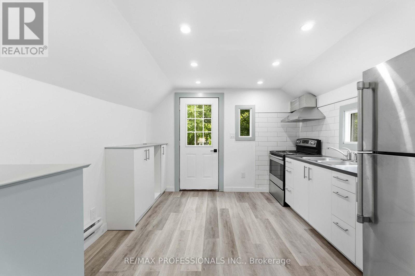
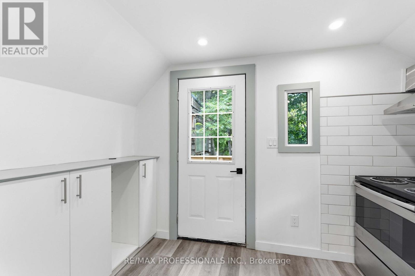
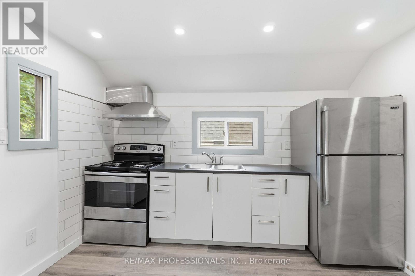
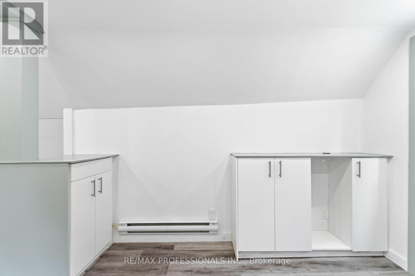
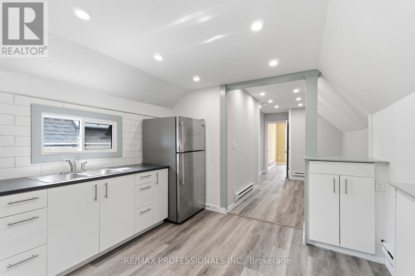
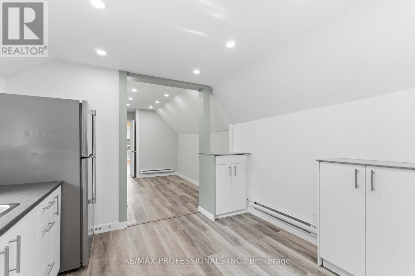
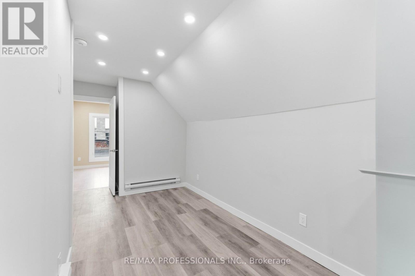
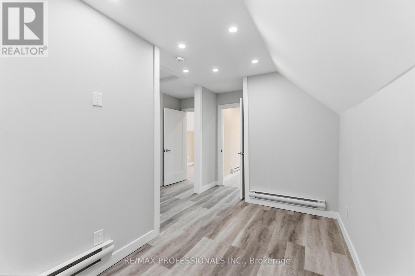
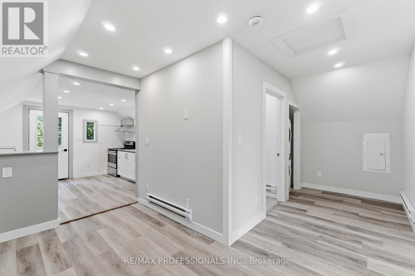
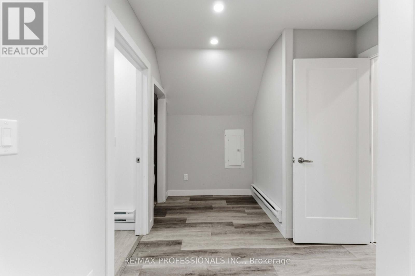
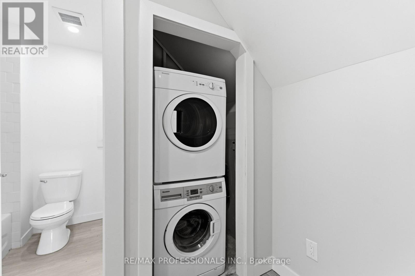
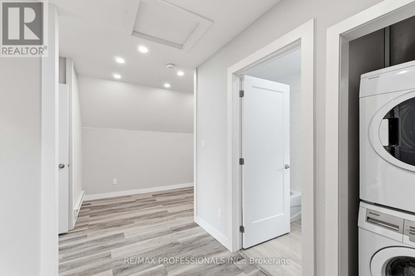
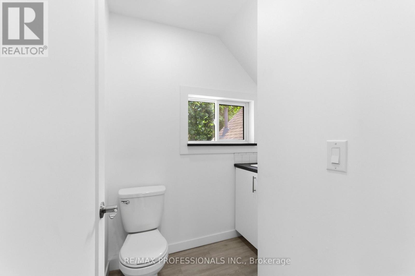
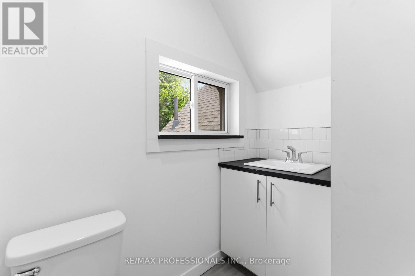
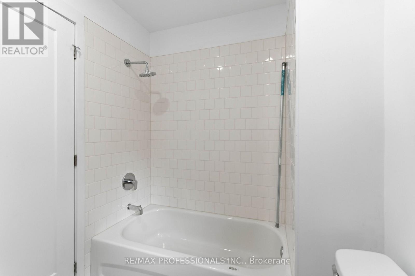
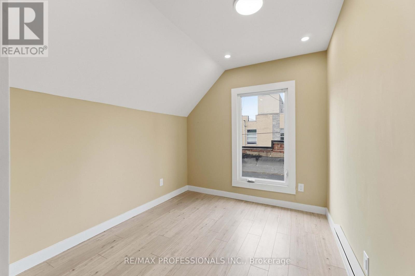
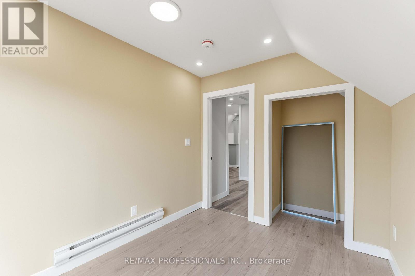
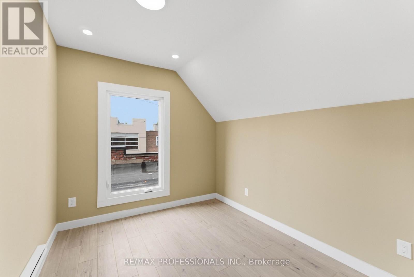
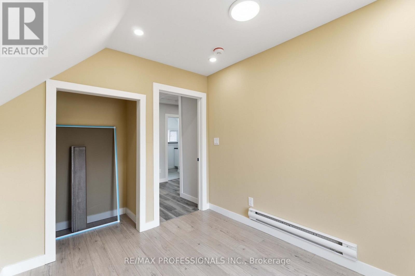
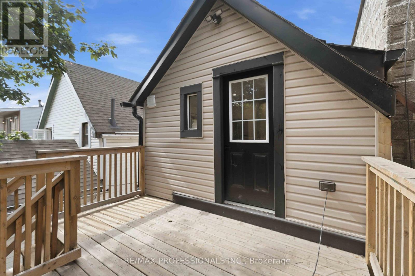
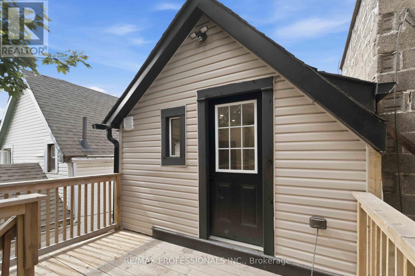
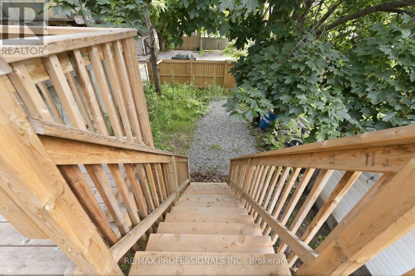
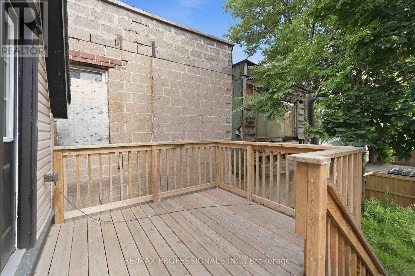
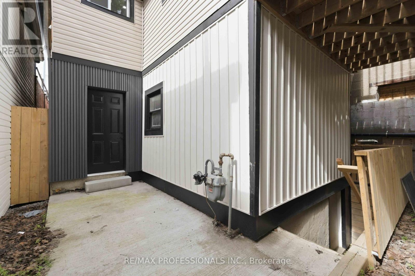
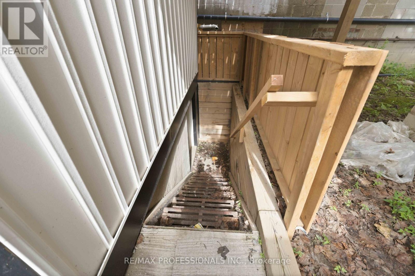
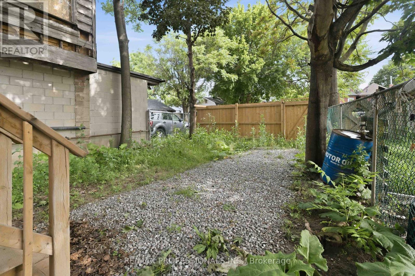
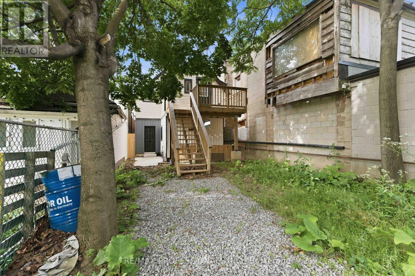
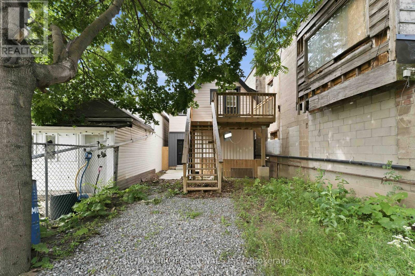
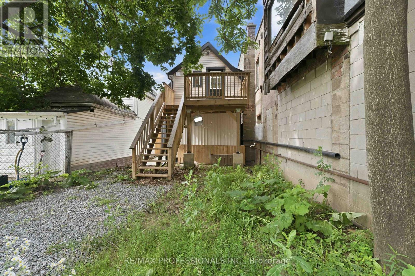
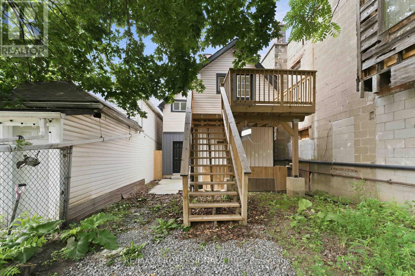
Welcome to this beautifully renovated upper-level 2-bedroom apartment offering stylish finishes, modern conveniences & a functional layout in the heart of Hamilton's vibrant Stipley neighbourhood. Bright & move-in ready, this self-contained unit features a private entrance, spacious principal rooms, updated windows that fill the home with natural light, contemporary lighting throughout & the convenience of in-suite laundry.The modern kitchen offers ample cabinetry & workspace, while the generous living area provides a comfortable setting for relaxing or entertaining. Both bedrooms are well-proportioned with plenty of natural light, complemented by a renovated 4-piece bathroom designed with today's lifestyle in mind. Step outside to enjoy a large shared backyard featuring a newly built deck, perfect for outdoor enjoyment. One private parking space is included for added convenience.Ideally situated along the Barton Street East corridor, this fantastic location places you just steps from Tim Hortons Field, Centre on Barton, grocery stores, cafés, restaurants, parks & everyday amenities. Commuters will appreciate easy access to public transit, Downtown Hamilton, Hamilton GO Centre, Red Hill Valley Parkway, Highway 403 & the QEW, making travel throughout the city & the GTA effortless. (id:65997)
| MLS® Number | X13558004 |
| Property Type | Multi-family |
| Community Name | Stipley |
| Features | Lane, Carpet Free |
| Parking Space Total | 1 |
| Bathroom Total | 1 |
| Bedrooms Above Ground | 2 |
| Bedrooms Total | 2 |
| Appliances | Dryer, Stove, Washer, Refrigerator |
| Basement Type | None |
| Cooling Type | Central Air Conditioning |
| Exterior Finish | Aluminum Siding |
| Flooring Type | Laminate |
| Foundation Type | Unknown |
| Heating Fuel | Electric |
| Heating Type | Baseboard Heaters |
| Size Interior | 0 - 699 Sqft |
| Type | Duplex |
| Utility Water | Municipal Water |
| No Garage |
| Acreage | No |
| Sewer | Sanitary Sewer |
| Size Depth | 120 Ft |
| Size Frontage | 20 Ft |
| Size Irregular | 20 X 120 Ft |
| Size Total Text | 20 X 120 Ft |
| Level | Type | Length | Width | Dimensions |
|---|---|---|---|---|
| Flat | Living Room | 3.78 m | 2.46 m | 3.78 m x 2.46 m |
| Flat | Dining Room | 3.68 m | 2.08 m | 3.68 m x 2.08 m |
| Flat | Kitchen | 3.48 m | 1.26 m | 3.48 m x 1.26 m |
| Flat | Primary Bedroom | 3.05 m | 2.6 m | 3.05 m x 2.6 m |
| Flat | Bedroom 2 | 3.05 m | 2.6 m | 3.05 m x 2.6 m |
| Cable | Available |
| Electricity | Available |
| Sewer | Available |
https://www.realtor.ca/real-estate/30027003/-upper-759-barton-street-e-hamilton-stipley-stipley
Contact us for more information

Nola Padam Mattar
Salesperson
(416) 236-1241
(416) 231-0563

The trademarks REALTOR®, REALTORS®, and the REALTOR® logo are controlled by The Canadian Real Estate Association (CREA) and identify real estate professionals who are members of CREA. The trademarks MLS®, Multiple Listing Service® and the associated logos are owned by The Canadian Real Estate Association (CREA) and identify the quality of services provided by real estate professionals who are members of CREA. The trademark DDF® is owned by The Canadian Real Estate Association (CREA) and identifies CREA's Data Distribution Facility (DDF®)