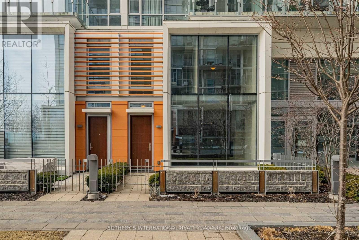
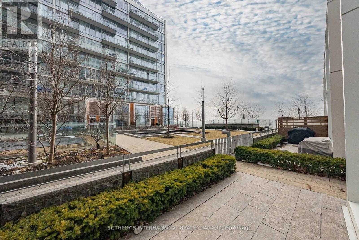
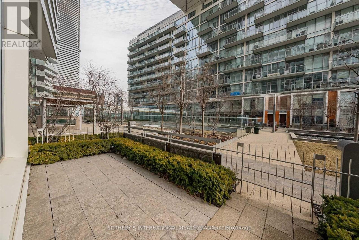
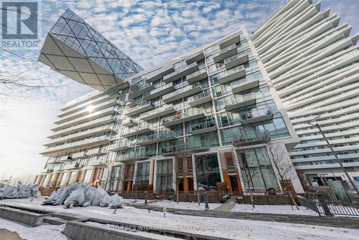
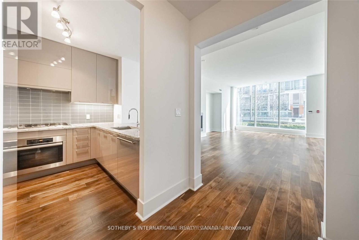
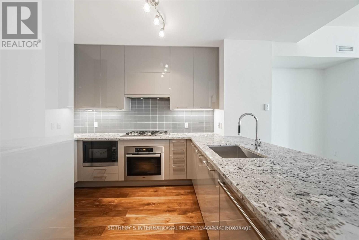
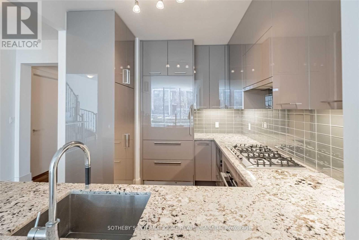
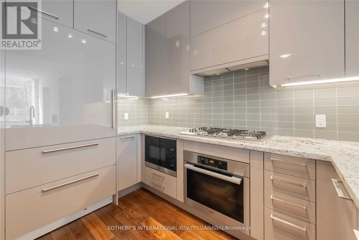
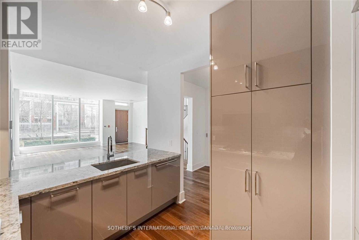
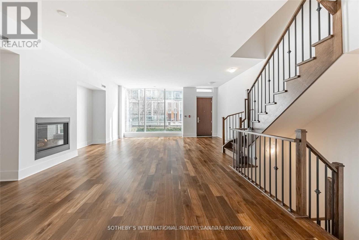
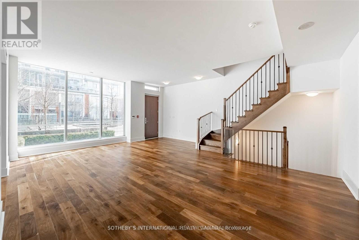
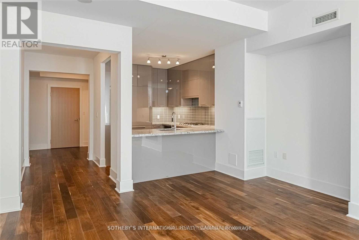
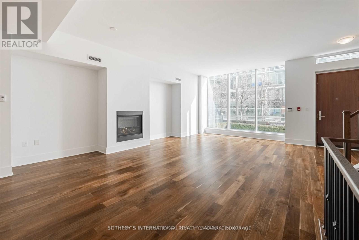
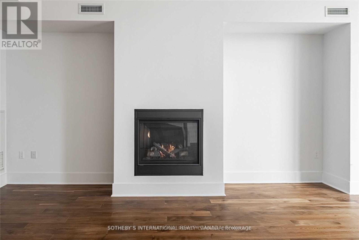
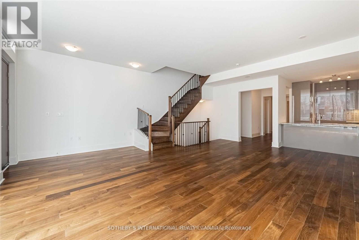
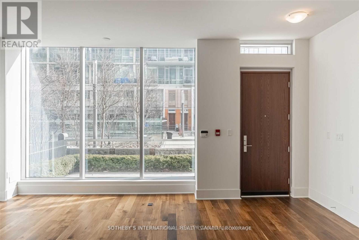
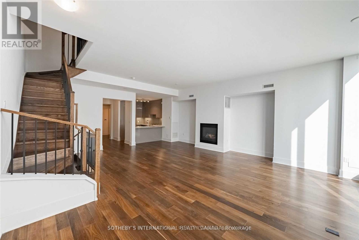
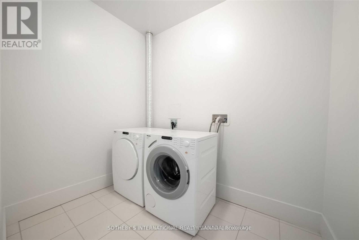
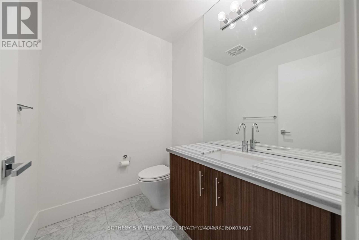
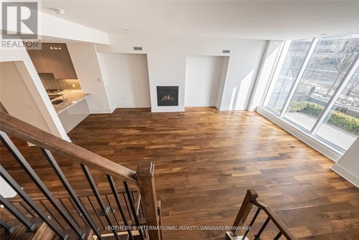
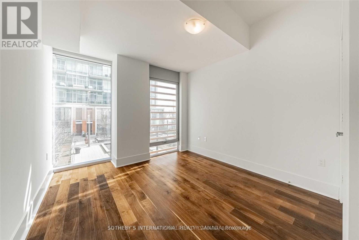
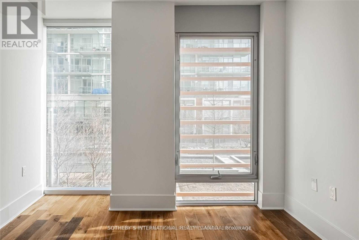
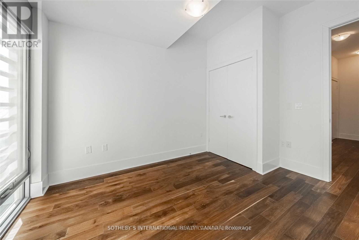
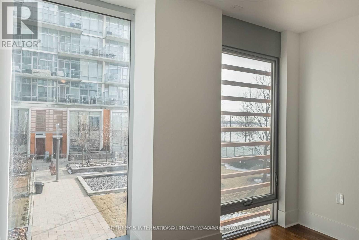
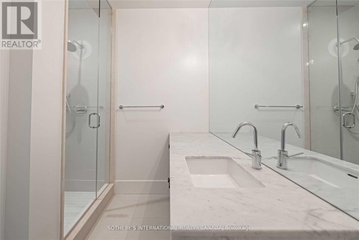
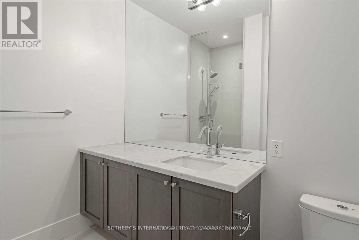
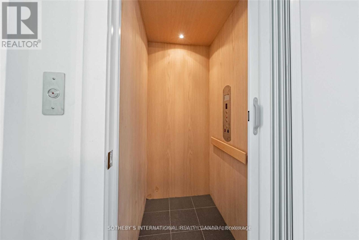
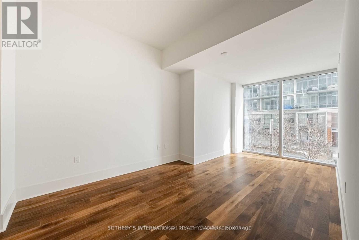
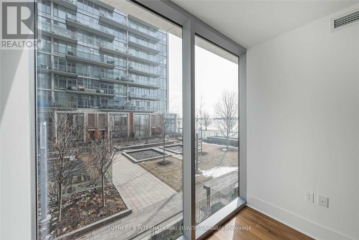
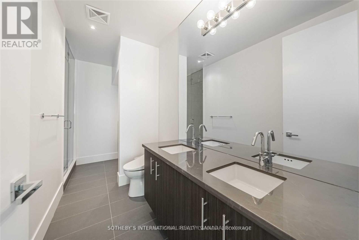
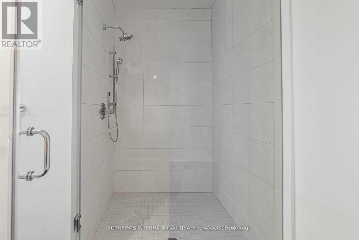
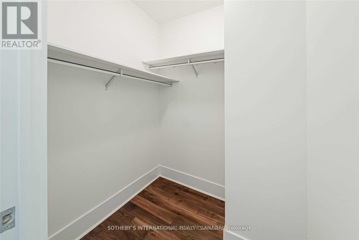
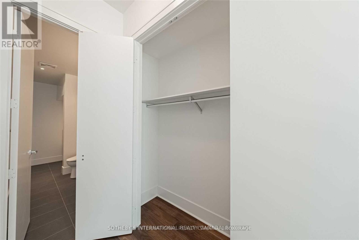
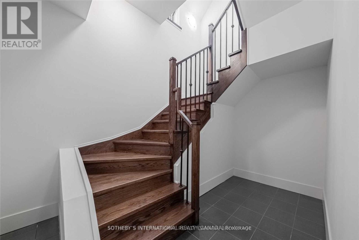
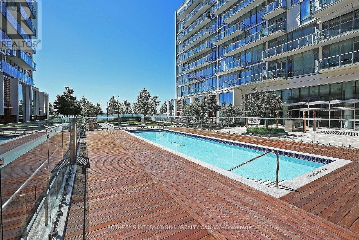
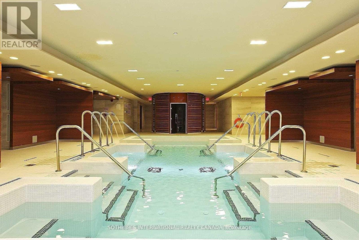
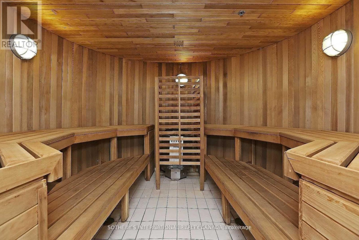
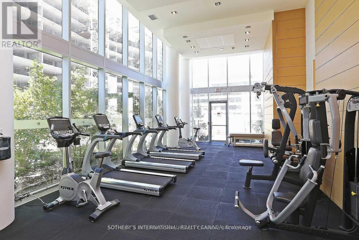
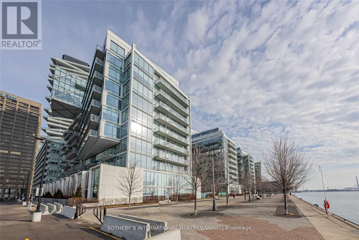
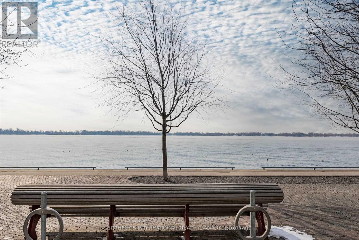
Experience effortless luxury in this exceptional 2-Bedroom | 3-Bathroom townhome on Toronto's waterfront. Featuring one underground parking space with direct private access and a private elevator servicing every level, this residence offers a level of convenience and accessibility rarely found. Offering over 2,200 sq. ft. of beautifully designed living space, it is ideally positioned within the residences, to enjoy enhanced privacy, superior views, and minimal exposure to public walkways. The elegant living room is anchored by a gas fireplace and opens onto a private terrace with peaceful side-lake views, or family barbeques !The chef-inspired Downsview kitchen is appointed with built-in Miele appliances, a pantry, breakfast bar, granite countertops, premium finishes, and hardwood flooring throughout. Soaring 10-foot ceilings, spacious principal rooms, luxurious bathrooms, and a large laundry room with additional storage provide exceptional comfort and functionality, while the versatile lower level is ideal as a home office, gym, or mudroom. Residents enjoy an outstanding collection of resort-inspired amenities, including an indoor/outdoor swimming pool, Sauna, an elegant party room, 24-hour security, car wash, and an exceptional selection of premium amenities designed to elevate everyday living. Perfectly located on Toronto's iconic waterfront, just steps to Sugar Beach, St. Lawrence Market, Union Station, Rogers Centre, waterfront trails, restaurants, shopping, and convenient highway access. A rare opportunity to live on Toronto's waterfront, that seamlessly combines privacy, convenience, sophisticated design, and an exceptional waterfront lifestyles (id:65997)
| MLS® Number | C13573230 |
| Property Type | Single Family |
| Community Name | Waterfront Communities C1 |
| Amenities Near By | Hospital, Public Transit |
| Community Features | Pets Not Allowed |
| Features | Carpet Free |
| Parking Space Total | 1 |
| View Type | View Of Water |
| Water Front Type | Waterfront |
| Bathroom Total | 3 |
| Bedrooms Above Ground | 2 |
| Bedrooms Total | 2 |
| Age | 6 To 10 Years |
| Amenities | Fireplace(s) |
| Appliances | Oven - Built-in, Dishwasher, Dryer, Oven, Gas Stove(s), Washer, Refrigerator |
| Basement Development | Finished |
| Basement Features | Walk Out |
| Basement Type | N/a (finished) |
| Cooling Type | Central Air Conditioning |
| Exterior Finish | Concrete |
| Fireplace Present | Yes |
| Flooring Type | Hardwood, Tile |
| Half Bath Total | 1 |
| Heating Fuel | Natural Gas |
| Heating Type | Forced Air |
| Stories Total | 3 |
| Size Interior | 2,000 - 2,249 Sqft |
| Type | Row / Townhouse |
| Underground | |
| Garage |
| Acreage | No |
| Fence Type | Fenced Yard |
| Land Amenities | Hospital, Public Transit |
| Landscape Features | Landscaped |
| Level | Type | Length | Width | Dimensions |
|---|---|---|---|---|
| Second Level | Primary Bedroom | 5.45 m | 2.23 m | 5.45 m x 2.23 m |
| Second Level | Bedroom 2 | 3.38 m | 2.7 m | 3.38 m x 2.7 m |
| Lower Level | Recreational, Games Room | Measurements not available | ||
| Ground Level | Living Room | 7.1 m | 6.4 m | 7.1 m x 6.4 m |
| Ground Level | Dining Room | 7.1 m | 6.4 m | 7.1 m x 6.4 m |
| Ground Level | Kitchen | Measurements not available | ||
| Ground Level | Foyer | 1.21 m | 3.04 m | 1.21 m x 3.04 m |
Contact us for more information

Forough Farrah Ranjbar
Salesperson
(416) 960-9995
(416) 960-3222
www.sothebysrealty.ca/

The trademarks REALTOR®, REALTORS®, and the REALTOR® logo are controlled by The Canadian Real Estate Association (CREA) and identify real estate professionals who are members of CREA. The trademarks MLS®, Multiple Listing Service® and the associated logos are owned by The Canadian Real Estate Association (CREA) and identify the quality of services provided by real estate professionals who are members of CREA. The trademark DDF® is owned by The Canadian Real Estate Association (CREA) and identifies CREA's Data Distribution Facility (DDF®)