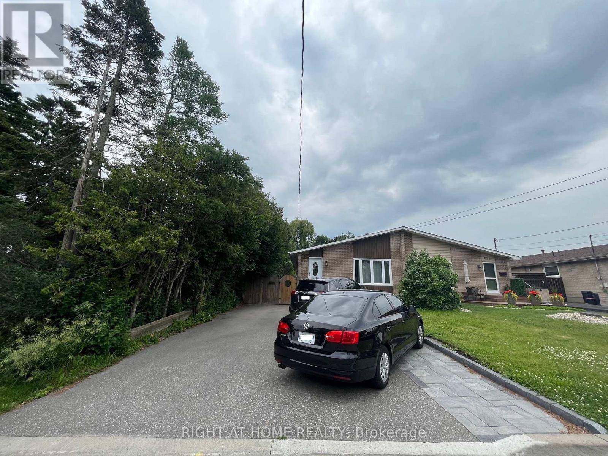
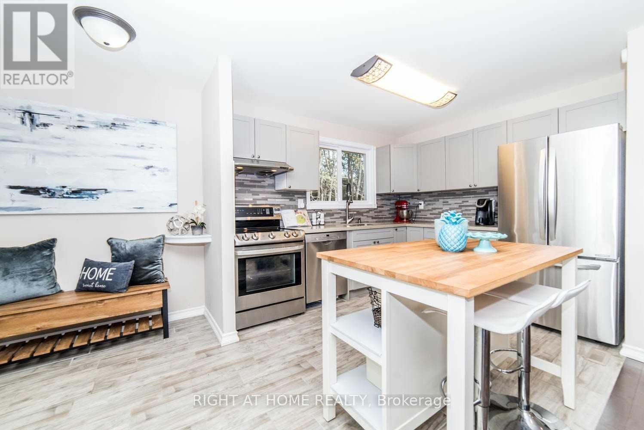
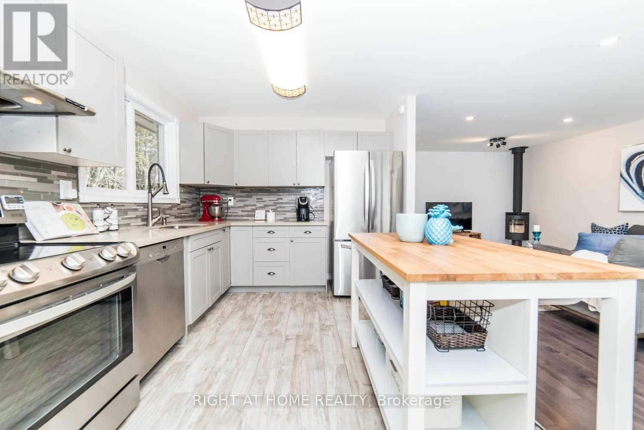
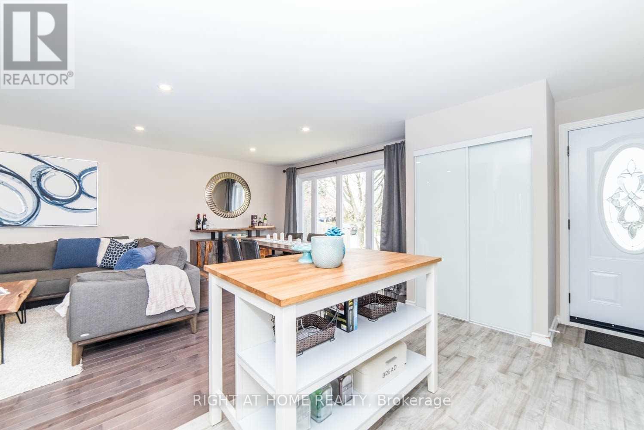
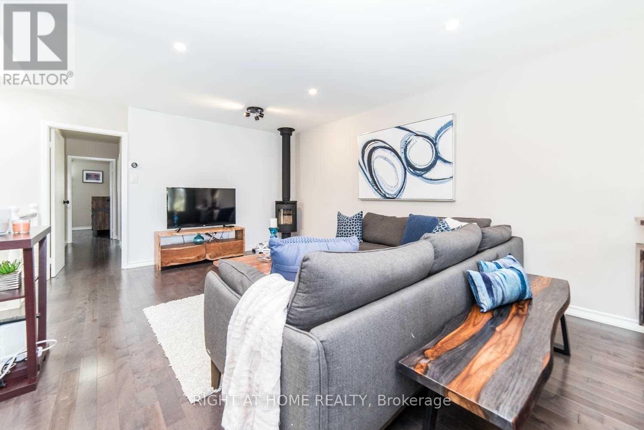
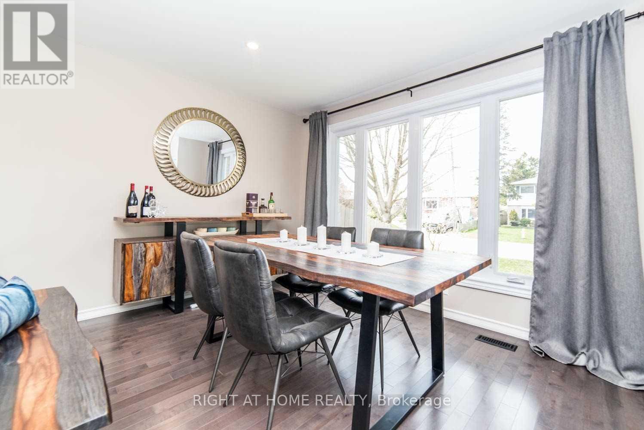
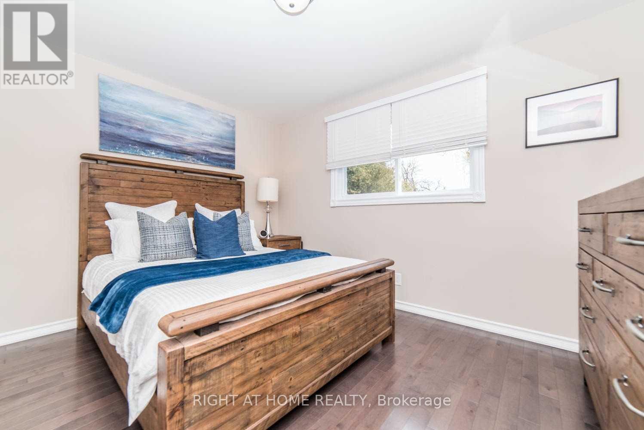
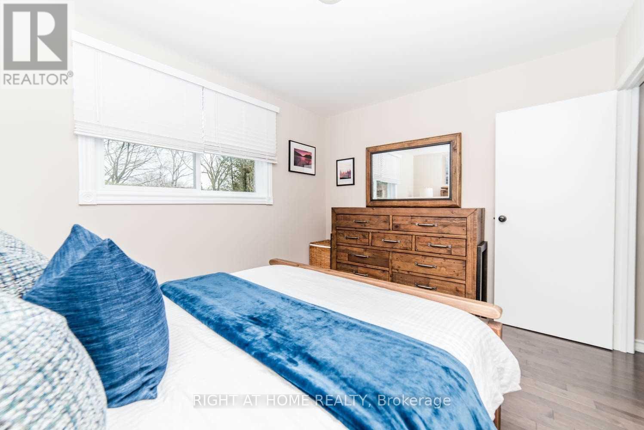
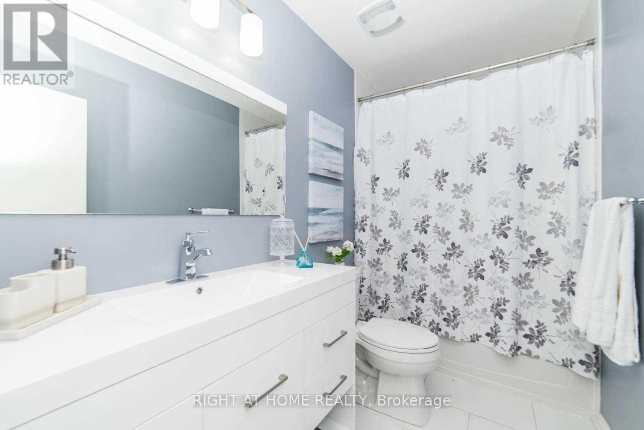
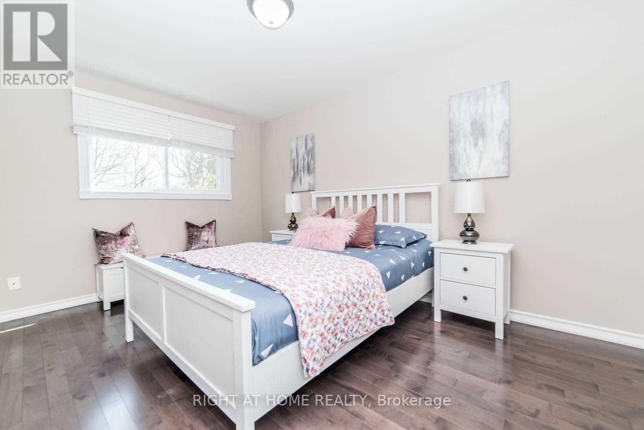
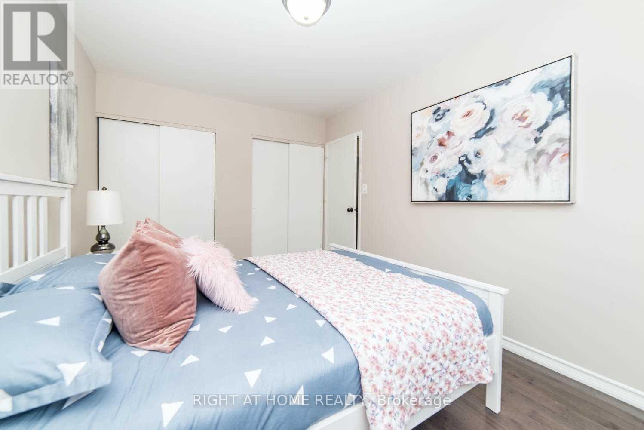
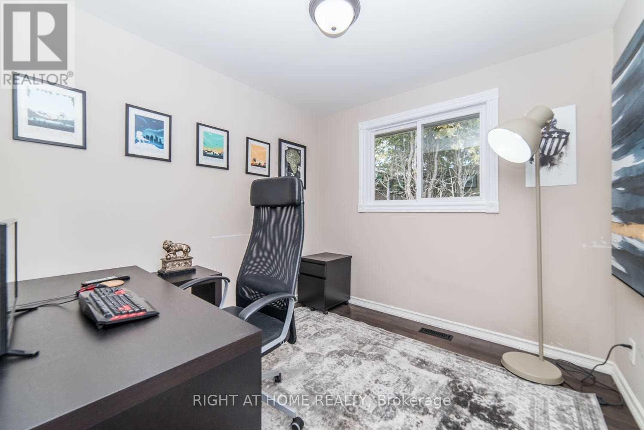
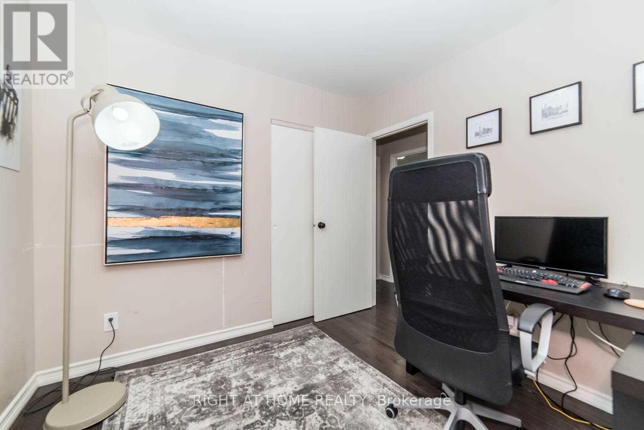
Updated main floor 3 Bedroom + 1 Washrom Unit With Separate Entrance & 1 Parking. Updated Windows, Flooring, Paint, Bathrooms, Stainless Steel Kitchen Appliances, And Much More. Shared Laundry Is Included. Tenants Pay 50% Of Water, Gas, Hydro, Hot Water Tank Rental And Rogers 500U Internet. Located In West Shore Neighbourhood! Close To Go Station, 401 Access From Whites Rd And Liverpool. Beach And Parks Are Located Within Minutes Of Walking. No Smoking Inside or near windows. Backyard is low maintenance. Extra wide driveway so tenants can easily come in and out. Fireplace is not in usable condition. 2 car parking can be negotiated. Deep clean will be done prior to possession. (id:65997)
| MLS® Number | E13543268 |
| Property Type | Single Family |
| Community Name | West Shore |
| Amenities Near By | Beach, Park, Public Transit, Schools |
| Equipment Type | Water Heater |
| Parking Space Total | 1 |
| Rental Equipment Type | Water Heater |
| Structure | Shed |
| Bathroom Total | 1 |
| Bedrooms Above Ground | 3 |
| Bedrooms Total | 3 |
| Appliances | Dishwasher, Dryer, Stove, Washer, Refrigerator |
| Architectural Style | Bungalow |
| Basement Features | Apartment In Basement |
| Basement Type | None, N/a |
| Construction Style Attachment | Semi-detached |
| Cooling Type | Central Air Conditioning |
| Exterior Finish | Brick |
| Flooring Type | Hardwood, Tile |
| Foundation Type | Poured Concrete |
| Heating Fuel | Natural Gas |
| Heating Type | Forced Air |
| Stories Total | 1 |
| Size Interior | 700 - 1,100 Sqft |
| Type | House |
| Utility Water | Municipal Water |
| No Garage |
| Acreage | No |
| Fence Type | Fenced Yard |
| Land Amenities | Beach, Park, Public Transit, Schools |
| Sewer | Sanitary Sewer |
| Size Depth | 100 Ft |
| Size Frontage | 35 Ft |
| Size Irregular | 35 X 100 Ft |
| Size Total Text | 35 X 100 Ft |
| Surface Water | Lake/pond |
| Level | Type | Length | Width | Dimensions |
|---|---|---|---|---|
| Main Level | Living Room | 7.15 m | 3.86 m | 7.15 m x 3.86 m |
| Main Level | Dining Room | 7.15 m | 3.86 m | 7.15 m x 3.86 m |
| Main Level | Kitchen | 3.19 m | 2.78 m | 3.19 m x 2.78 m |
| Main Level | Primary Bedroom | 4.17 m | 2.88 m | 4.17 m x 2.88 m |
| Main Level | Bedroom 2 | 3.83 m | 2.94 m | 3.83 m x 2.94 m |
| Main Level | Bedroom 3 | 2.97 m | 2.73 m | 2.97 m x 2.73 m |
https://www.realtor.ca/real-estate/30011008/main-823-sanok-drive-pickering-west-shore-west-shore
Contact us for more information

Michael Tam
Broker
(416) 391-3232
(416) 391-0319
www.rightathomerealty.com/

The trademarks REALTOR®, REALTORS®, and the REALTOR® logo are controlled by The Canadian Real Estate Association (CREA) and identify real estate professionals who are members of CREA. The trademarks MLS®, Multiple Listing Service® and the associated logos are owned by The Canadian Real Estate Association (CREA) and identify the quality of services provided by real estate professionals who are members of CREA. The trademark DDF® is owned by The Canadian Real Estate Association (CREA) and identifies CREA's Data Distribution Facility (DDF®)