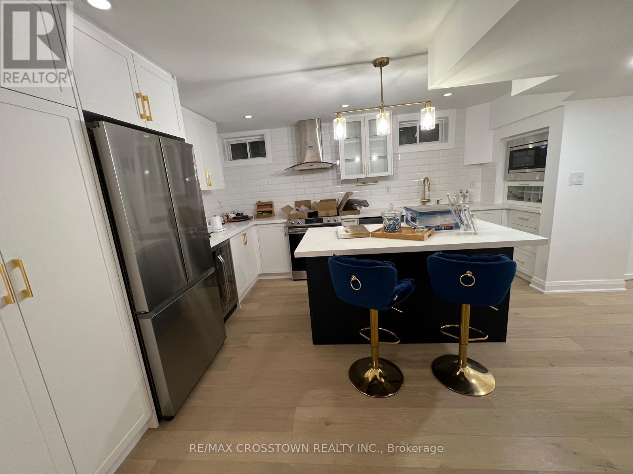
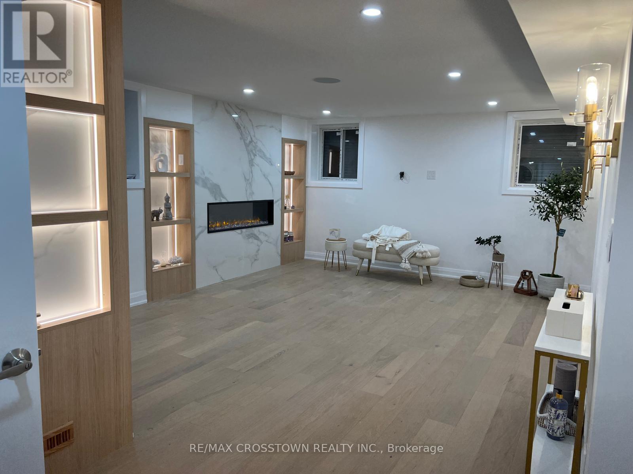
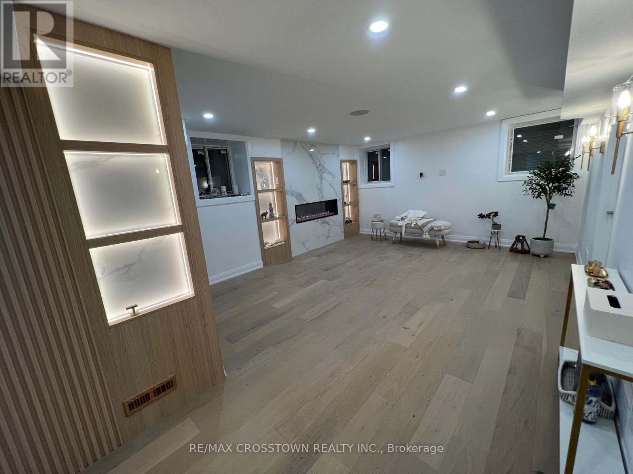
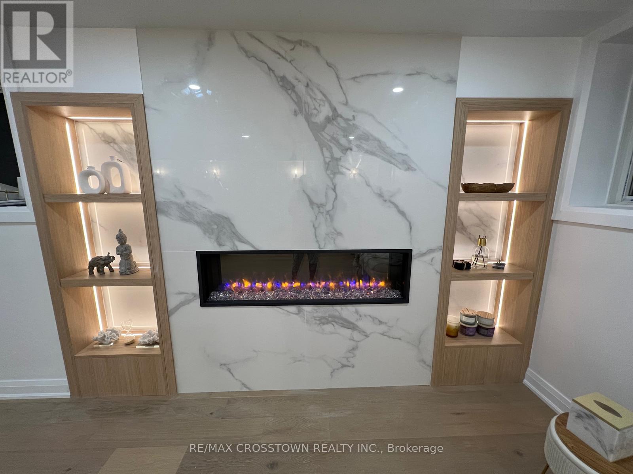
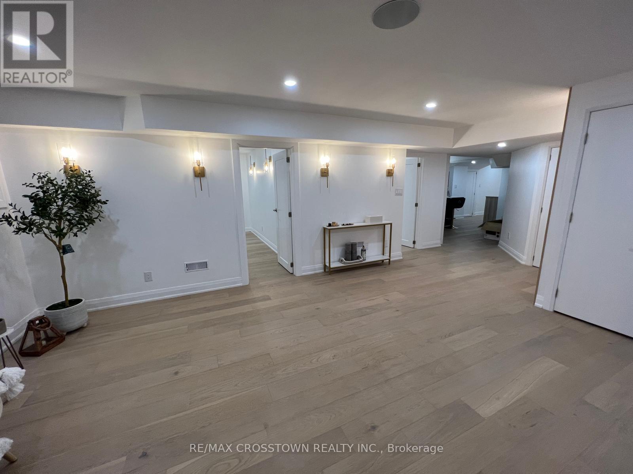
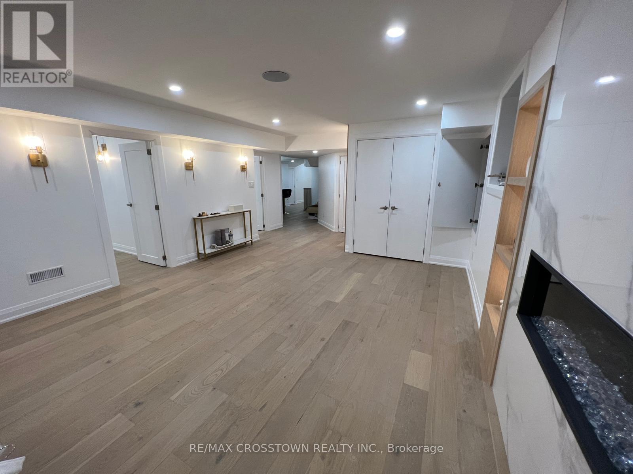
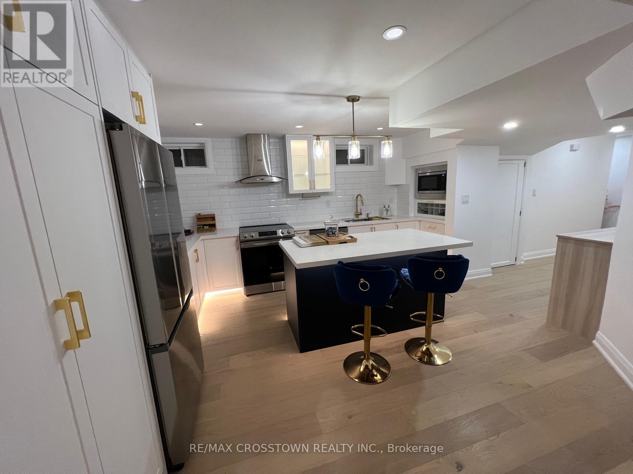
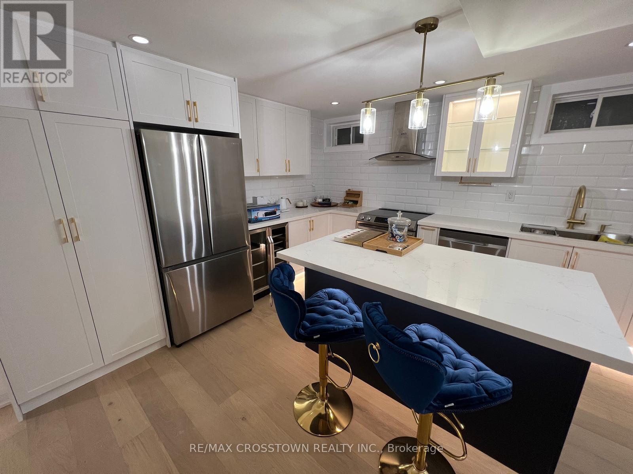
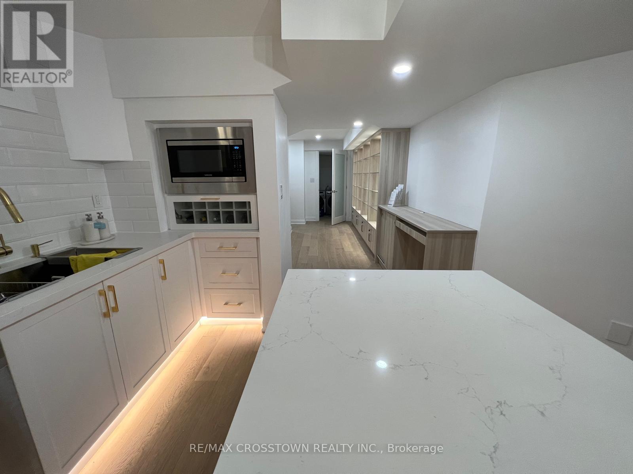
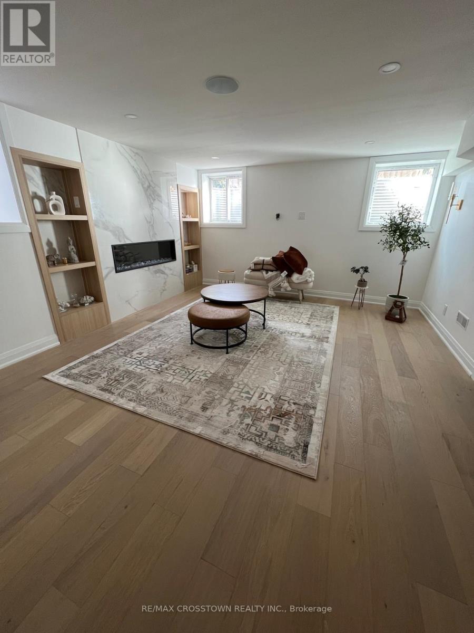
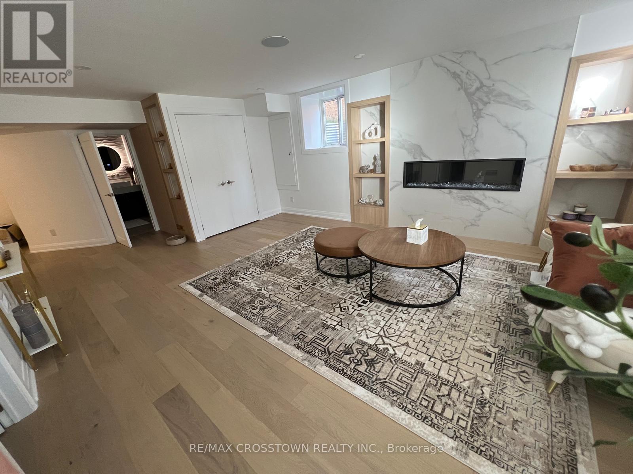
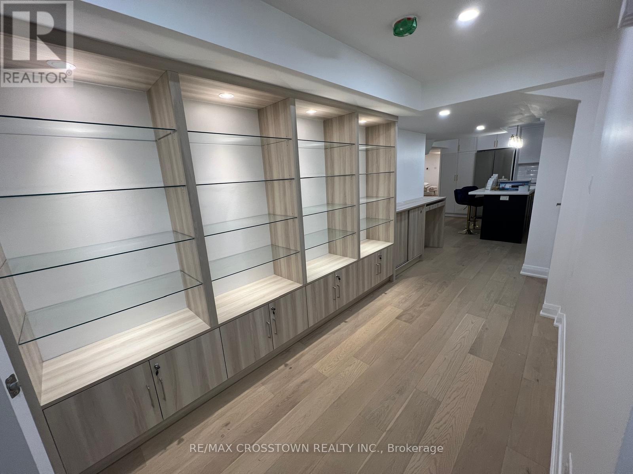
Welcome to this stunning, newly finished 2-bedroom, 1,100 sq. ft. lower-level suite, thoughtfully designed with luxury finishes and modern comfort throughout. Offering a private entrance and an expansive open-concept layout, this exceptional home provides the perfect blend of style, functionality, and everyday living.The designer kitchen is a true showpiece, featuring quartz countertops, an oversized centre island with breakfast seating, stainless steel appliances, elegant white cabinetry with gold accents, stylish pendant lighting, and abundant storage-ideal for both entertaining and daily living.The spacious living area is highlighted by a striking floor-to-ceiling marble-inspired fireplace feature wall with custom illuminated built-in shelving, creating a warm and sophisticated atmosphere. Luxury wide-plank flooring, pot lights, and premium finishes extend throughout the entire suite.Both generously sized bedrooms offer comfort and versatility, making this home ideal for professionals, couples, small families, or those working from home. Enjoy the convenience of modern finishes, a bright open layout, and the privacy of a beautifully appointed lower-level residence.Located in a desirable family-friendly neighbourhood in Angus, this home is just minutes from CFB Borden, schools, parks, shopping, restaurants, recreation, and only a short drive to Barrie with convenient access to Highway 400.A rare opportunity to lease an upscale executive-style suite that truly stands apart from the ordinary. (id:65997)
| MLS® Number | N13542920 |
| Property Type | Single Family |
| Community Name | Angus |
| Communication Type | High Speed Internet |
| Parking Space Total | 1 |
| Bathroom Total | 1 |
| Bedrooms Above Ground | 2 |
| Bedrooms Total | 2 |
| Basement Development | Finished |
| Basement Features | Walk Out |
| Basement Type | N/a (finished) |
| Construction Style Attachment | Detached |
| Cooling Type | Central Air Conditioning |
| Exterior Finish | Brick Veneer |
| Fireplace Present | Yes |
| Foundation Type | Concrete |
| Half Bath Total | 1 |
| Heating Fuel | Natural Gas |
| Heating Type | Forced Air |
| Stories Total | 2 |
| Size Interior | 2,500 - 3,000 Sqft |
| Type | House |
| Utility Water | Municipal Water |
| Garage | |
| No Garage |
| Acreage | No |
| Sewer | Sanitary Sewer |
| Size Depth | 35 M |
| Size Frontage | 12 M |
| Size Irregular | 12 X 35 M |
| Size Total Text | 12 X 35 M |
| Level | Type | Length | Width | Dimensions |
|---|---|---|---|---|
| Basement | Bedroom | 3 m | 2.75 m | 3 m x 2.75 m |
| Basement | Bedroom 2 | 3 m | 2.5 m | 3 m x 2.5 m |
| Electricity | Installed |
https://www.realtor.ca/real-estate/30011038/b-492-greenwood-drive-essa-angus-angus
Contact us for more information
Sarin Surendran
Salesperson
(705) 739-1000
(705) 739-1002

The trademarks REALTOR®, REALTORS®, and the REALTOR® logo are controlled by The Canadian Real Estate Association (CREA) and identify real estate professionals who are members of CREA. The trademarks MLS®, Multiple Listing Service® and the associated logos are owned by The Canadian Real Estate Association (CREA) and identify the quality of services provided by real estate professionals who are members of CREA. The trademark DDF® is owned by The Canadian Real Estate Association (CREA) and identifies CREA's Data Distribution Facility (DDF®)