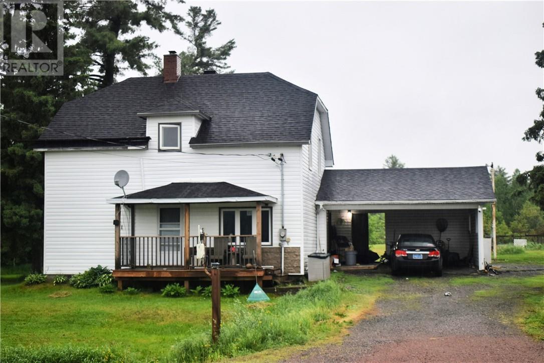
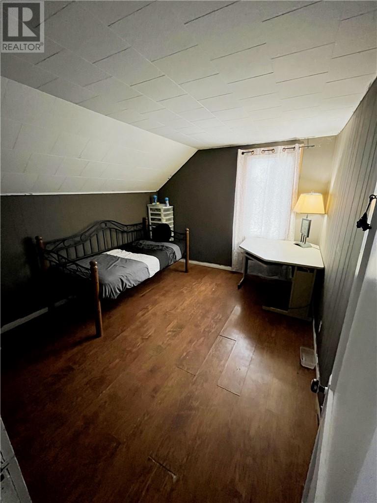
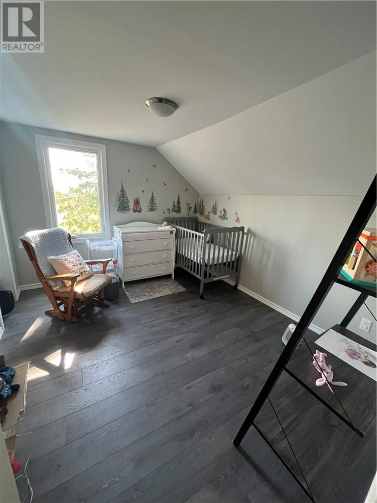
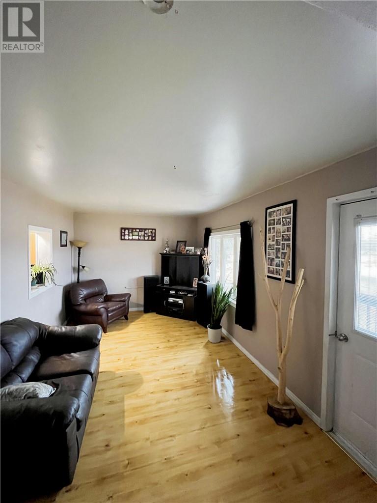
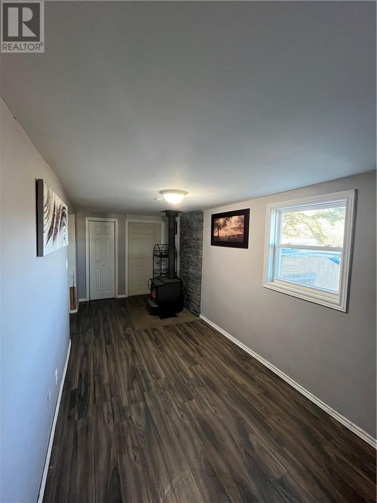
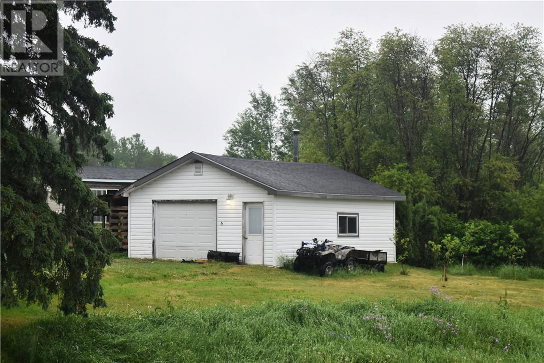
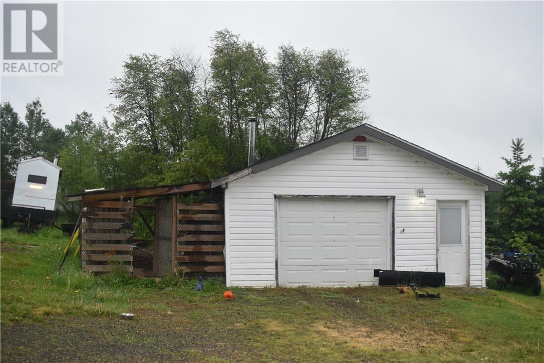
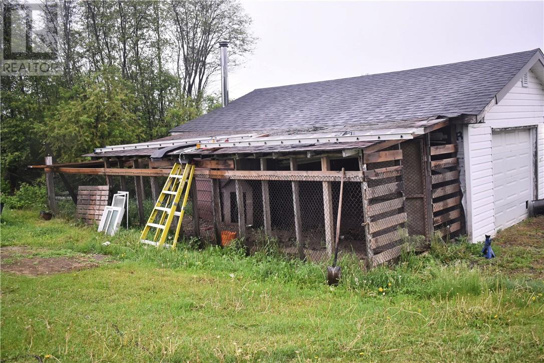
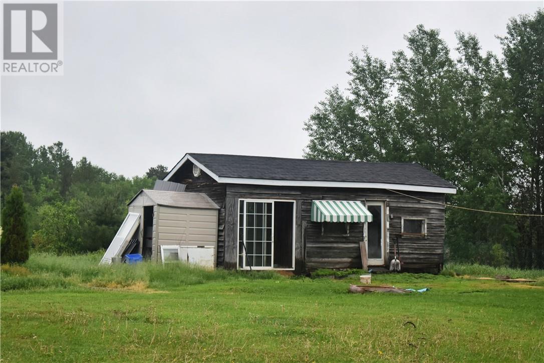
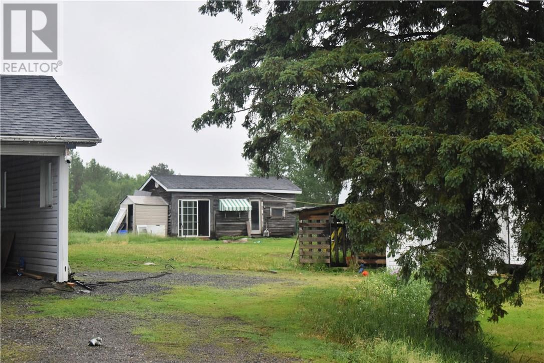
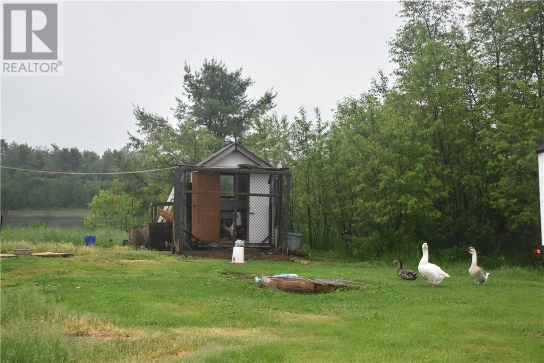
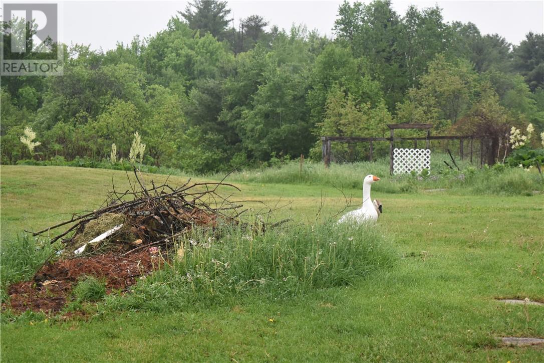
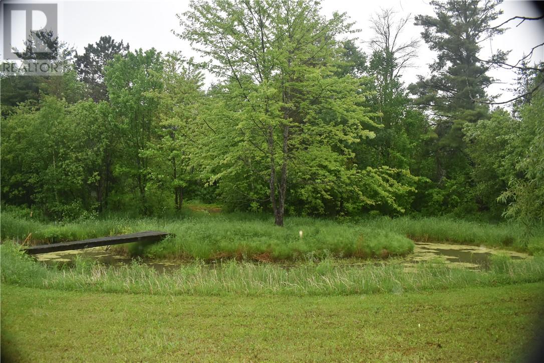
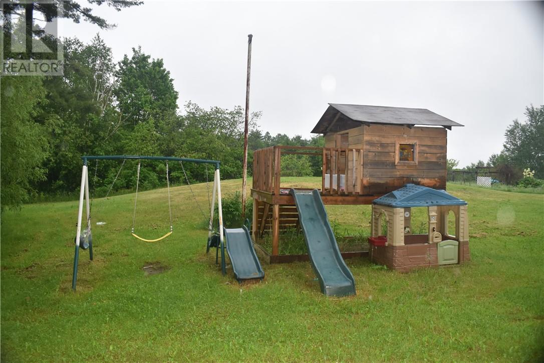
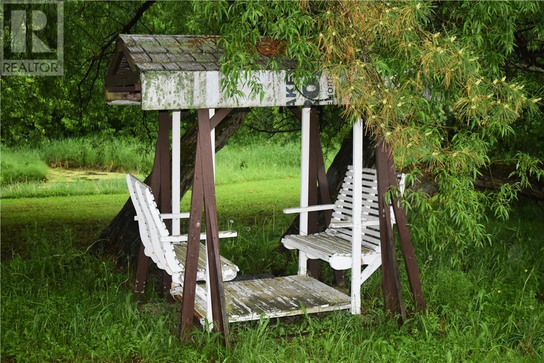
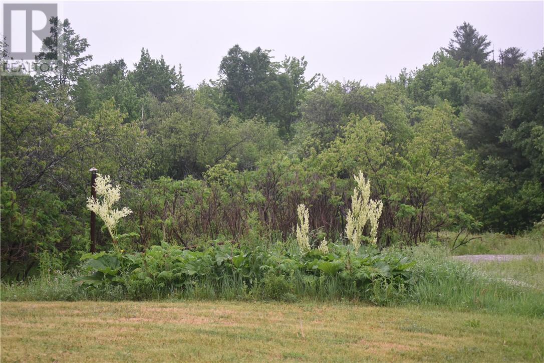
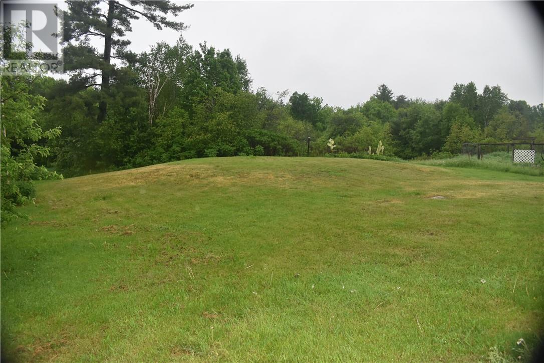
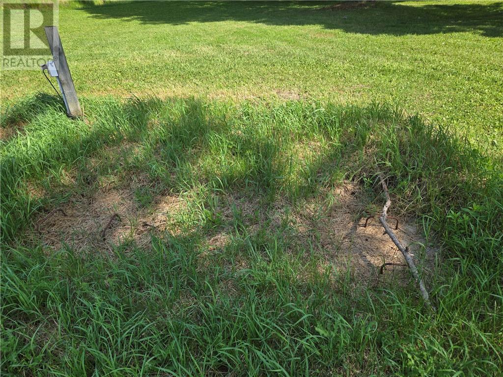
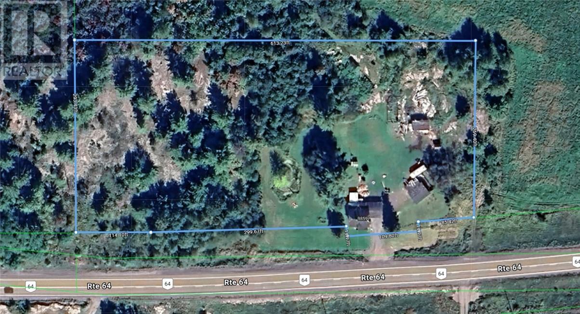
Beautiful rural 4.3 acre, 1300 sf residential acreage with attached carport, a separate 20' x 20' garage with its own hydro and wood stove, a 12' x 20' barn, and a spring fed 6' deep pond. Enjoy watching the turtles and frogs in your own private pond, and wander through the clear walking trails and paths. Pick apples from three varieties out of eight apple trees! Lavigne is approximately 3 minutes away, providing access to a public boat launch on Lake Nipissing, snowmobile trails, Chez Courchesne General Store with gas pump, the Lavigne Tavern with weekly live music on Saturdays, Centre Communautaire de Lavigne (Lavigne Community Centre), a church and a hockey rink. Cold storage in the basement to store your garden harvest! Iron machine rental for hard water $50 per month (new) provides clear fresh water. Water tested twice in the last five years and tested clear. (id:65997)
| MLS® Number | 2128461 |
| Property Type | Single Family |
| Amenities Near By | Shopping |
| Community Features | Community Centre, Fishing, Rural Setting, School Bus |
| Equipment Type | Other |
| Rental Equipment Type | Other |
| Road Type | Paved Road |
| Storage Type | Storage In Basement |
| Bathroom Total | 1 |
| Bedrooms Total | 5 |
| Appliances | Window Air Conditioner, Dishwasher, Dryer - Electric, Range - Electric, Refrigerator, Washer |
| Architectural Style | 2 Level |
| Basement Type | Full |
| Cooling Type | Window Air Conditioner |
| Exterior Finish | Vinyl |
| Fireplace Fuel | Wood |
| Fireplace Present | Yes |
| Fireplace Total | 1 |
| Fireplace Type | Free Standing Metal |
| Flooring Type | Laminate |
| Foundation Type | Block, Concrete |
| Heating Type | Wood Stove, Baseboard Heaters |
| Roof Material | Asphalt Shingle |
| Roof Style | Unknown |
| Stories Total | 2 |
| Type | House |
| Utility Water | Drilled Well |
| Detached Garage |
| Access Type | Year-round Access |
| Acreage | Yes |
| Fence Type | Not Fenced |
| Land Amenities | Shopping |
| Sewer | Septic System |
| Size Total Text | 3 - 10 Acres |
| Zoning Description | Rr |
| Level | Type | Length | Width | Dimensions |
|---|---|---|---|---|
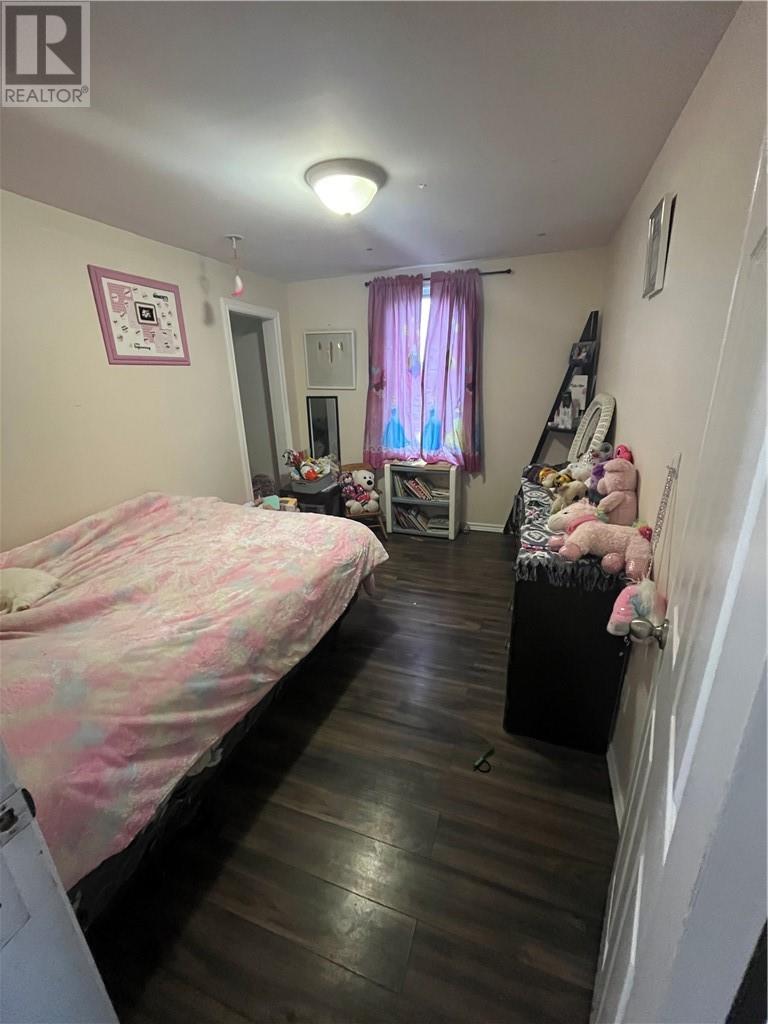
| Second Level | Bedroom | 11'9"" x 10'4"" | ||
| Second Level | Bedroom | 11'9"" x 10'3"" | ||
| Second Level | Bedroom | 11'9"" x 8'91/2"" | ||
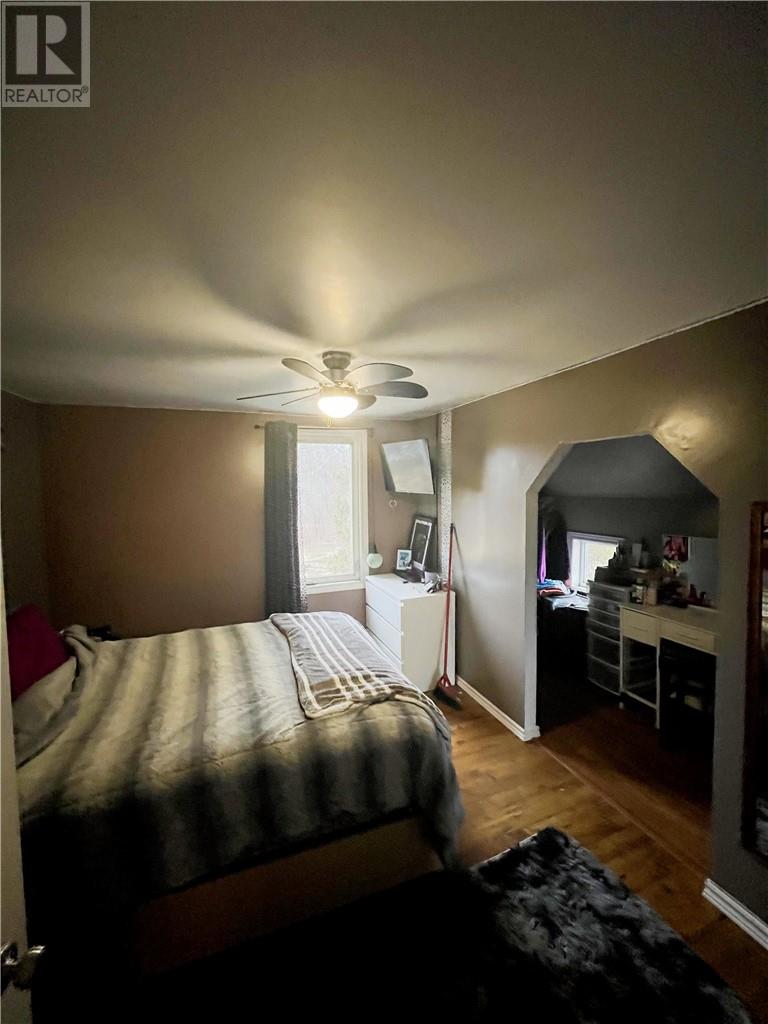
| Second Level | Primary Bedroom | 11'9"" x 14'4"" | ||
| Basement | Other | 24'7"" x 28'4"" | ||
| Main Level | Foyer | 19'81/2"" x 7'10"" | ||
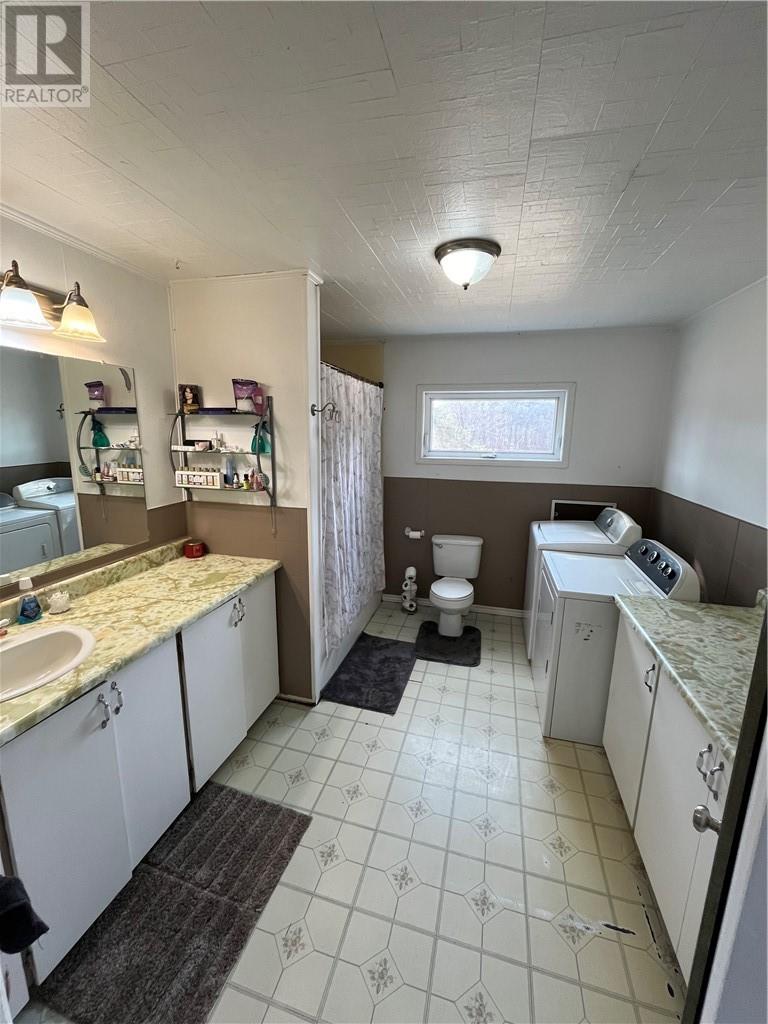
| Main Level | Bathroom | 10' x 11'4"" | ||
| Main Level | Bedroom | 14'3"" x 9'71/2"" | ||
| Main Level | Living Room | 16'8"" x 10' | ||
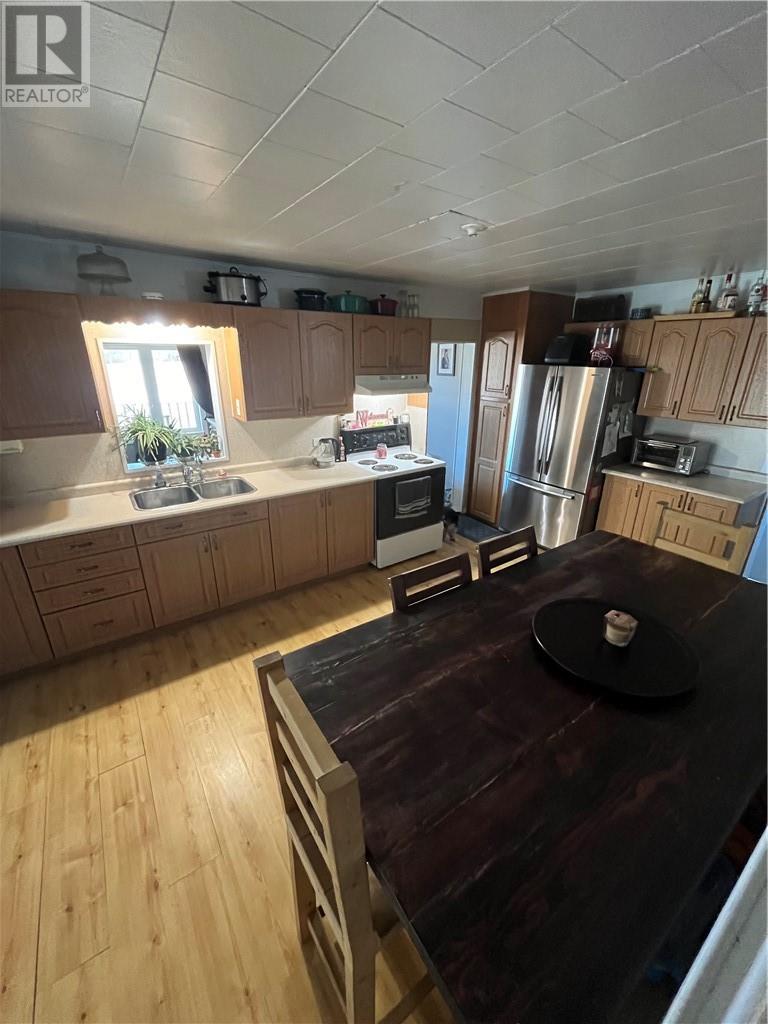
| Main Level | Kitchen | 18'11/2"" x 11' |
https://www.realtor.ca/real-estate/29884326/9859-highway-64-lavigne
Contact us for more information
Elise Willison
Salesperson
(705) 566-6111
(800) 341-7473
(705) 566-9438
www.coldwellbankersudbury.com/

The trademarks REALTOR®, REALTORS®, and the REALTOR® logo are controlled by The Canadian Real Estate Association (CREA) and identify real estate professionals who are members of CREA. The trademarks MLS®, Multiple Listing Service® and the associated logos are owned by The Canadian Real Estate Association (CREA) and identify the quality of services provided by real estate professionals who are members of CREA. The trademark DDF® is owned by The Canadian Real Estate Association (CREA) and identifies CREA's Data Distribution Facility (DDF®)