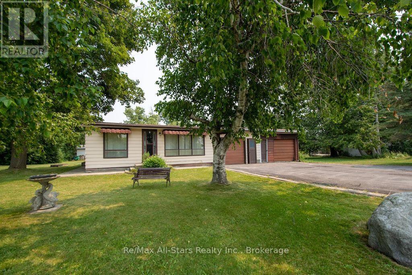
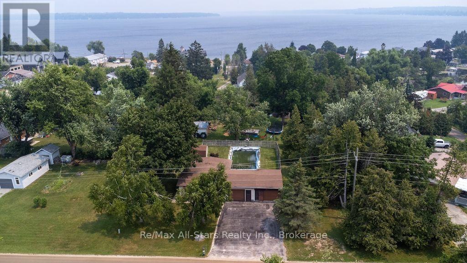
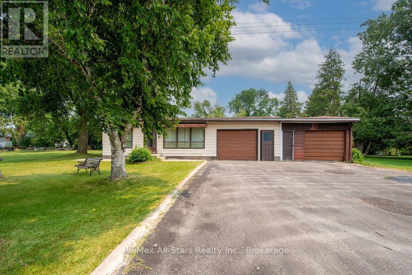
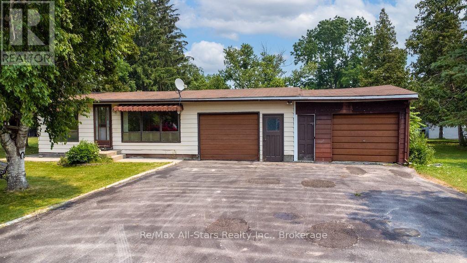
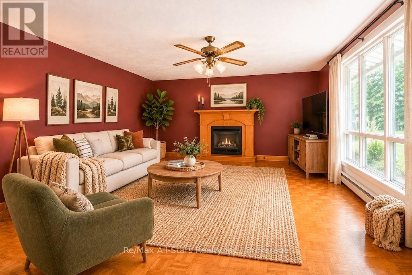
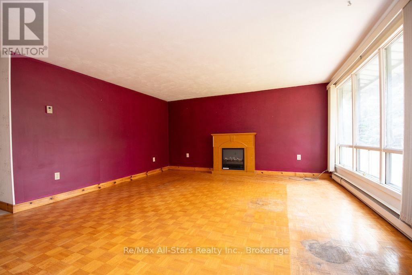
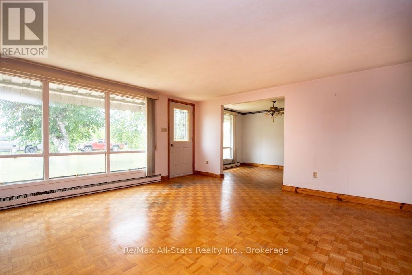
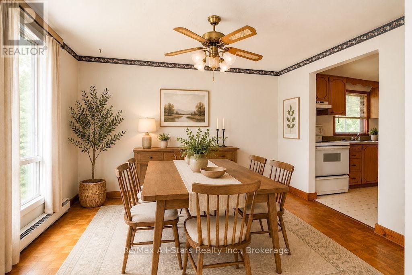
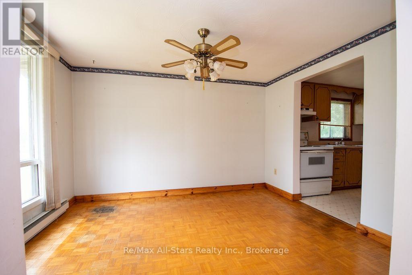
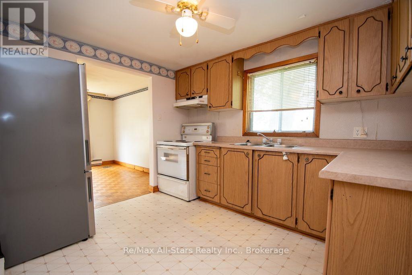
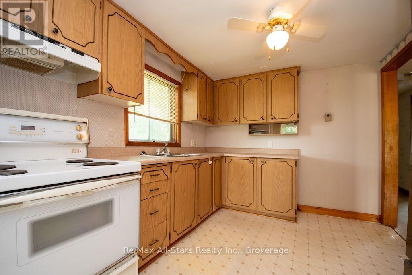
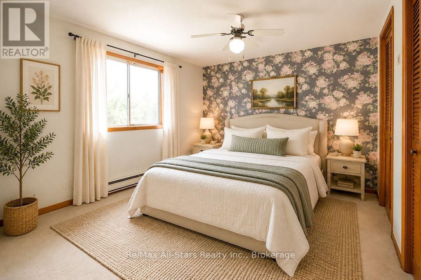
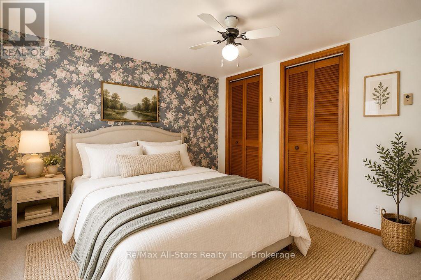
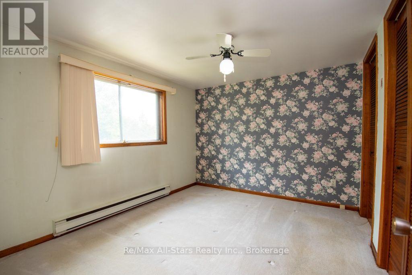
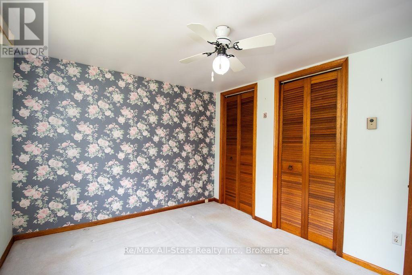
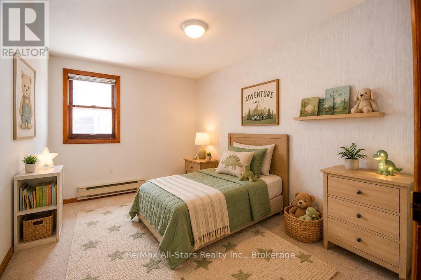
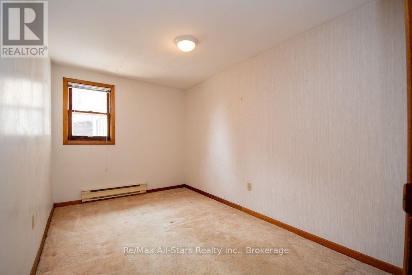
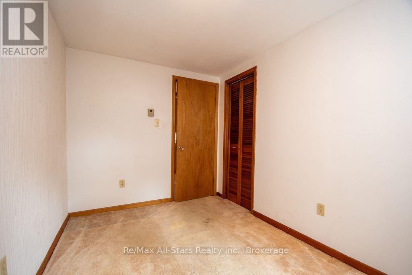
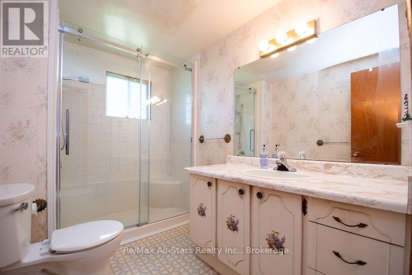
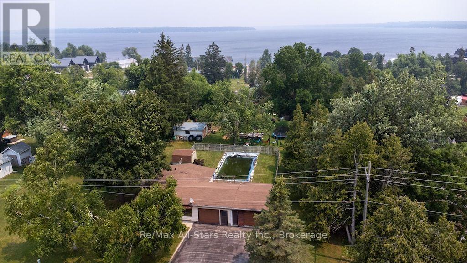
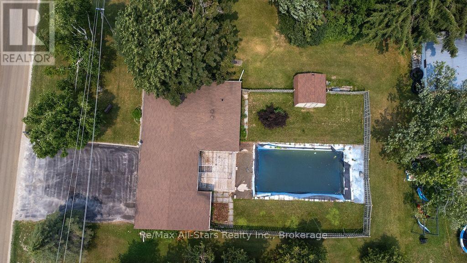
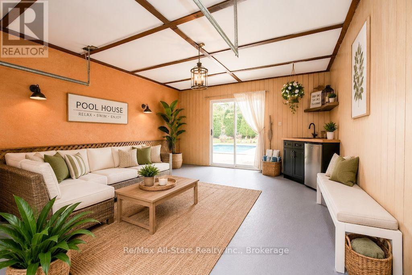
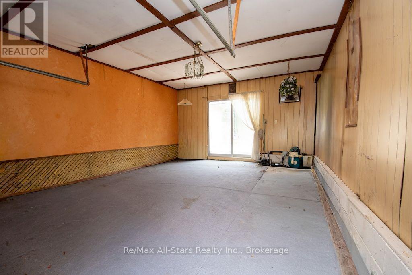
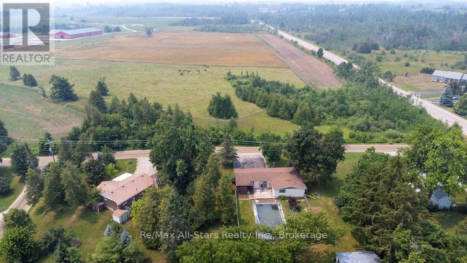
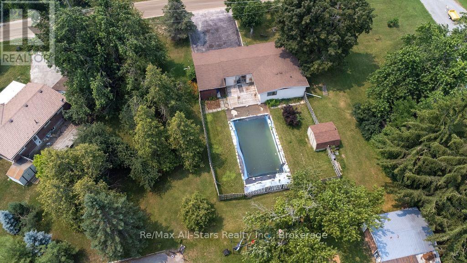
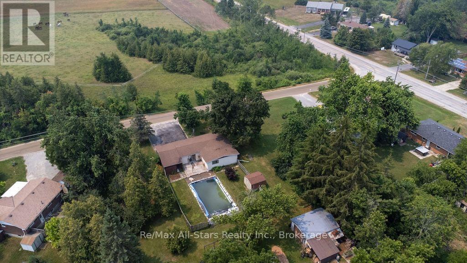
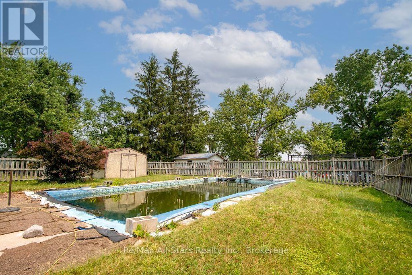
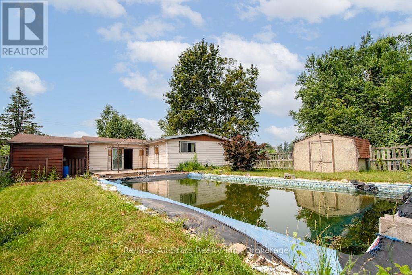
Welcome to this charming 2-bedroom, 1-bathroom home, perfectly situated on a spacious lot in a quiet, peaceful neighborhood just a short walk from beautiful Sturgeon Lake. Conveniently located between Lindsay and Fenelon Falls, this property offers the perfect balance of country living with easy access to everyday amenities. Whether you're a first-time buyer or looking to downsize, this home presents an excellent opportunity to add your own style and create the home you've always envisioned. Filled with charm and potential, it's ready for someone to make it their own. Step outside to enjoy the backyard, featuring an in ground pool that's waiting to be restored for your summertime fun -an exciting opportunity to create your own private summer oasis. The attached three-season room provides the perfect space for entertaining family and friends, relaxing with your morning coffee, or enjoying warm evenings overlooking the backyard. If you've been searching for an affordable property with a large lot, a desirable location near the water, and endless potential, this is on you won't want to miss. Bring your ideas and discover the possibilities this property has to offer! (id:65997)
| MLS® Number | X13578744 |
| Property Type | Single Family |
| Community Name | Fenelon |
| Equipment Type | Water Heater |
| Parking Space Total | 7 |
| Pool Type | Inground Pool |
| Rental Equipment Type | Water Heater |
| Bathroom Total | 1 |
| Bedrooms Above Ground | 2 |
| Bedrooms Total | 2 |
| Amenities | Fireplace(s) |
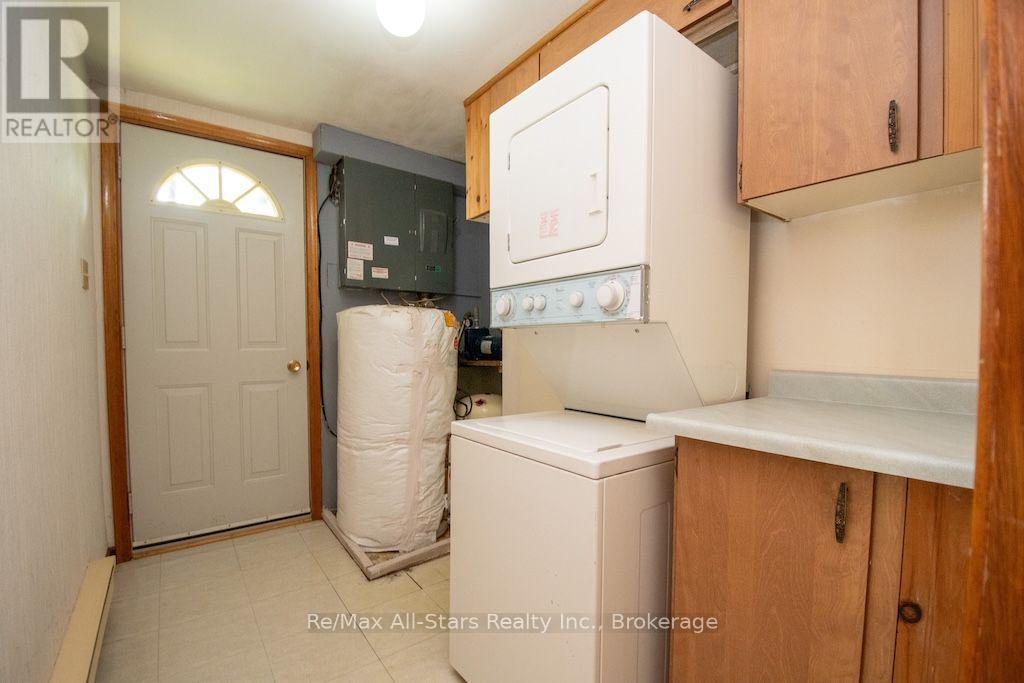
| Appliances | Dryer, Stove, Washer, Refrigerator |
| Architectural Style | Bungalow |
| Basement Type | Crawl Space |
| Construction Style Attachment | Detached |
| Cooling Type | None |
| Exterior Finish | Aluminum Siding |
| Fireplace Present | Yes |
| Foundation Type | Block |
| Heating Fuel | Electric |
| Heating Type | Baseboard Heaters |
| Stories Total | 1 |
| Size Interior | 700 - 1,100 Sqft |
| Type | House |
| Attached Garage | |
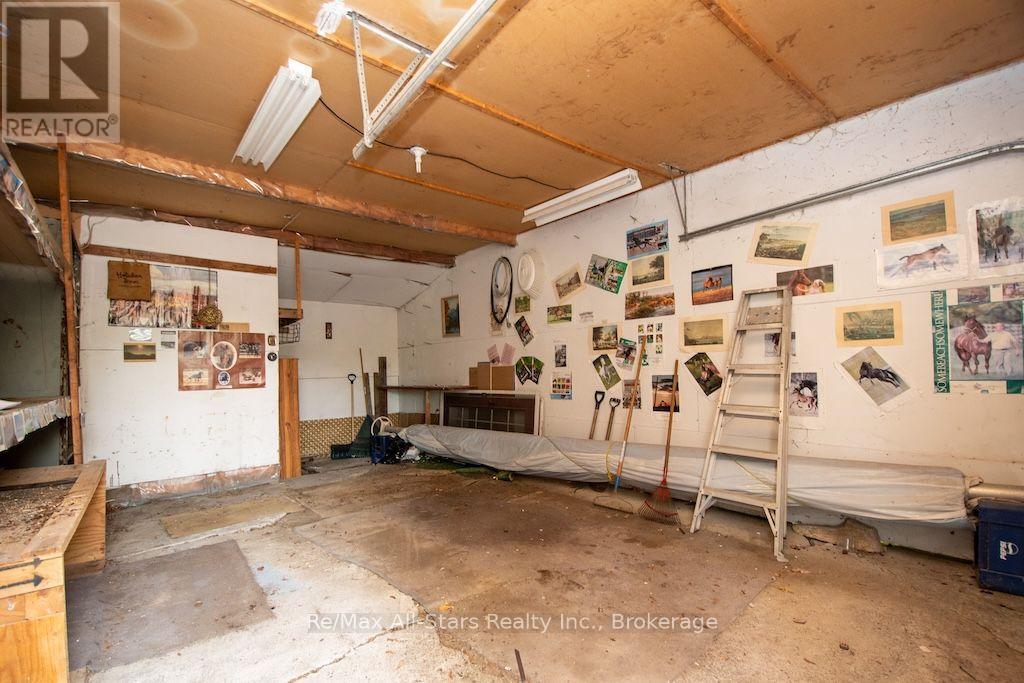
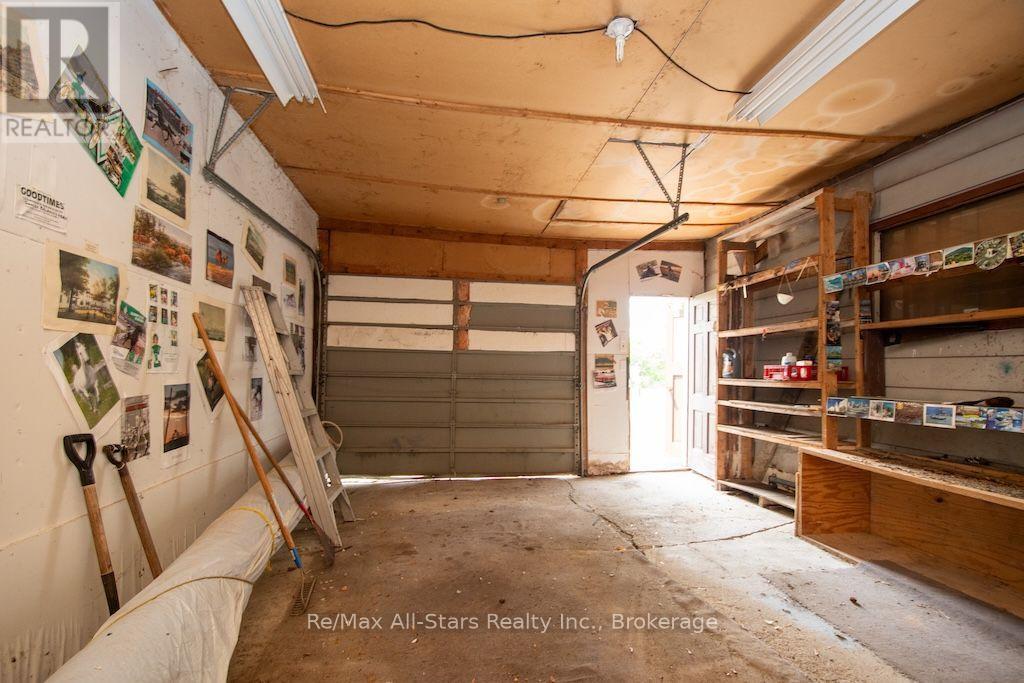
| Garage |
| Acreage | No |
| Sewer | Septic System |
| Size Depth | 120 Ft |
| Size Frontage | 126 Ft ,6 In |
| Size Irregular | 126.5 X 120 Ft |
| Size Total Text | 126.5 X 120 Ft|under 1/2 Acre |
| Level | Type | Length | Width | Dimensions |
|---|---|---|---|---|
| Main Level | Living Room | 4.65 m | 4.55 m | 4.65 m x 4.55 m |
| Main Level | Dining Room | 2.67 m | 3.58 m | 2.67 m x 3.58 m |
| Main Level | Kitchen | 2.67 m | 3.3 m | 2.67 m x 3.3 m |
| Main Level | Bedroom | 3.61 m | 2.39 m | 3.61 m x 2.39 m |
| Main Level | Utility Room | 2.67 m | 2.13 m | 2.67 m x 2.13 m |
| Main Level | Primary Bedroom | 3.61 m | 3.05 m | 3.61 m x 3.05 m |
| Main Level | Bathroom | 2.67 m | 1.78 m | 2.67 m x 1.78 m |
https://www.realtor.ca/real-estate/30049972/9-jones-avenue-kawartha-lakes-fenelon-fenelon
Contact us for more information
David Marsh
Salesperson
(705) 277-3232
(905) 432-2226
www.remaxallstars.ca/

The trademarks REALTOR®, REALTORS®, and the REALTOR® logo are controlled by The Canadian Real Estate Association (CREA) and identify real estate professionals who are members of CREA. The trademarks MLS®, Multiple Listing Service® and the associated logos are owned by The Canadian Real Estate Association (CREA) and identify the quality of services provided by real estate professionals who are members of CREA. The trademark DDF® is owned by The Canadian Real Estate Association (CREA) and identifies CREA's Data Distribution Facility (DDF®)