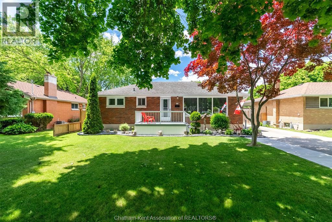
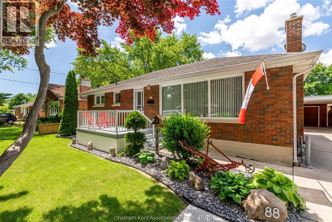
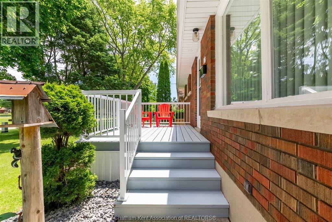
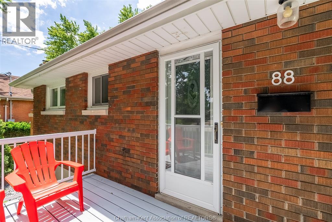
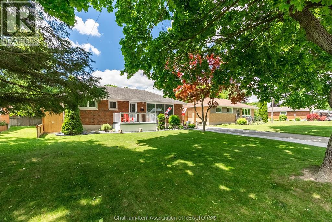
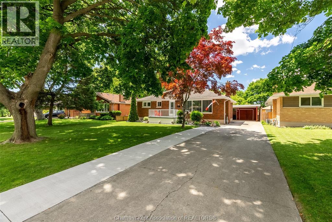
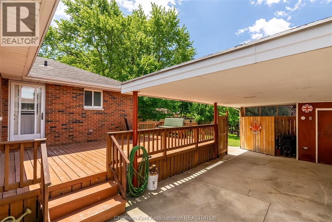
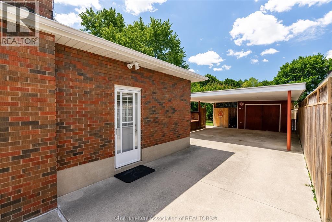
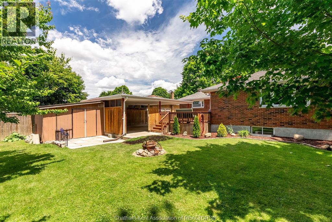
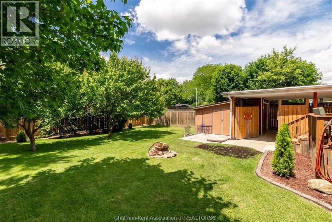
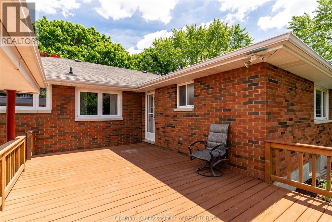
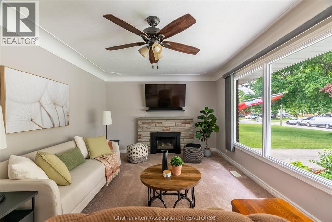
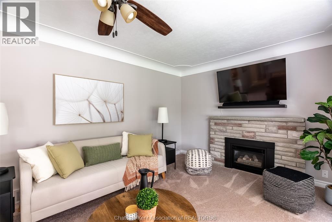
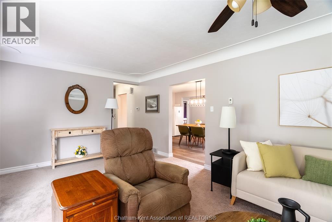
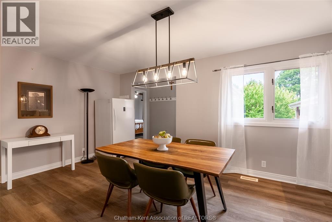
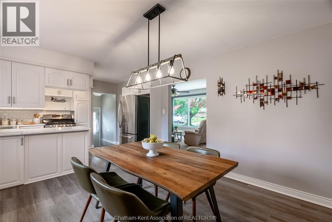
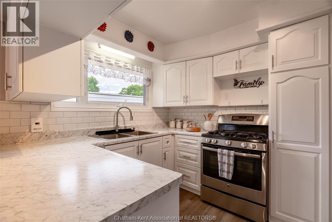
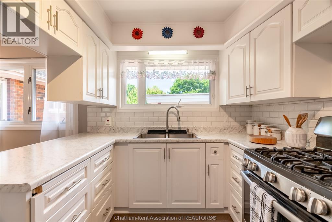
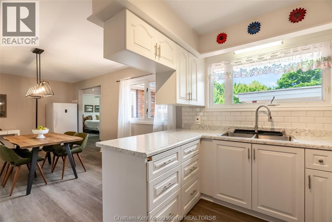
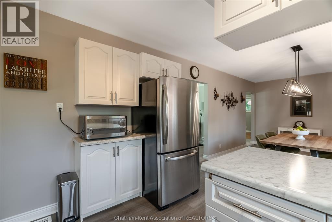
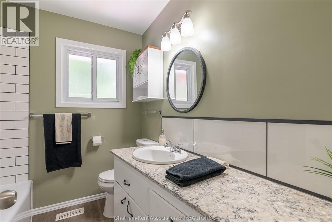
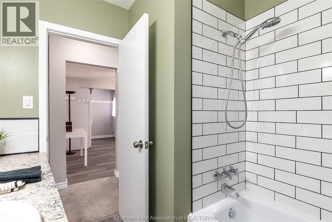
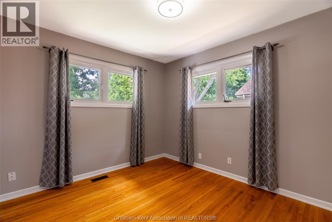
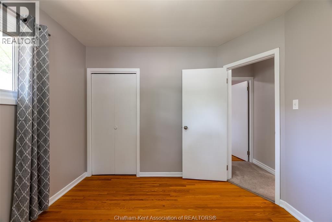
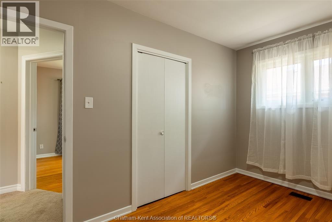
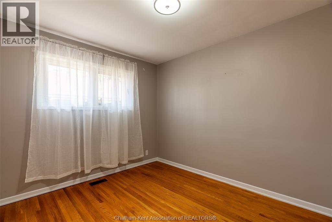
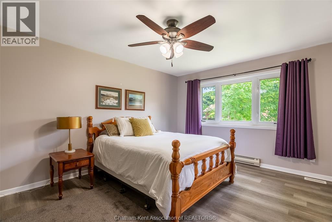
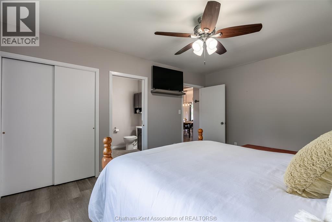
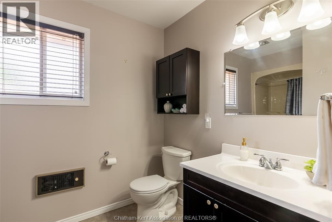
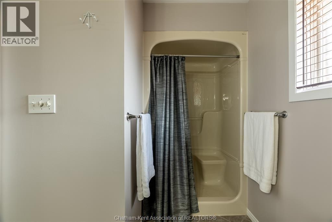
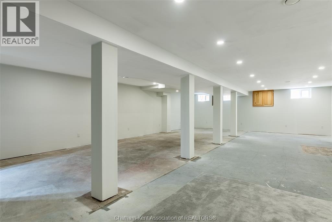
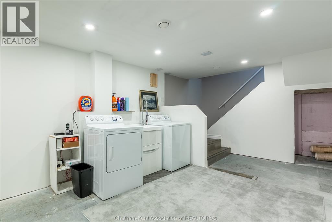
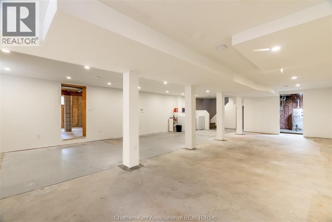
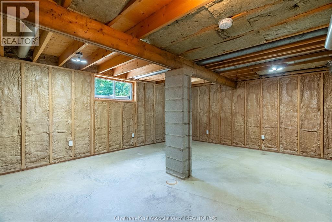
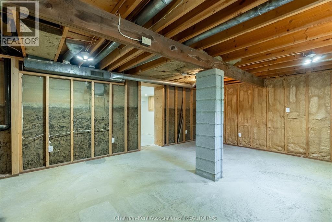
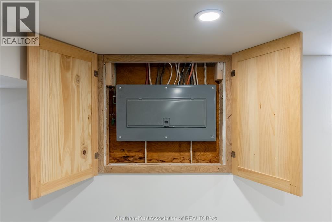
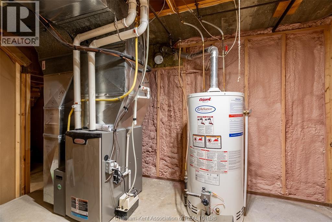
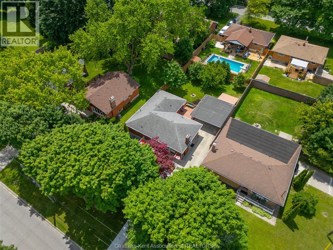
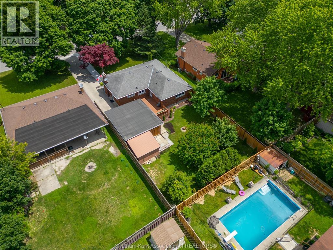
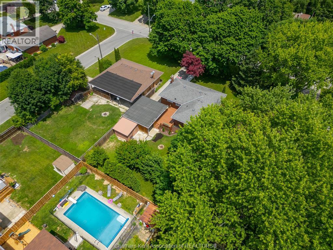
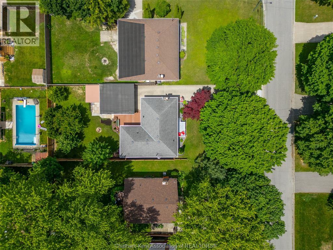
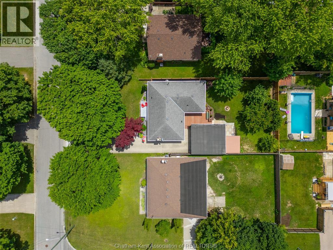
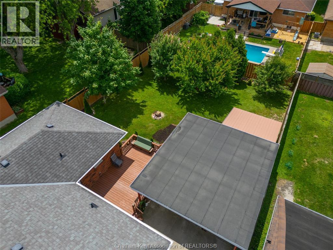
Welcome to this meticulously maintained solid brick bungalow located in a quiet, desirable south-side neighbourhood, close to scenic walking paths. Situated on an impressive, well-manicured 150-foot-deep lot, this move-in-ready home offers comfort, convenience, and numerous quality improvements throughout.The bright, open-concept kitchen and dining area is thoughtfully designed for both everyday living and entertaining and comes complete with a refrigerator, gas stove, microwave, and upright freezer. The inviting living room features a charming brick fireplace with a gas insert, creating a warm and welcoming focal point. Featuring updated windows and doors, the home offers three bedrooms and two bathrooms, including a spacious primary suite with a private 3-piece ensuite, thoughtfully designed to blend seamlessly with the home's original layout and overall flow. The main bathroom has been tastefully refreshed with a Bath Fitter tub and a quartz vanity countertop. Hardwood flooring is featured in two bedrooms, with additional hardwood located beneath the carpeting in the living room. Valuable upgrades include R24 spray foam insulation throughout the basement (2019), a high-efficiency furnace (2020), central air conditioning (2020), and new pressure-treated fencing, providing lasting comfort, energy efficiency, and enhanced outdoor privacy. The partially finished basement features drywall and offers excellent potential for additional living space. Outside, you'll be welcomed by an inviting front porch, followed by an expanded driveway with double-car parking, a large covered double carport, ample storage, and a 12' x 12' workshop with hydro and a concrete floor. Combining thoughtful updates, functional living space, and a sought-after location, this exceptional property offers outstanding value for buyers seeking comfort, convenience, and pride of ownership. (id:65997)
| MLS® Number | 26012062 |
| Property Type | Single Family |
| Features | Double Width Or More Driveway, Concrete Driveway |
| Bathroom Total | 2 |
| Bedrooms Above Ground | 3 |
| Bedrooms Total | 3 |
| Architectural Style | Bungalow, Ranch |
| Constructed Date | 1962 |
| Cooling Type | Central Air Conditioning |
| Exterior Finish | Brick |
| Fireplace Fuel | Gas |
| Fireplace Present | Yes |
| Fireplace Type | Direct Vent |
| Flooring Type | Carpet Over Hardwood, Carpeted, Ceramic/porcelain, Laminate |
| Foundation Type | Block, Concrete |
| Heating Fuel | Natural Gas |
| Heating Type | Forced Air |
| Stories Total | 1 |
| Type | House |
| Carport |
| Acreage | No |
| Fence Type | Fence |
| Size Irregular | 60 X 150.0 |
| Size Total Text | 60 X 150.0 |
| Zoning Description | Rl1 |
| Level | Type | Length | Width | Dimensions |
|---|---|---|---|---|
| Basement | Utility Room | 6 ft ,4 in | 11 ft ,6 in | 6 ft ,4 in x 11 ft ,6 in |
| Basement | Bedroom | 14 ft ,5 in | 18 ft ,4 in | 14 ft ,5 in x 18 ft ,4 in |
| Basement | Recreation Room | 36 ft ,8 in | 22 ft ,5 in | 36 ft ,8 in x 22 ft ,5 in |
| Main Level | 4pc Bathroom | Measurements not available | ||
| Main Level | Bedroom | 9 ft ,1 in | 11 ft ,5 in | 9 ft ,1 in x 11 ft ,5 in |
| Main Level | Bedroom | 9 ft ,1 in | 11 ft ,8 in | 9 ft ,1 in x 11 ft ,8 in |
| Main Level | 3pc Ensuite Bath | Measurements not available | ||
| Main Level | Primary Bedroom | 12 ft | 15 ft ,5 in | 12 ft x 15 ft ,5 in |
| Main Level | Kitchen/dining Room | 11 ft ,4 in | 23 ft | 11 ft ,4 in x 23 ft |
| Main Level | Living Room | 11 ft ,4 in | 23 ft | 11 ft ,4 in x 23 ft |
https://www.realtor.ca/real-estate/29965010/88-dunvegan-drive-chatham
Contact us for more information

Jana Thompson
Broker
(519) 354-7474
(519) 354-7476

Kelly Benoit-Herder
Sales Person
(519) 354-7474
(519) 354-7476

The trademarks REALTOR®, REALTORS®, and the REALTOR® logo are controlled by The Canadian Real Estate Association (CREA) and identify real estate professionals who are members of CREA. The trademarks MLS®, Multiple Listing Service® and the associated logos are owned by The Canadian Real Estate Association (CREA) and identify the quality of services provided by real estate professionals who are members of CREA. The trademark DDF® is owned by The Canadian Real Estate Association (CREA) and identifies CREA's Data Distribution Facility (DDF®)