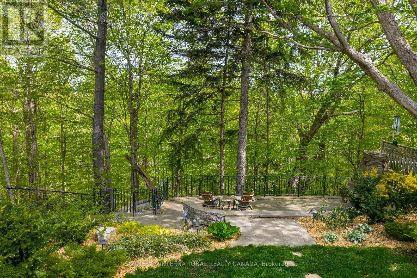
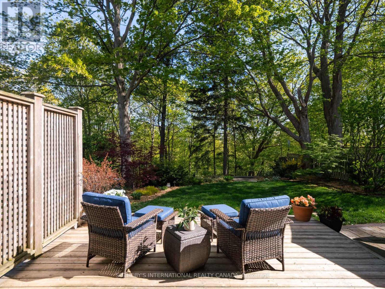
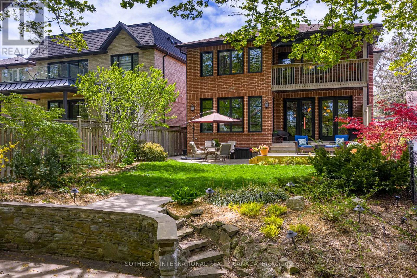
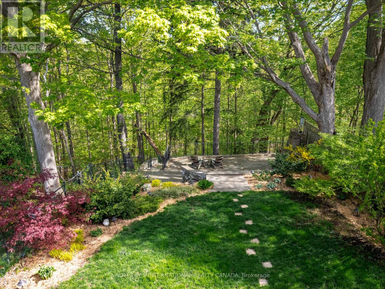
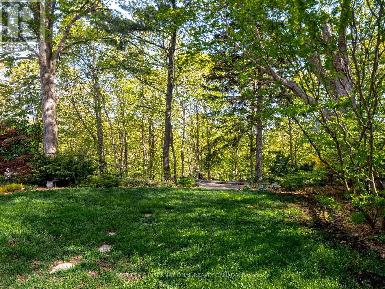
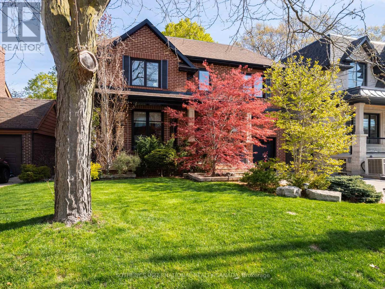
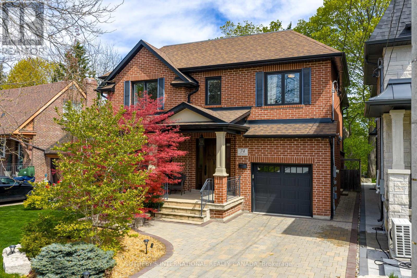
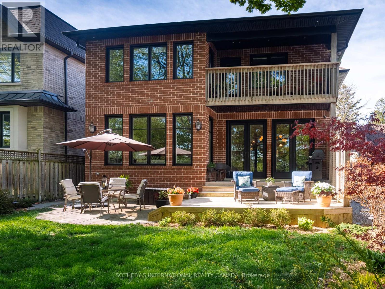
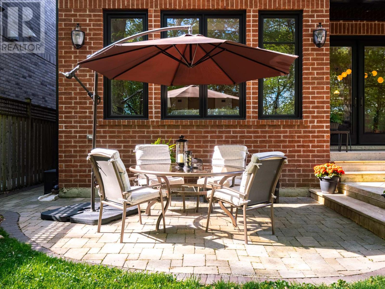
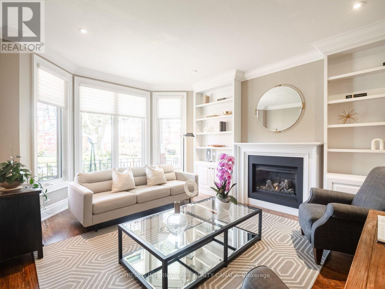
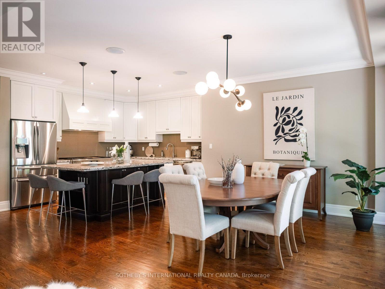
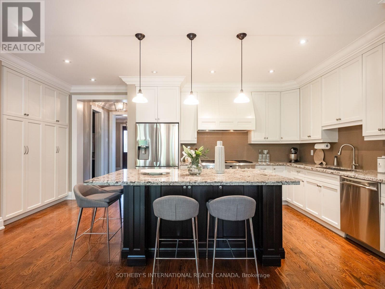
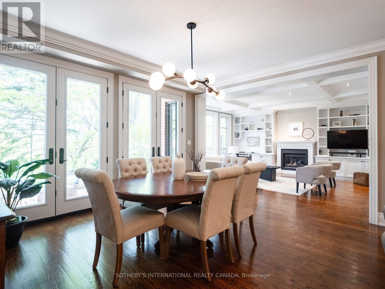
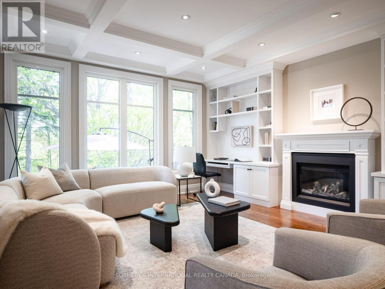
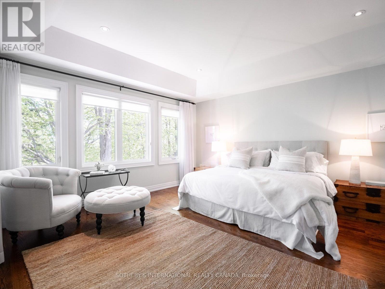
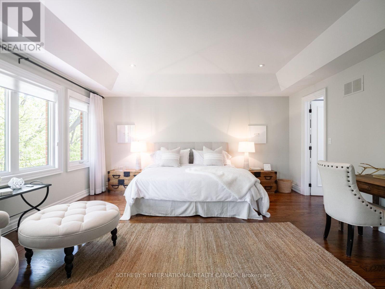
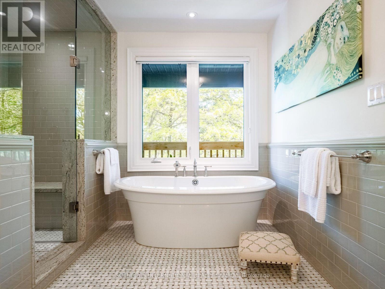
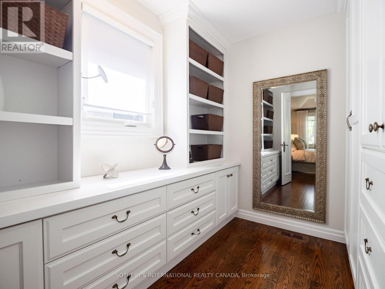
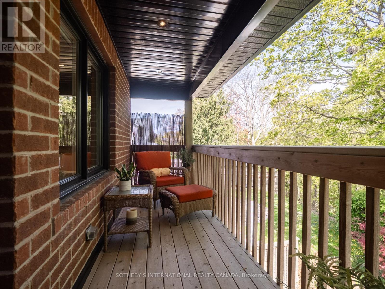
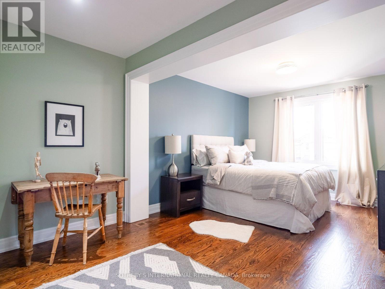
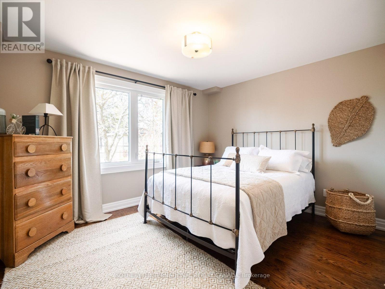
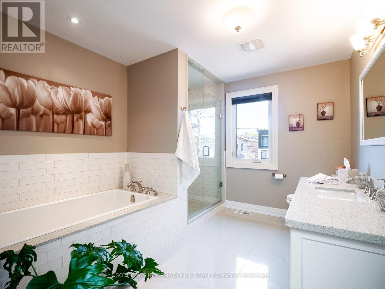
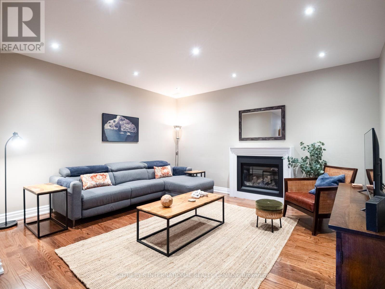
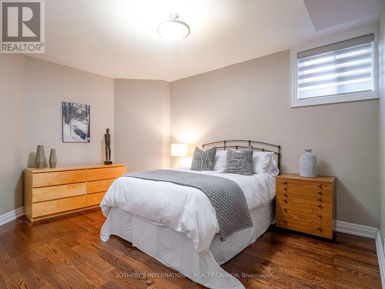
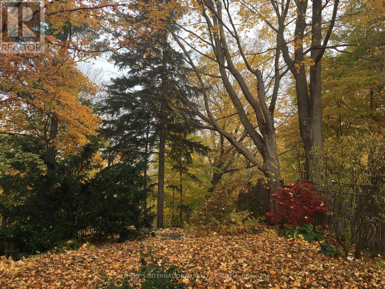
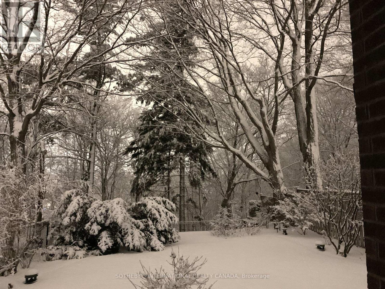
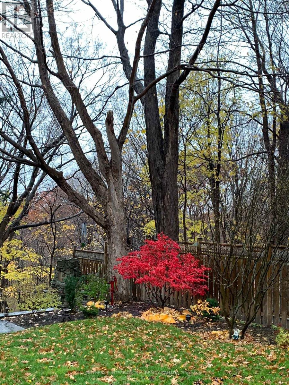
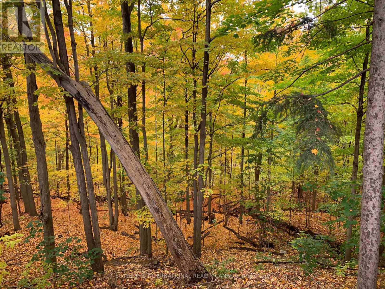
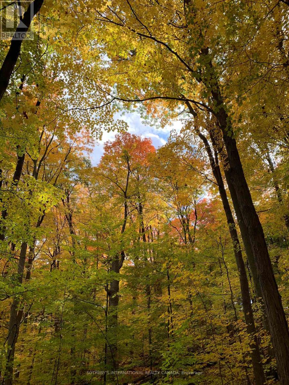
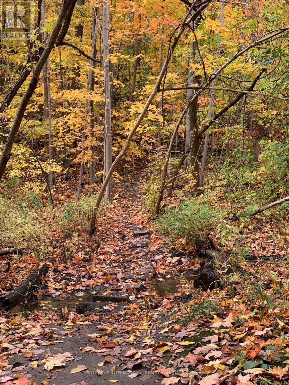
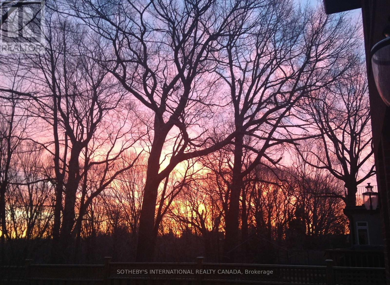
Hidden in the prestigious Four Oaks enclave, just across the Millwood Bridge from Leaside, this custom 4+1 bedroom, 4.5-bath residence offers over 4,500 sq ft on a private, treed Don Valley ravine lot with a coveted 50-ft frontage and direct trail access from your backyard. The chef's kitchen - stainless appliances, granite counters, oversized island - opens to a main-floor family room, while the primary suite features treetop views, a spa-inspired ensuite, and a private terrace over the ravine. The finished lower level adds recreation space, a guest bedroom, and abundant storage. Fully fenced, professionally landscaped, in-ground sprinklers. Minutes from Leaside's shops, transit, and top schools - the value play for buyers who want the Leaside lifestyle plus a ravine, offered at meaningfully better value than Leaside itself. (id:65997)
| MLS® Number | E13150488 |
| Property Type | Single Family |
| Community Name | East York |
| Amenities Near By | Park, Public Transit, Schools |
| Features | Irregular Lot Size, Ravine, Carpet Free, Guest Suite, Sump Pump |
| Parking Space Total | 3 |
| Structure | Deck |
| View Type | Valley View |
| Bathroom Total | 5 |
| Bedrooms Above Ground | 4 |
| Bedrooms Below Ground | 1 |
| Bedrooms Total | 5 |
| Amenities | Fireplace(s) |
| Appliances | Central Vacuum |
| Basement Development | Finished |
| Basement Type | N/a (finished) |
| Construction Style Attachment | Detached |
| Cooling Type | Central Air Conditioning |
| Exterior Finish | Brick |
| Fire Protection | Alarm System, Security System, Smoke Detectors |
| Fireplace Present | Yes |
| Fireplace Total | 4 |
| Flooring Type | Hardwood |
| Foundation Type | Concrete |
| Half Bath Total | 1 |
| Heating Fuel | Natural Gas |
| Heating Type | Forced Air |
| Stories Total | 2 |
| Size Interior | 3,000 - 3,500 Sqft |
| Type | House |
| Utility Water | Municipal Water |
| Garage |
| Acreage | No |
| Fence Type | Fenced Yard |
| Land Amenities | Park, Public Transit, Schools |
| Landscape Features | Landscaped |
| Sewer | Sanitary Sewer |
| Size Depth | 199 Ft ,9 In |
| Size Frontage | 50 Ft |
| Size Irregular | 50 X 199.8 Ft |
| Size Total Text | 50 X 199.8 Ft |
| Level | Type | Length | Width | Dimensions |
|---|---|---|---|---|
| Second Level | Primary Bedroom | 5 m | 4.47 m | 5 m x 4.47 m |
| Second Level | Bedroom 2 | 4.04 m | 3.23 m | 4.04 m x 3.23 m |
| Second Level | Bedroom 3 | 3.99 m | 3.89 m | 3.99 m x 3.89 m |
| Second Level | Bedroom 4 | 3.33 m | 3.33 m | 3.33 m x 3.33 m |
| Second Level | Sitting Room | 4.78 m | 2.79 m | 4.78 m x 2.79 m |
| Basement | Recreational, Games Room | 4.6 m | 4.24 m | 4.6 m x 4.24 m |
| Basement | Bedroom 5 | 4.62 m | 4.22 m | 4.62 m x 4.22 m |
| Basement | Utility Room | 3.66 m | 2.29 m | 3.66 m x 2.29 m |
| Basement | Games Room | 7.11 m | 5.97 m | 7.11 m x 5.97 m |
| Basement | Other | 3.33 m | 2.41 m | 3.33 m x 2.41 m |
| Basement | Cold Room | 8.08 m | 2.34 m | 8.08 m x 2.34 m |
| Main Level | Living Room | 4.72 m | 3.91 m | 4.72 m x 3.91 m |
| Main Level | Kitchen | 5.69 m | 3.2 m | 5.69 m x 3.2 m |
| Main Level | Family Room | 5.36 m | 4.47 m | 5.36 m x 4.47 m |
| Main Level | Dining Room | 4.62 m | 3.99 m | 4.62 m x 3.99 m |
| Main Level | Laundry Room | 3.73 m | 3 m | 3.73 m x 3 m |
https://www.realtor.ca/real-estate/29778008/74-four-oaks-gate-toronto-east-york-east-york
Contact us for more information
Jodi Allen
Salesperson
(416) 960-9995
(416) 960-3222
www.sothebysrealty.ca/

Andy Taylor
Broker
(416) 960-9995
(416) 960-3222
www.sothebysrealty.ca/

The trademarks REALTOR®, REALTORS®, and the REALTOR® logo are controlled by The Canadian Real Estate Association (CREA) and identify real estate professionals who are members of CREA. The trademarks MLS®, Multiple Listing Service® and the associated logos are owned by The Canadian Real Estate Association (CREA) and identify the quality of services provided by real estate professionals who are members of CREA. The trademark DDF® is owned by The Canadian Real Estate Association (CREA) and identifies CREA's Data Distribution Facility (DDF®)