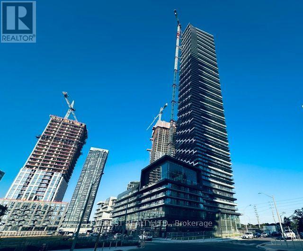
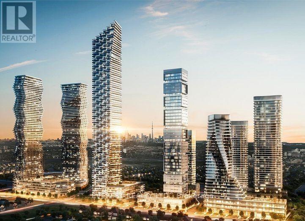
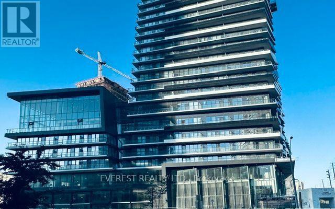
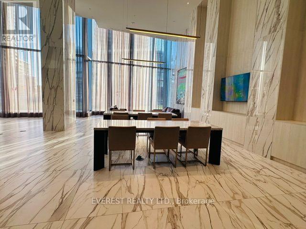
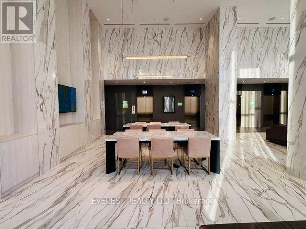
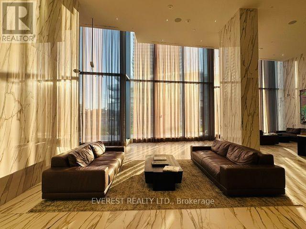
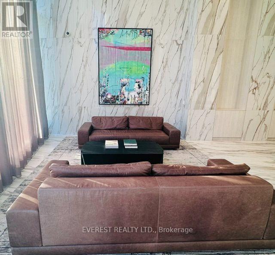
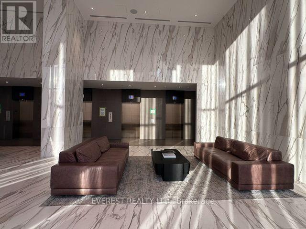
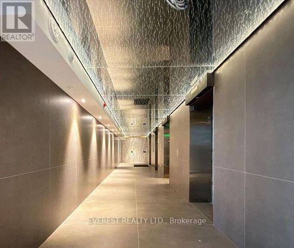
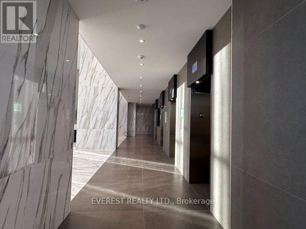
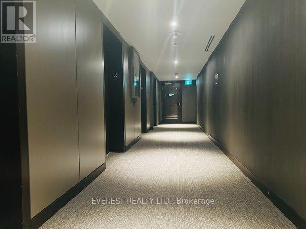
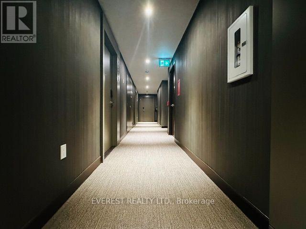
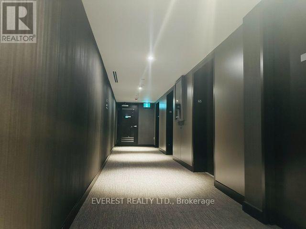
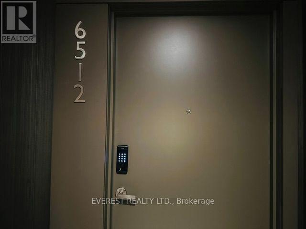
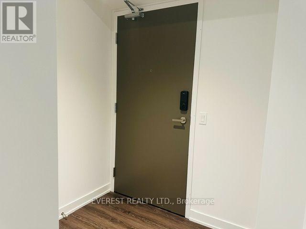
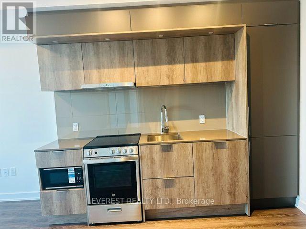
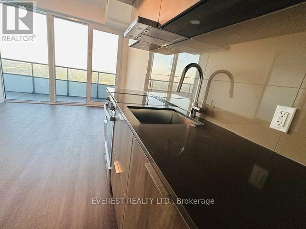
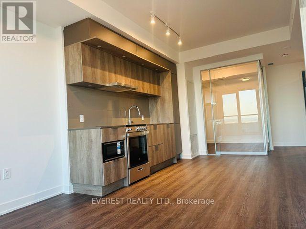
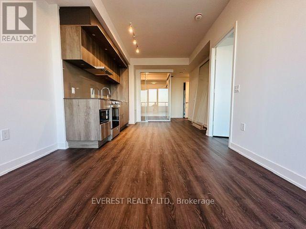
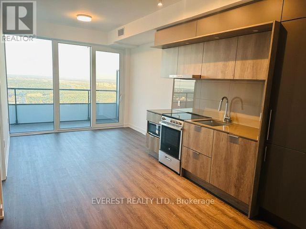
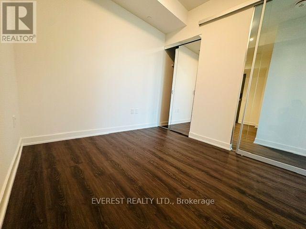
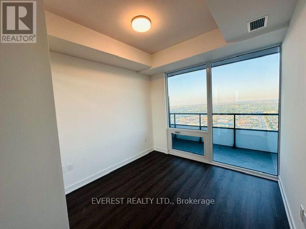
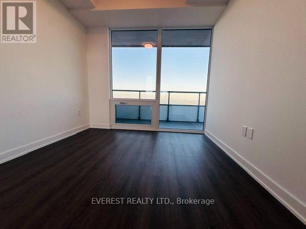
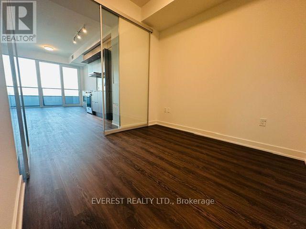
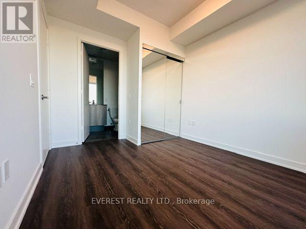
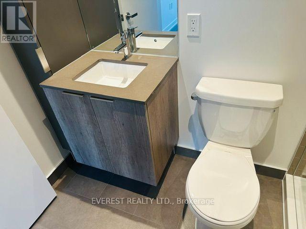
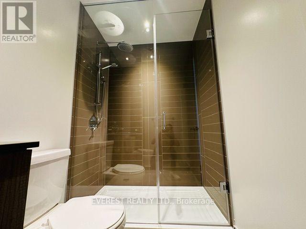
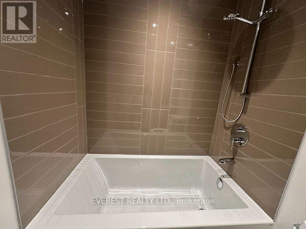
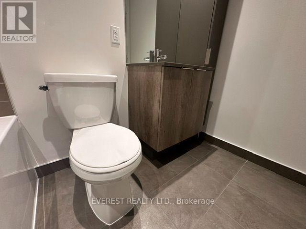
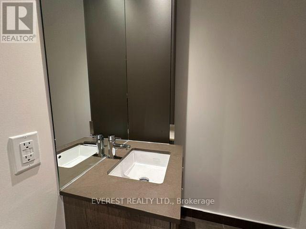
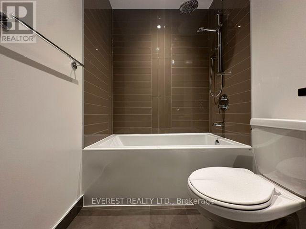
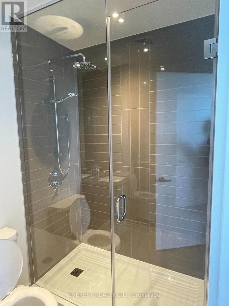
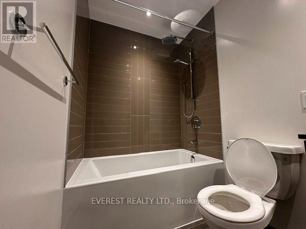
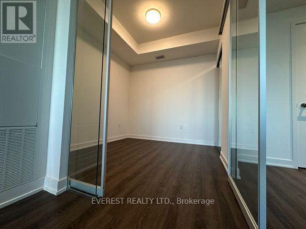
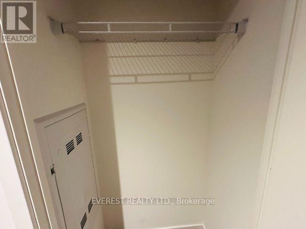
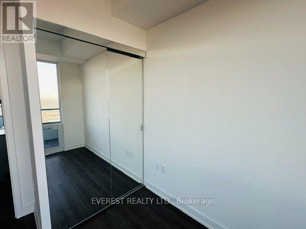
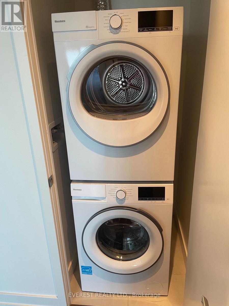
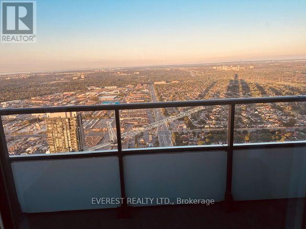
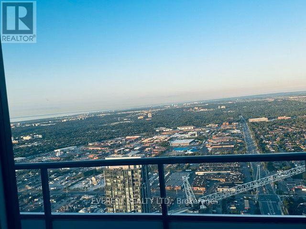
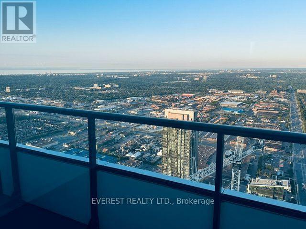
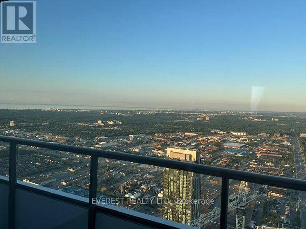
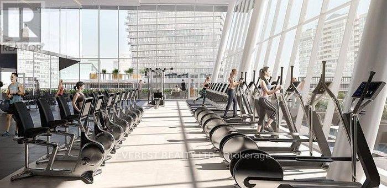
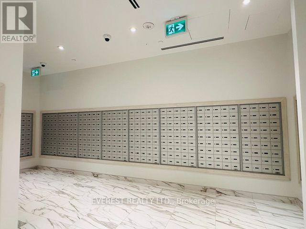
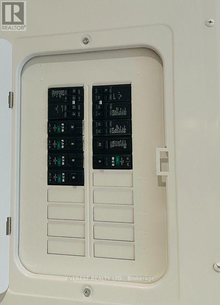
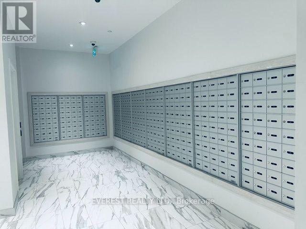
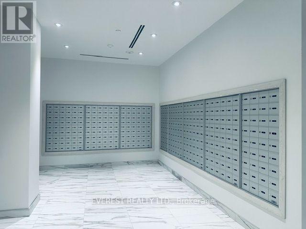
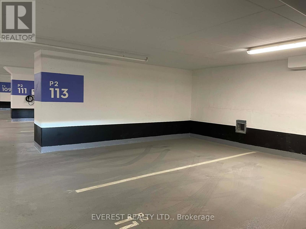
Welcome to this gorgeous 2-bedroom+Media, 2-bathroom condo on the 65th Floor of the sought-after M3 building! Enjoy breathtaking unobstructed southwest views of the city and Lake Ontario. This bright and thoughtfully designed unit features a functional open-concept layout, contemporary finishes, large windows that fill the space with natural light, and a private balcony perfect for relaxing or entertaining. A rare offering, this home includes 1 parking space and 1 locker. Ideal for professionals and small families. This modern condo is situated in a vibrant community close to transit, major highways, shopping Mall, restaurants, parks, schools, and other everyday amenities. Experience stylish, low-maintenance living in one of the area's most desirable newer developments. Walking Distance to Square One, Celebration Sq, Central Library, Parks, Schools, Sheridan College, YMCA, Public Transit and T&T Supermarket. High Speed Internet included. Tenants are responsible for rent and utilities. Building amenities include outdoor pool, fitness center, yoga studio, party room, theatre room, BBQ area, game room, lounge, playground and more. 15 min drive to Pearson Int Airport, 12 mins bus direct to UTM. Don't miss this exceptional opportunity! (id:65997)
| MLS® Number | W13540310 |
| Property Type | Single Family |
| Community Name | City Centre |
| Communication Type | High Speed Internet |
| Community Features | Pets Not Allowed |
| Features | Balcony, Carpet Free, In Suite Laundry, In-law Suite |
| Parking Space Total | 1 |
| View Type | City View |
| Bathroom Total | 2 |
| Bedrooms Above Ground | 2 |
| Bedrooms Below Ground | 1 |
| Bedrooms Total | 3 |
| Age | New Building |
| Amenities | Separate Electricity Meters, Storage - Locker |
| Basement Type | None |
| Cooling Type | Central Air Conditioning |
| Exterior Finish | Steel |
| Fire Protection | Controlled Entry |
| Flooring Type | Laminate |
| Foundation Type | Concrete |
| Heating Fuel | Natural Gas |
| Heating Type | Forced Air |
| Size Interior | 800 - 899 Sqft |
| Type | Apartment |
| Underground | |
| Garage |
| Acreage | No |
| Level | Type | Length | Width | Dimensions |
|---|---|---|---|---|
| Flat | Living Room | 5.82 m | 3.35 m | 5.82 m x 3.35 m |
| Flat | Kitchen | 5.82 m | 3.35 m | 5.82 m x 3.35 m |
| Flat | Dining Room | 5.82 m | 3.35 m | 5.82 m x 3.35 m |
| Flat | Media | 1.41 m | 1.21 m | 1.41 m x 1.21 m |
| Flat | Primary Bedroom | 2.9 m | 2.71 m | 2.9 m x 2.71 m |
| Flat | Bedroom 2 | 2.74 m | 2.65 m | 2.74 m x 2.65 m |
Contact us for more information
Karna Batala
Salesperson
(905) 956-4449
(905) 956-4469
www.everesthomes.ca

The trademarks REALTOR®, REALTORS®, and the REALTOR® logo are controlled by The Canadian Real Estate Association (CREA) and identify real estate professionals who are members of CREA. The trademarks MLS®, Multiple Listing Service® and the associated logos are owned by The Canadian Real Estate Association (CREA) and identify the quality of services provided by real estate professionals who are members of CREA. The trademark DDF® is owned by The Canadian Real Estate Association (CREA) and identifies CREA's Data Distribution Facility (DDF®)