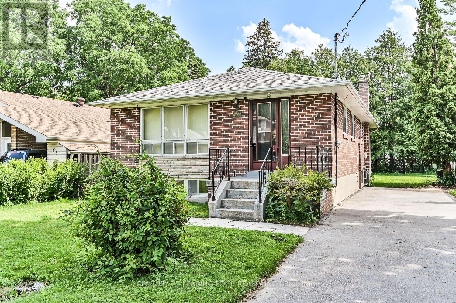
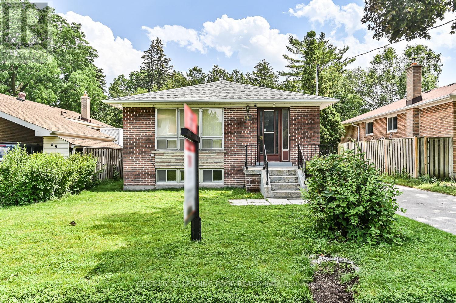
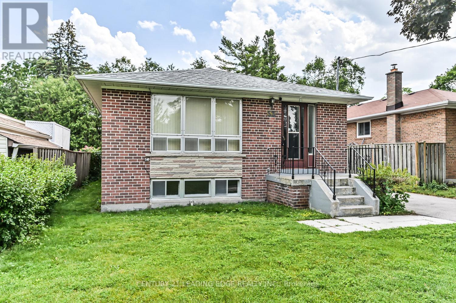
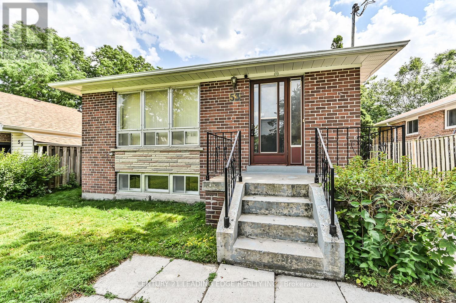
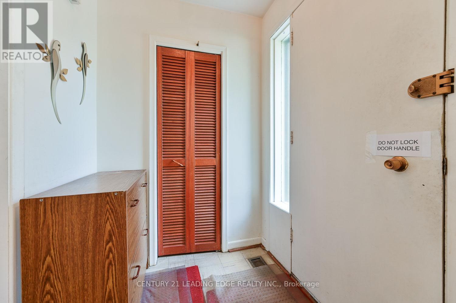
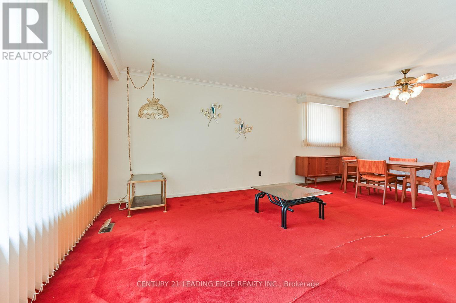
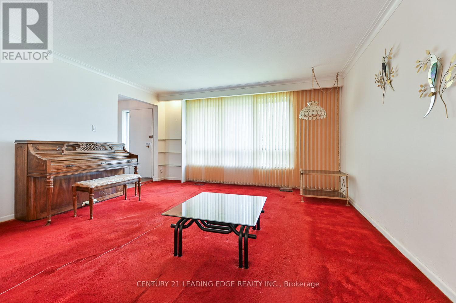
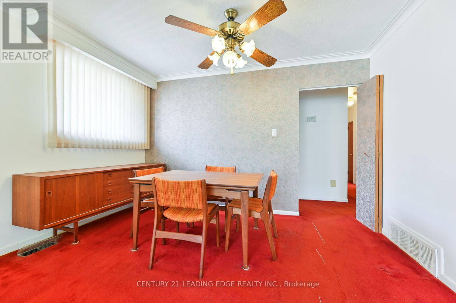
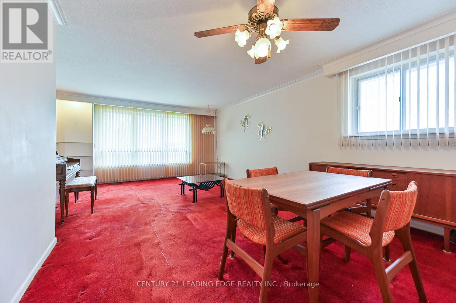
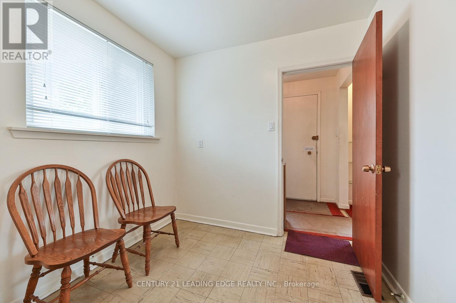
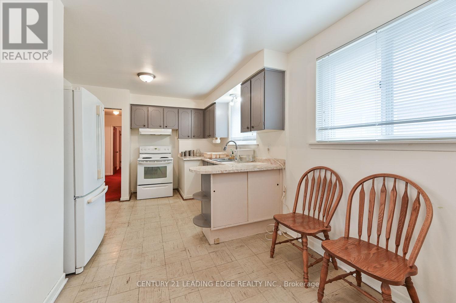
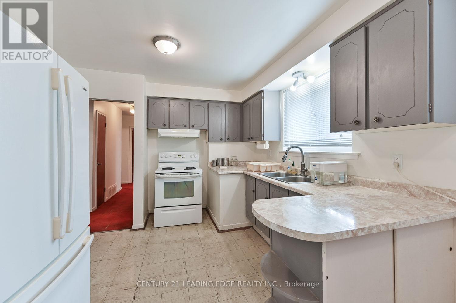
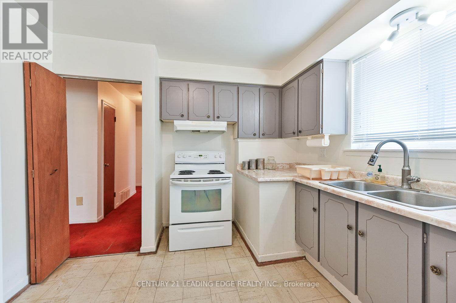
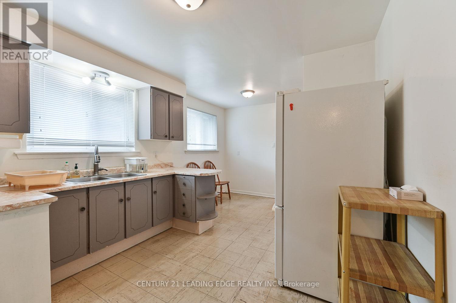
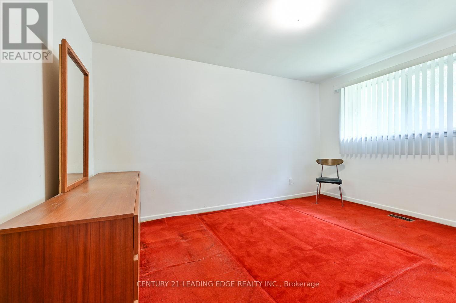
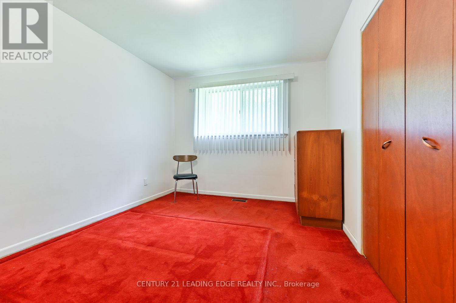
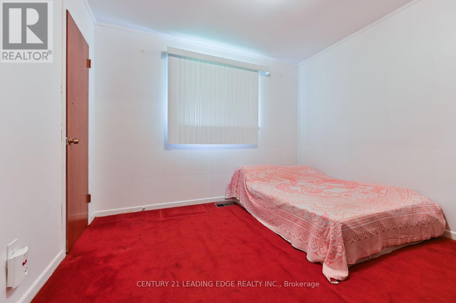
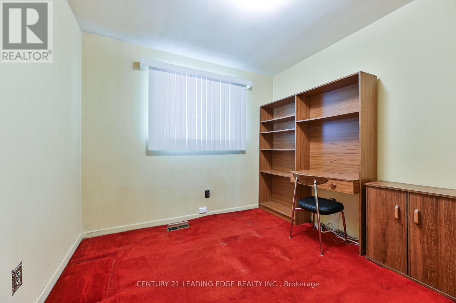
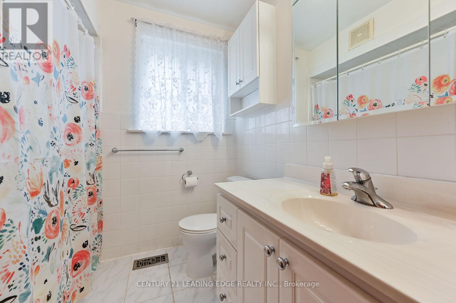
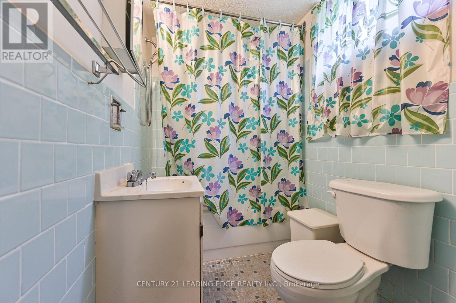
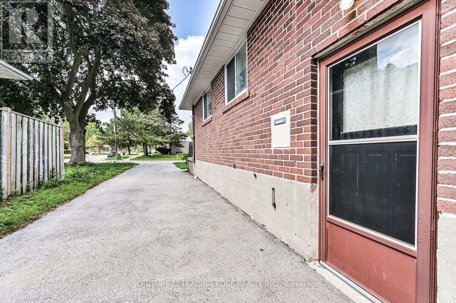
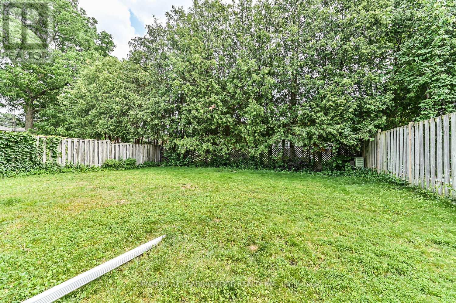
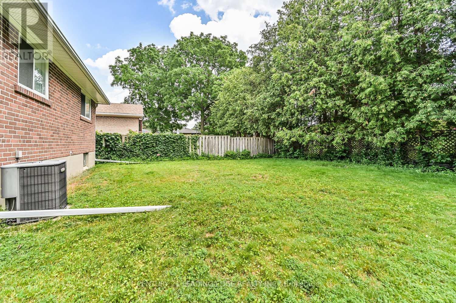
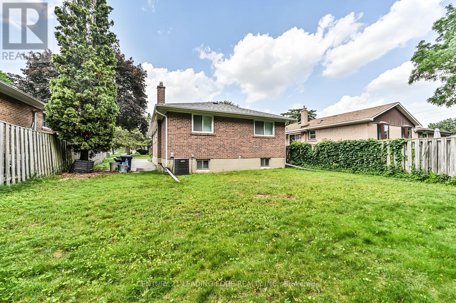
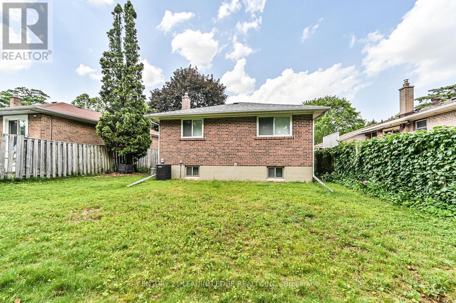
West Hill Neighbourhood * 45 x 112 Ft. Lot * Renovation Opportunity * Minutes to Guildwood GO Station * Scarborough Bluffs Nearby * Close to U of T Scarborough * As Is Sale *Attention renovators, contractors, investors, and visionaries! This solid 3-bedroom bungalow sits on a generous 45 x 112 ft. lot in the established West Hill community of Scarborough. Brimming with potential, this is the perfect opportunity to restore, renovate, expand, or build your dream home. The property is being sold in "as is, where is" condition and requires significant updating, making it an ideal project for those looking to unlock its full potential. Ideal for families looking to put down roots or buyers seeking their next project, the property is conveniently located close to schools, parks, shopping, public transit, Guildwood GO Station, the University of Toronto Scarborough campus, and the natural beauty of the Scarborough Bluffs. The spacious backyard provides plenty of room for children, pets, entertaining, or future landscaping plans. Bring your creativity and transform this well-located property into something truly special. A rare opportunity to secure a property with exceptional potential in a desirable, established neighbourhood. (id:65997)
| MLS® Number | E13526262 |
| Property Type | Single Family |
| Community Name | West Hill |
| Equipment Type | Water Heater |
| Parking Space Total | 3 |
| Rental Equipment Type | Water Heater |
| Bathroom Total | 2 |
| Bedrooms Above Ground | 3 |
| Bedrooms Total | 3 |
| Appliances | Dryer, Hood Fan, Stove, Washer, Window Coverings, Refrigerator |
| Architectural Style | Bungalow |
| Basement Features | Separate Entrance |
| Basement Type | Full |
| Construction Style Attachment | Detached |
| Cooling Type | Central Air Conditioning |
| Exterior Finish | Brick |
| Foundation Type | Poured Concrete |
| Heating Fuel | Natural Gas |
| Heating Type | Forced Air |
| Stories Total | 1 |
| Size Interior | 1,100 - 1,500 Sqft |
| Type | House |
| Utility Water | Municipal Water |
| No Garage |
| Acreage | No |
| Sewer | Sanitary Sewer |
| Size Depth | 112 Ft |
| Size Frontage | 45 Ft |
| Size Irregular | 45 X 112 Ft |
| Size Total Text | 45 X 112 Ft |
| Level | Type | Length | Width | Dimensions |
|---|---|---|---|---|
| Main Level | Living Room | 3.62 m | 4.46 m | 3.62 m x 4.46 m |
| Main Level | Dining Room | 2.56 m | 3.73 m | 2.56 m x 3.73 m |
| Main Level | Kitchen | 3.22 m | 3.73 m | 3.22 m x 3.73 m |
| Main Level | Eating Area | 2.41 m | 2.08 m | 2.41 m x 2.08 m |
| Main Level | Primary Bedroom | 4.07 m | 2.91 m | 4.07 m x 2.91 m |
| Main Level | Bedroom 2 | 3.21 m | 3.02 m | 3.21 m x 3.02 m |
| Main Level | Bedroom 3 | 2.85 m | 2.92 m | 2.85 m x 2.92 m |
https://www.realtor.ca/real-estate/29992849/53-danzig-street-toronto-west-hill-west-hill
Contact us for more information

Stephen Tar
Salesperson
(905) 475-2100
(905) 475-2101
leadingedgerealty.c21.ca

The trademarks REALTOR®, REALTORS®, and the REALTOR® logo are controlled by The Canadian Real Estate Association (CREA) and identify real estate professionals who are members of CREA. The trademarks MLS®, Multiple Listing Service® and the associated logos are owned by The Canadian Real Estate Association (CREA) and identify the quality of services provided by real estate professionals who are members of CREA. The trademark DDF® is owned by The Canadian Real Estate Association (CREA) and identifies CREA's Data Distribution Facility (DDF®)