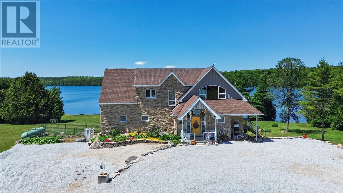
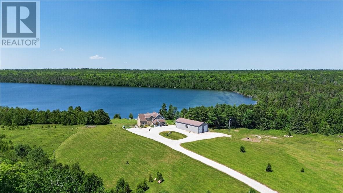
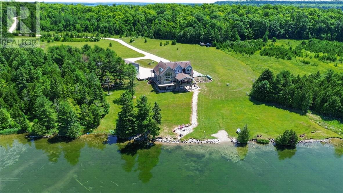
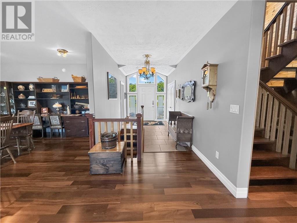
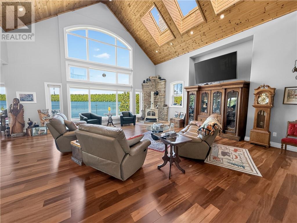
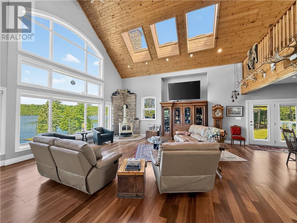
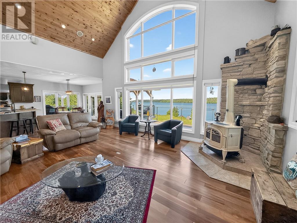
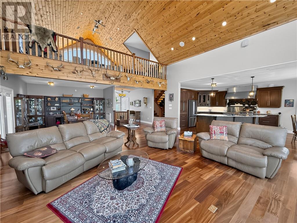
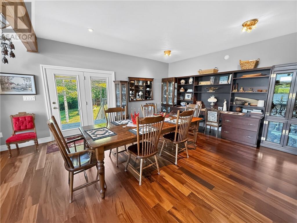
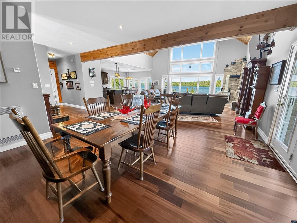
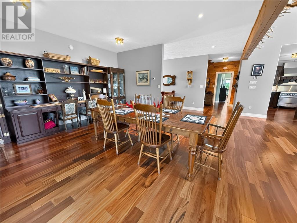
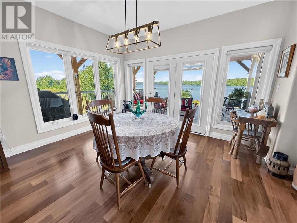
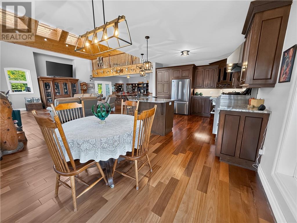
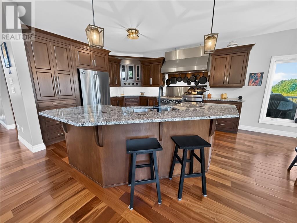
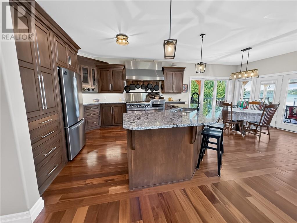
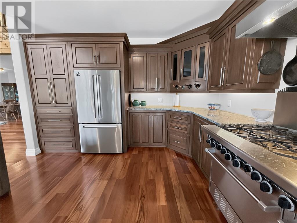
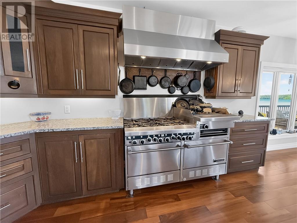
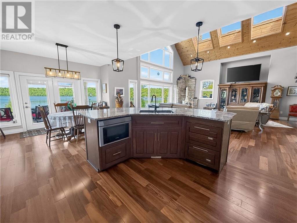
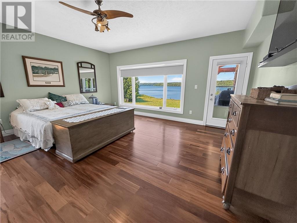
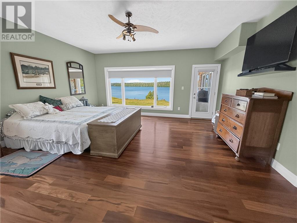
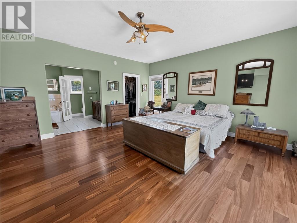
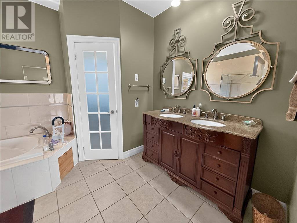
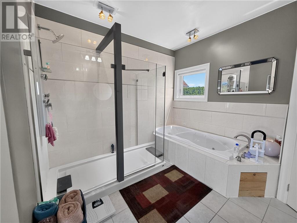
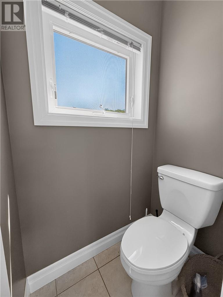
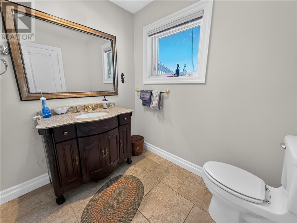
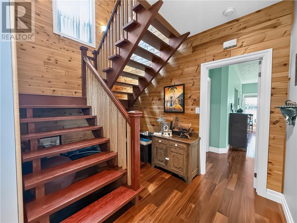
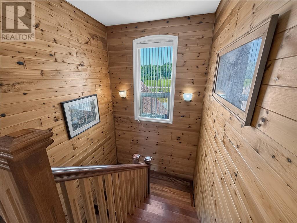
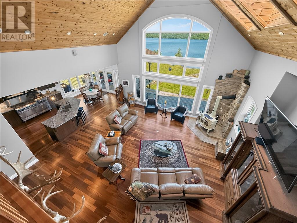
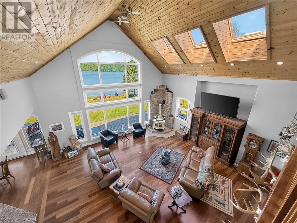
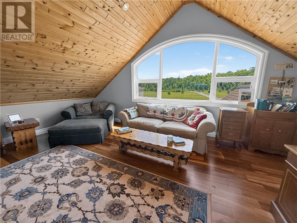
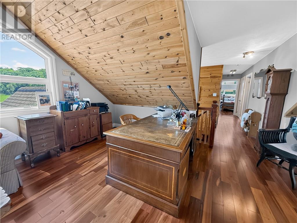
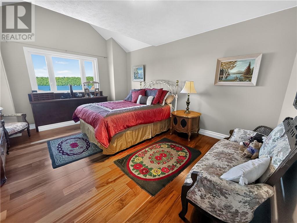
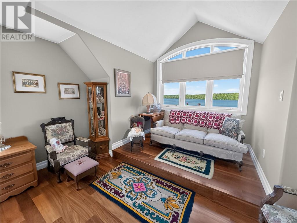
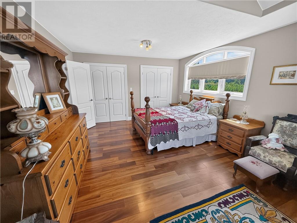
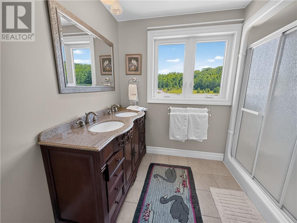
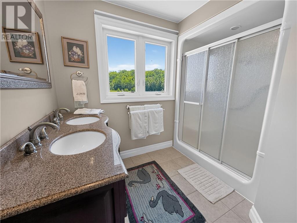
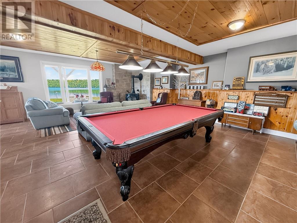
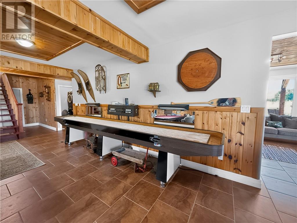
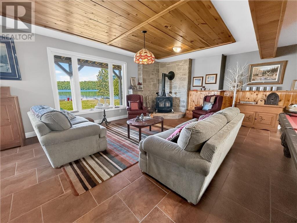
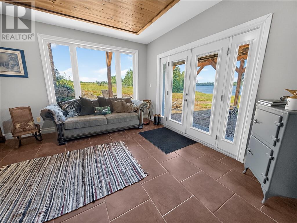
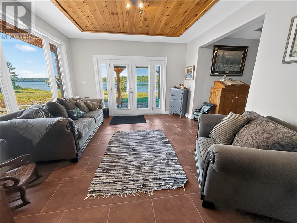
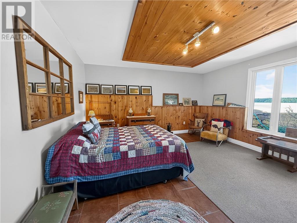
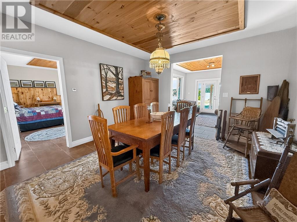
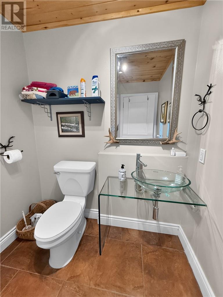
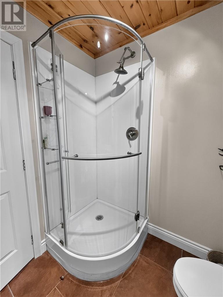
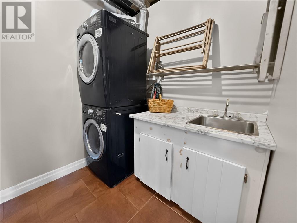
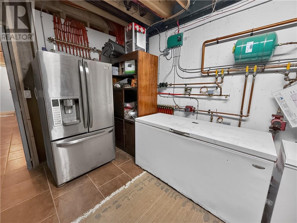
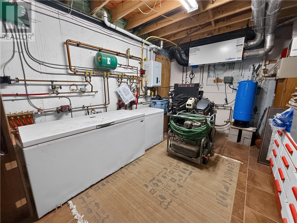
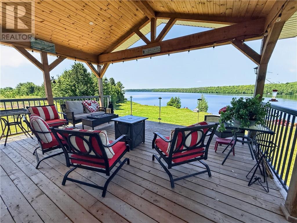
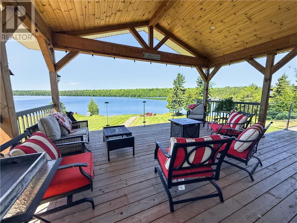
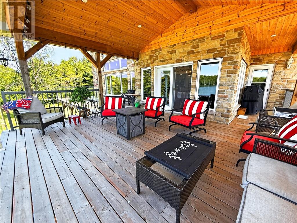
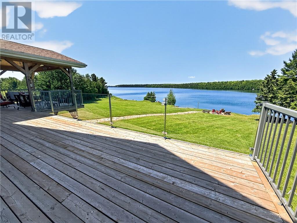
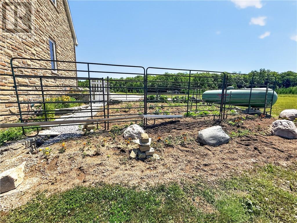
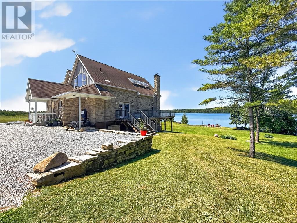
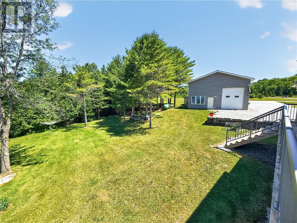
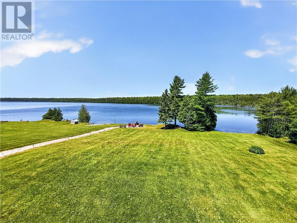
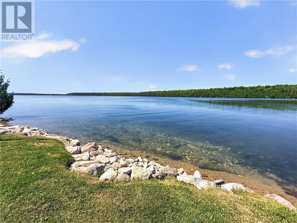
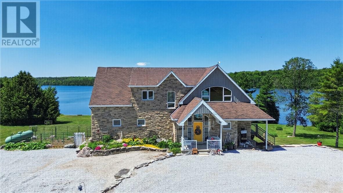
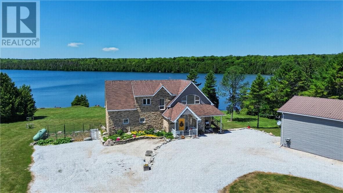
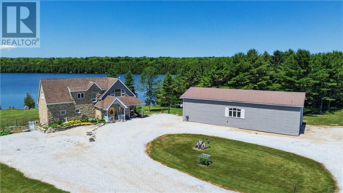
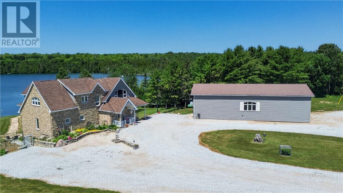
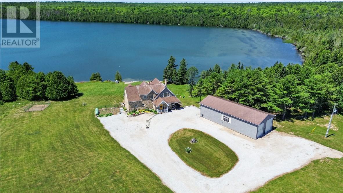
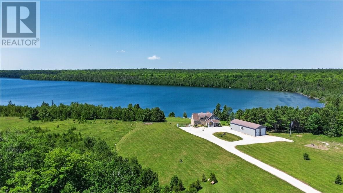
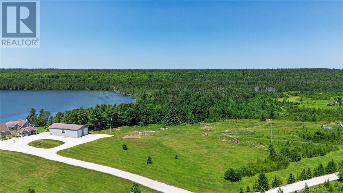
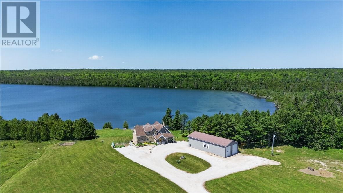
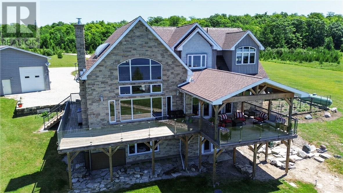
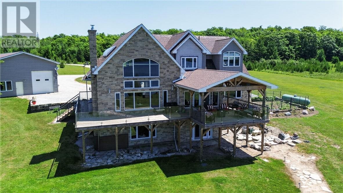
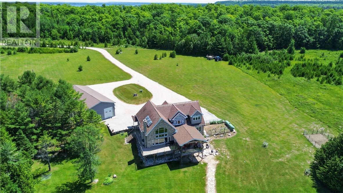
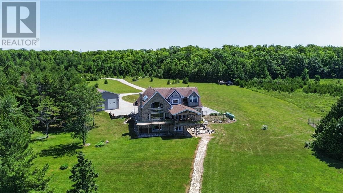
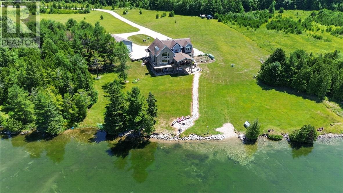
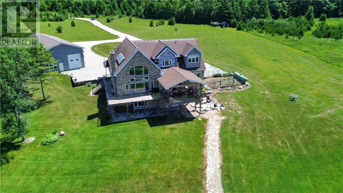
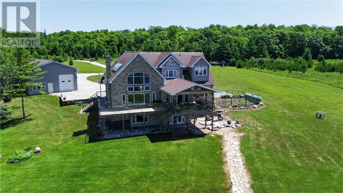
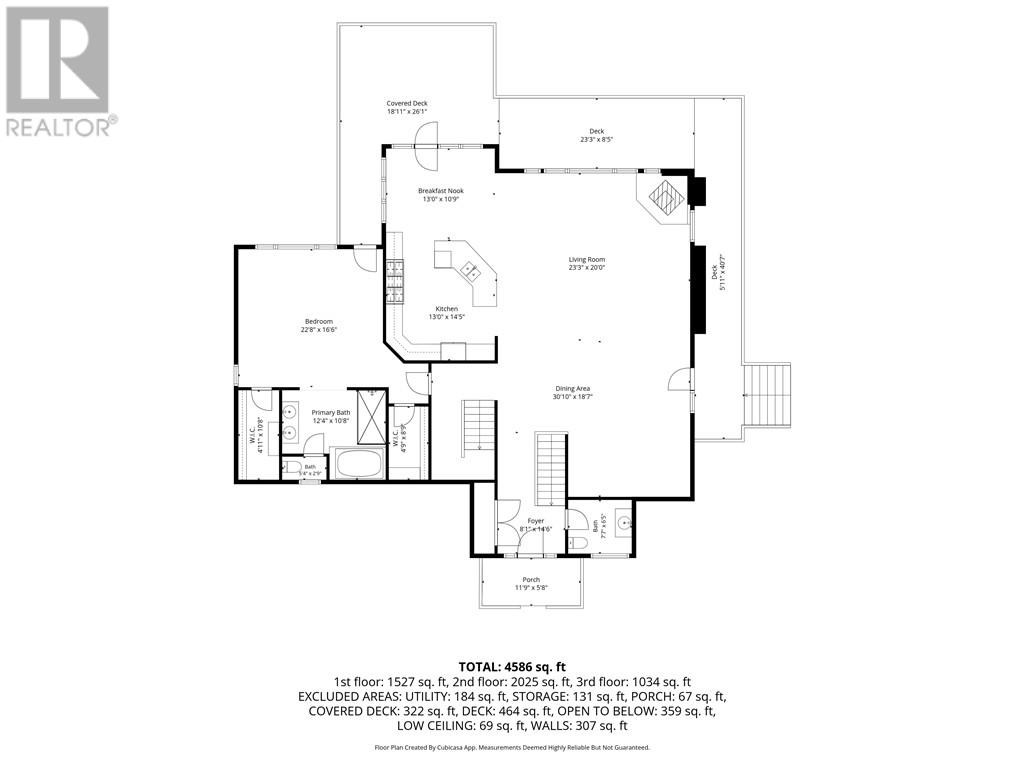
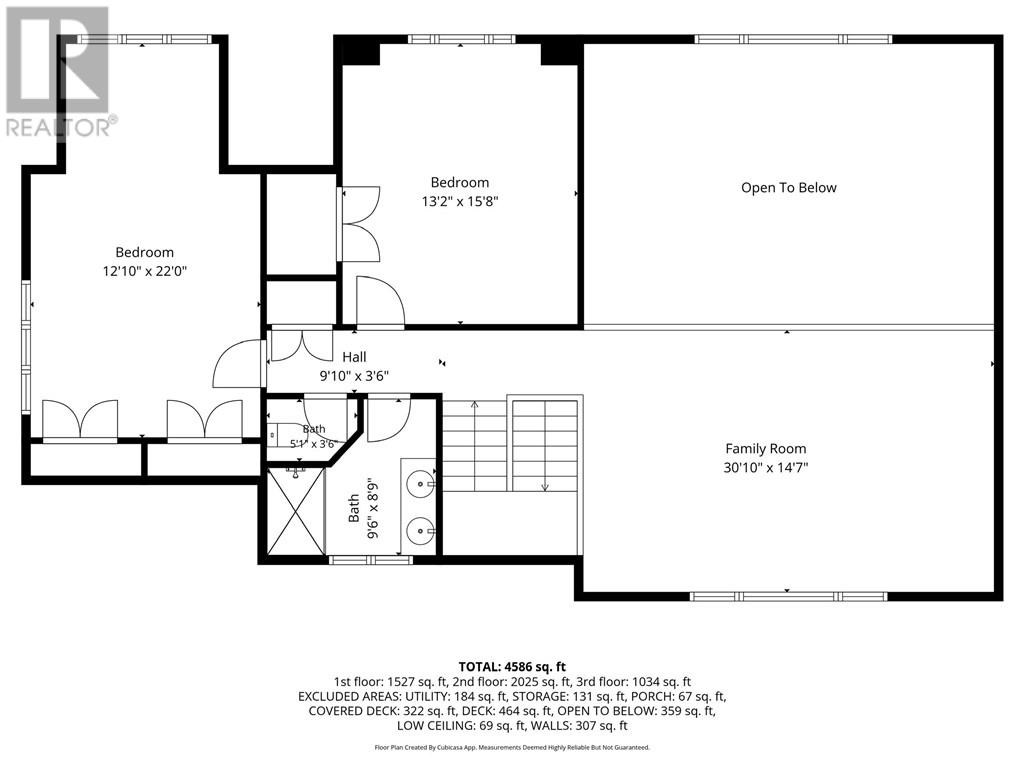
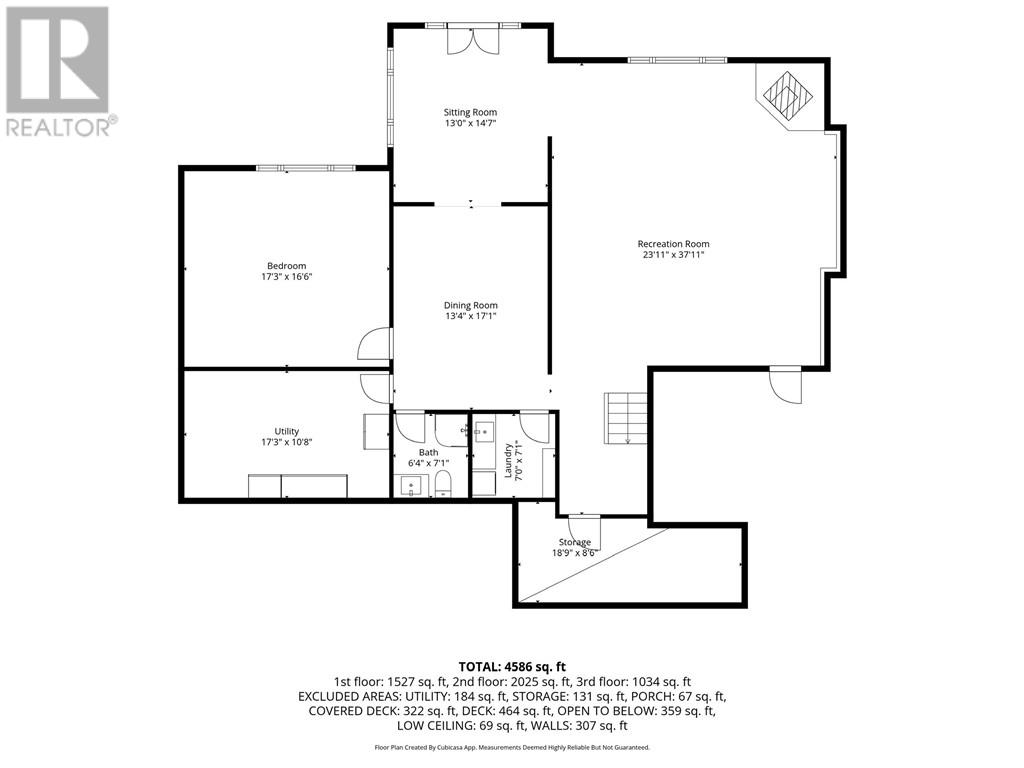
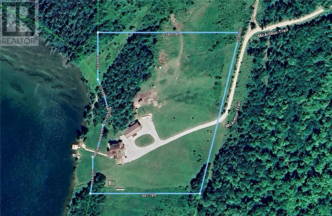
Exceptional waterfront estate on beautiful Lake Kagawong in sought-after Ednie’s Bay. This custom-built Viceroy home, built in 2008, offers approximately 487 feet of west-facing shoreline, 7.5 acres of open field and mixed bush, and an impressive 4,600 sq. ft. of finished living space. The main floor features a spacious custom kitchen with granite countertops, large island, dual dishwasher, custom cabinetry, propane stove/grill/broiler and double oven. The open-concept living and dining area showcases cathedral ceilings, large windows, hardwood floors, built-in dining room cupboards and a cozy wood stove. The primary suite offers beautiful water views, two walk-in closets and a large ensuite with jacuzzi tub and separate shower. A large entrance and 2-piece bath complete the main level. The second floor includes two spacious bedrooms, an additional bathroom and a sitting area overlooking the lake, all with hardwood flooring. The fully finished walkout basement features tile floors, a large family/games room with wood stove, bedroom, utility room, storage room, laundry room and 3-piece bath. In-floor heat on all levels provides year-round comfort. The exterior is mostly stone with an asphalt roof, poured foundation and a newly built wraparound deck. Additional features include a large detached garage with multiple parking spaces and workshop, Generac system, hot water on demand, docks, boat lifts, lake-fed sprinkler system, gardens and perennials. Located on a private road with regular wildlife sightings, this rare Lake Kagawong property offers privacy, quality construction, acreage and exceptional waterfront living. Must see to appreciate. (id:65997)
| MLS® Number | 2129067 |
| Property Type | Single Family |
| Amenities Near By | Golf Course, Schools, Shopping |
| Community Features | Family Oriented, Fishing, Quiet Area, Rural Setting |
| Equipment Type | Propane Tank |
| Rental Equipment Type | Propane Tank |
| Road Type | No Thru Road |
| Storage Type | Storage |
| Structure | Dock, Workshop |
| Water Front Name | Lake Kagawong |
| Water Front Type | Waterfront |
| Bathroom Total | 4 |
| Bedrooms Total | 4 |
| Appliances | Central Vacuum |
| Architectural Style | 2 Level |
| Basement Type | Full |
| Cooling Type | Ventilation System |
| Exterior Finish | Stone, Vinyl Siding |
| Fire Protection | Smoke Detectors |
| Fireplace Fuel | Wood,wood |
| Fireplace Present | Yes |
| Fireplace Total | 2 |
| Fireplace Type | Woodstove,woodstove |
| Flooring Type | Hardwood, Tile |
| Foundation Type | Concrete |
| Half Bath Total | 1 |
| Heating Type | In Floor Heating, Wood Stove, Other |
| Roof Material | Asphalt Shingle |
| Roof Style | Unknown |
| Stories Total | 2 |
| Type | House |
| Detached Garage | |
| Parking Space(s) |
| Access Type | Year-round Access |
| Acreage | Yes |
| Fence Type | Not Fenced |
| Land Amenities | Golf Course, Schools, Shopping |
| Landscape Features | Sprinkler System |
| Sewer | Septic System |
| Size Total Text | 3 - 10 Acres |
| Zoning Description | R |
| Level | Type | Length | Width | Dimensions |
|---|---|---|---|---|
| Second Level | 3pc Bathroom | 9'6"" x 8'9"" | ||
| Second Level | Bedroom | 13'2"" x 15'8"" | ||
| Second Level | Family Room | 30'10"" x 14'7"" | ||
| Second Level | Bedroom | 12'10"" x 22' | ||
| Lower Level | Other | 13' x 14'7"" | ||
| Lower Level | 3pc Bathroom | 6'4"" x 7'1"" | ||
| Lower Level | Bedroom | 17'3"" x 16'6"" | ||
| Lower Level | Laundry Room | 7' x 7'1"" | ||
| Lower Level | Dining Room | 13'4"" x 17'1"" | ||
| Lower Level | Recreational, Games Room | 23'11"" x 37'11"" | ||
| Main Level | 4pc Ensuite Bath | 12'4"" x 10'8"" | ||
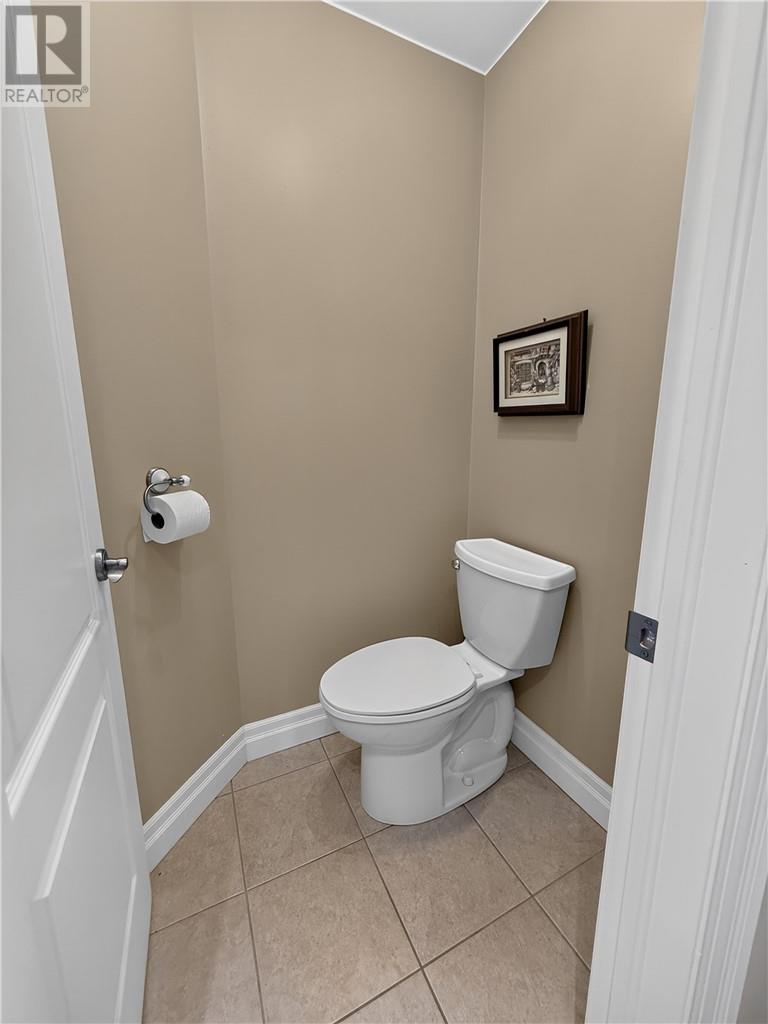
| Main Level | 2pc Bathroom | 7'7"" x 6'5"" | ||
| Main Level | Bedroom | 22'8"" x 16'6"" | ||
| Main Level | Living Room | 23'3"" x 20' | ||
| Main Level | Dining Room | 30'10"" x 18'7"" | ||
| Main Level | Kitchen | 13' x 14'5"" |
https://www.realtor.ca/real-estate/30003736/509a-mcarthur-trail-gore-bay-manitoulin-island
Contact us for more information

Leanne Lewis
Salesperson
(705) 688-0007

The trademarks REALTOR®, REALTORS®, and the REALTOR® logo are controlled by The Canadian Real Estate Association (CREA) and identify real estate professionals who are members of CREA. The trademarks MLS®, Multiple Listing Service® and the associated logos are owned by The Canadian Real Estate Association (CREA) and identify the quality of services provided by real estate professionals who are members of CREA. The trademark DDF® is owned by The Canadian Real Estate Association (CREA) and identifies CREA's Data Distribution Facility (DDF®)