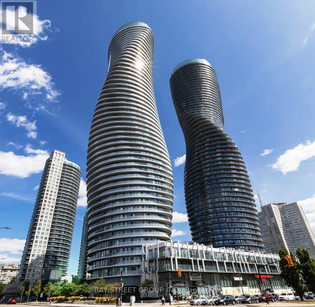
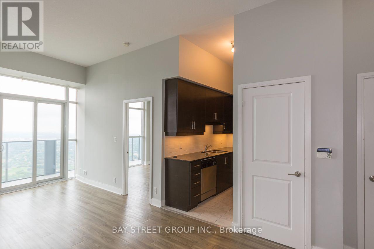
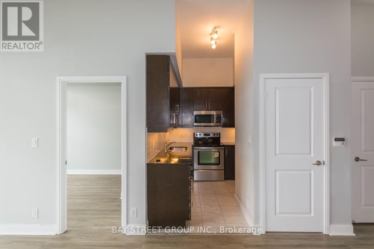
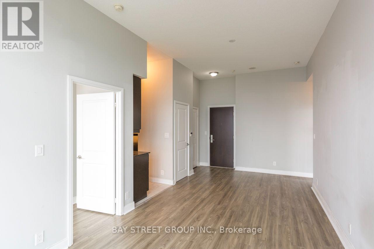
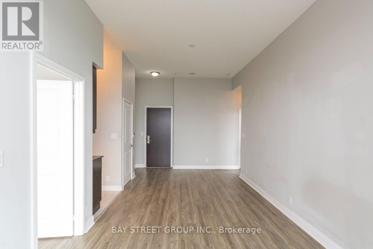
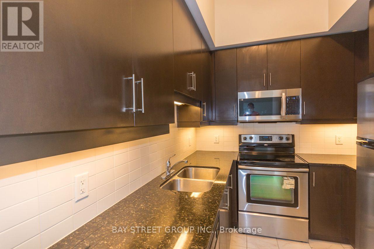
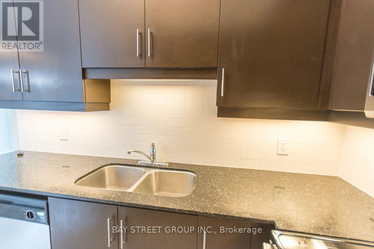
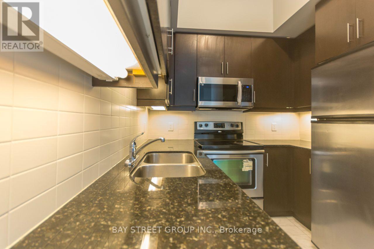
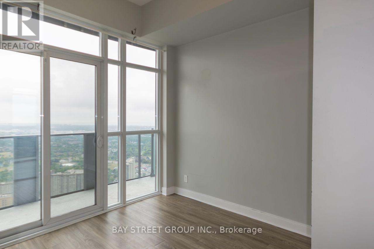
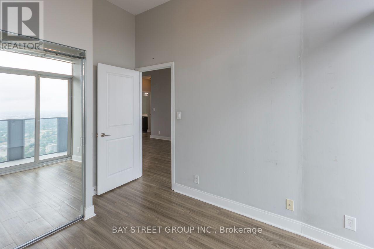
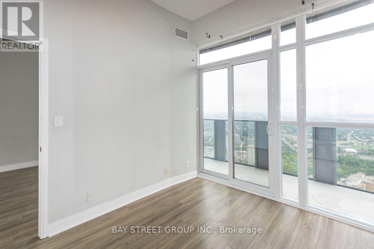
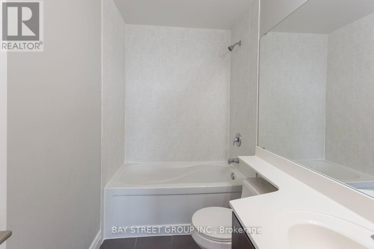
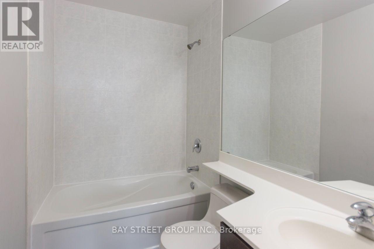
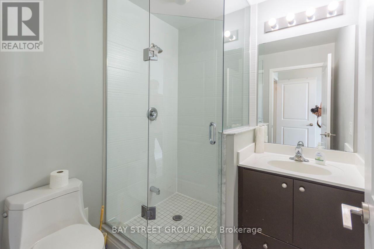
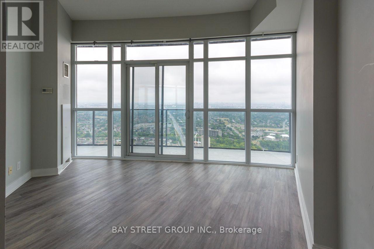
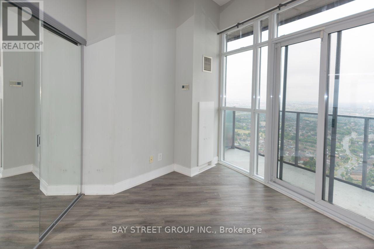
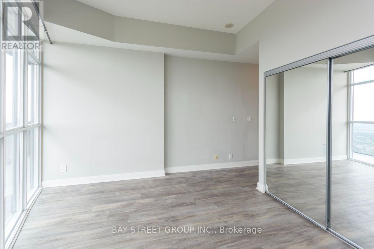
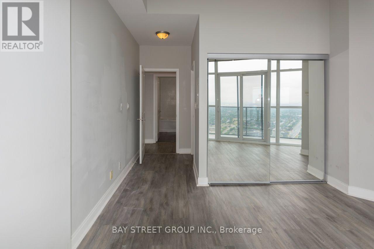
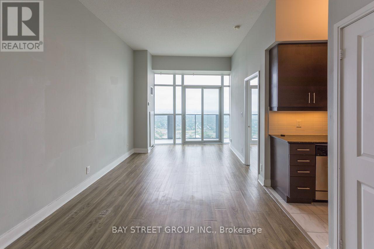
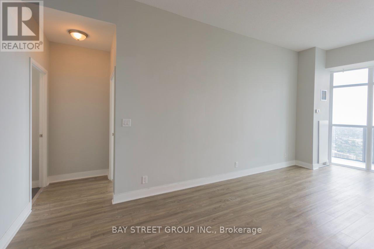
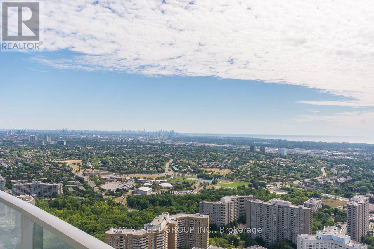
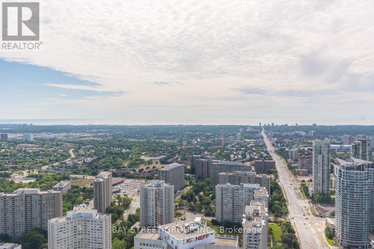
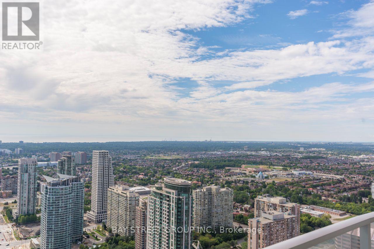
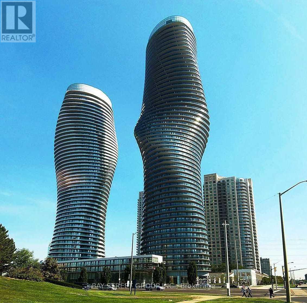
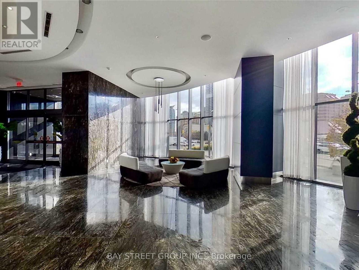
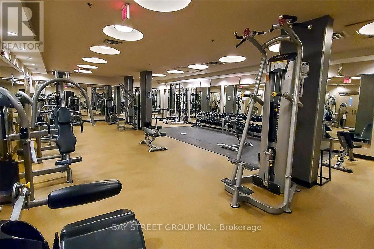
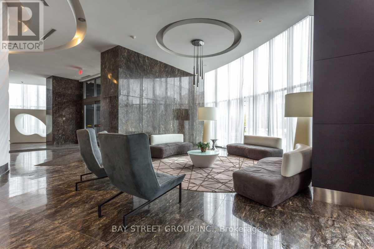
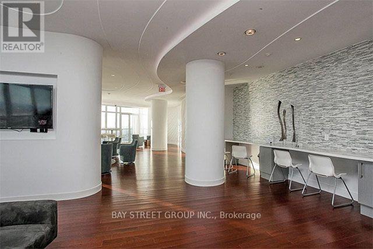
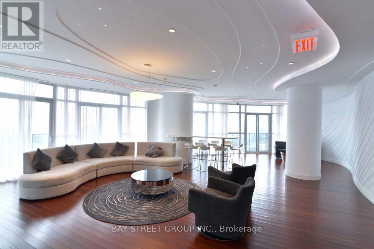
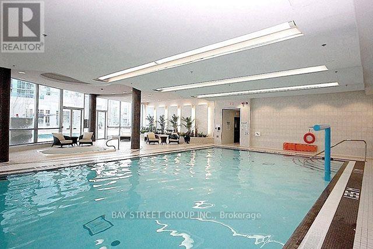
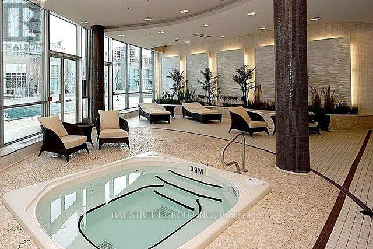
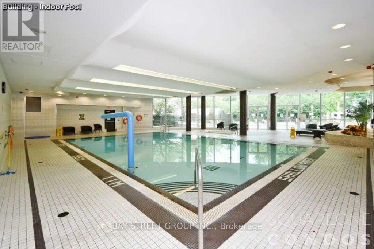
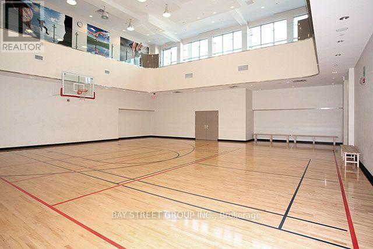
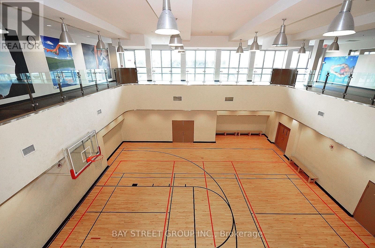
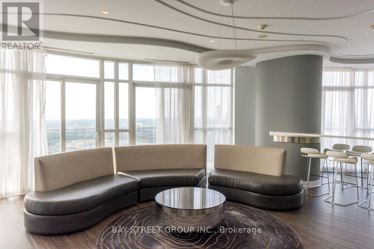
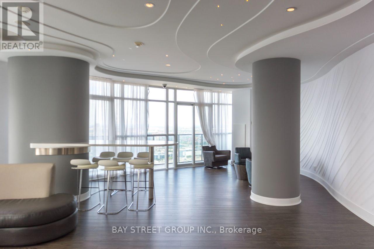
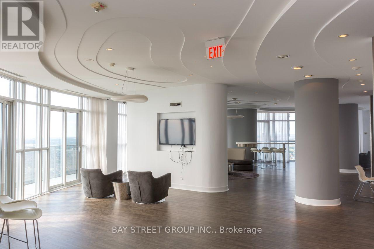
Experience luxury living in the iconic "Marilyn Monroe" towers, renowned for their striking architecture and over 30,000 sq. ft. of world-class amenities. This bright and spacious 2-bedroom, 2-bathroom suite features an open-concept layout, 12-foot ceilings, floor-to-ceiling windows, and 1 underground parking space. Sunlight pours into the living space through expansive windows, while the modern kitchen is appointed with elegant granite countertops. Step out from multiple walkouts onto your private wraparound balcony and take in breathtaking south-facing panoramic views of Lake Ontario, the Mississauga skyline, and Square One. The open-concept living and dining area provides the perfect setting for both everyday living and entertaining. Residents enjoy exceptional amenities including 24-hour concierge/security, an indoor pool, fitness centre, guest suites, basketball and squash courts, a car wash, and more. Ideally located in the heart of Mississauga, you're just steps to Square One Shopping Centre, restaurants, entertainment, parks, public transit, and Sheridan College, with quick access to major highways and transit hubs, making commuting and weekend getaways effortless. (id:65997)
| MLS® Number | W13535812 |
| Property Type | Single Family |
| Community Name | City Centre |
| Amenities Near By | Hospital, Park, Public Transit, Schools |
| Community Features | Pets Allowed With Restrictions |
| Features | Balcony |
| Parking Space Total | 1 |
| Pool Type | Indoor Pool |
| Structure | Squash & Raquet Court |
| Bathroom Total | 2 |
| Bedrooms Above Ground | 2 |
| Bedrooms Total | 2 |
| Amenities | Security/concierge, Exercise Centre, Visitor Parking |
| Appliances | Dishwasher, Dryer, Microwave, Stove, Washer, Refrigerator |
| Basement Type | None |
| Cooling Type | Central Air Conditioning |
| Exterior Finish | Brick |
| Heating Fuel | Natural Gas |
| Heating Type | Forced Air |
| Size Interior | 800 - 899 Sqft |
| Type | Apartment |
| Underground | |
| Garage |
| Acreage | No |
| Land Amenities | Hospital, Park, Public Transit, Schools |
| Level | Type | Length | Width | Dimensions |
|---|---|---|---|---|
| Main Level | Living Room | 6.99 m | 3.05 m | 6.99 m x 3.05 m |
| Main Level | Dining Room | 6.99 m | 3.05 m | 6.99 m x 3.05 m |
| Main Level | Kitchen | 2.74 m | 2.44 m | 2.74 m x 2.44 m |
| Main Level | Bedroom | 3.4 m | 3.3 m | 3.4 m x 3.3 m |
| Main Level | Bedroom 2 | 2.84 m | 2.74 m | 2.84 m x 2.74 m |
Contact us for more information

Jason Wang
Salesperson
(905) 909-0101
(905) 909-0202

The trademarks REALTOR®, REALTORS®, and the REALTOR® logo are controlled by The Canadian Real Estate Association (CREA) and identify real estate professionals who are members of CREA. The trademarks MLS®, Multiple Listing Service® and the associated logos are owned by The Canadian Real Estate Association (CREA) and identify the quality of services provided by real estate professionals who are members of CREA. The trademark DDF® is owned by The Canadian Real Estate Association (CREA) and identifies CREA's Data Distribution Facility (DDF®)