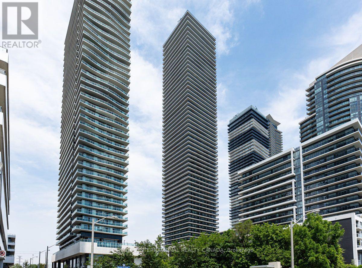
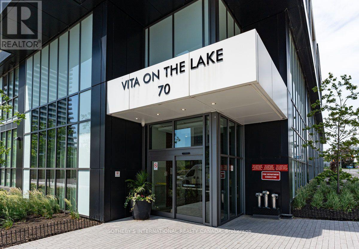
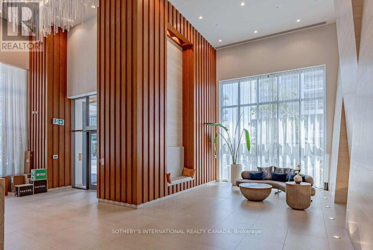
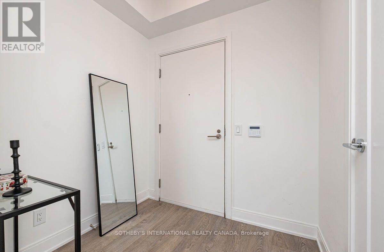
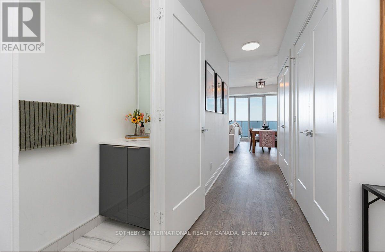
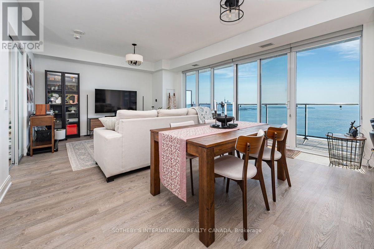
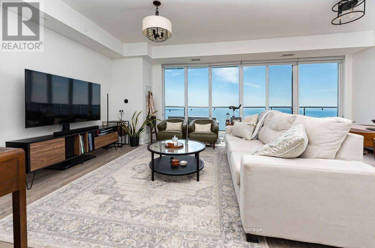
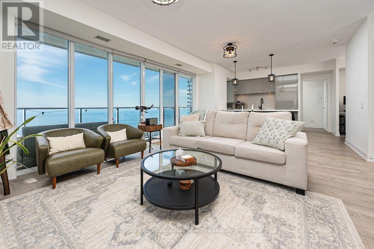
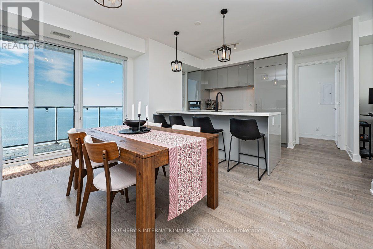
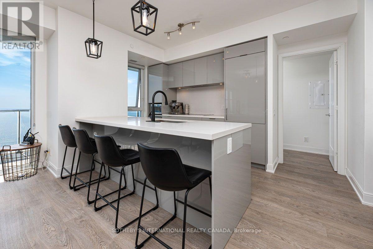
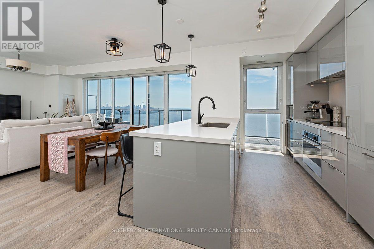
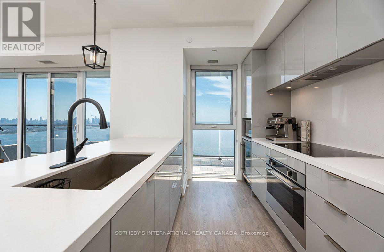
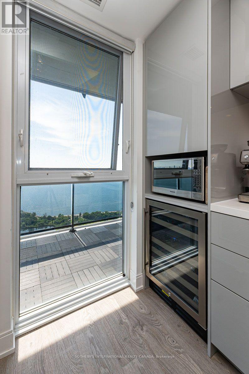
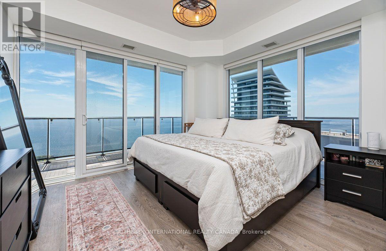
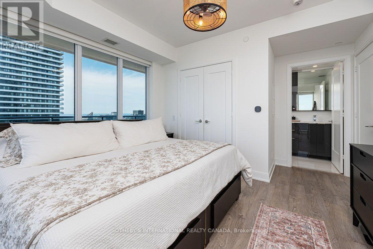
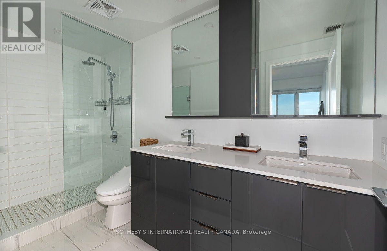
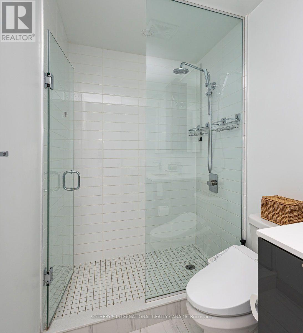
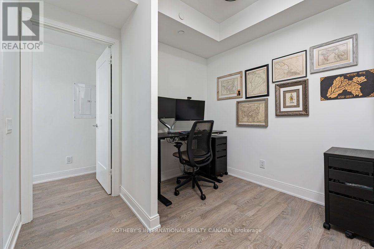
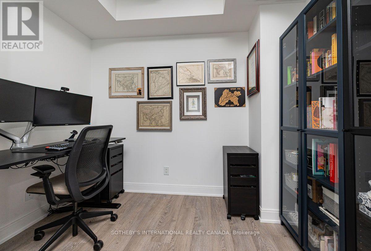
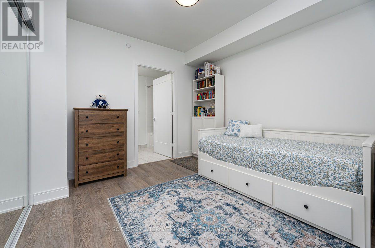
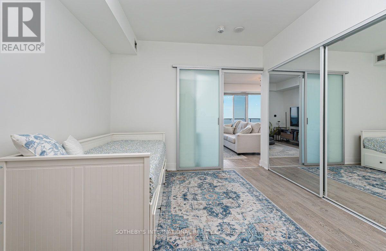
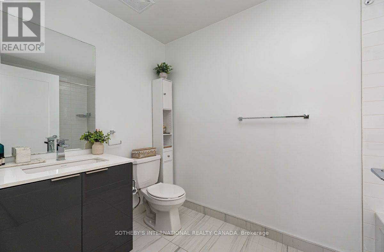
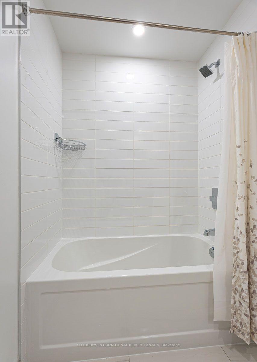
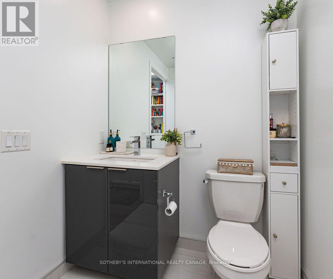
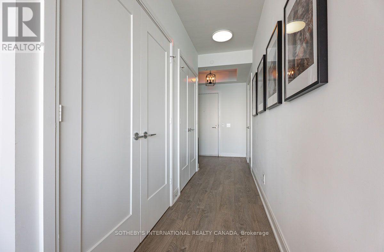
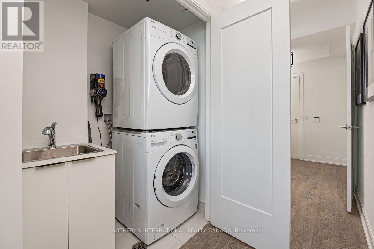
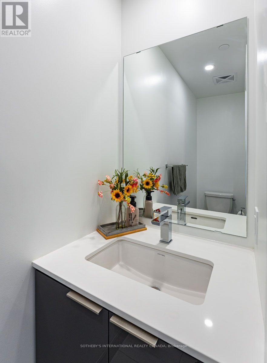
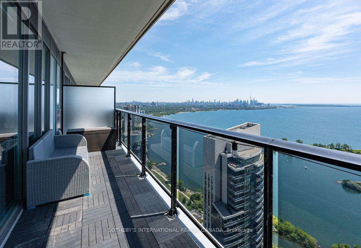
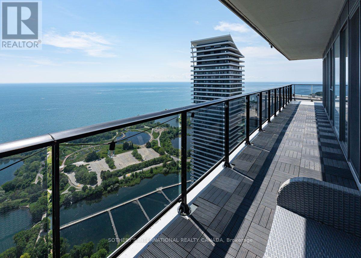
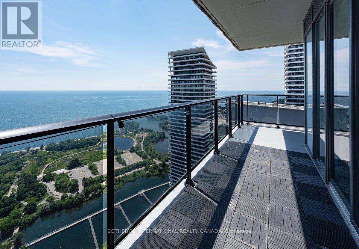
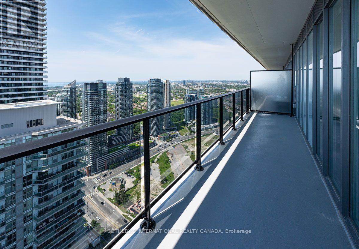
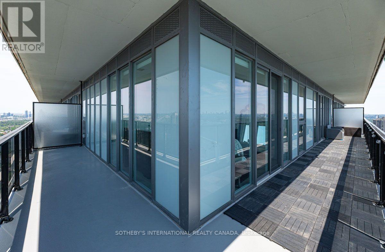
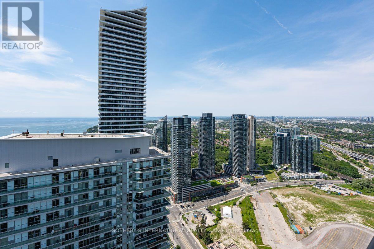
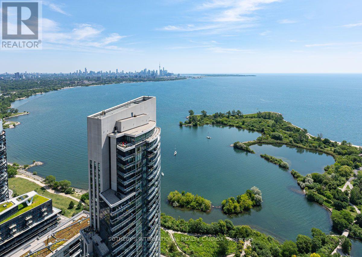
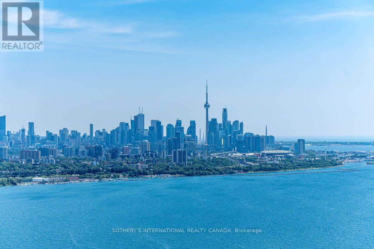
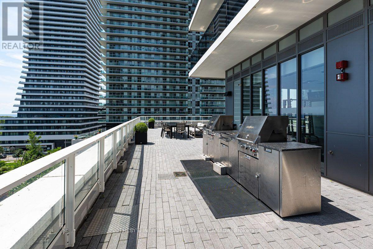
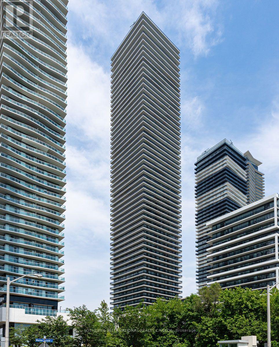
Welcome to Suite 4805 at Vita 1 on the Lake-an exceptional waterfront residence offering 1,211 sq. ft. of thoughtfully designed interior living space plus an incredible 390 sq. ft. wraparound balcony with breathtaking panoramic views of Lake Ontario, Mimico Harbour & city skyline. This bright and spacious unit consists of 2-bedroom each with ensuite, den, and a powder room, featuring a highly functional open-concept layout, floor-to-ceiling windows, and seamless indoor-outdoor living. The modern chef-inspired kitchen is designed for both everyday living and entertaining, complete with a large centre island, premium built-in appliances, and a wine fridge. The versatile den provides the perfect space for a home office or reading lounge, while the generous primary suite offers a spa-inspired ensuite and ample closet space. A rare offering, this suite includes two underground parking spaces, one equipped with an EV charger, plus one storage locker. Residents enjoy resort-style amenities including 24-hour concierge, a fully equipped fitness centre, yoga studio, sauna, outdoor pool with sundeck, BBQ area, elegant party room, private dining room, guest suites, visitor parking, and beautifully landscaped outdoor spaces. Situated in the heart of Humber Bay Shores, you're steps to the waterfront trail, Humber Bay Parks, marinas, cafés, restaurants, shops, TTC, and just minutes to the Gardiner Expressway, QEW, Mimico GO Station, downtown Toronto, and Pearson Airport. Experience luxury lakeside living with spectacular views, premium finishes, and one of Toronto's most desirable waterfront communities. (id:65997)
| MLS® Number | W13542696 |
| Property Type | Single Family |
| Community Name | Mimico |
| Amenities Near By | Park |
| Community Features | Pets Allowed With Restrictions |
| Features | Balcony, Carpet Free, In Suite Laundry |
| Parking Space Total | 2 |
| Pool Type | Outdoor Pool |
| View Type | View, Lake View, View Of Water |
| Bathroom Total | 3 |
| Bedrooms Above Ground | 2 |
| Bedrooms Below Ground | 1 |
| Bedrooms Total | 3 |
| Age | 0 To 5 Years |
| Amenities | Security/concierge, Exercise Centre, Party Room, Storage - Locker |
| Basement Type | None |
| Cooling Type | Central Air Conditioning |
| Exterior Finish | Concrete |
| Flooring Type | Hardwood |
| Half Bath Total | 1 |
| Heating Fuel | Natural Gas |
| Heating Type | Forced Air |
| Size Interior | 1,200 - 1,399 Sqft |
| Type | Apartment |
| Underground | |
| Garage |
| Acreage | No |
| Land Amenities | Park |
| Surface Water | Lake/pond |
| Level | Type | Length | Width | Dimensions |
|---|---|---|---|---|
| Flat | Foyer | Measurements not available | ||
| Flat | Dining Room | 4.45 m | 3.12 m | 4.45 m x 3.12 m |
| Flat | Living Room | 4.45 m | 3.63 m | 4.45 m x 3.63 m |
| Flat | Kitchen | 4.45 m | 2.59 m | 4.45 m x 2.59 m |
| Flat | Primary Bedroom | 3.73 m | 3.35 m | 3.73 m x 3.35 m |
| Flat | Bedroom 2 | 3.33 m | 3.33 m | 3.33 m x 3.33 m |
| Flat | Den | 2.97 m | 1.78 m | 2.97 m x 1.78 m |
| Flat | Laundry Room | Measurements not available |
https://www.realtor.ca/real-estate/30010799/4805-70-annie-craig-drive-toronto-mimico-mimico
Contact us for more information
Jodi Allen
Salesperson
(416) 960-9995
(416) 960-3222
www.sothebysrealty.ca/

Johane Claire Lefrancois
Broker
(416) 960-9995
(416) 960-3222
www.sothebysrealty.ca/

The trademarks REALTOR®, REALTORS®, and the REALTOR® logo are controlled by The Canadian Real Estate Association (CREA) and identify real estate professionals who are members of CREA. The trademarks MLS®, Multiple Listing Service® and the associated logos are owned by The Canadian Real Estate Association (CREA) and identify the quality of services provided by real estate professionals who are members of CREA. The trademark DDF® is owned by The Canadian Real Estate Association (CREA) and identifies CREA's Data Distribution Facility (DDF®)