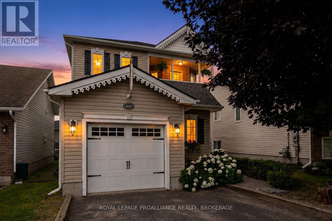
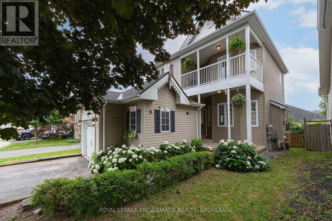
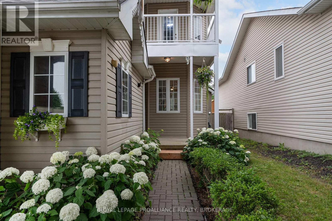
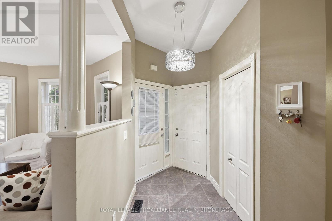
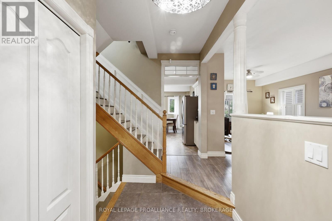
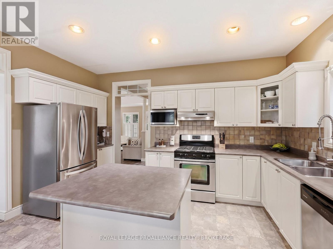
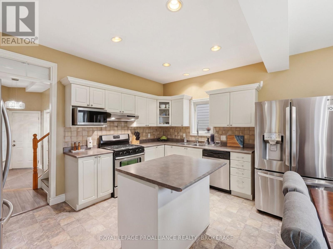
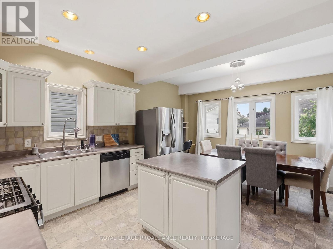
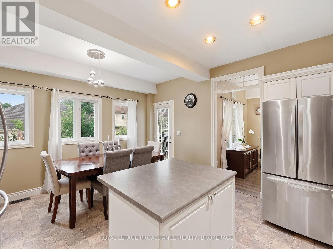
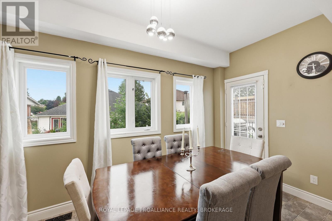
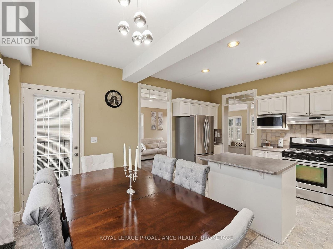
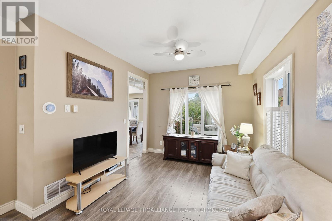
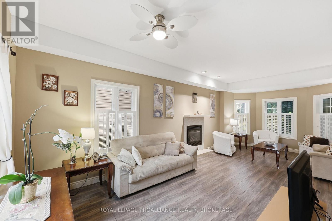
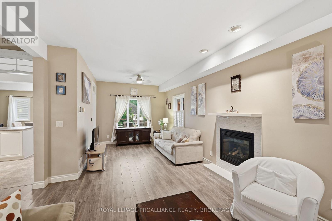
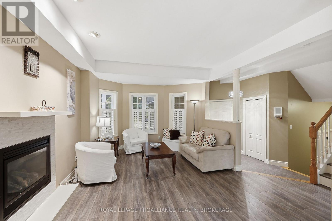
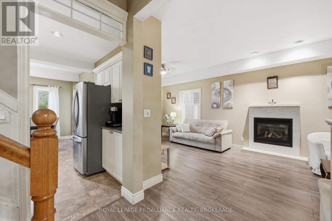
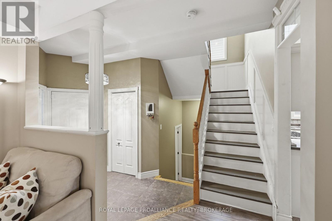
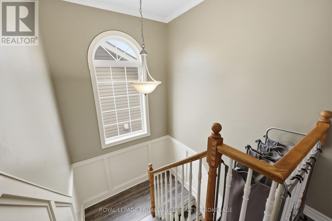
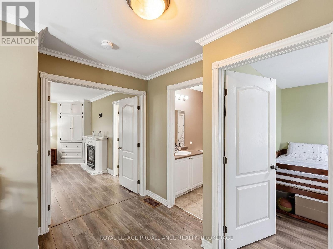
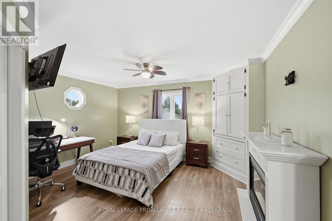
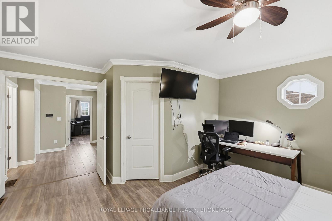
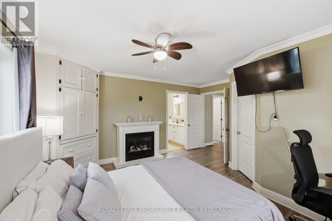
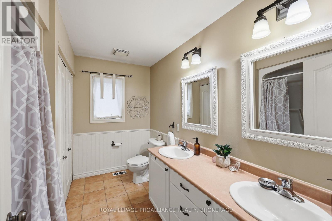
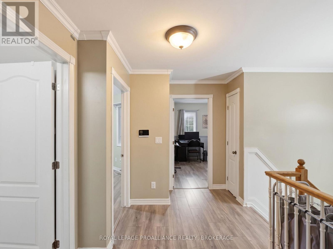
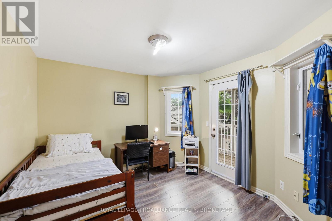
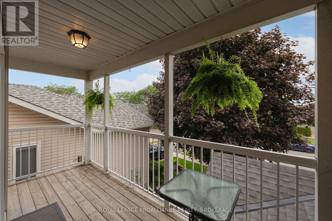
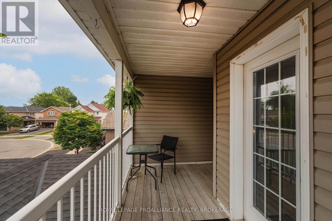
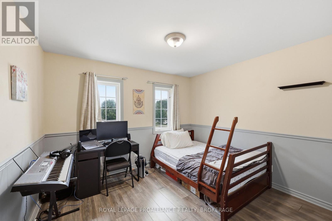
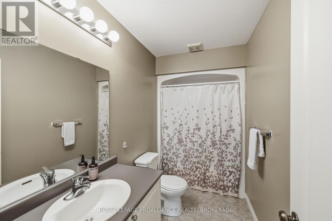
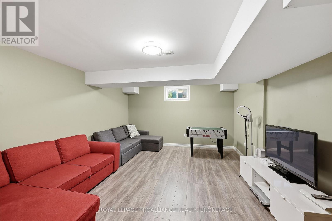
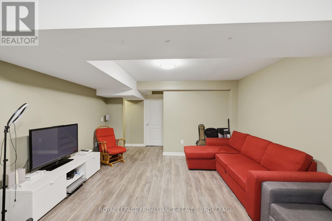
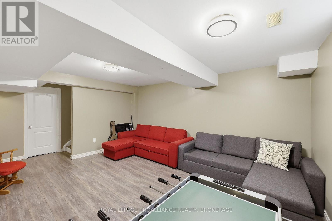
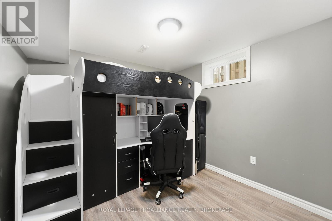
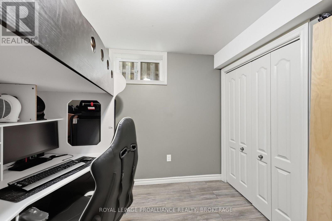
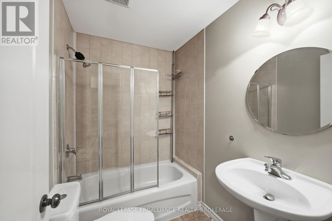
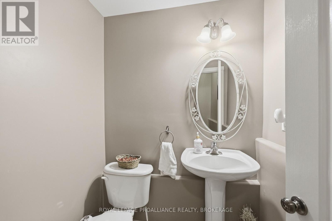
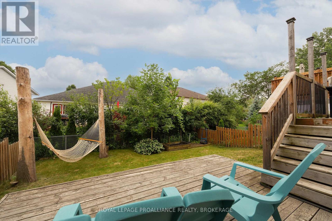
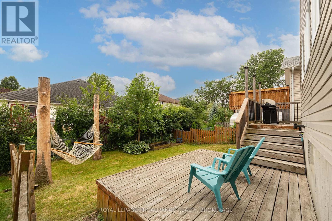
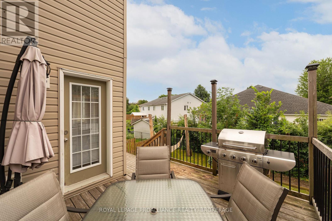
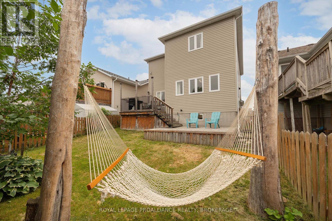
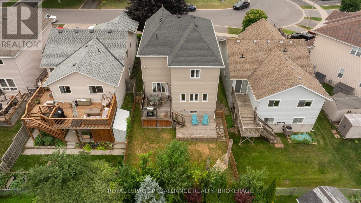
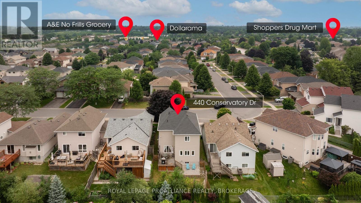
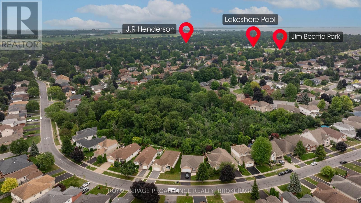
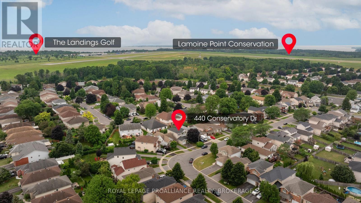
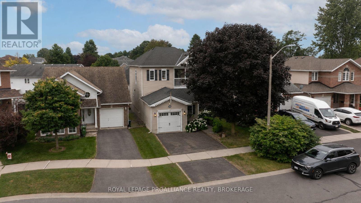
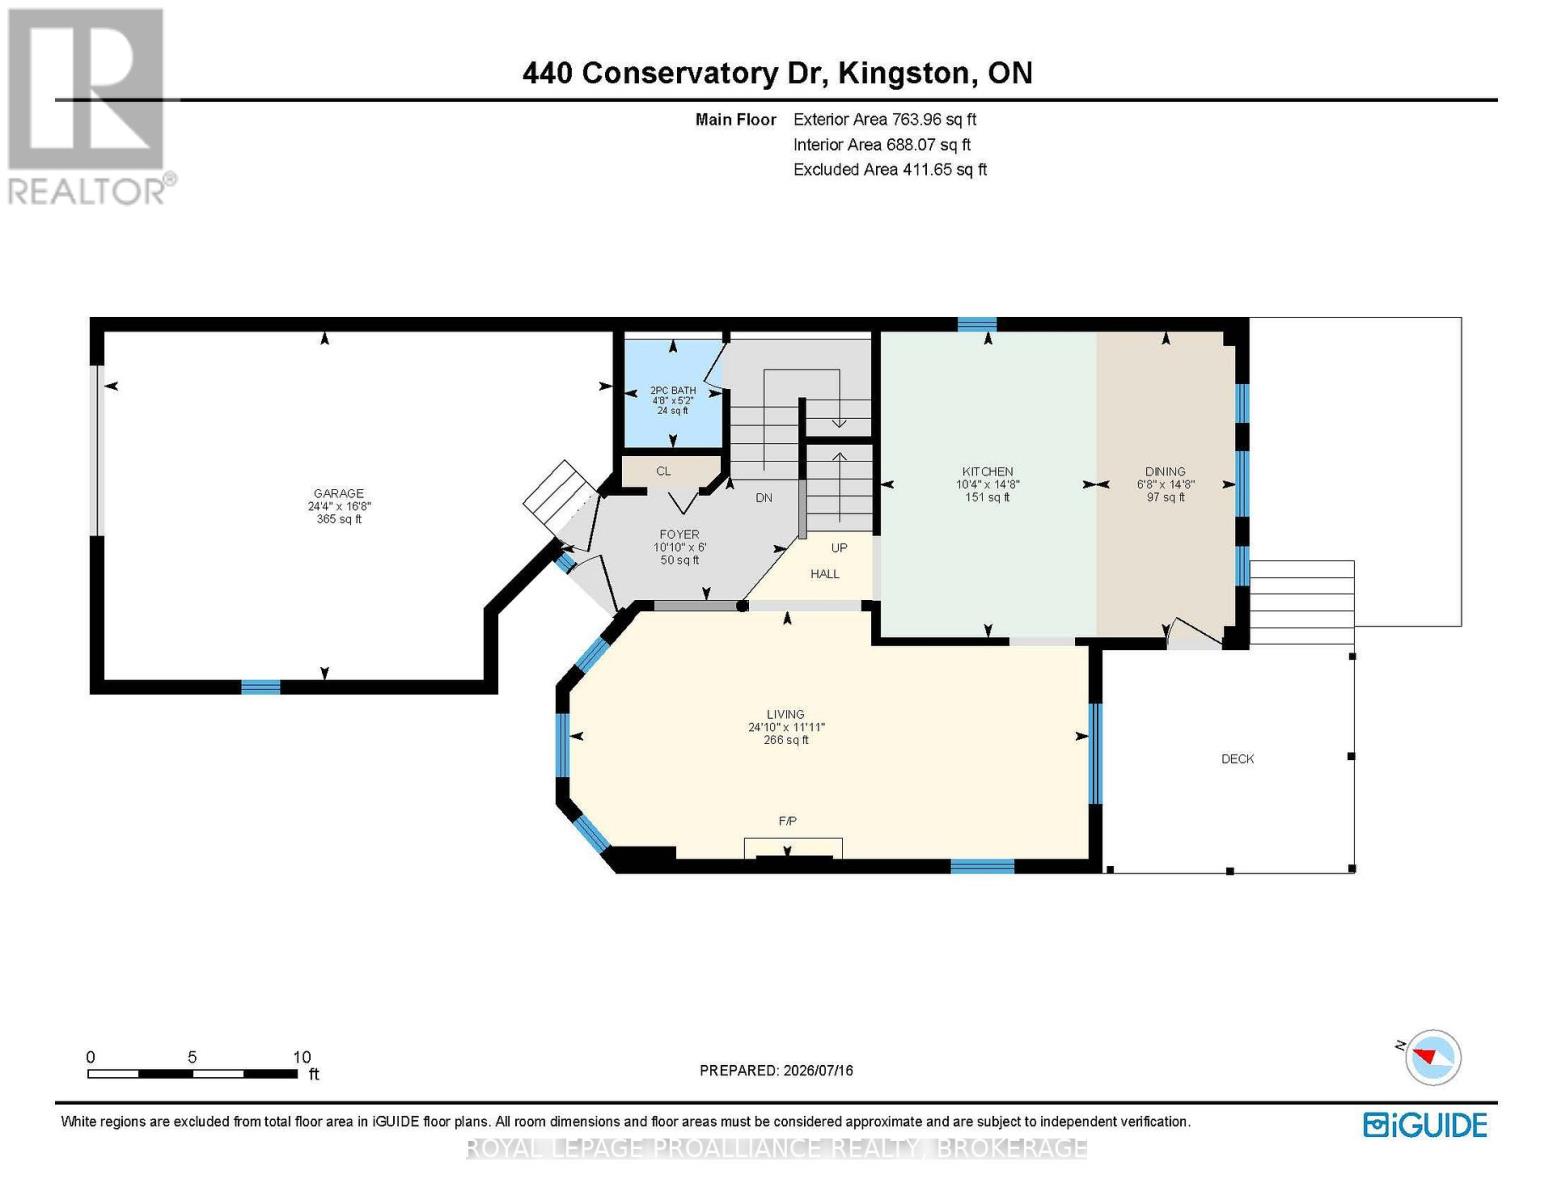
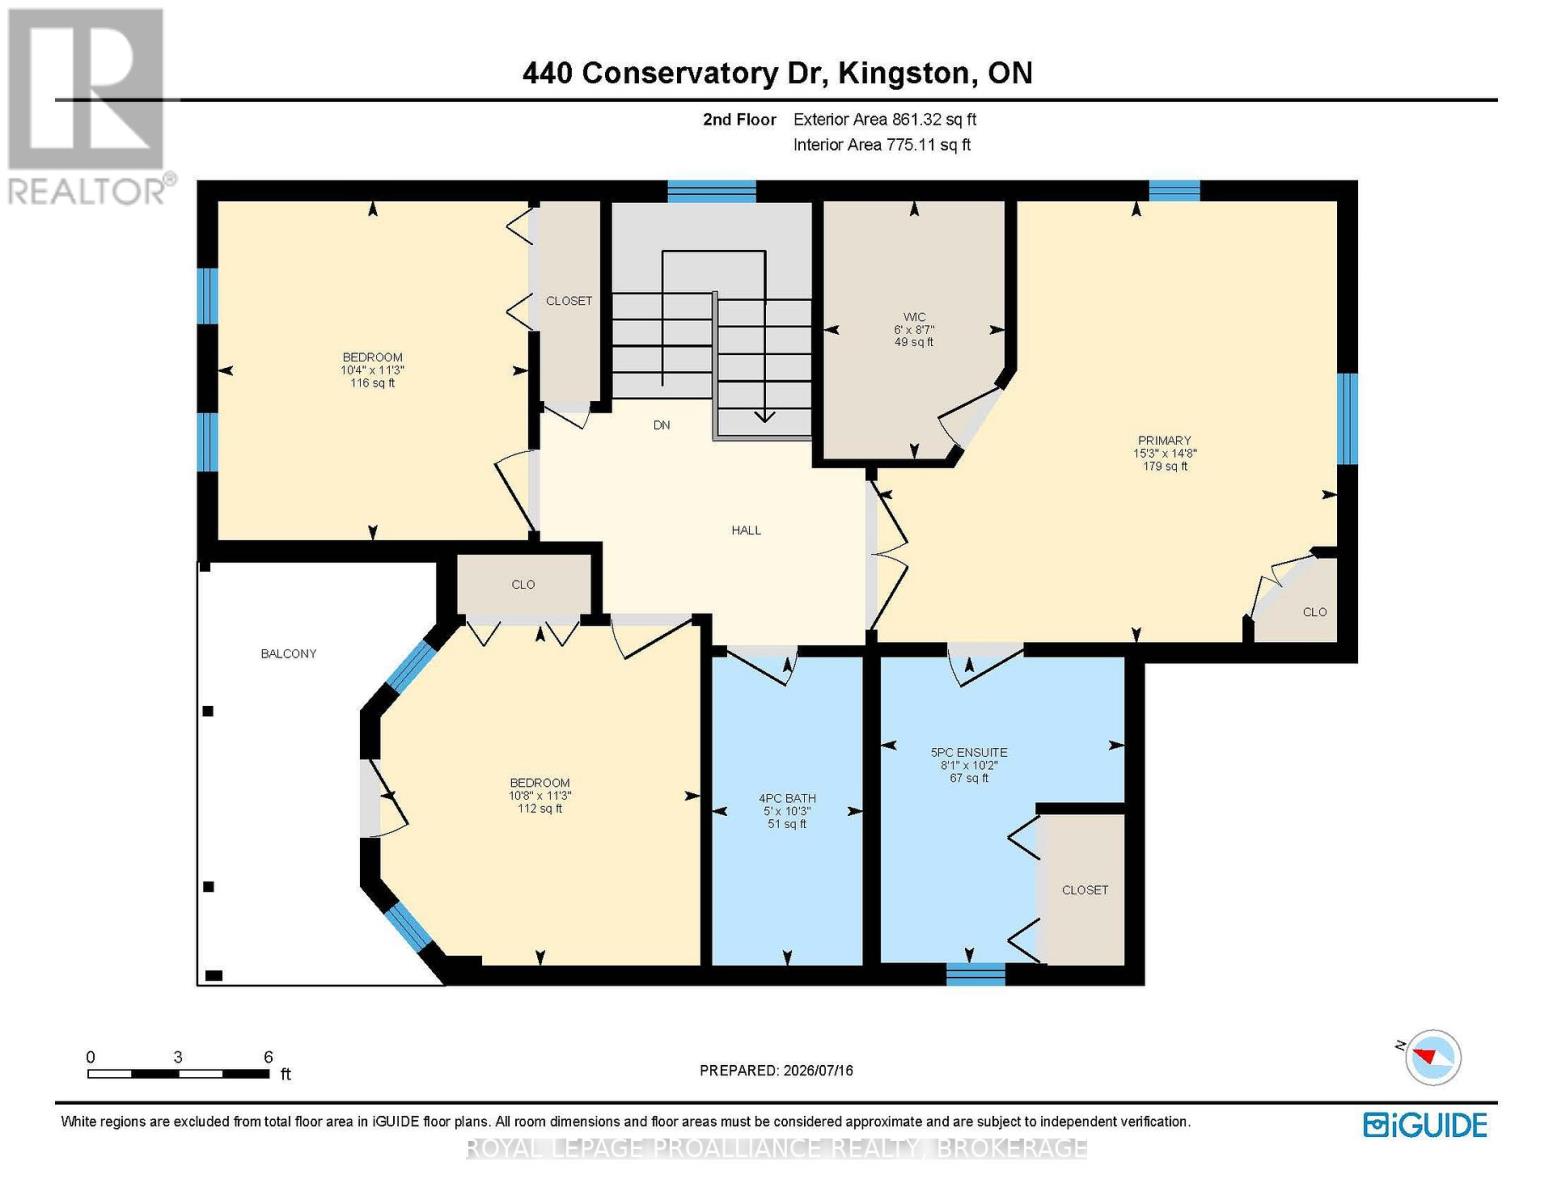
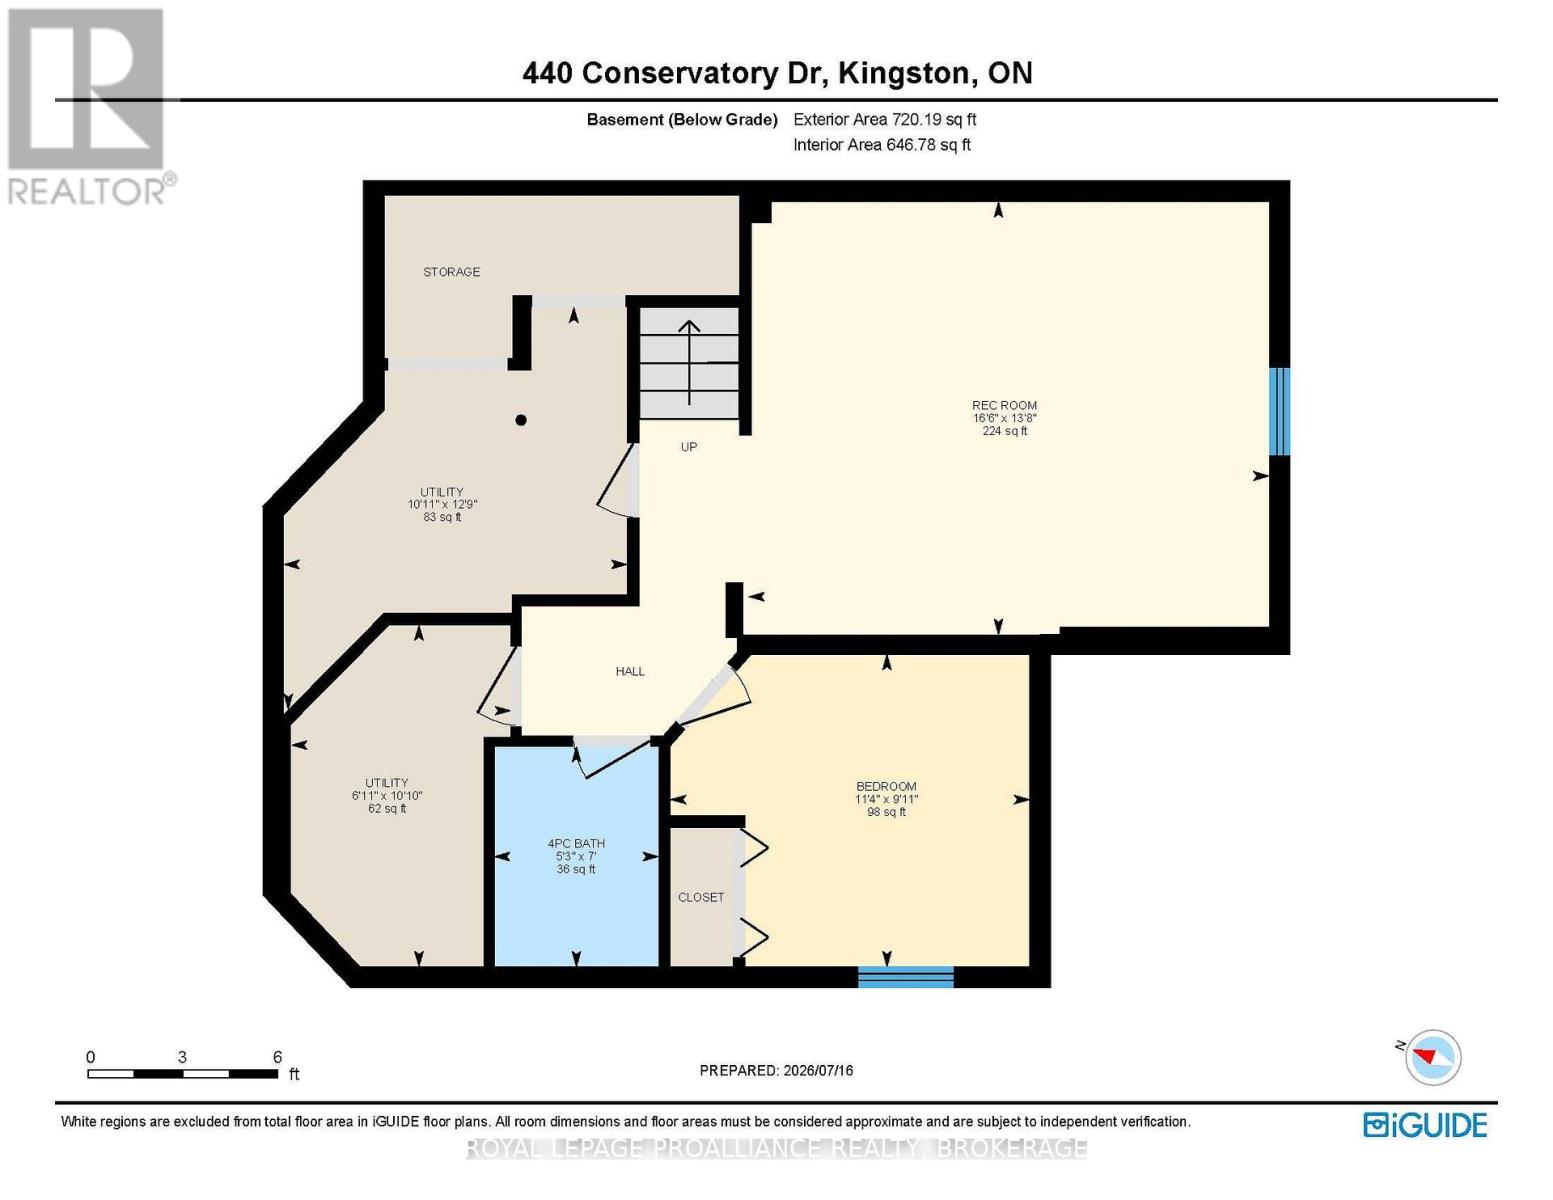
Welcome to 440 Conservatory Drive, a detached home tucked away on a quieter street in one of Kingston's sought-after West end neighbourhoods. Offering four bedrooms, exceptional flexibility and a wonderful sense of comfort, this home is designed to adapt to every stage of life. Step inside and discover bright, inviting spaces filled with natural light. The generous living room is anchored by a cozy gas fireplace, creating the perfect place to gather with family, entertain friends or simply relax at the end of the day. At the heart of the home is an impressive eat-in kitchen featuring abundant cabinetry, generous counter space, a central island and direct access to the private backyard. Whether hosting summer barbecues on the two-tiered deck, enjoying morning coffee outdoors or watching children and pets play, this space was designed for everyday living. Upstairs, the primary suite feels like a boutique hotel retreat, complete with inviting double doors, a custom built-in wardrobe, walk-in closet and ensuite bath. Two additional bedrooms, an updated main bath and the convenience of second-floor laundry make family life effortless. One of the home's standout features is the incredible covered balcony accessed from the second bedroom. The bedroom itself could also easily serve as a bright home office, inspiring artist studio, guest room or peaceful retreat. The finished lower level adds even more versatility with a large rec room, fourth bedroom, full bathroom and excellent potential for a teen hangout, guest accommodations or an in-law setup. A handy powder room near the front foyer, updated lighting, refreshed lower bath and the oversized garage with dedicated work space add thoughtful functionality throughout. Located in a desirable school district and close to Lemoine Point Conservation Area, Lake Ontario, The Landings golf course, shopping, restaurants and everyday conveniences, this home offers fabulous quality of life. (id:65997)
| MLS® Number | X13578620 |
| Property Type | Single Family |
| Community Name | 28 - City SouthWest |
| Amenities Near By | Golf Nearby, Park, Public Transit, Schools |
| Equipment Type | Water Heater |
| Features | Irregular Lot Size, Lighting, Carpet Free |
| Parking Space Total | 3 |
| Rental Equipment Type | Water Heater |
| Structure | Deck, Porch |
| Bathroom Total | 4 |
| Bedrooms Above Ground | 3 |
| Bedrooms Below Ground | 1 |
| Bedrooms Total | 4 |
| Age | 16 To 30 Years |
| Amenities | Fireplace(s) |
| Appliances | Water Heater, Blinds, Dishwasher, Dryer, Gas Stove(s), Washer, Refrigerator |
| Basement Development | Finished |
| Basement Type | Full (finished) |
| Construction Style Attachment | Detached |
| Cooling Type | Central Air Conditioning |
| Exterior Finish | Vinyl Siding |
| Fireplace Present | Yes |
| Fireplace Total | 1 |
| Foundation Type | Poured Concrete |
| Half Bath Total | 1 |
| Heating Fuel | Natural Gas |
| Heating Type | Forced Air |
| Stories Total | 2 |
| Size Interior | 1,500 - 2,000 Sqft |
| Type | House |
| Utility Water | Municipal Water |
| Attached Garage | |
| Garage | |
| Inside Entry |
| Acreage | No |
| Fence Type | Fenced Yard |
| Land Amenities | Golf Nearby, Park, Public Transit, Schools |
| Landscape Features | Landscaped |
| Sewer | Sanitary Sewer |
| Size Depth | 104 Ft ,10 In |
| Size Frontage | 35 Ft |
| Size Irregular | 35 X 104.9 Ft |
| Size Total Text | 35 X 104.9 Ft|under 1/2 Acre |
| Zoning Description | Ur3 |
| Level | Type | Length | Width | Dimensions |
|---|---|---|---|---|
| Second Level | Bathroom | 3.1 m | 2.46 m | 3.1 m x 2.46 m |
| Second Level | Bathroom | 3.12 m | 1.59 m | 3.12 m x 1.59 m |
| Second Level | Primary Bedroom | 4.56 m | 4.47 m | 4.56 m x 4.47 m |
| Second Level | Bedroom 2 | 3.44 m | 3.24 m | 3.44 m x 3.24 m |
| Second Level | Bedroom 3 | 3.44 m | 3.14 m | 3.44 m x 3.14 m |
| Lower Level | Bathroom | 2.13 m | 1.59 m | 2.13 m x 1.59 m |
| Lower Level | Utility Room | 3.88 m | 3.32 m | 3.88 m x 3.32 m |
| Lower Level | Utility Room | 3.3 m | 2.12 m | 3.3 m x 2.12 m |
| Lower Level | Bedroom 4 | 3.47 m | 3.92 m | 3.47 m x 3.92 m |
| Lower Level | Recreational, Games Room | 5.02 m | 4.18 m | 5.02 m x 4.18 m |
| Main Level | Foyer | 3.29 m | 1.82 m | 3.29 m x 1.82 m |
| Main Level | Living Room | 7.57 m | 3.62 m | 7.57 m x 3.62 m |
| Main Level | Kitchen | 4.46 m | 3.15 m | 4.46 m x 3.15 m |
| Main Level | Dining Room | 4.46 m | 2.04 m | 4.46 m x 2.04 m |
| Main Level | Partial Bathroom | 1.58 m | 1.43 m | 1.58 m x 1.43 m |
| Cable | Installed |
| Electricity | Installed |
| Sewer | Installed |
Contact us for more information

Glenn Rea
Salesperson
(613) 384-1200
www.discoverroyallepage.ca/
Jacob Caldwell
Salesperson
(613) 384-1200
www.discoverroyallepage.ca/
Anne Caldwell
Salesperson
(613) 384-1200
www.discoverroyallepage.ca/

Kayla Fletcher
Salesperson
(613) 384-1200
www.discoverroyallepage.ca/

The trademarks REALTOR®, REALTORS®, and the REALTOR® logo are controlled by The Canadian Real Estate Association (CREA) and identify real estate professionals who are members of CREA. The trademarks MLS®, Multiple Listing Service® and the associated logos are owned by The Canadian Real Estate Association (CREA) and identify the quality of services provided by real estate professionals who are members of CREA. The trademark DDF® is owned by The Canadian Real Estate Association (CREA) and identifies CREA's Data Distribution Facility (DDF®)