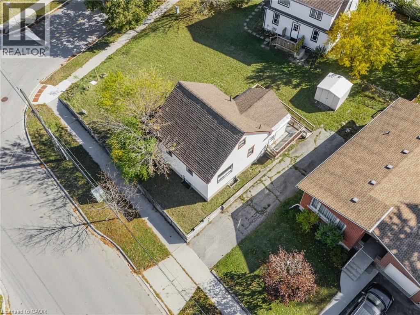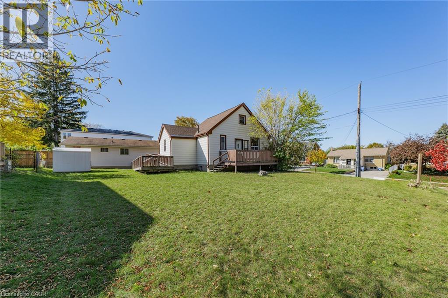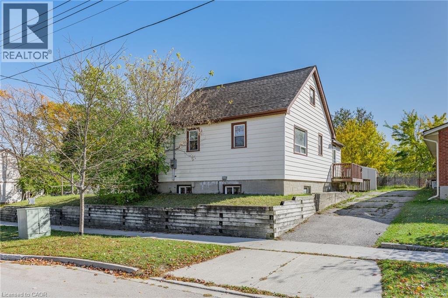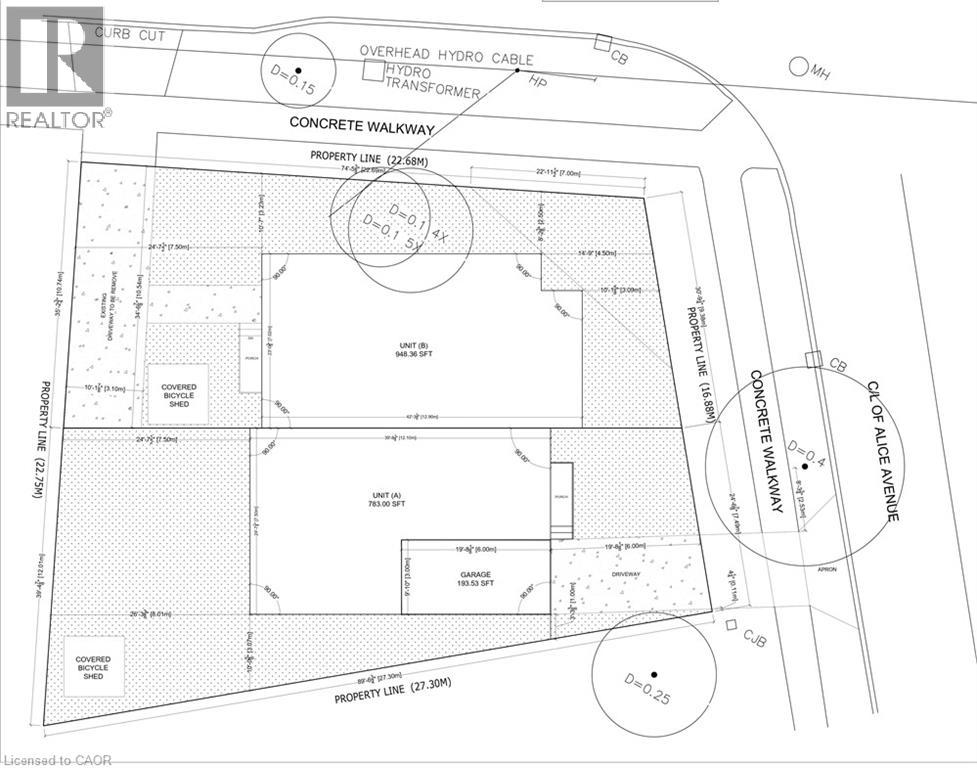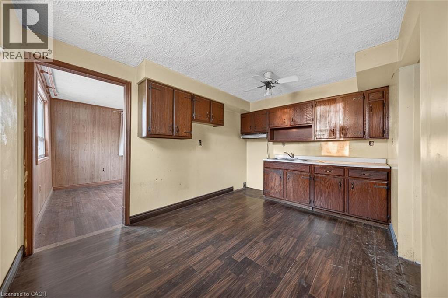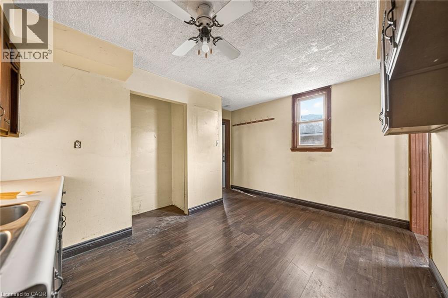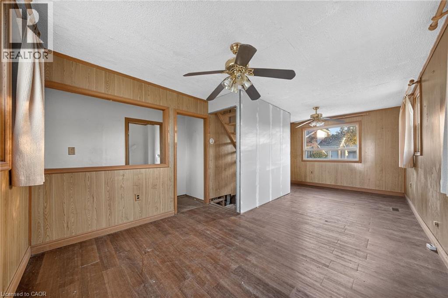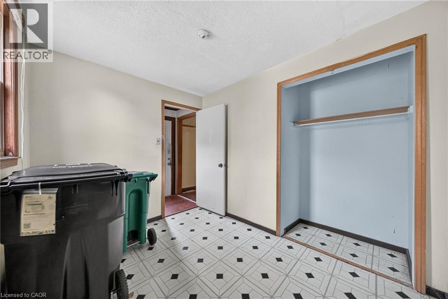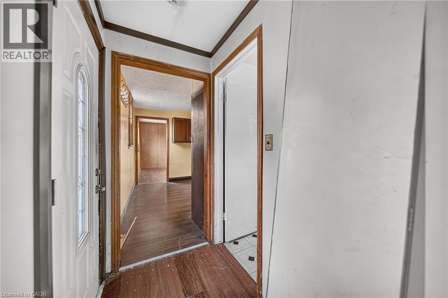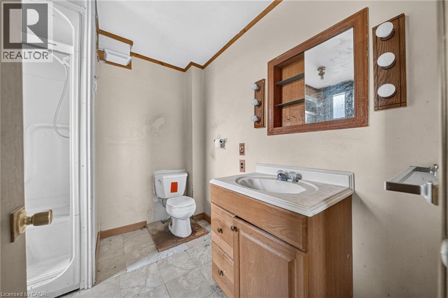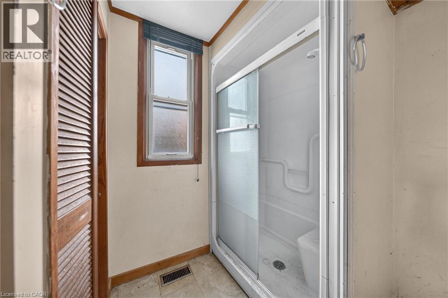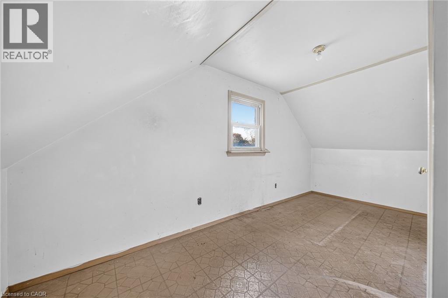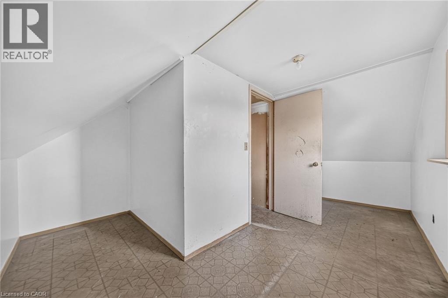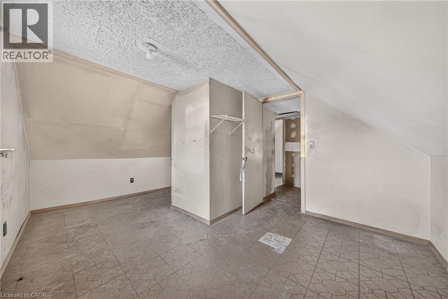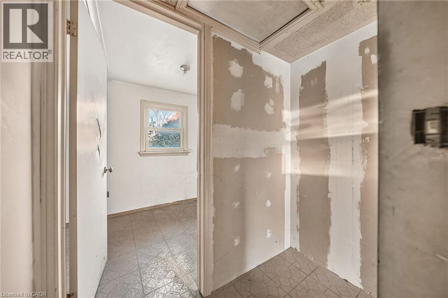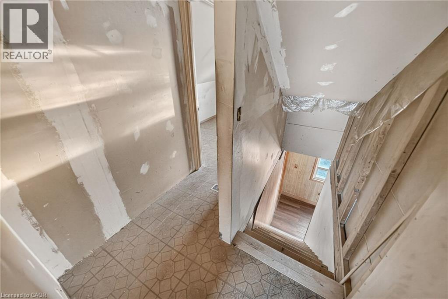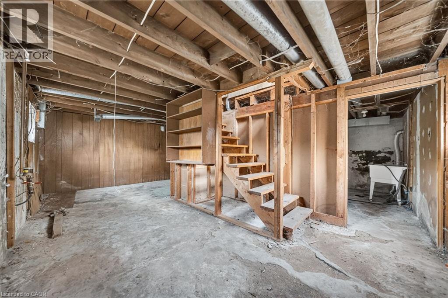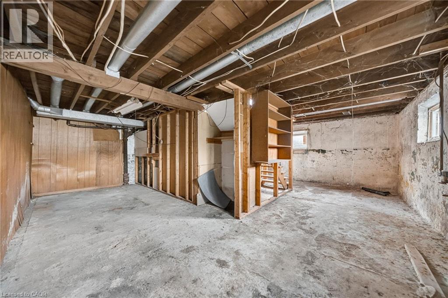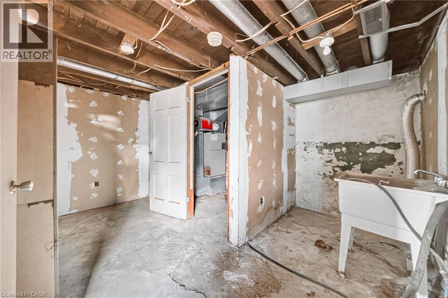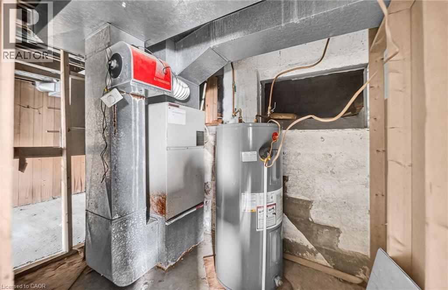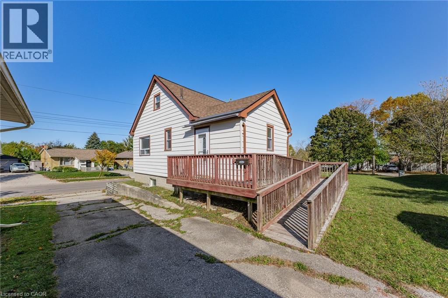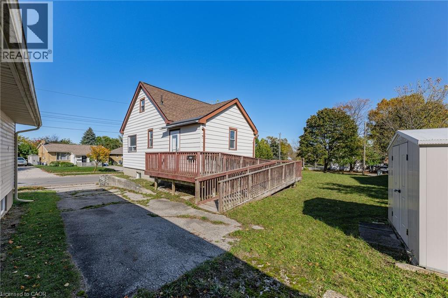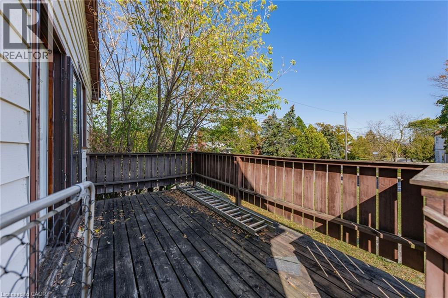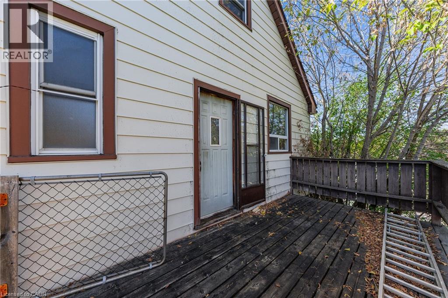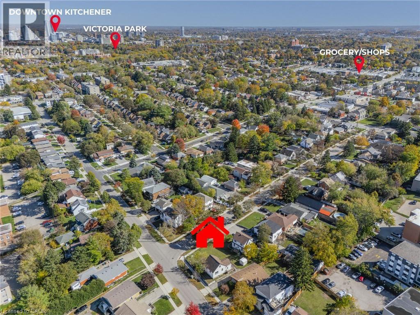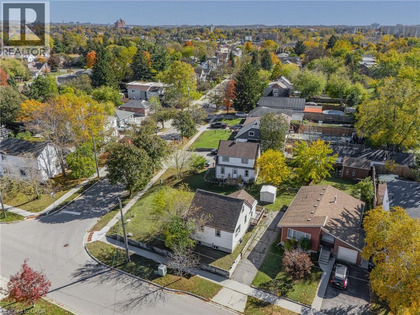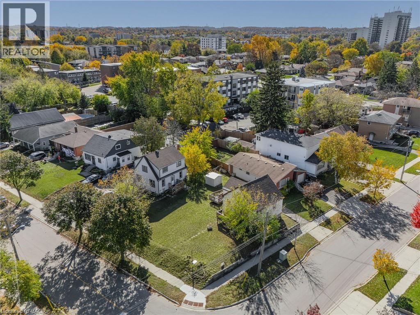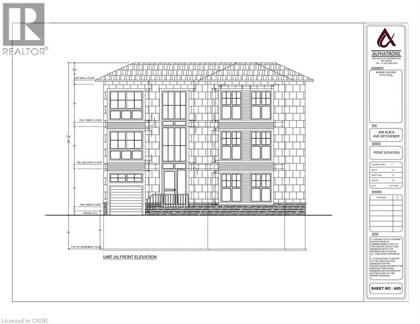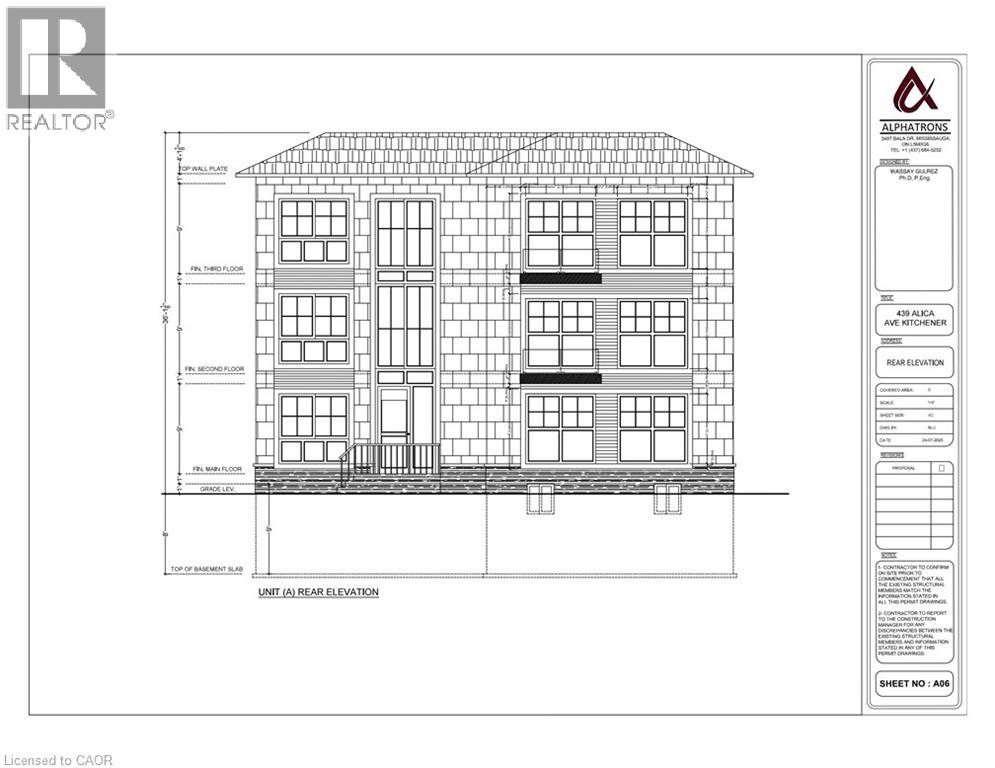



**ATTENTION first-time buyers, savvy renovators, and ambitious developers: this versatile property is packed with potential. **Featuring multi-unit development potential (ideal for 4–6 units or semi-detached homes), you can live in, rent out, or redevelop to maximize your return. **The current home needs TLC and is being sold as-is, offering a blank canvas for your vision with MAIN FLOOR BEDROOM AND BATHROOM. **Private financing is available for qualified buyers. **Unbeatable Location: Tucked into a quiet, family-oriented neighborhood, you are just steps from Timm Park, Gzowski Park, and the Victoria Hills Community Centre. **Enjoy quick access to Downtown Kitchener via Victoria St., or head down Highland Road for top-tier amenities, including major grocery stores, popular restaurants, and vibrant shopping centers. **Excellent proximity to both Grand River Hospital (KW) and St. Mary’s (WRHN). **Don’t miss this rare entry-level opportunity into Kitchener's growing market—bring your ideas and unlock this property's full potential! (id:67040)
| MLS® Number | 40871342 |
| Property Type | Single Family |
| Amenities Near By | Golf Nearby, Hospital, Park, Playground |
| Community Features | Community Centre |
| Parking Space Total | 3 |
| Bathroom Total | 1 |
| Bedrooms Above Ground | 3 |
| Bedrooms Total | 3 |
| Architectural Style | Cape Cod |
| Basement Development | Unfinished |
| Basement Type | Full (unfinished) |
| Constructed Date | 1943 |
| Construction Style Attachment | Detached |
| Cooling Type | None |
| Exterior Finish | Vinyl Siding |
| Foundation Type | Poured Concrete |
| Heating Fuel | Electric |
| Stories Total | 2 |
| Size Interior | 832 Sqft |
| Type | House |
| Utility Water | Municipal Water |
| Acreage | No |
| Land Amenities | Golf Nearby, Hospital, Park, Playground |
| Sewer | Municipal Sewage System |
| Size Depth | 75 Ft |
| Size Frontage | 55 Ft |
| Size Irregular | 0.121 |
| Size Total | 0.121 Ac|under 1/2 Acre |
| Size Total Text | 0.121 Ac|under 1/2 Acre |
| Zoning Description | Res-4 |
| Level | Type | Length | Width | Dimensions |
|---|---|---|---|---|
| Second Level | Bedroom | 10'6'' x 7'11'' | ||
| Second Level | Bedroom | 11'10'' x 15'0'' | ||
| Basement | Utility Room | 8'0'' x 5'4'' | ||
| Basement | Storage | 21'3'' x 21'10'' | ||
| Basement | Storage | 13'1'' x 11'0'' | ||
| Main Level | Primary Bedroom | 10'4'' x 7'11'' | ||
| Main Level | Living Room | 13'11'' x 11'2'' | ||
| Main Level | Kitchen | 13'10'' x 11'8'' | ||
| Main Level | Dining Room | 9'0'' x 11'2'' | ||
| Main Level | 3pc Bathroom | 8'1'' x 8'9'' |
https://www.realtor.ca/real-estate/30428235/439-alice-avenue-kitchener
Contact us for more information
Irfan Gillani
Salesperson
(519) 741-0950
(519) 741-0957

The trademarks REALTOR®, REALTORS®, and the REALTOR® logo are controlled by The Canadian Real Estate Association (CREA) and identify real estate professionals who are members of CREA. The trademarks MLS®, Multiple Listing Service® and the associated logos are owned by The Canadian Real Estate Association (CREA) and identify the quality of services provided by real estate professionals who are members of CREA. The trademark DDF® is owned by The Canadian Real Estate Association (CREA) and identifies CREA's Data Distribution Facility (DDF®)