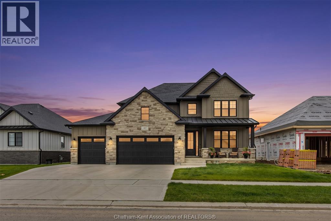
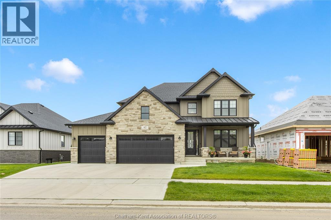
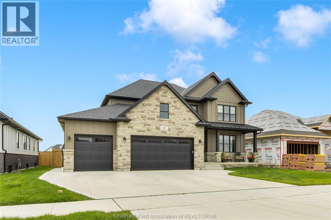
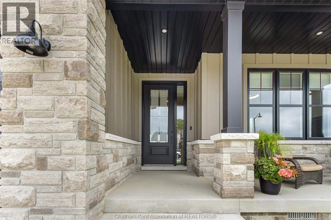
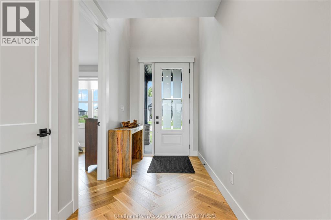
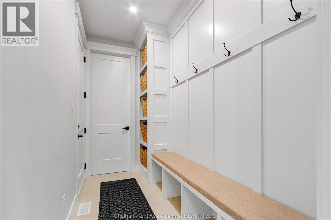
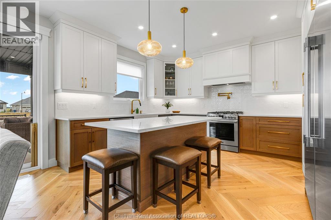
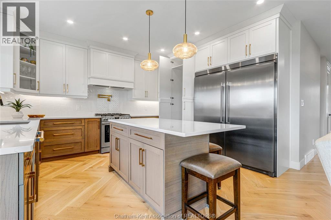
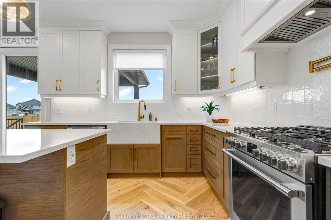
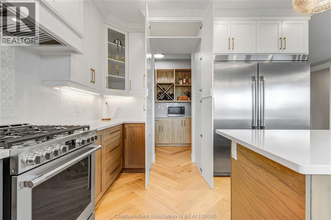
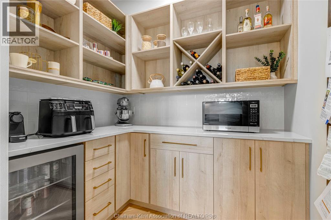
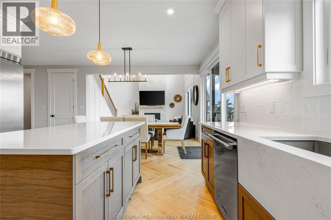
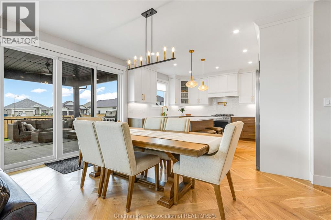
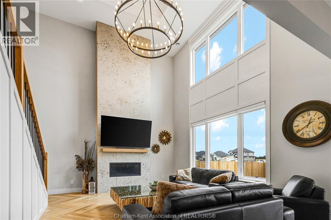
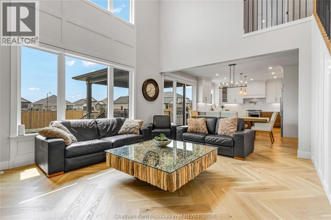
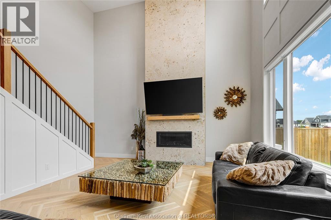
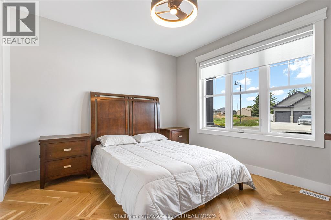
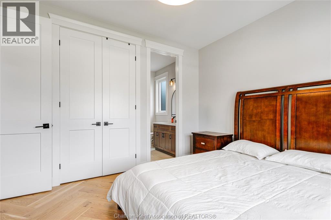
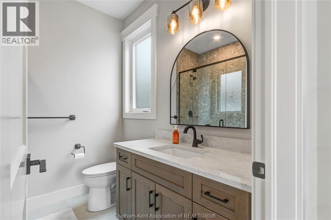
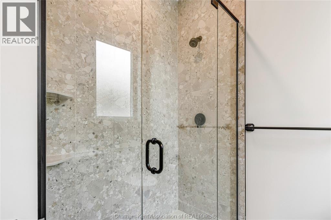
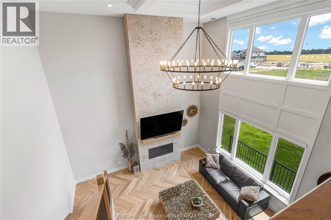
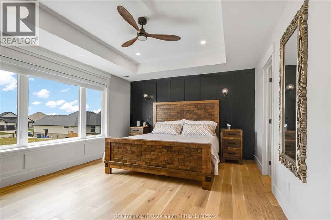
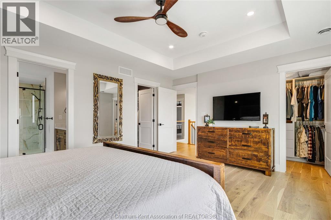
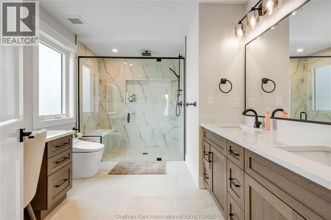
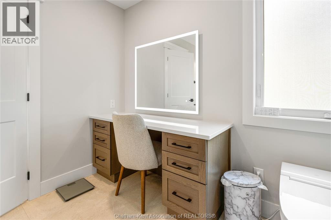
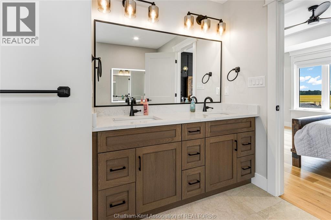
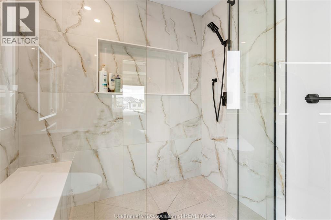
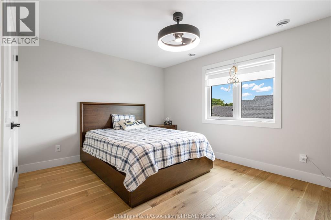
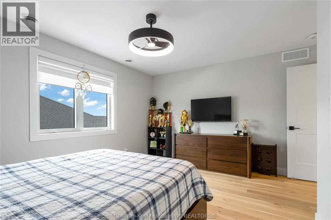
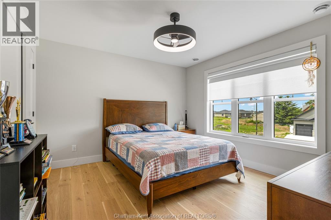
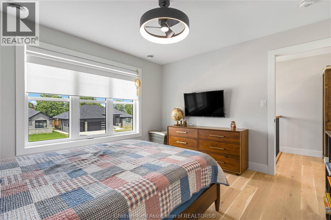
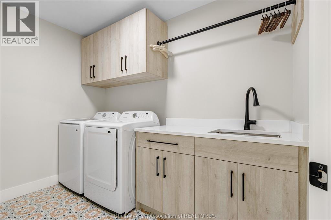
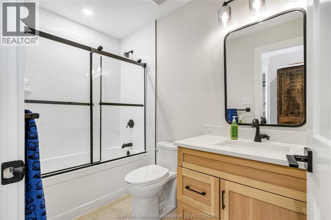
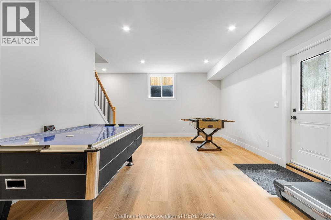
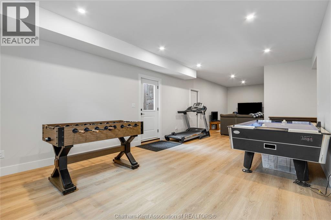
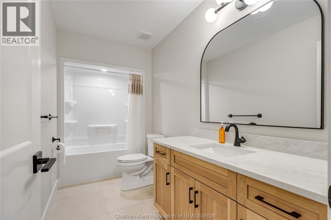
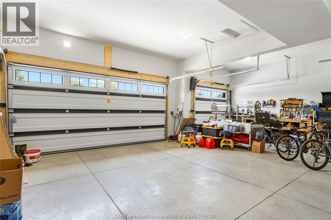
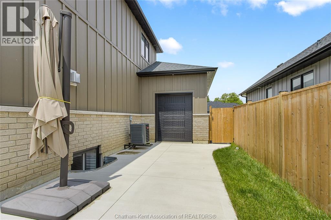
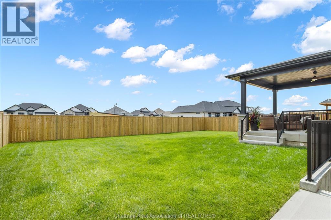
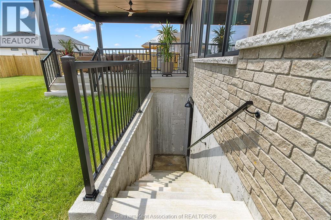
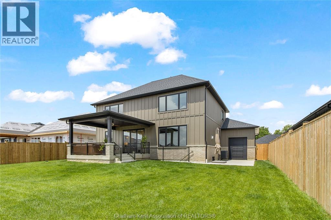
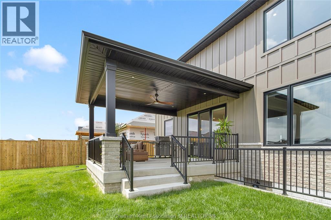
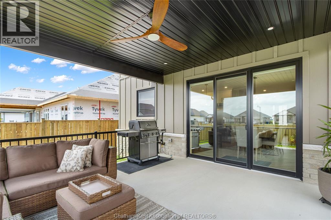
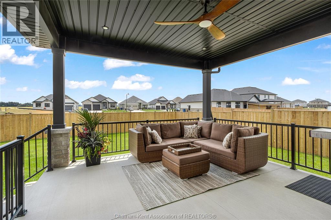
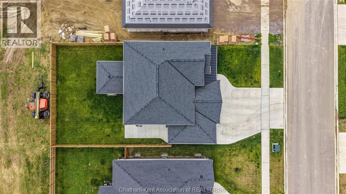
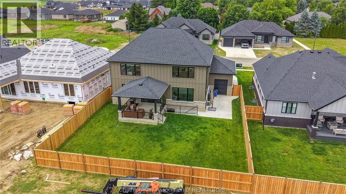
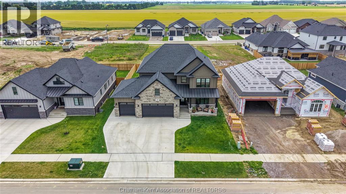
Welcome to this expansive 2,500-plus square-foot luxury home offering 6 bedrooms, 4.5 bathrooms, and a triple-car garage. As you enter the grand foyer, elegant herringbone hardwood flooring sets the tone. The main floor showcases 9ft ceilings, 8ft doors, and a bedroom with an ensuite off the foyer—perfect for guests or extended family. The chef-inspired kitchen features abundant cabinetry, quartz countertops, a waterfall sink, pot filler, under-cabinet lighting, and an impressive walk-in pantry. The great room boasts an 18ft ceiling, a striking gas fireplace, and large windows, all open into the dining area with patio doors to the covered porch. Upstairs, you’ll find three spacious bedrooms and a convenient laundry room. The primary suite offers two walk-in closets with organizers and a spa-inspired ensuite with a double vanity, makeup station, and curbless glass-tiled shower. The basement features 9ft ceilings, a grade entrance, two additional bedrooms, a 4pc bath, and two massive cold storage rooms providing plenty of storage space. Outside, the property shines with curb appeal, featuring a triple-car concrete driveway, a fully fenced backyard, a spacious covered porch, and exquisite brickwork complemented by James Hardie siding. Don’t miss the opportunity to make this exceptional home yours—contact us and experience every detail firsthand! (id:65997)
1:00 pm
Ends at:3:00 pm
| MLS® Number | 26015498 |
| Property Type | Single Family |
| Features | Double Width Or More Driveway, Concrete Driveway |
| Bathroom Total | 5 |
| Bedrooms Above Ground | 4 |
| Bedrooms Below Ground | 2 |
| Bedrooms Total | 6 |
| Constructed Date | 2025 |
| Construction Style Attachment | Detached |
| Cooling Type | Central Air Conditioning, Fully Air Conditioned |
| Exterior Finish | Brick, Other |
| Fireplace Fuel | Gas |
| Fireplace Present | Yes |
| Fireplace Type | Direct Vent |
| Flooring Type | Ceramic/porcelain, Hardwood |
| Foundation Type | Concrete |
| Half Bath Total | 1 |
| Heating Fuel | Natural Gas |
| Heating Type | Furnace |
| Stories Total | 2 |
| Type | House |
| Attached Garage | |
| Garage | |
| Other |
| Acreage | No |
| Fence Type | Fence |
| Landscape Features | Landscaped |
| Size Irregular | 60.04 X 119.98 / 0.167 Ac |
| Size Total Text | 60.04 X 119.98 / 0.167 Ac|0-0.25 Acre |
| Zoning Description | Rl1 |
| Level | Type | Length | Width | Dimensions |
|---|---|---|---|---|
| Second Level | Laundry Room | 9 ft ,6 in | 6 ft ,7 in | 9 ft ,6 in x 6 ft ,7 in |
| Second Level | 4pc Bathroom | 9 ft | 5 ft ,1 in | 9 ft x 5 ft ,1 in |
| Second Level | Bedroom | 12 ft ,3 in | 11 ft ,5 in | 12 ft ,3 in x 11 ft ,5 in |
| Second Level | Bedroom | 14 ft ,3 in | 13 ft ,2 in | 14 ft ,3 in x 13 ft ,2 in |
| Second Level | 3pc Ensuite Bath | 12 ft ,7 in | 8 ft ,11 in | 12 ft ,7 in x 8 ft ,11 in |
| Second Level | Primary Bedroom | 16 ft ,7 in | 12 ft ,10 in | 16 ft ,7 in x 12 ft ,10 in |
| Basement | Cold Room | 15 ft ,4 in | 13 ft ,8 in | 15 ft ,4 in x 13 ft ,8 in |
| Basement | Cold Room | 18 ft ,8 in | 8 ft ,6 in | 18 ft ,8 in x 8 ft ,6 in |
| Basement | Utility Room | 18 ft ,1 in | 4 ft ,1 in | 18 ft ,1 in x 4 ft ,1 in |
| Basement | 4pc Bathroom | 11 ft ,10 in | 5 ft ,4 in | 11 ft ,10 in x 5 ft ,4 in |
| Basement | Bedroom | 12 ft | 10 ft ,10 in | 12 ft x 10 ft ,10 in |
| Basement | Bedroom | 13 ft ,2 in | 11 ft ,11 in | 13 ft ,2 in x 11 ft ,11 in |
| Basement | Recreation Room | 38 ft ,8 in | 17 ft ,4 in | 38 ft ,8 in x 17 ft ,4 in |
| Main Level | 2pc Bathroom | 6 ft ,2 in | 4 ft ,8 in | 6 ft ,2 in x 4 ft ,8 in |
| Main Level | 3pc Ensuite Bath | 7 ft ,4 in | 7 ft ,4 in | 7 ft ,4 in x 7 ft ,4 in |
| Main Level | Bedroom | 12 ft ,3 in | 11 ft ,3 in | 12 ft ,3 in x 11 ft ,3 in |
| Main Level | Living Room/fireplace | 17 ft ,8 in | 17 ft ,3 in | 17 ft ,8 in x 17 ft ,3 in |
| Main Level | Dining Room | 14 ft ,3 in | 8 ft ,9 in | 14 ft ,3 in x 8 ft ,9 in |
| Main Level | Kitchen | 14 ft ,3 in | 12 ft ,8 in | 14 ft ,3 in x 12 ft ,8 in |
| Main Level | Foyer | 12 ft ,8 in | 5 ft ,10 in | 12 ft ,8 in x 5 ft ,10 in |
| Main Level | Mud Room | 10 ft ,1 in | 4 ft ,11 in | 10 ft ,1 in x 4 ft ,11 in |
https://www.realtor.ca/real-estate/29970100/42-rosewood-crescent-chatham
Contact us for more information

Jeff Godreau
Sales Person
(519) 354-5470
www.rlppeifer.ca/
Kristel Brink
Sales Person
(519) 354-5470
www.rlppeifer.ca/

Scott Poulin
Sales Person
(519) 354-5470
www.rlppeifer.ca/

Matthew Romeo
Sales Person
(519) 354-5470
www.rlppeifer.ca/

The trademarks REALTOR®, REALTORS®, and the REALTOR® logo are controlled by The Canadian Real Estate Association (CREA) and identify real estate professionals who are members of CREA. The trademarks MLS®, Multiple Listing Service® and the associated logos are owned by The Canadian Real Estate Association (CREA) and identify the quality of services provided by real estate professionals who are members of CREA. The trademark DDF® is owned by The Canadian Real Estate Association (CREA) and identifies CREA's Data Distribution Facility (DDF®)