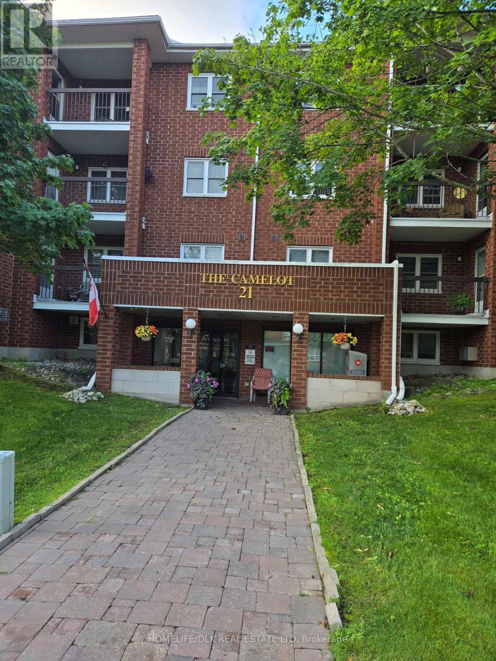
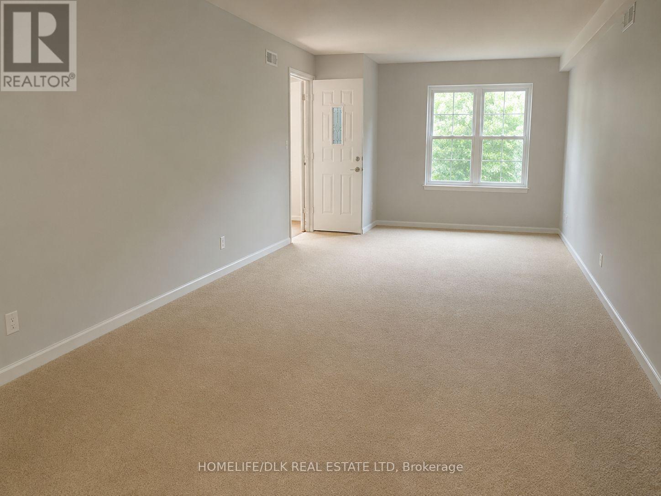
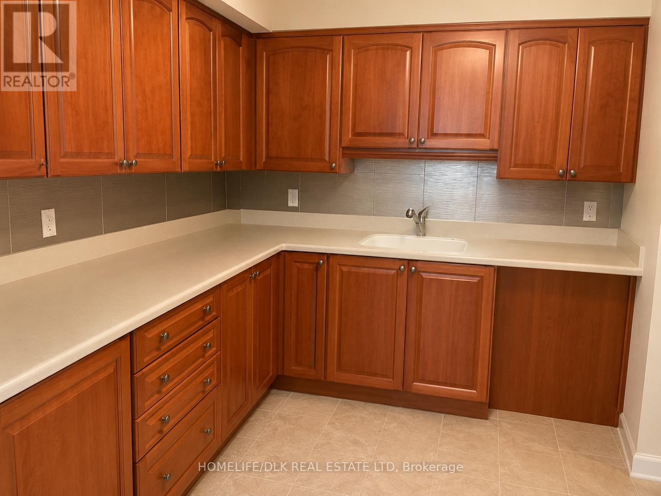
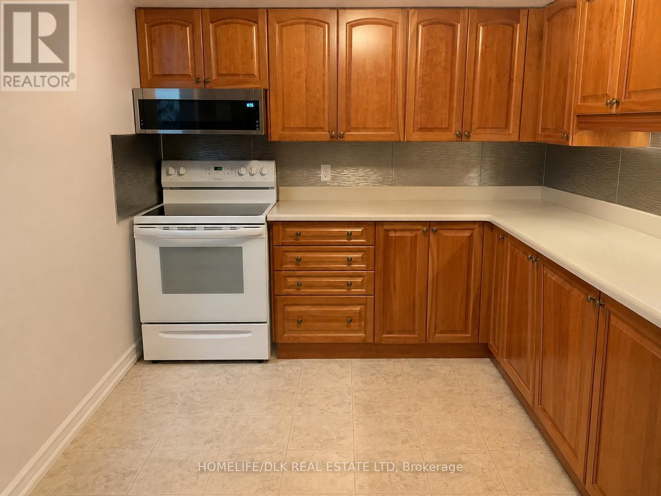
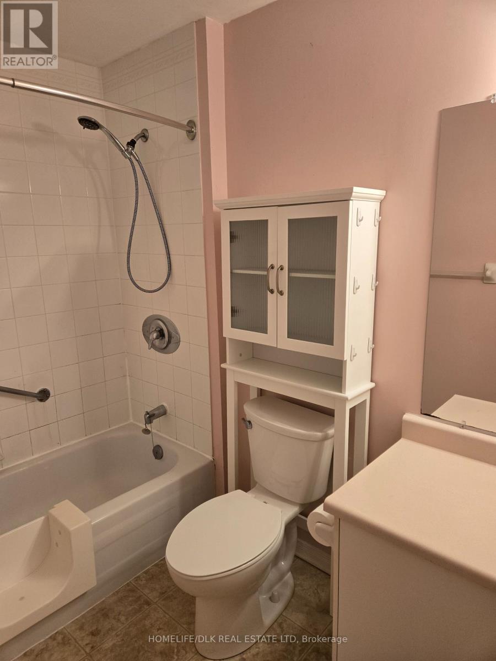
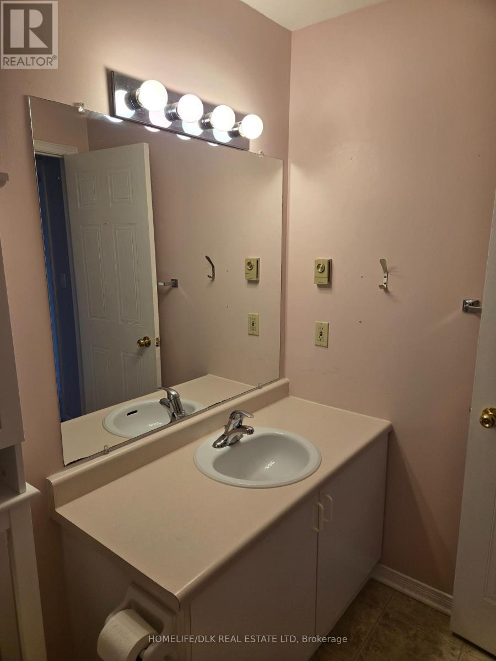
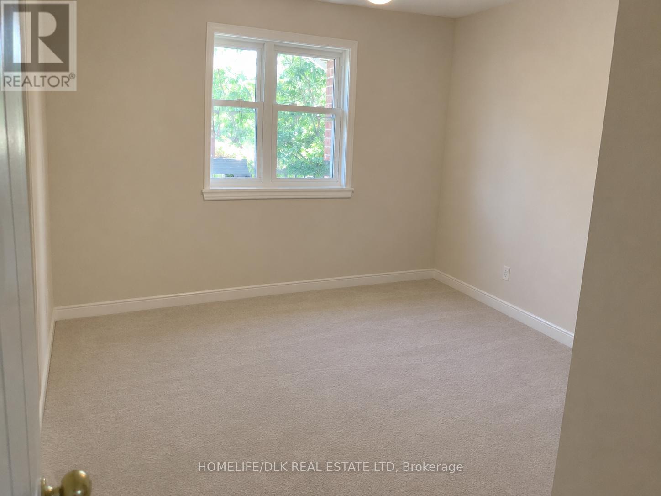
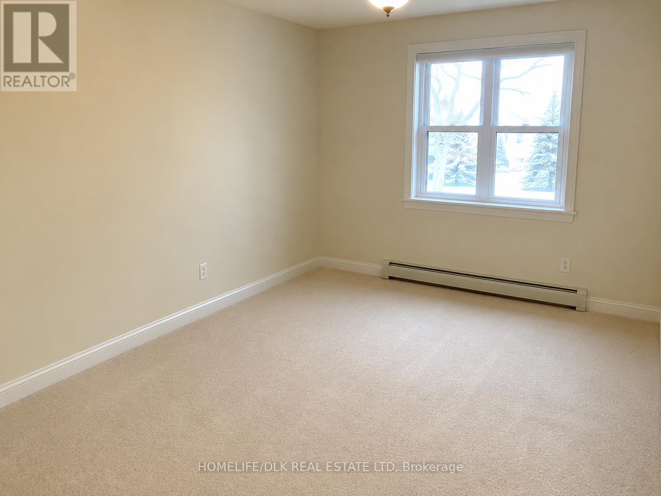
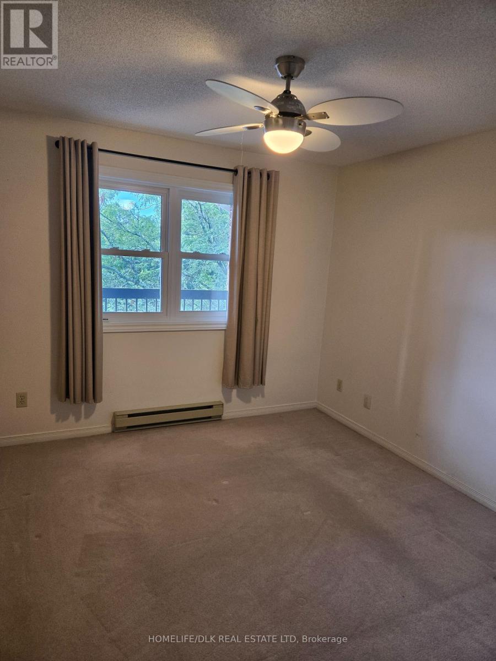
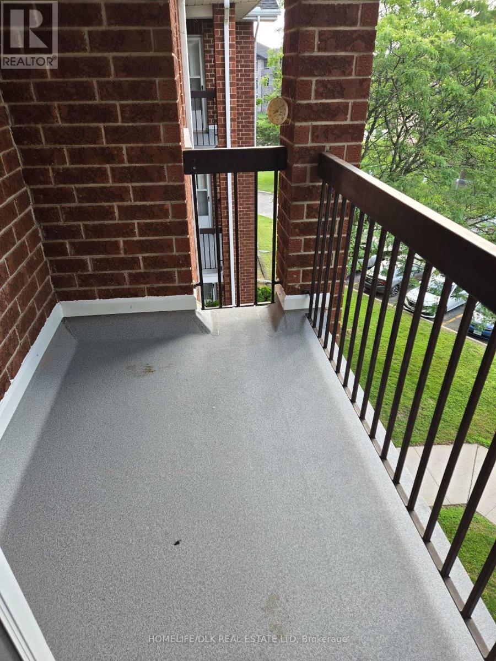
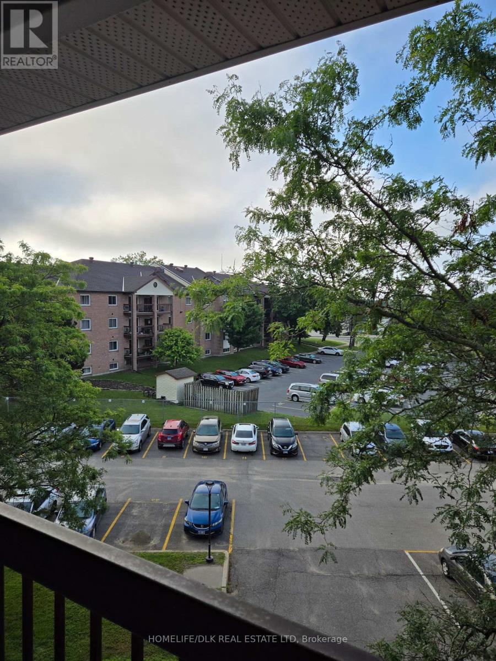
FOR LEASE - 2 BEDROOM CONDO IN BROCKVILLE'S NORTH END$2,000 per Month + Hydro Welcome to comfortable and convenient condo living in Brockville's desirable north end. This well-maintained 4th-floor condominium offers 2 spacious bedrooms, 1 full bathroom, and the convenience of elevator access, making it an excellent option for professionals, retirees, or anyone seeking low-maintenance living. The bright and functional layout features a generous living and dining area, a well-appointed kitchen, and large windows that provide plenty of natural light throughout the unit. Both bedrooms offer ample closet space, while the full bathroom is conveniently located to serve the entire suite. Residents will appreciate the secure building, elevator service, and prime location close to shopping, restaurants, parks, public transit, and all north-end amenities. Features Include: 2 Bedrooms1 Full Bathroom 4th Floor Unit with Elevator Access Bright and Spacious Living Areas Secure Building Convenient North-End Location Close to Shopping, Services, and Transit Lease Rate: $2,000 per month plus hydro. Available for qualified tenants. References, credit check, and rental application required. (id:65997)
| MLS® Number | X13547376 |
| Property Type | Single Family |
| Community Name | 810 - Brockville |
| Amenities Near By | Place Of Worship, Public Transit, Park |
| Community Features | Pets Not Allowed, Community Centre |
| Features | Balcony |
| Parking Space Total | 1 |
| Bathroom Total | 1 |
| Bedrooms Above Ground | 2 |
| Bedrooms Total | 2 |
| Age | 31 To 50 Years |
| Appliances | Microwave, Stove, Refrigerator |
| Basement Type | None |
| Cooling Type | Wall Unit |
| Exterior Finish | Brick |
| Heating Fuel | Electric |
| Heating Type | Baseboard Heaters |
| Size Interior | 1,000 - 1,199 Sqft |
| Type | Apartment |
| No Garage |
| Acreage | No |
| Land Amenities | Place Of Worship, Public Transit, Park |
| Level | Type | Length | Width | Dimensions |
|---|---|---|---|---|
| Main Level | Foyer | 2.61 m | 1.47 m | 2.61 m x 1.47 m |
| Main Level | Living Room | 3.91 m | 3.32 m | 3.91 m x 3.32 m |
| Main Level | Dining Room | 3.32 m | 3.04 m | 3.32 m x 3.04 m |
| Main Level | Kitchen | 2.81 m | 2.74 m | 2.81 m x 2.74 m |
| Main Level | Bedroom | 4.24 m | 3.3 m | 4.24 m x 3.3 m |
| Main Level | Bedroom 2 | 3.42 m | 3.32 m | 3.42 m x 3.32 m |
https://www.realtor.ca/real-estate/30016124/404-21-liston-avenue-brockville-810-brockville
Contact us for more information

Cari Bailey
Salesperson
(613) 342-8855
(613) 345-5114
www.brockvillehomes.com/

The trademarks REALTOR®, REALTORS®, and the REALTOR® logo are controlled by The Canadian Real Estate Association (CREA) and identify real estate professionals who are members of CREA. The trademarks MLS®, Multiple Listing Service® and the associated logos are owned by The Canadian Real Estate Association (CREA) and identify the quality of services provided by real estate professionals who are members of CREA. The trademark DDF® is owned by The Canadian Real Estate Association (CREA) and identifies CREA's Data Distribution Facility (DDF®)