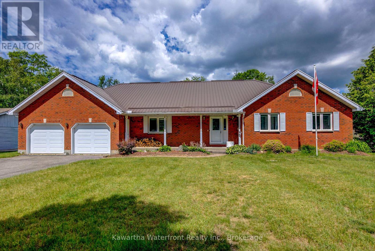
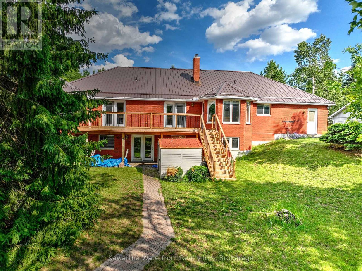
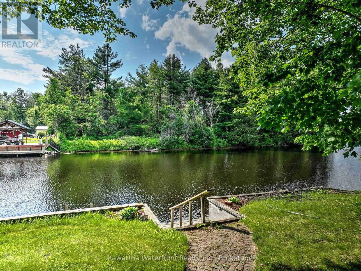
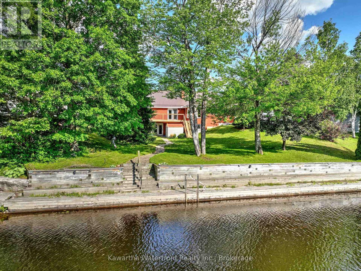
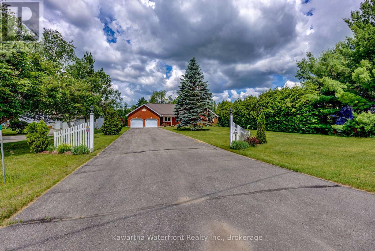
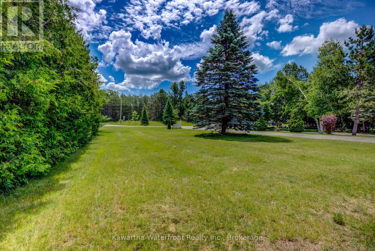
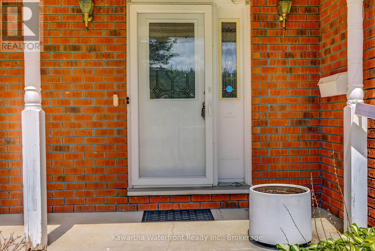
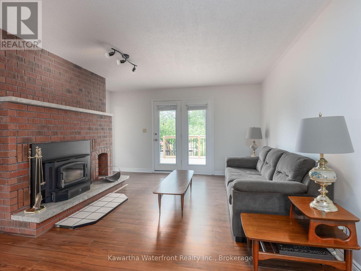
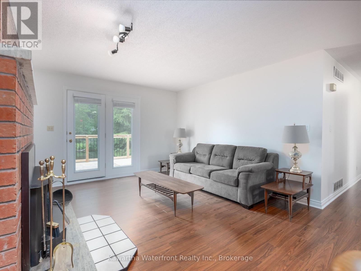
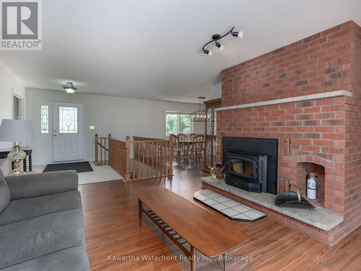
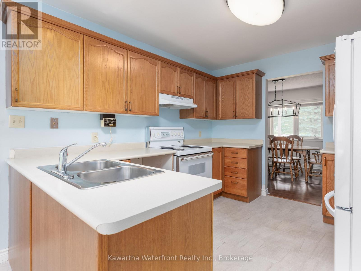
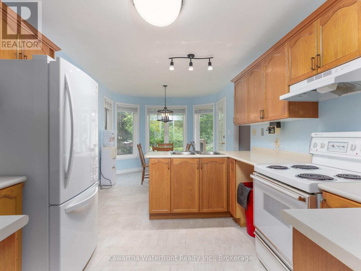
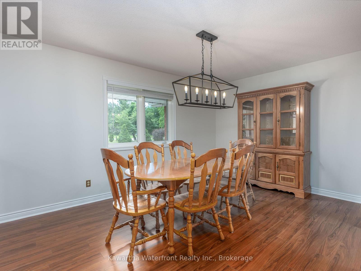
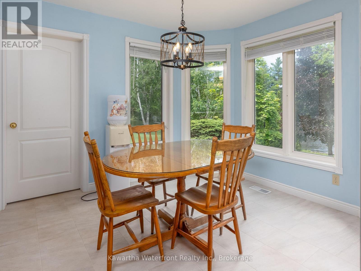
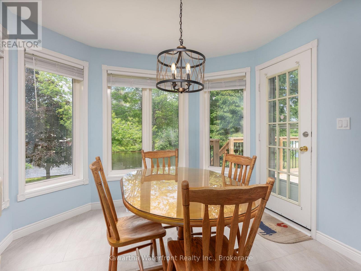
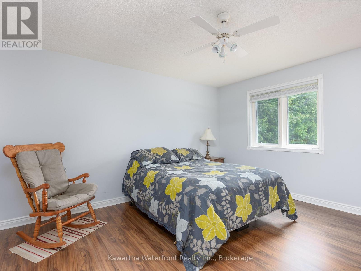
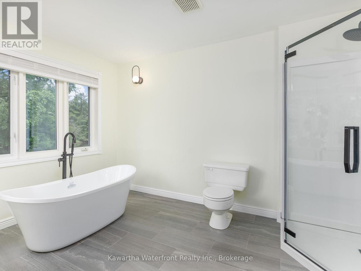
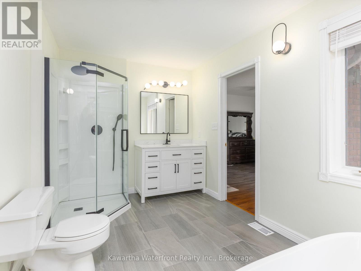
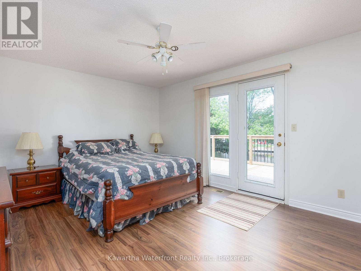
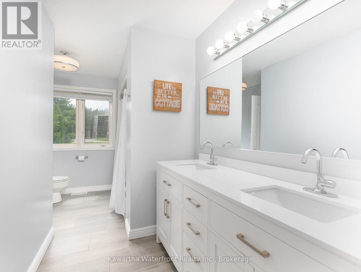
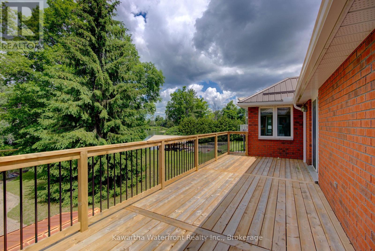
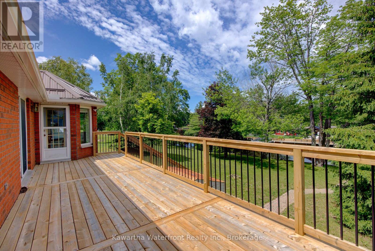
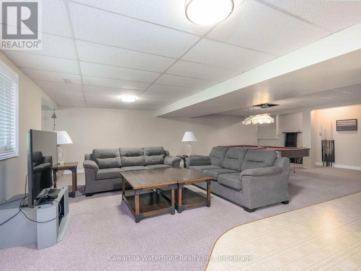
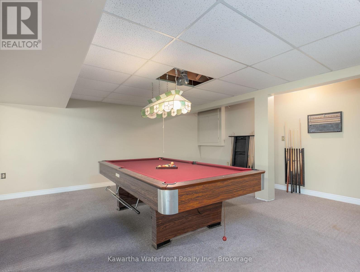
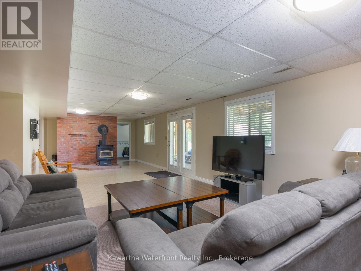
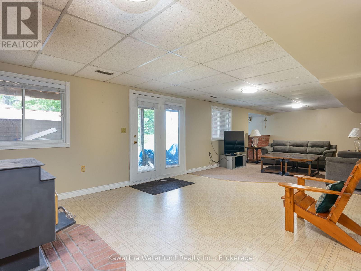
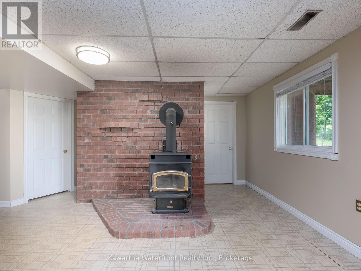
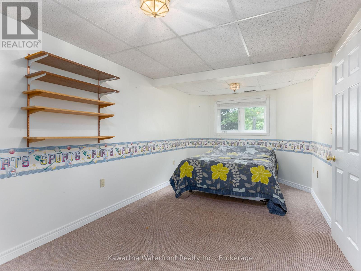
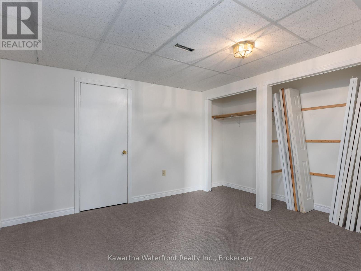
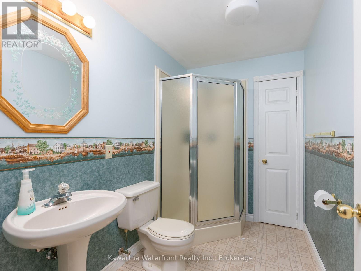
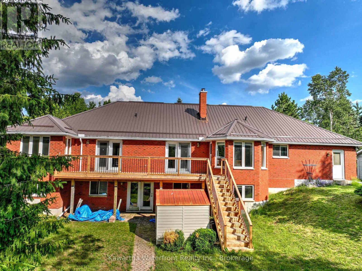
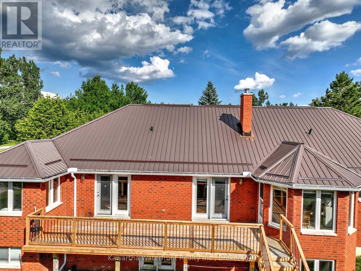
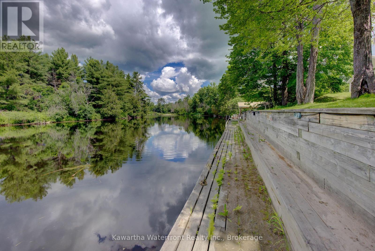
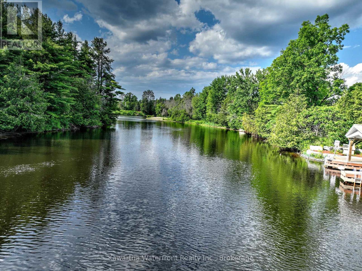
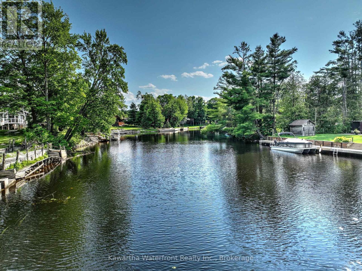
This is a lovely home with great bones on Evans Drive, perhaps the nicest street on the Burnt River that features many high-end homes and no flood risk. And this is one of the best lots on the street as it is large at 0.58 acres and features 100 ft of west-facing waterfront with perfect deep water swimming off the riverside dock that spans the entire length of the waterfront. The four bedroom/three bathroom home has more than 3,000 sq ft of living area on two levels. The main level is highlighted by a living room with wood-burning fireplace, a bright kitchen/breakfast area overlooking the waterside lawn, a dining room, and two bedrooms including the Primary which features a spacious updated ensuite, walk-in closet and walk-out to the deck. A second bedroom with a shared 5 pc bathroom, a laundry room and a large attached double car garage completes the main floor. The lower level has a large rec room with a wood stove, a walk-out to the waterside lawn, two bedrooms, and a 3 pc bathroom. Practical features include a metal roof with new eavestroughs and snow stops, newer heat pump and furnace (2018) and water purification system (2016), double-wide paved driveway, and a new deck (2024). Evans Drive is municipally maintained and within a 10 minute drive to services in Fenelon Falls. Cameron Lake and the remainder of the Trent-Severn Waterway is a short boat ride downstream. Most furniture is included, and a short closing is possible. (id:65997)
| MLS® Number | X13526932 |
| Property Type | Single Family |
| Community Name | Somerville |
| Easement | Unknown |
| Equipment Type | Water Heater - Electric, Water Heater |
| Features | Sloping |
| Parking Space Total | 12 |
| Rental Equipment Type | Water Heater - Electric, Water Heater |
| Structure | Deck, Shed, Dock |
| View Type | River View, Direct Water View |
| Water Front Name | Burnt River |
| Water Front Type | Waterfront On River |
| Bathroom Total | 3 |
| Bedrooms Above Ground | 2 |
| Bedrooms Below Ground | 2 |
| Bedrooms Total | 4 |
| Age | 31 To 50 Years |
| Amenities | Fireplace(s) |
| Appliances | Central Vacuum, Water Softener, Furniture, Stove, Water Treatment, Window Coverings, Refrigerator |
| Architectural Style | Raised Bungalow |
| Basement Development | Finished |
| Basement Features | Walk Out |
| Basement Type | N/a (finished) |
| Construction Style Attachment | Detached |
| Cooling Type | Central Air Conditioning |
| Exterior Finish | Brick |
| Fireplace Present | Yes |
| Fireplace Total | 2 |
| Foundation Type | Poured Concrete |
| Heating Fuel | Electric |
| Heating Type | Heat Pump |
| Stories Total | 1 |
| Size Interior | 1,500 - 2,000 Sqft |
| Type | House |
| Utility Water | Drilled Well |
| Attached Garage | |
| Garage |
| Access Type | Public Road, Private Docking |
| Acreage | No |
| Sewer | Septic System |
| Size Depth | 232 Ft |
| Size Frontage | 100 Ft |
| Size Irregular | 100 X 232 Ft |
| Size Total Text | 100 X 232 Ft|1/2 - 1.99 Acres |
| Surface Water | River/stream |
| Zoning Description | Rr3-4 |
| Level | Type | Length | Width | Dimensions |
|---|---|---|---|---|
| Basement | Recreational, Games Room | 8.87 m | 11.89 m | 8.87 m x 11.89 m |
| Basement | Other | 1.84 m | 2.15 m | 1.84 m x 2.15 m |
| Basement | Bedroom 3 | 5.82 m | 2.74 m | 5.82 m x 2.74 m |
| Basement | Bedroom 4 | 3.66 m | 3.36 m | 3.66 m x 3.36 m |
| Basement | Bathroom | 1.54 m | 2.46 m | 1.54 m x 2.46 m |
| Basement | Cold Room | 1 m | 8.24 m | 1 m x 8.24 m |
| Basement | Utility Room | 1.85 m | 3.06 m | 1.85 m x 3.06 m |
| Main Level | Living Room | 4.88 m | 4.27 m | 4.88 m x 4.27 m |
| Main Level | Dining Room | 3.08 m | 4.28 m | 3.08 m x 4.28 m |
| Main Level | Kitchen | 3.08 m | 3.05 m | 3.08 m x 3.05 m |
| Main Level | Eating Area | 3.07 m | 3.05 m | 3.07 m x 3.05 m |
| Main Level | Primary Bedroom | 3.66 m | 4.6 m | 3.66 m x 4.6 m |
| Main Level | Bathroom | 3.96 m | 2.44 m | 3.96 m x 2.44 m |
| Main Level | Bedroom 2 | 3.99 m | 3.96 m | 3.99 m x 3.96 m |
| Main Level | Bathroom | 3.99 m | 2.15 m | 3.99 m x 2.15 m |
| Main Level | Mud Room | 2.15 m | 3.36 m | 2.15 m x 3.36 m |
| Main Level | Foyer | 3.05 m | 2.14 m | 3.05 m x 2.14 m |
https://www.realtor.ca/real-estate/29993594/4-evans-drive-kawartha-lakes-somerville-somerville
Contact us for more information
David Donais
Broker of Record
(705) 438-3000
(705) 438-1948
kawarthawaterfront.com/

The trademarks REALTOR®, REALTORS®, and the REALTOR® logo are controlled by The Canadian Real Estate Association (CREA) and identify real estate professionals who are members of CREA. The trademarks MLS®, Multiple Listing Service® and the associated logos are owned by The Canadian Real Estate Association (CREA) and identify the quality of services provided by real estate professionals who are members of CREA. The trademark DDF® is owned by The Canadian Real Estate Association (CREA) and identifies CREA's Data Distribution Facility (DDF®)