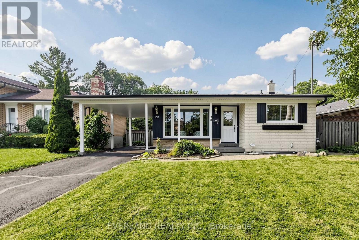
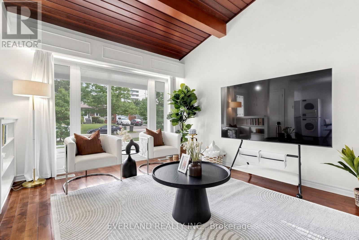
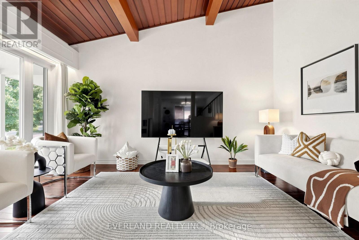
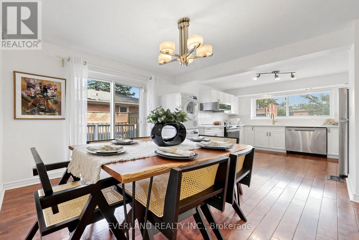
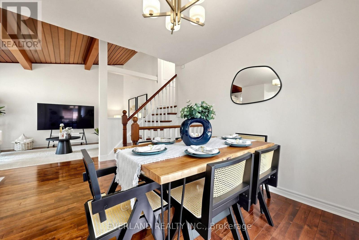
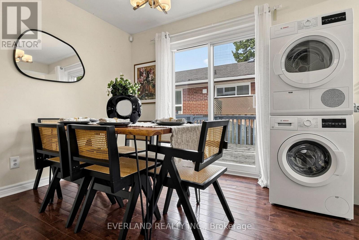
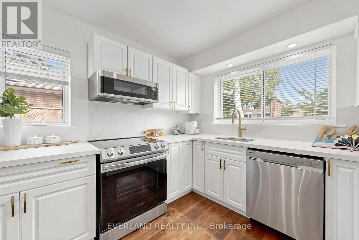
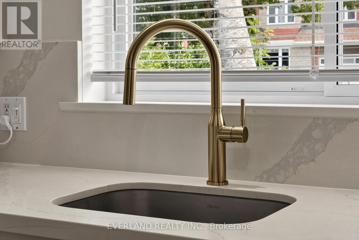
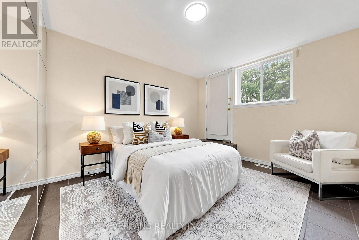
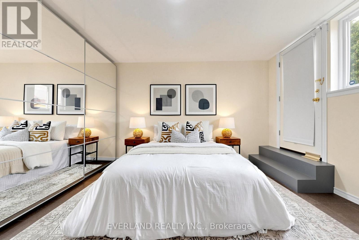
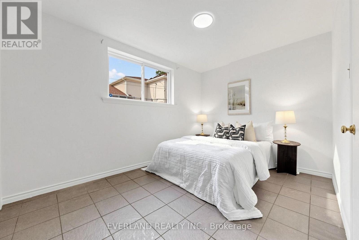
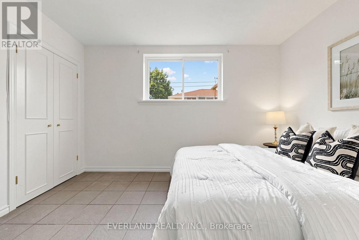
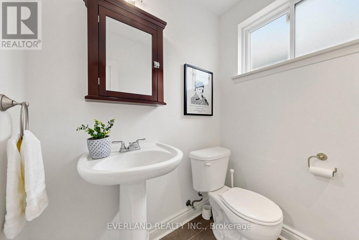
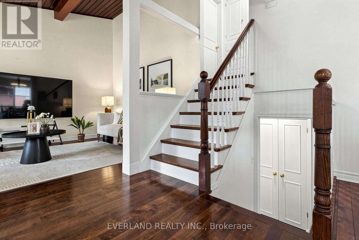
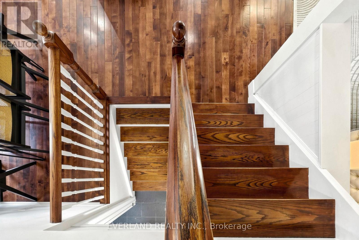
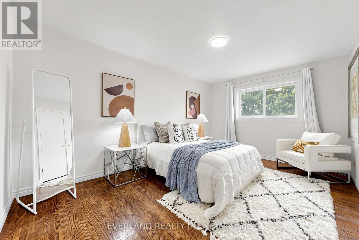
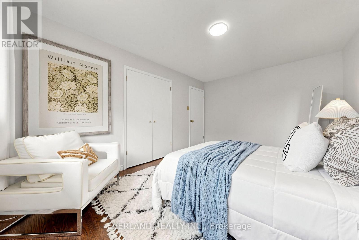
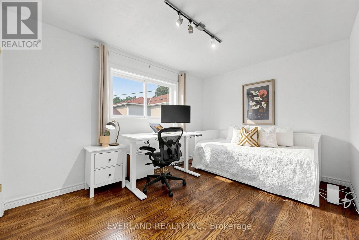
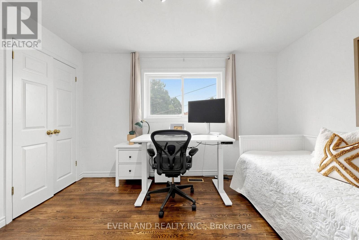
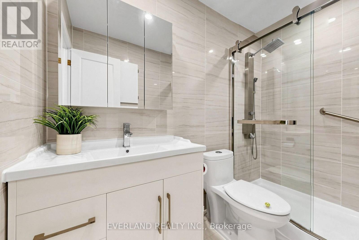
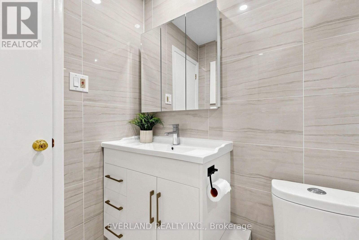
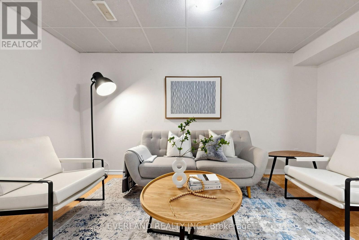
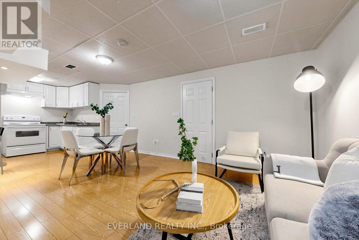
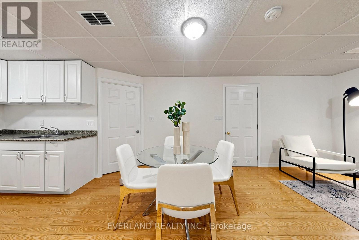
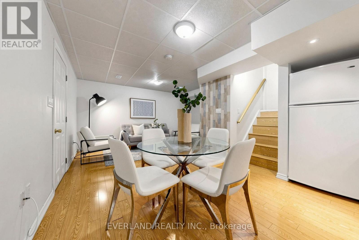
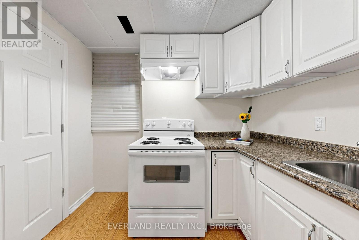
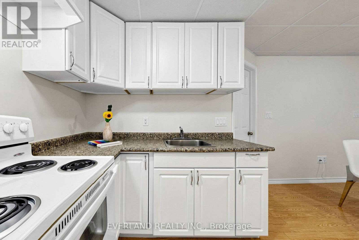
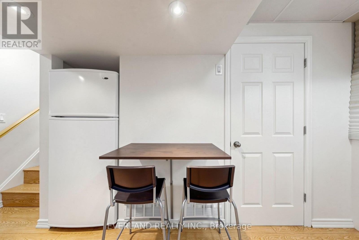
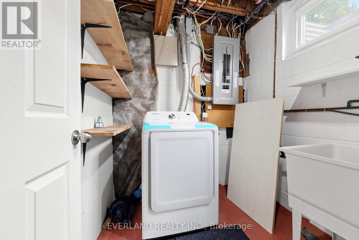
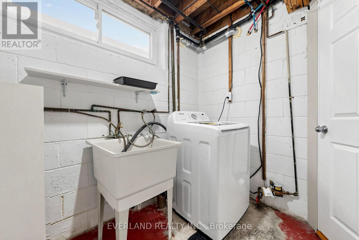
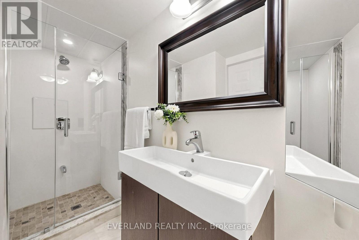
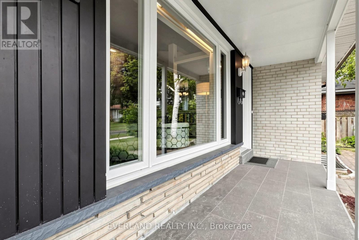
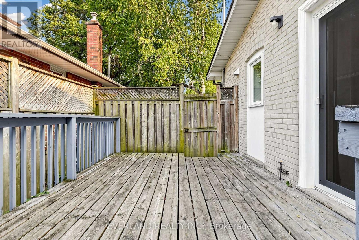
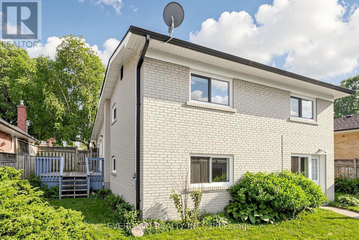
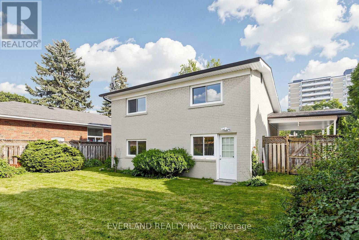
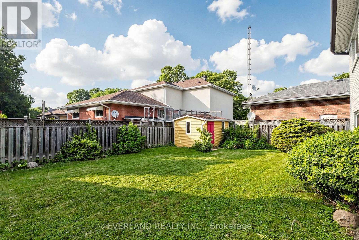
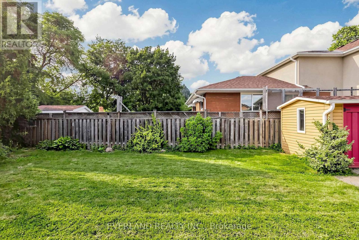
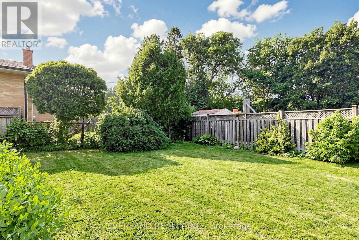
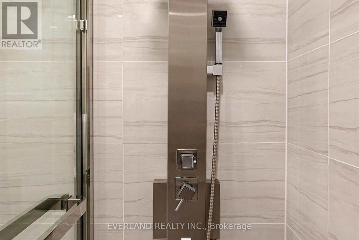
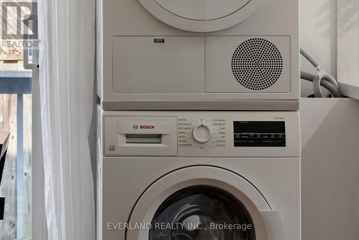
Well-maintained and spacious detached bungalow located in a prime, sought-after neighborhood in Scarborough. This Detached Home Features 4 Spacious Bdrms W/ The home also offers an upgraded 200-amp electrical panel Basement Has Sep Entrance Complete W/ Kitchen, Bathroom & Living Space Main Floor Modern Kitchen Has Granite Counter Tops W/ Brand New S/S Appl! Minutes to Scarborough Town Centre and Hwy 401, and just steps to transit, schools, hospital, library, shopping, parks, places of worship, and the upcoming LRT. Enjoy The Backyard Deck & Spacious Yard Perfect For Family Gatherings! (id:65997)
| MLS® Number | E13584988 |
| Property Type | Single Family |
| Community Name | Woburn |
| Features | Carpet Free |
| Parking Space Total | 3 |
| Bathroom Total | 3 |
| Bedrooms Above Ground | 4 |
| Bedrooms Total | 4 |
| Basement Development | Finished |
| Basement Features | Separate Entrance |
| Basement Type | N/a (finished), N/a |
| Construction Style Attachment | Detached |
| Construction Style Split Level | Backsplit |
| Cooling Type | Central Air Conditioning |
| Exterior Finish | Brick |
| Flooring Type | Hardwood, Wood, Tile, Laminate |
| Foundation Type | Concrete |
| Half Bath Total | 1 |
| Heating Fuel | Natural Gas |
| Heating Type | Forced Air |
| Size Interior | 1,100 - 1,500 Sqft |
| Type | House |
| Utility Water | Municipal Water |
| Carport | |
| No Garage |
| Acreage | No |
| Sewer | Sanitary Sewer |
| Size Depth | 96 Ft |
| Size Frontage | 55 Ft ,1 In |
| Size Irregular | 55.1 X 96 Ft |
| Size Total Text | 55.1 X 96 Ft |
| Level | Type | Length | Width | Dimensions |
|---|---|---|---|---|
| Basement | Recreational, Games Room | 7.8 m | 4.69 m | 7.8 m x 4.69 m |
| Lower Level | Bedroom 3 | 4.41 m | 3.29 m | 4.41 m x 3.29 m |
| Lower Level | Bedroom 4 | 3.77 m | 2.85 m | 3.77 m x 2.85 m |
| Main Level | Living Room | 4.71 m | 3.35 m | 4.71 m x 3.35 m |
| Main Level | Kitchen | 6.08 m | 3 m | 6.08 m x 3 m |
| Main Level | Dining Room | 3 m | 2.56 m | 3 m x 2.56 m |
| Upper Level | Bedroom | 4.54 m | 3.29 m | 4.54 m x 3.29 m |
| Upper Level | Bedroom 2 | 3.84 m | 2.9 m | 3.84 m x 2.9 m |
https://www.realtor.ca/real-estate/30056710/38-six-nations-avenue-toronto-woburn-woburn
Contact us for more information
Max Xia
Broker
(905) 597-8165
(905) 597-8167

The trademarks REALTOR®, REALTORS®, and the REALTOR® logo are controlled by The Canadian Real Estate Association (CREA) and identify real estate professionals who are members of CREA. The trademarks MLS®, Multiple Listing Service® and the associated logos are owned by The Canadian Real Estate Association (CREA) and identify the quality of services provided by real estate professionals who are members of CREA. The trademark DDF® is owned by The Canadian Real Estate Association (CREA) and identifies CREA's Data Distribution Facility (DDF®)