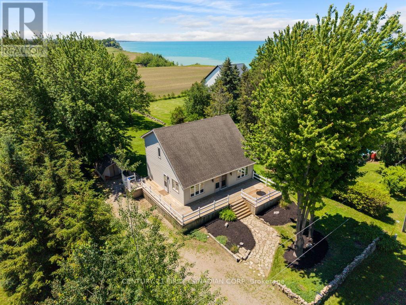
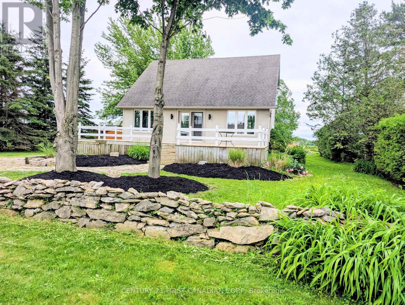
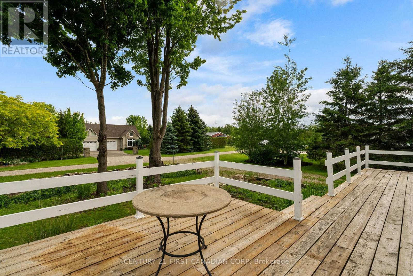
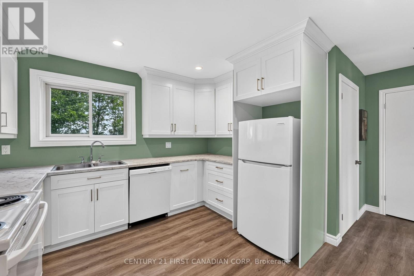
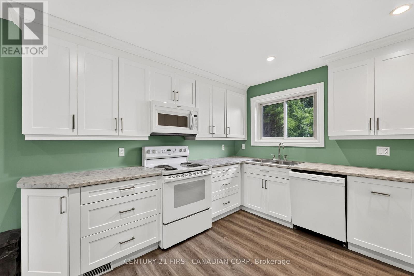
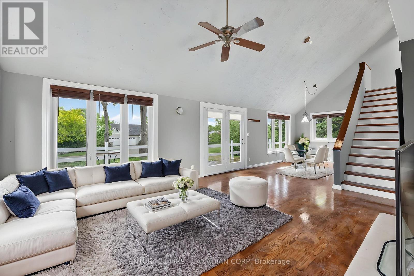
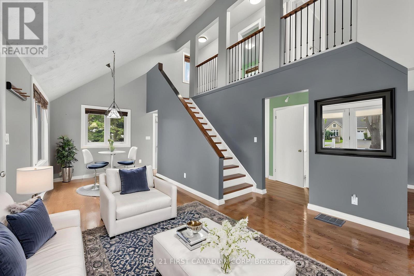
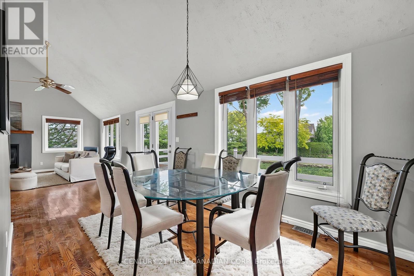
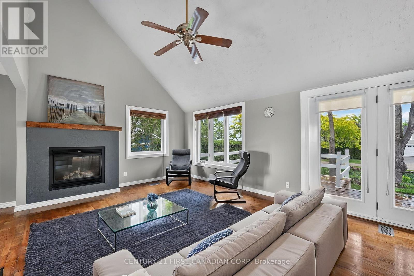
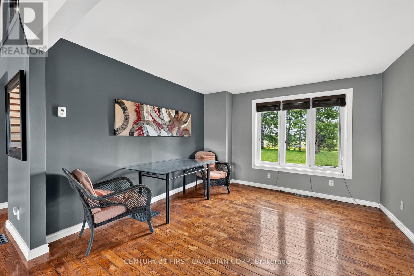
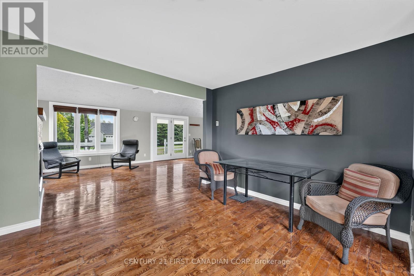
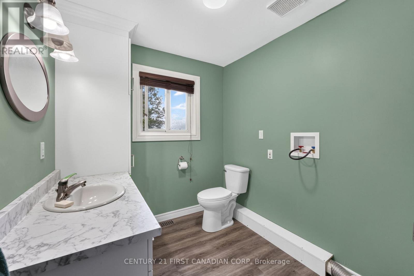
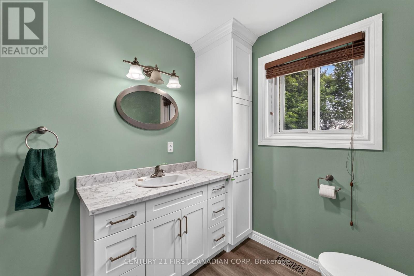
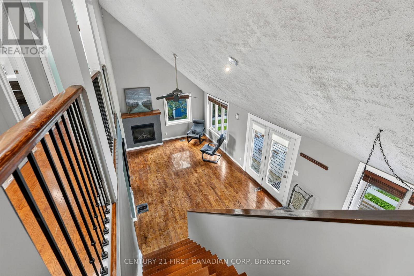
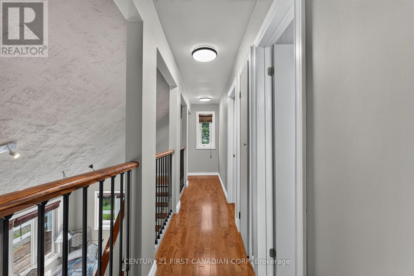
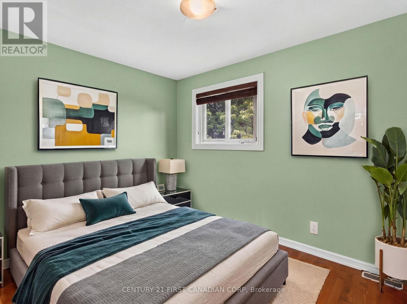
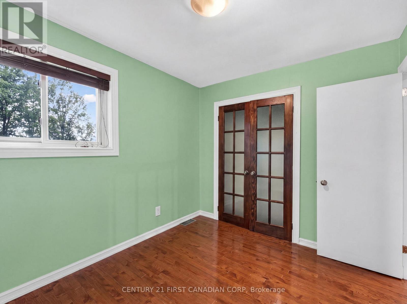
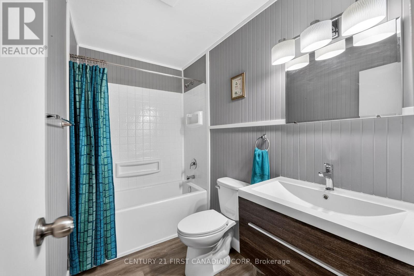
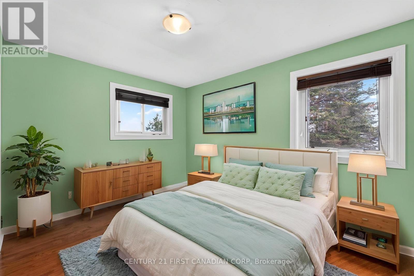
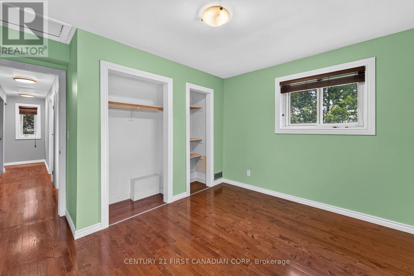
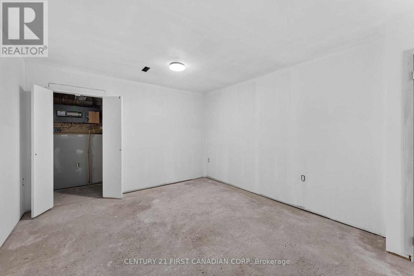
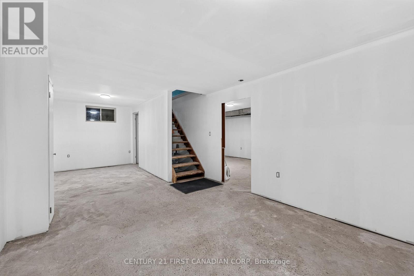
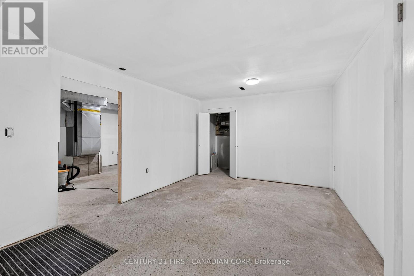
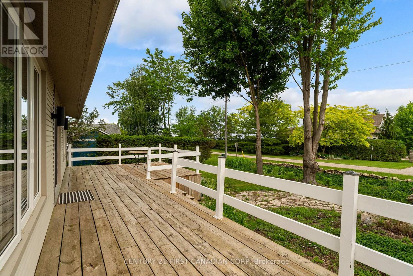
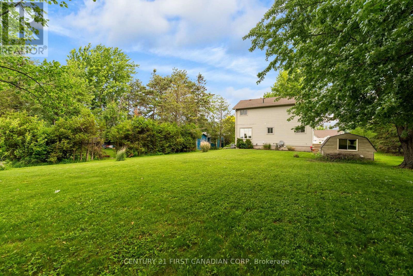
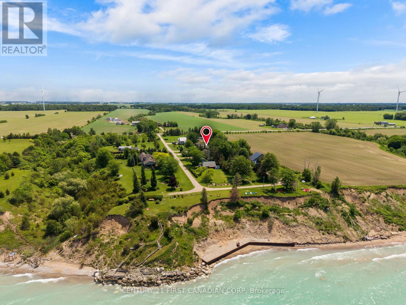
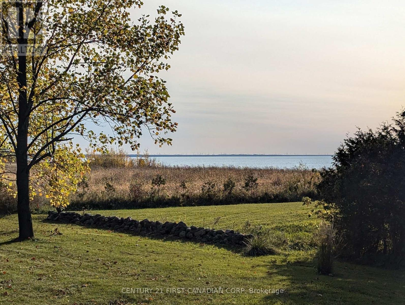
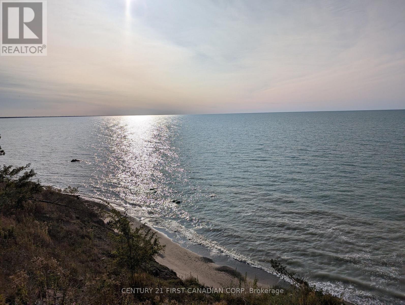
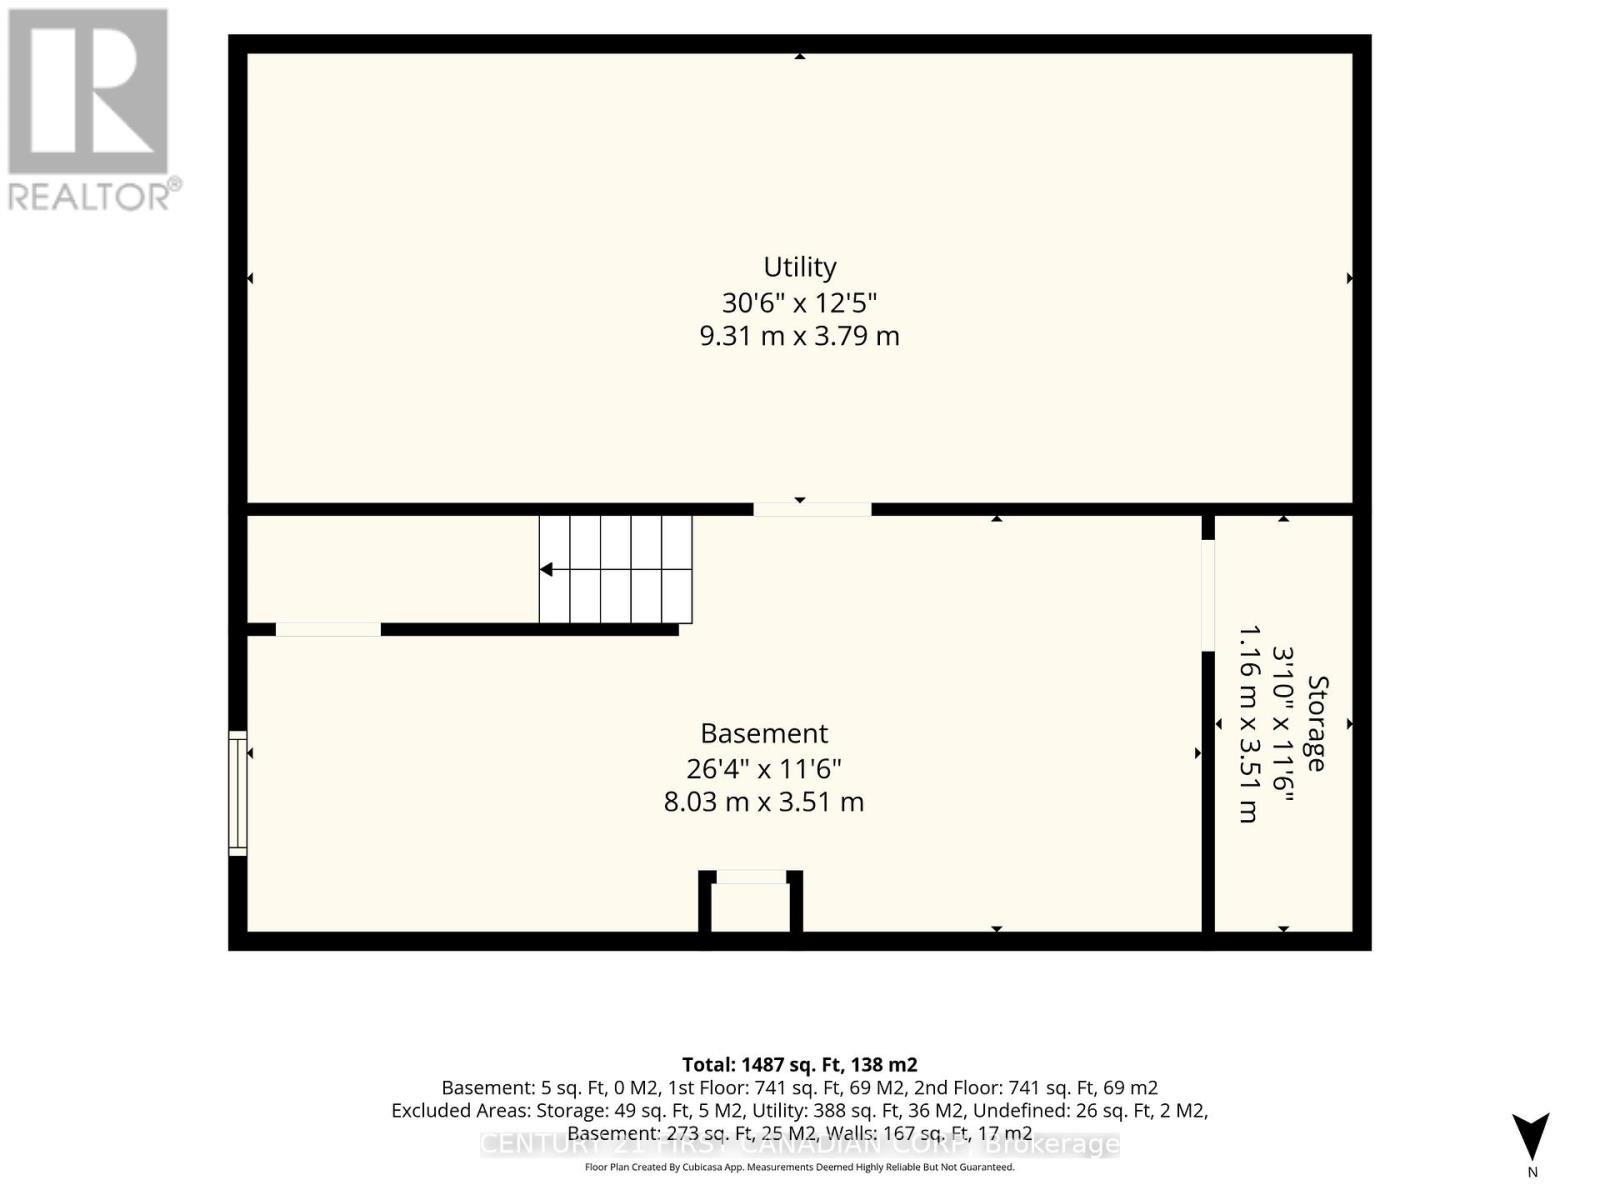
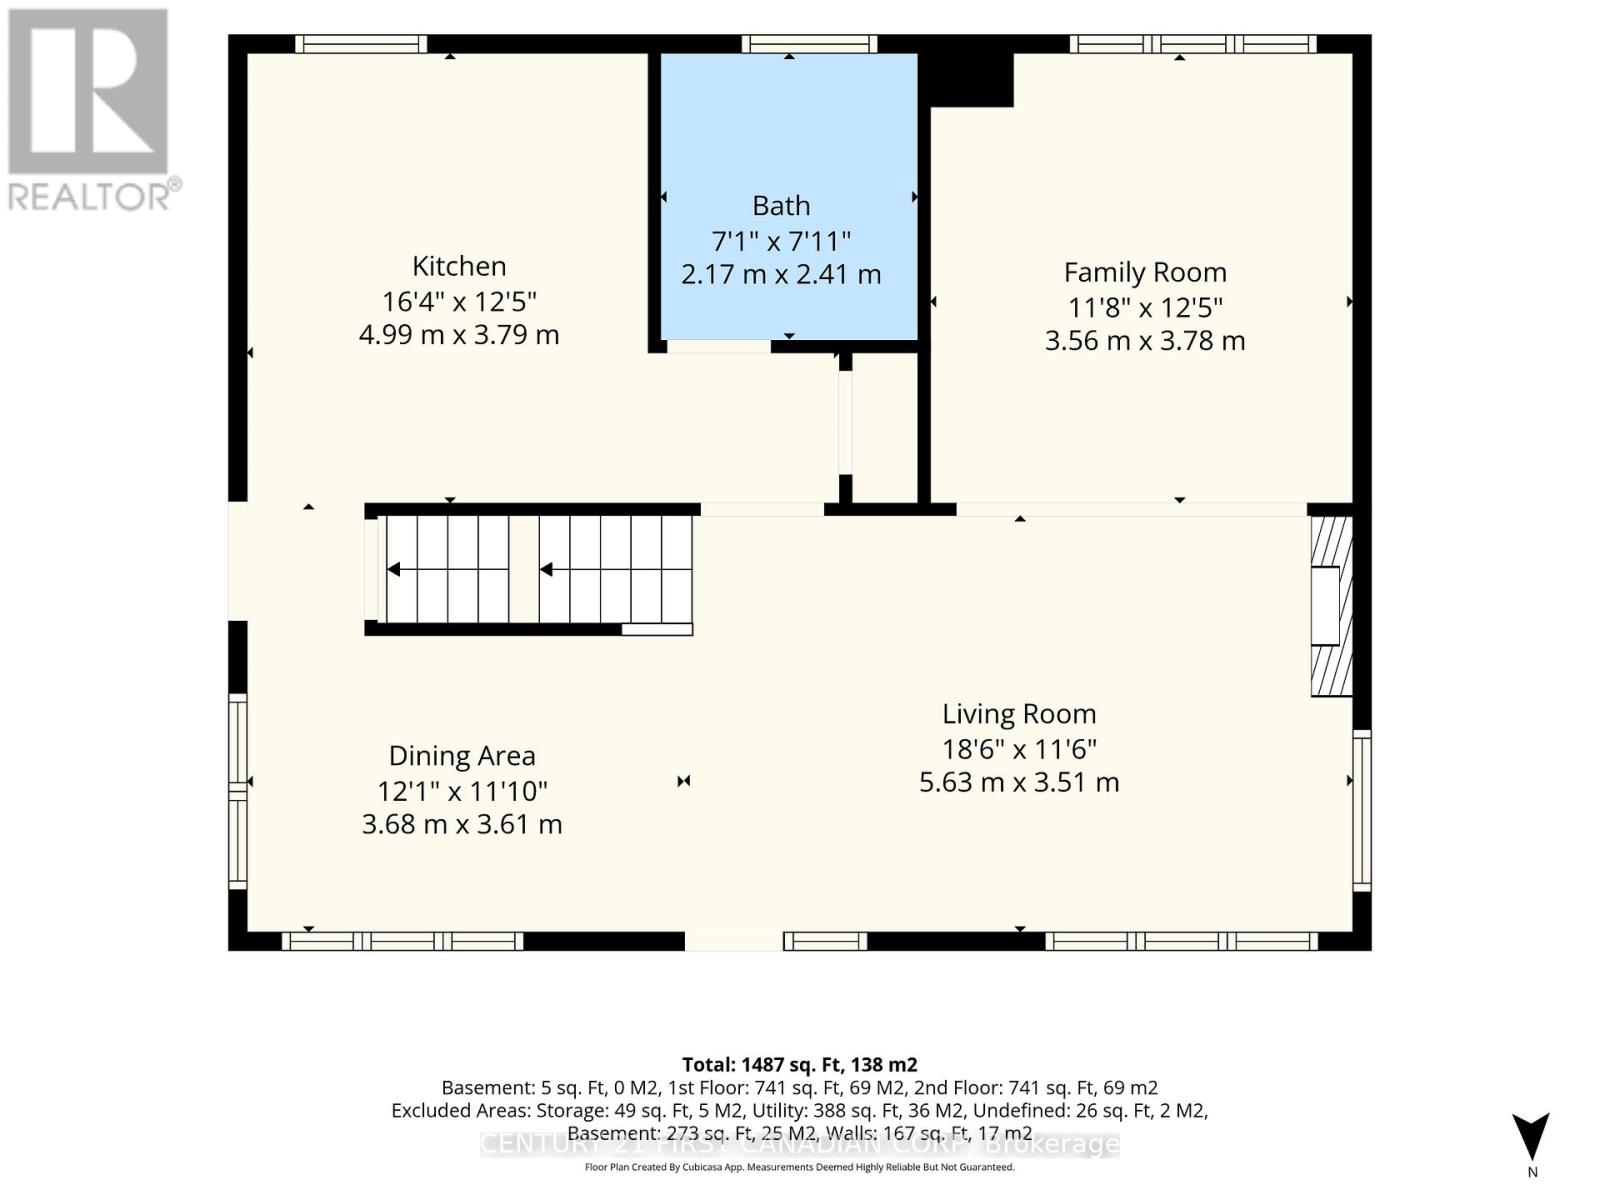
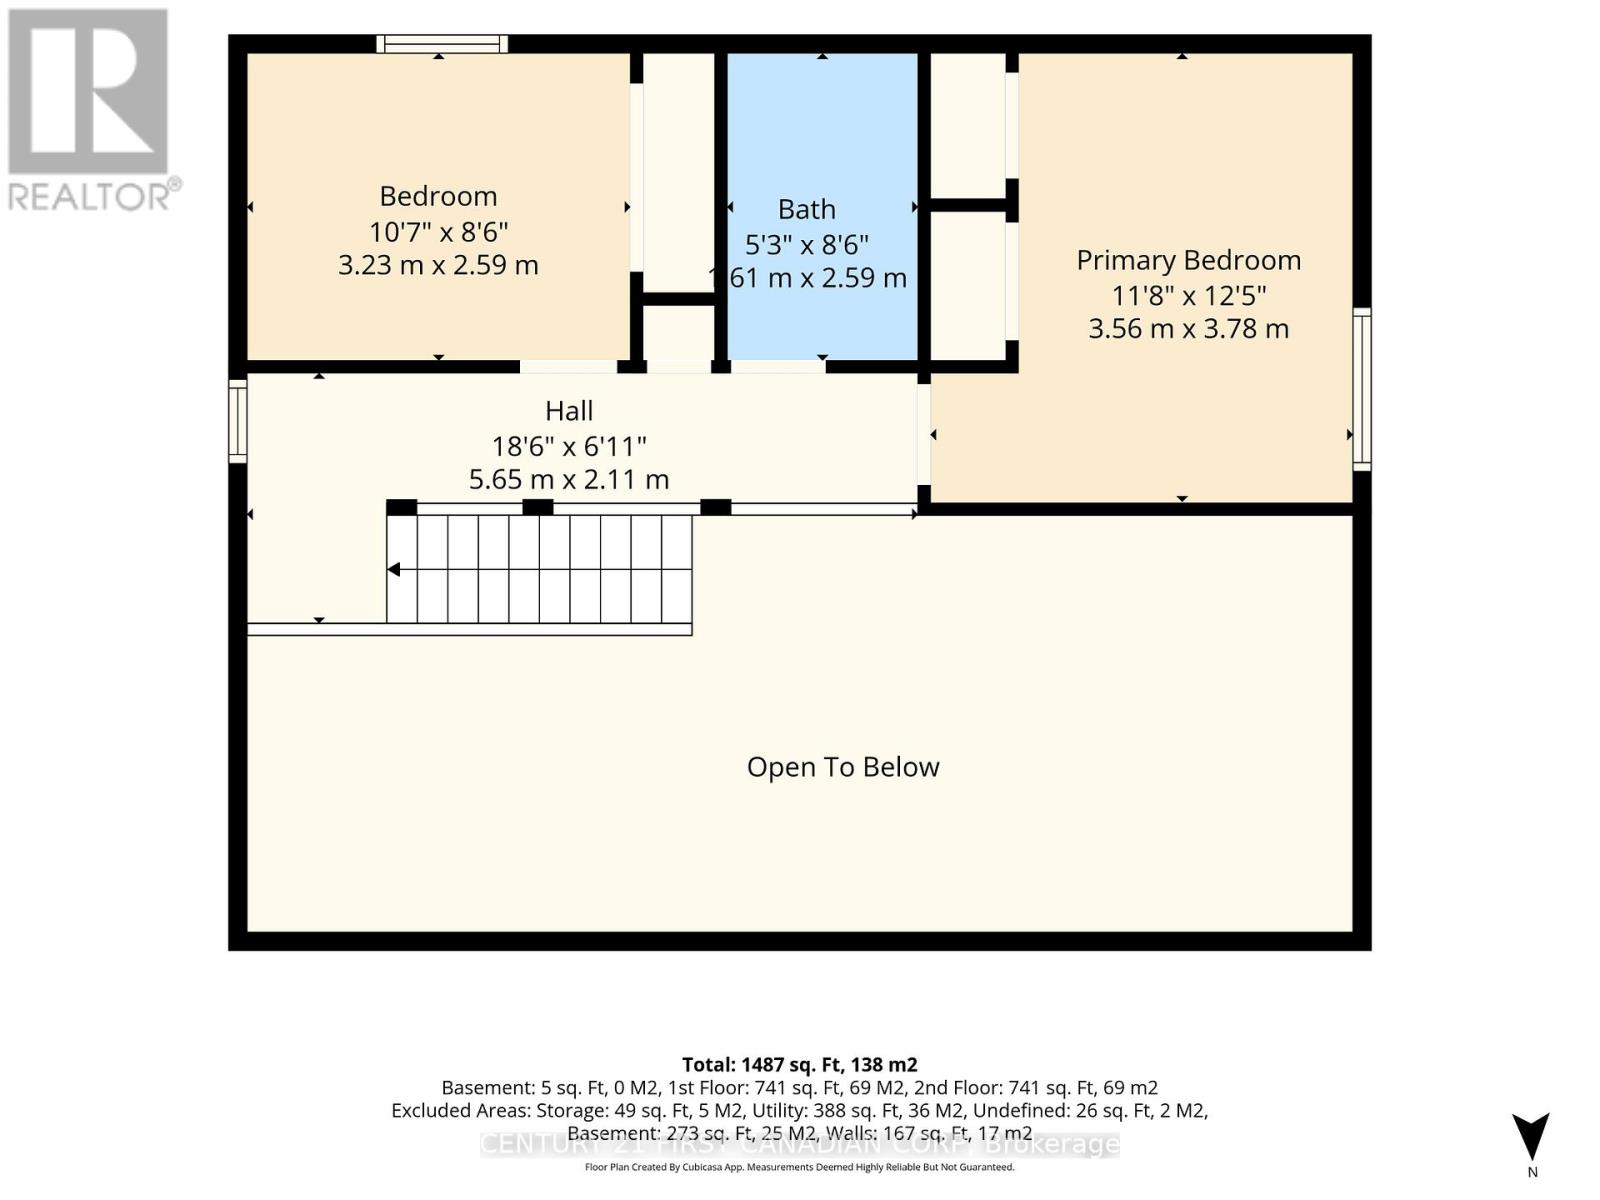
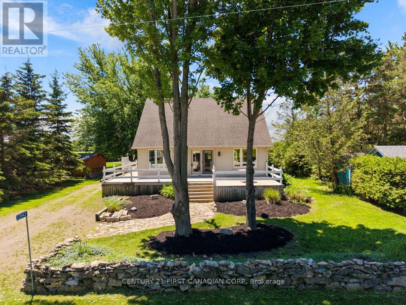
33943 Sunnyridge Road is a meticulously maintained, year-round lakeview home or cottage situated on an expansive 70ft x 210ft lot in a peaceful lakefront community just 6 kilometers north of Grand Bend. This charming 1.5-story property features a light-filled, open-concept main level boasting soaring vaulted ceilings, gleaming hardwood floors, custom wood blinds, and a cozy fireplace focal point. 2025 updates include a brand-new kitchen, a renovated main floor bathroom with integrated laundry, upgraded attic insulation, and a fully foam-insulated basement that is already framed, drywalled, and ready for your finishing touches as a potential third bedroom & recroom. The upper level offers two bright bedrooms, a renovated four-piece bathroom, and a scenic mezzanine overlooking the living area. Outdoor living is unmatched with a spacious wraparound deck, a massive backyard perfect for campfires and watching lake sunsets! A short stroll to stairs leading down to a private sandy beach-all supported by forced-air gas, central air, and municipal water. (id:65997)
| MLS® Number | X13459644 |
| Property Type | Single Family |
| Community Name | Hay |
| Equipment Type | None |
| Features | Sump Pump |
| Parking Space Total | 3 |
| Rental Equipment Type | None |
| Structure | Deck, Shed |
| View Type | Lake View |
| Water Front Name | Lake Huron |
| Bathroom Total | 2 |
| Bedrooms Above Ground | 2 |
| Bedrooms Total | 2 |
| Amenities | Fireplace(s) |
| Appliances | Water Heater, Blinds, Stove |
| Basement Development | Partially Finished |
| Basement Type | Full (partially Finished) |
| Construction Style Attachment | Detached |
| Cooling Type | Central Air Conditioning |
| Exterior Finish | Vinyl Siding |
| Fireplace Present | Yes |
| Foundation Type | Block |
| Half Bath Total | 1 |
| Heating Fuel | Natural Gas |
| Heating Type | Forced Air |
| Stories Total | 2 |
| Size Interior | 1,100 - 1,500 Sqft |
| Type | House |
| Utility Water | Municipal Water |
| No Garage |
| Acreage | No |
| Sewer | Septic System |
| Size Depth | 210 Ft ,3 In |
| Size Frontage | 70 Ft ,2 In |
| Size Irregular | 70.2 X 210.3 Ft |
| Size Total Text | 70.2 X 210.3 Ft|under 1/2 Acre |
| Zoning Description | Rc1 |
| Level | Type | Length | Width | Dimensions |
|---|---|---|---|---|
| Second Level | Bedroom | 3.56 m | 3.78 m | 3.56 m x 3.78 m |
| Second Level | Bedroom 2 | 3.23 m | 2.59 m | 3.23 m x 2.59 m |
| Basement | Utility Room | 9.31 m | 3.79 m | 9.31 m x 3.79 m |
| Basement | Other | 8.03 m | 3.51 m | 8.03 m x 3.51 m |
| Basement | Other | 1.61 m | 3.51 m | 1.61 m x 3.51 m |
| Main Level | Kitchen | 4.99 m | 3.79 m | 4.99 m x 3.79 m |
| Main Level | Dining Room | 3.68 m | 3.61 m | 3.68 m x 3.61 m |
| Main Level | Living Room | 5.63 m | 3.51 m | 5.63 m x 3.51 m |
| Main Level | Family Room | 3.56 m | 3.78 m | 3.56 m x 3.78 m |
| Cable | Installed |
| Electricity | Installed |
https://www.realtor.ca/real-estate/29920293/33943-sunnyridge-road-bluewater-hay-hay
Contact us for more information

Tim Cann
Salesperson
(519) 673-3390

The trademarks REALTOR®, REALTORS®, and the REALTOR® logo are controlled by The Canadian Real Estate Association (CREA) and identify real estate professionals who are members of CREA. The trademarks MLS®, Multiple Listing Service® and the associated logos are owned by The Canadian Real Estate Association (CREA) and identify the quality of services provided by real estate professionals who are members of CREA. The trademark DDF® is owned by The Canadian Real Estate Association (CREA) and identifies CREA's Data Distribution Facility (DDF®)