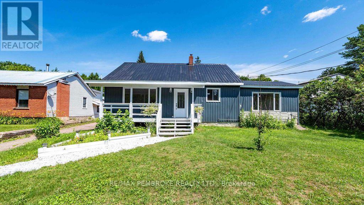
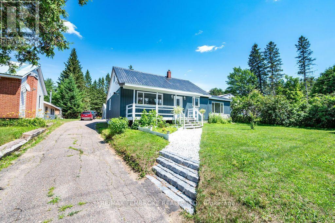
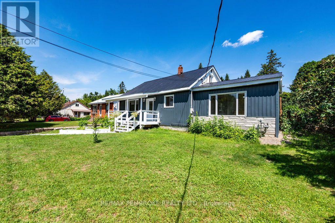
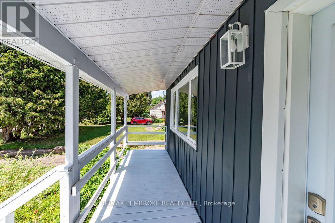
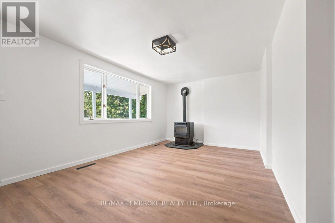
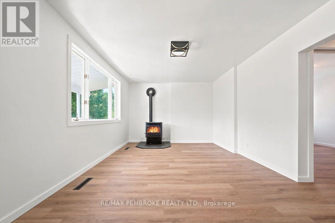
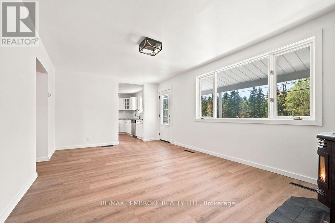
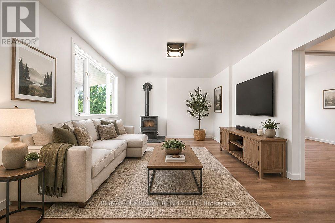
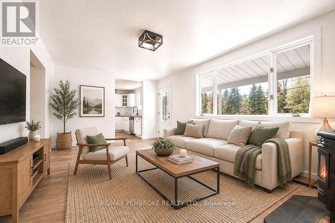
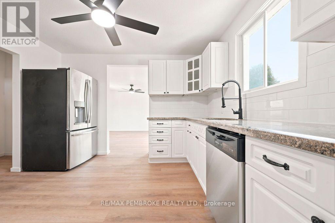
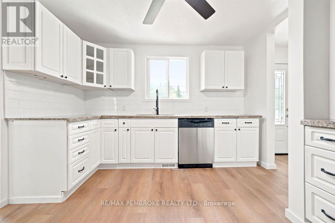
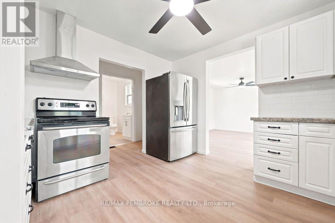
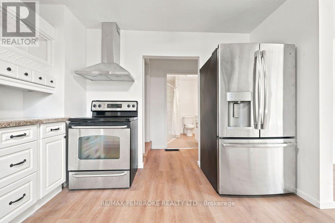
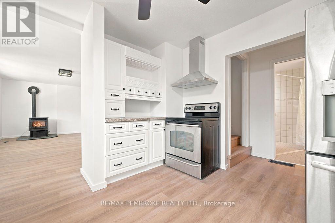
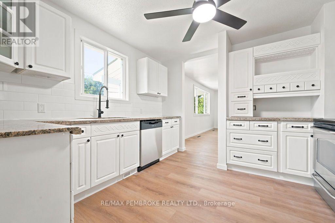
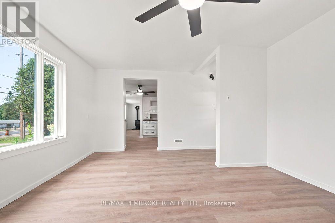
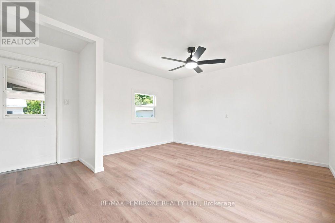
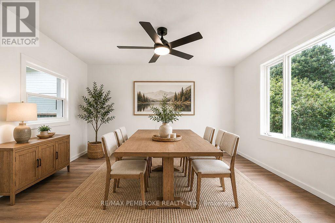
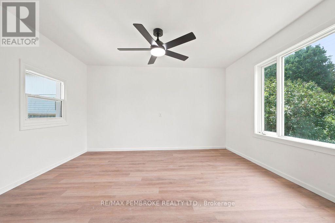
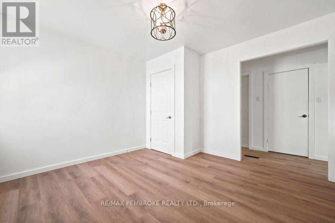
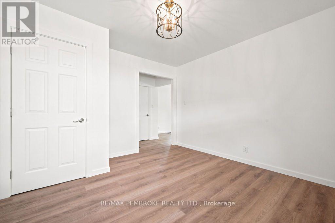
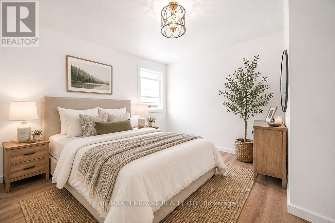
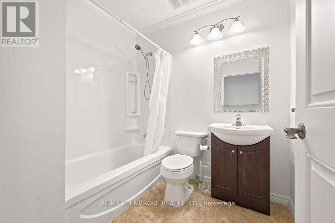
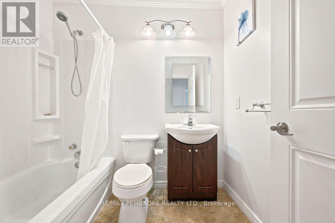
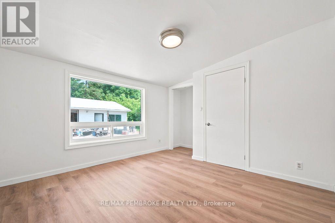
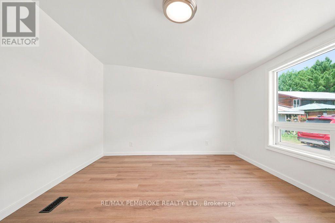
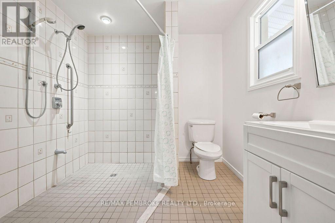
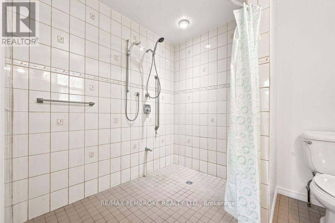
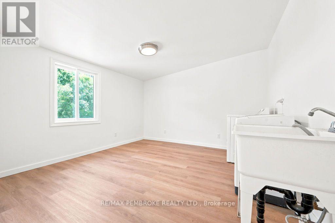
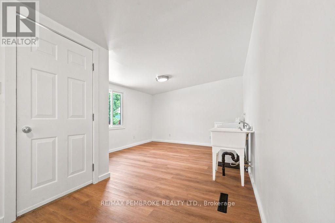
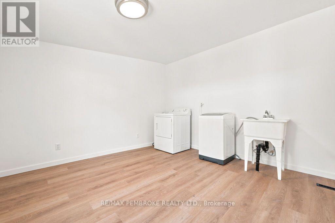
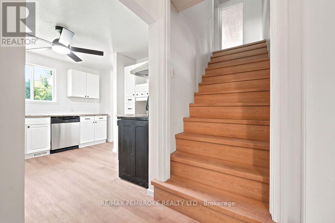
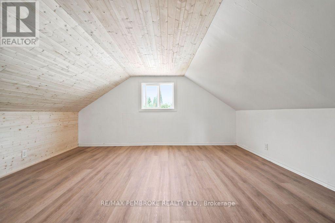
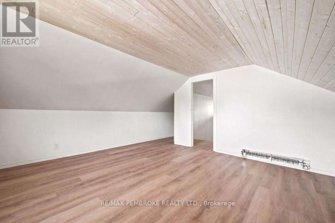
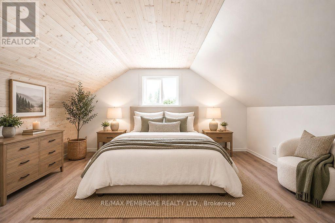
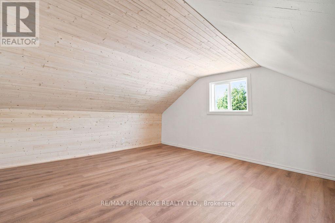
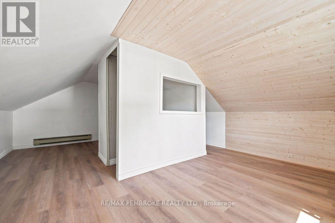
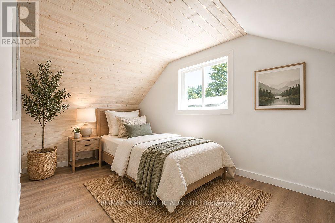
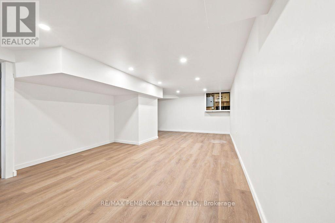
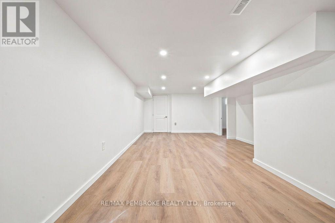
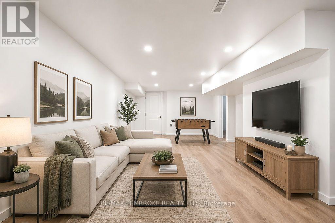
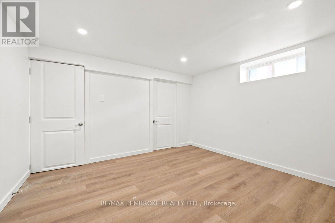
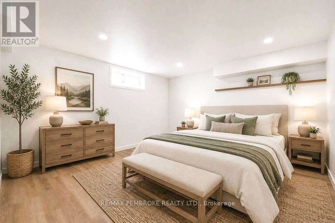
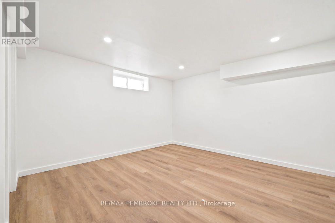
Welcome to this beautifully renovated home where modern updates meet small town charm in the heart of Laurentian Hills. Thoughtfully redesigned from top to bottom, this spacious property offers the perfect blend of style, functionality, and flexibility for families, professionals, or anyone looking for room to grow.Step inside to discover a bright, open concept main floor featuring an updated kitchen with ample cabinetry, generous prep space, and seamless flow into the dining and living areas-perfect for everyday living or entertaining. Large windows fill the home with natural light, while the neutral finishes create a warm, move-in-ready feel throughout.With 4 bedrooms and 2 full bathrooms, there's plenty of space for the whole family. The finished lower level offers an expansive rec room ideal for movie nights, a games area, home gym, or playroom, and potential for a 5th bedroom (egress window would be required).Outside, enjoy a welcoming covered front porch overlooking the spacious yard, a great place to relax with your morning coffee or unwind at the end of the day. The generous lot offers plenty of room for children, pets, gardening, or future outdoor entertaining.Located in the Town of Laurentian Hills, you'll enjoy easy access to the natural beauty of the Upper Ottawa Valley, with nearby hiking, boating, fishing, ATV and snowmobile trails, while remaining just minutes from Deep River and convenient Highway 17 access. It's a community known for year round outdoor recreation and a relaxed lifestyle. Move-in ready and filled with possibilities, 32560 Highway 17 is the perfect opportunity to enjoy updated living in one of the Ottawa Valley's most scenic communities. (id:65997)
| MLS® Number | X13549334 |
| Property Type | Single Family |
| Community Name | 511 - Chalk River and Laurentian Hills South |
| Parking Space Total | 6 |
| Bathroom Total | 2 |
| Bedrooms Above Ground | 4 |
| Bedrooms Total | 4 |
| Appliances | Dryer, Stove, Washer, Refrigerator |
| Basement Development | Finished |
| Basement Type | Full (finished) |
| Construction Style Attachment | Detached |
| Cooling Type | Central Air Conditioning |
| Exterior Finish | Vinyl Siding |
| Fireplace Present | Yes |
| Foundation Type | Block |
| Heating Fuel | Natural Gas |
| Heating Type | Forced Air |
| Size Interior | 1,500 - 2,000 Sqft |
| Type | House |
| Detached Garage | |
| Garage |
| Acreage | No |
| Sewer | Septic System |
| Size Depth | 209 Ft |
| Size Frontage | 75 Ft |
| Size Irregular | 75 X 209 Ft |
| Size Total Text | 75 X 209 Ft |
| Level | Type | Length | Width | Dimensions |
|---|---|---|---|---|
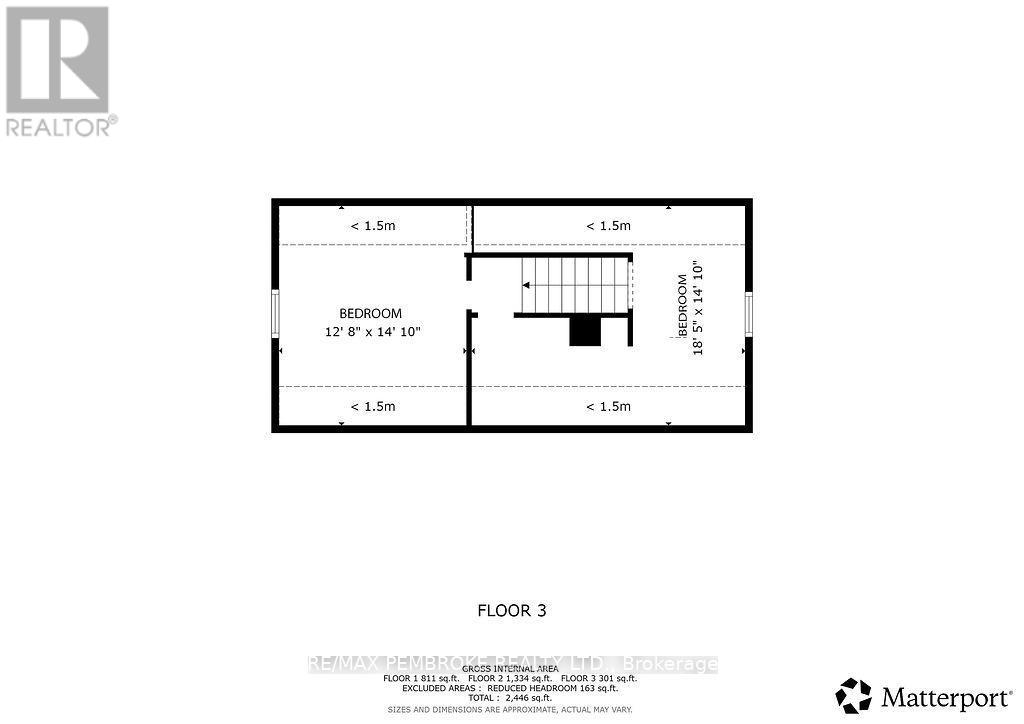
| Second Level | Bedroom 3 | 3.7 m | 4.3 m | 3.7 m x 4.3 m |
| Second Level | Bedroom 4 | 4.3 m | 2.1 m | 4.3 m x 2.1 m |
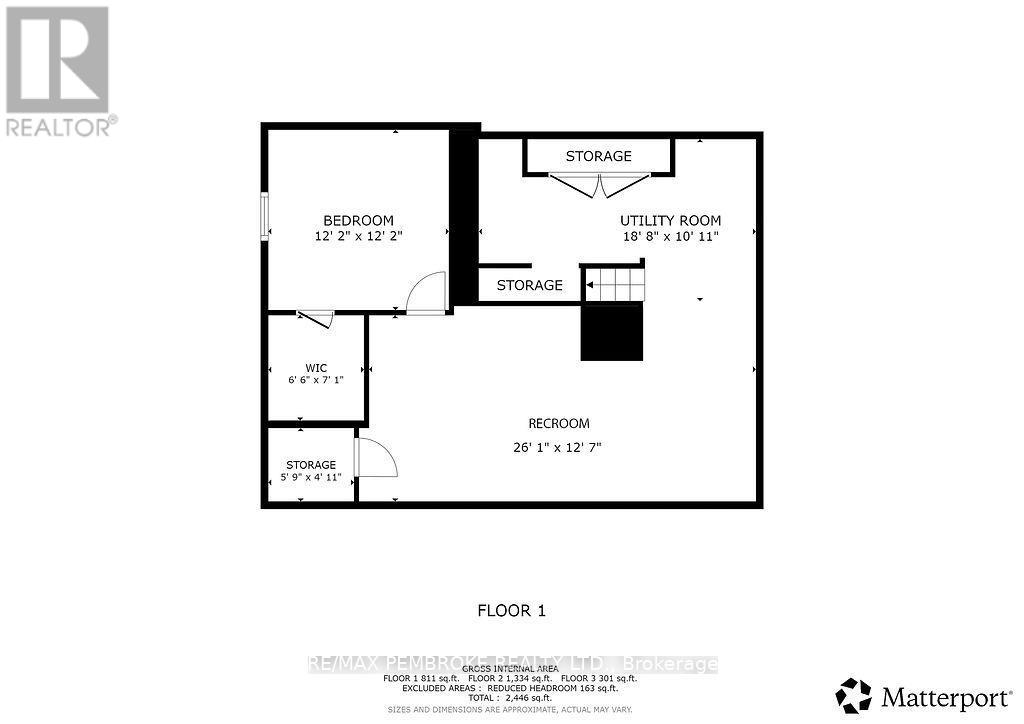
| Basement | Office | 3.2 m | 3.1 m | 3.2 m x 3.1 m |
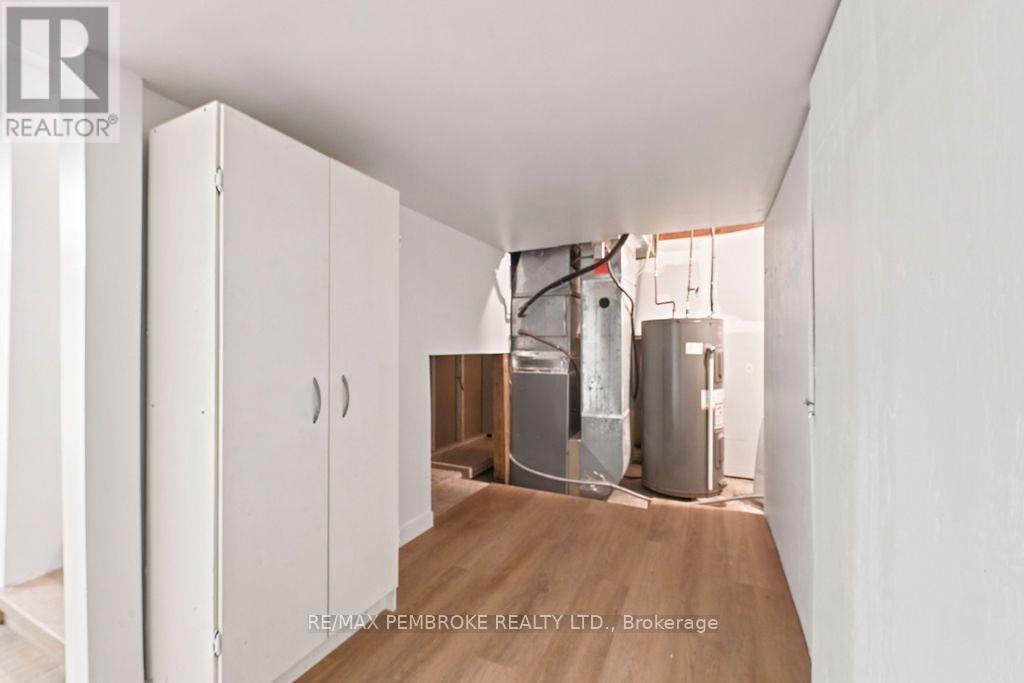
| Basement | Utility Room | 4.5 m | 1.4 m | 4.5 m x 1.4 m |
| Basement | Other | 1.5 m | 1 m | 1.5 m x 1 m |
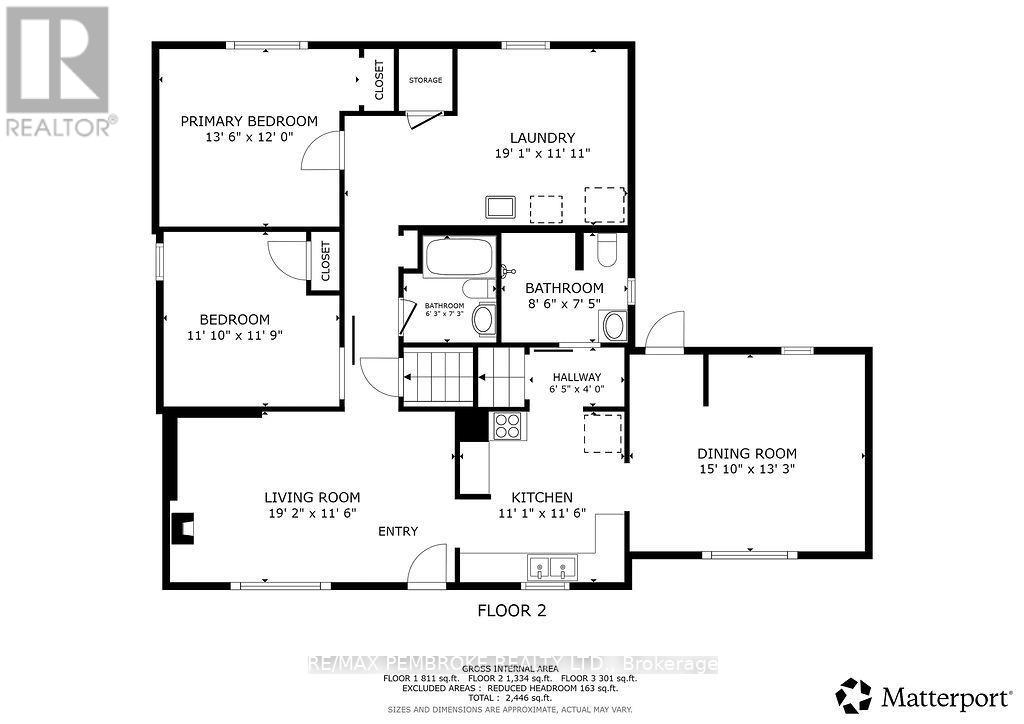
| Main Level | Kitchen | 3.4 m | 3.3 m | 3.4 m x 3.3 m |
| Main Level | Dining Room | 3.9 m | 2.9 m | 3.9 m x 2.9 m |
| Main Level | Living Room | 3.4 m | 5.5 m | 3.4 m x 5.5 m |
| Main Level | Primary Bedroom | 3.4 m | 3.3 m | 3.4 m x 3.3 m |
| Main Level | Bedroom 2 | 3.4 m | 3.4 m | 3.4 m x 3.4 m |
| Main Level | Laundry Room | 3.4 m | 3.3 m | 3.4 m x 3.3 m |
| Main Level | Bathroom | 2.4 m | 2.2 m | 2.4 m x 2.2 m |
Contact us for more information

Chrissie Mcmillan
Broker
(613) 687-2020
www.remaxpembroke.ca/

The trademarks REALTOR®, REALTORS®, and the REALTOR® logo are controlled by The Canadian Real Estate Association (CREA) and identify real estate professionals who are members of CREA. The trademarks MLS®, Multiple Listing Service® and the associated logos are owned by The Canadian Real Estate Association (CREA) and identify the quality of services provided by real estate professionals who are members of CREA. The trademark DDF® is owned by The Canadian Real Estate Association (CREA) and identifies CREA's Data Distribution Facility (DDF®)