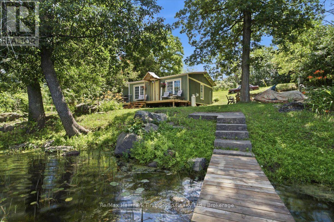
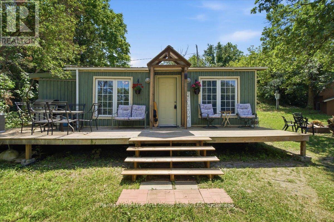
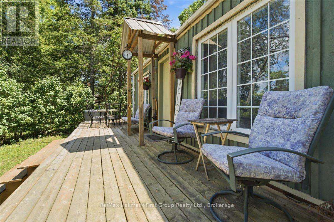
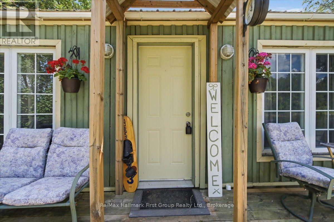
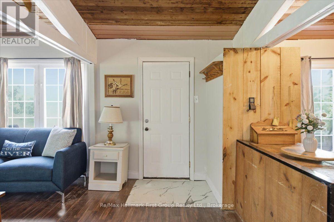
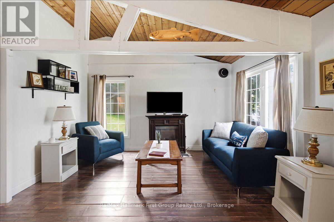
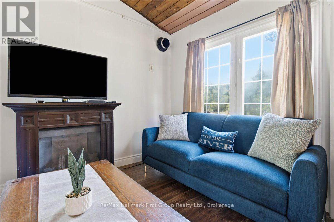
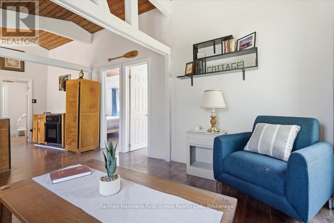
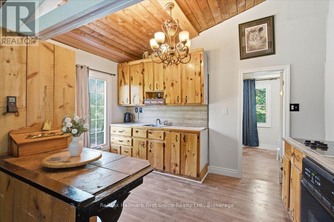
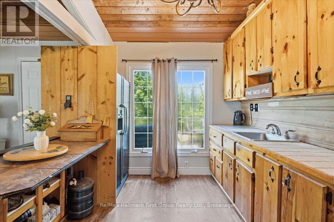
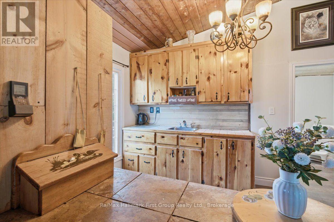
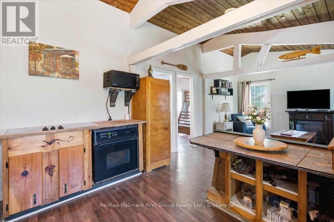
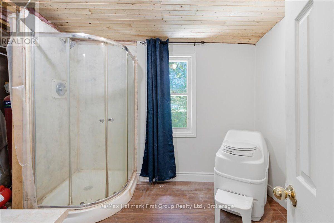
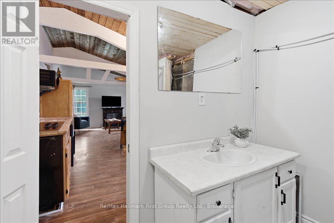
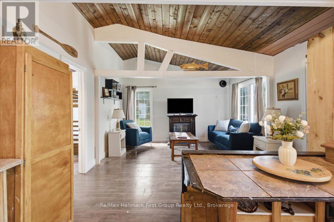
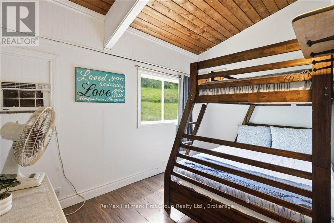
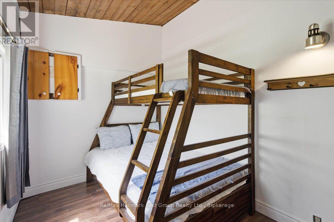
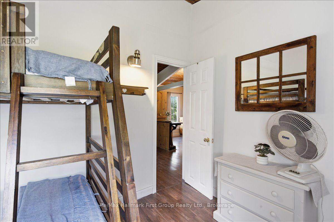
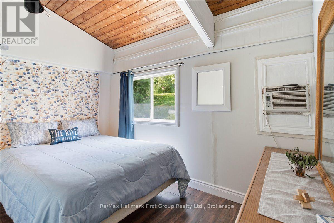
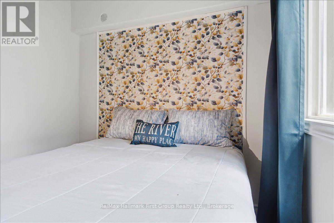
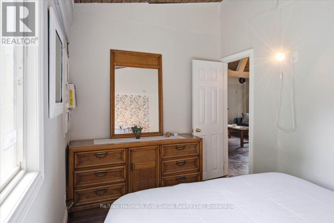
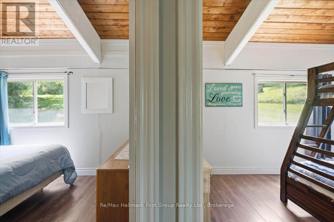
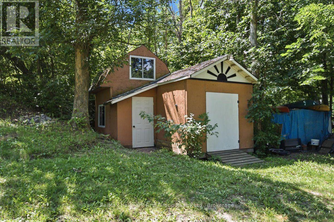
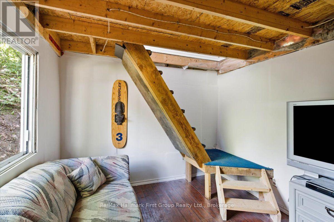
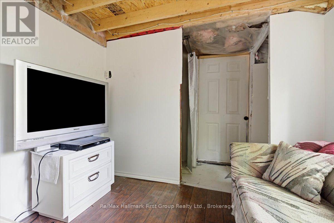
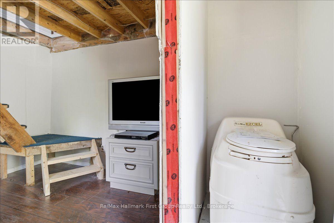
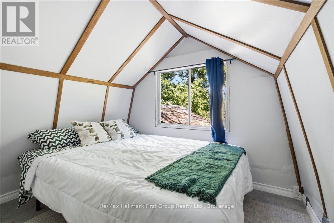
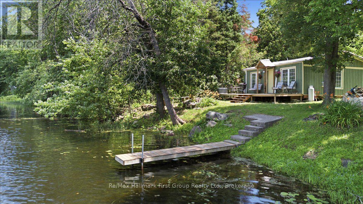
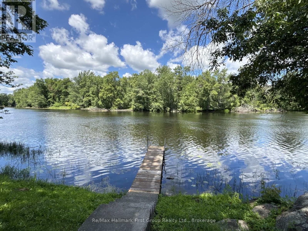
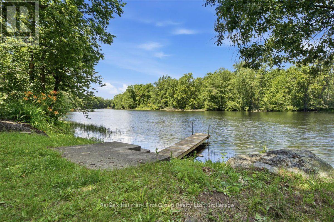
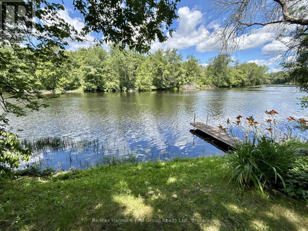
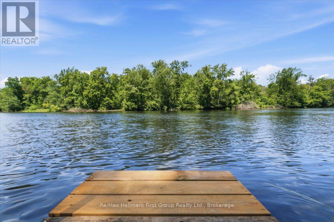
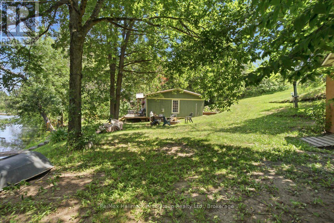
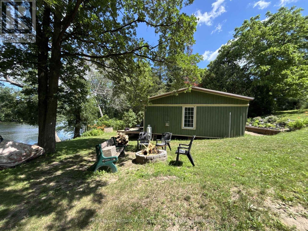
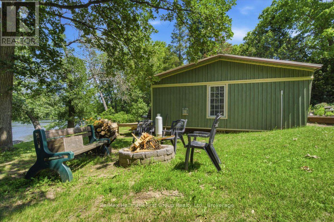
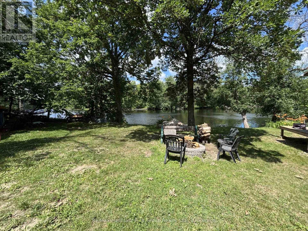
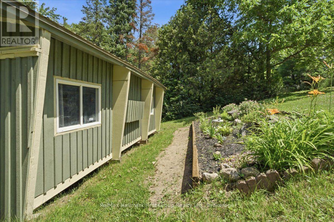
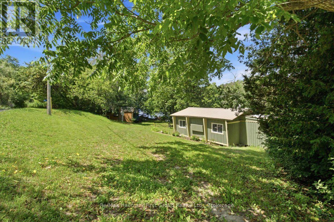
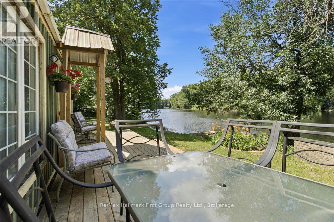
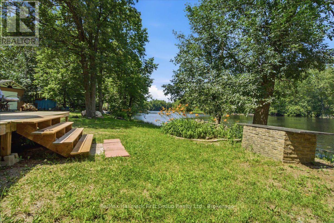
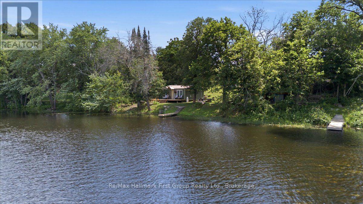
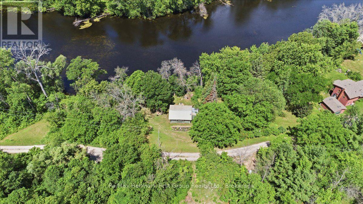
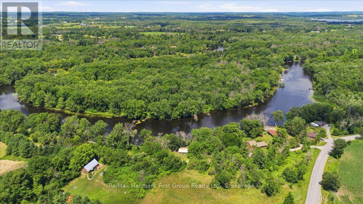
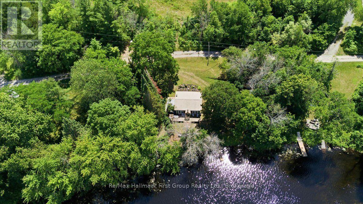
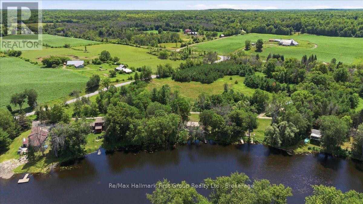
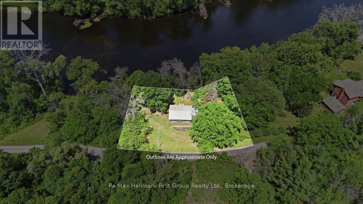
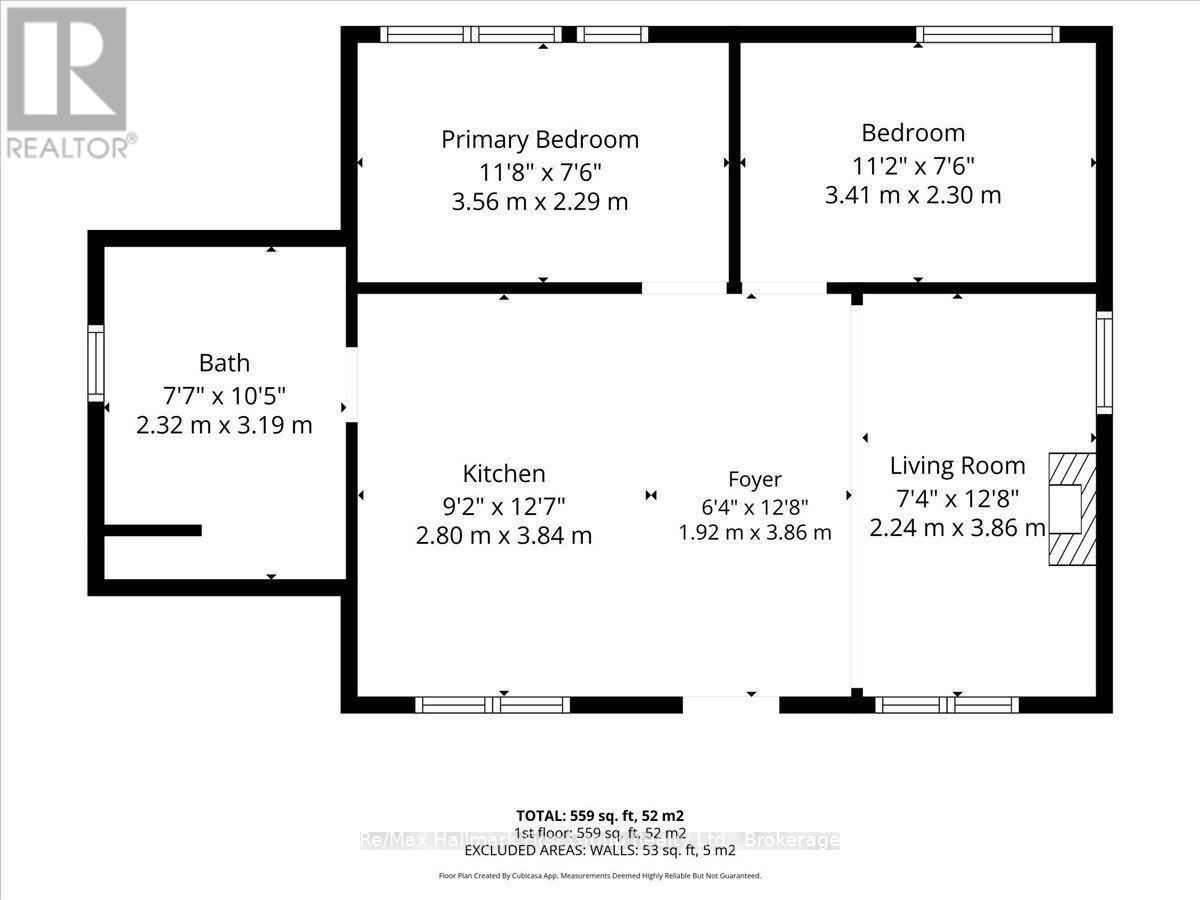
Charming Rustic Riverfront Cottage! Escape to the tranquility and beauty of the Moira River, with boat access to Stoco Lake. This cozy 2-bedroom retreat is perfect for families or anyone looking to unwind in nature. Inside, enjoy an open living and kitchen area with stunning wood cathedral ceilings and a cozy propane fireplace to keep you warm. The spacious kitchen includes all appliances, the 3-piece bathroom features a stand-up shower and composite toilet. Tucked away on a quiet road, this property is easily accessible year-round. Spend your days swimming from the private dock, fishing in the renowned waters of the Moira River, or relaxing by the fire under the stars. Need extra room for guests? A separate sleeping bunkie offers additional space, approximately 8x8 ft, with a lower-level area including a composite toilet and an upper loft bedroom. Surrounded by mature trees and natural beauty, this cottage blends rustic charm with all the essentials for memorable weekends or summer getaways. This property is turn key and includes all furnishings. Peaceful, private, and ideal as a family cottage, weekend retreat, or investment property, this riverfront gem offers the best of waterfront living. Don't miss the chance to own your slice of paradise on the Moira River! It's the catch of the day! (id:65997)
| MLS® Number | X13544818 |
| Property Type | Single Family |
| Community Name | Hungerford (Twp) |
| Easement | Easement |
| Equipment Type | None |
| Features | Sloping |
| Parking Space Total | 2 |
| Rental Equipment Type | None |
| Structure | Deck, Dock |
| View Type | River View, Direct Water View |
| Water Front Name | Moira River |
| Water Front Type | Waterfront On River |
| Bathroom Total | 1 |
| Bedrooms Above Ground | 2 |
| Bedrooms Total | 2 |
| Amenities | Fireplace(s) |
| Appliances | Range, Furniture |
| Architectural Style | Bungalow |
| Basement Type | None |
| Construction Style Attachment | Detached |
| Cooling Type | Wall Unit |
| Exterior Finish | Wood |
| Fireplace Present | Yes |
| Fireplace Total | 1 |
| Flooring Type | Laminate |
| Foundation Type | Wood/piers |
| Heating Fuel | Propane |
| Heating Type | Other |
| Stories Total | 1 |
| Size Interior | 0 - 699 Sqft |
| Type | House |
| Utility Water | Lake/river Water Intake |
| No Garage |
| Access Type | Private Docking |
| Acreage | No |
| Size Depth | 97 Ft |
| Size Frontage | 98 Ft |
| Size Irregular | 98 X 97 Ft |
| Size Total Text | 98 X 97 Ft|under 1/2 Acre |
| Surface Water | River/stream |
| Level | Type | Length | Width | Dimensions |
|---|---|---|---|---|
| Main Level | Kitchen | 3.84 m | 2.8 m | 3.84 m x 2.8 m |
| Main Level | Living Room | 3.86 m | 2.24 m | 3.86 m x 2.24 m |
| Main Level | Bedroom | 2.3 m | 3.41 m | 2.3 m x 3.41 m |
| Main Level | Primary Bedroom | 2.29 m | 3.56 m | 2.29 m x 3.56 m |
| Main Level | Foyer | 1.92 m | 3.86 m | 1.92 m x 3.86 m |
| Electricity | Installed |
https://www.realtor.ca/real-estate/30012985/28-birch-lane-tweed-hungerford-twp-hungerford-twp
Contact us for more information

Shawna Trudeau
Salesperson
(905) 668-3800
(905) 430-2550
www.remaxhallmark.com/

James Trudeau
Broker
(905) 668-3800
(905) 430-2550
www.remaxhallmark.com/

The trademarks REALTOR®, REALTORS®, and the REALTOR® logo are controlled by The Canadian Real Estate Association (CREA) and identify real estate professionals who are members of CREA. The trademarks MLS®, Multiple Listing Service® and the associated logos are owned by The Canadian Real Estate Association (CREA) and identify the quality of services provided by real estate professionals who are members of CREA. The trademark DDF® is owned by The Canadian Real Estate Association (CREA) and identifies CREA's Data Distribution Facility (DDF®)