5 Bedroom
4 Bathroom
3,500 - 5,000 sqft
Fireplace
Central Air Conditioning
Forced Air
$1,550,000
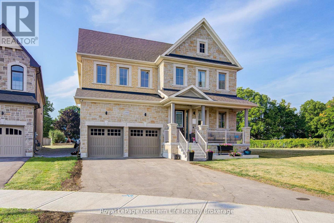
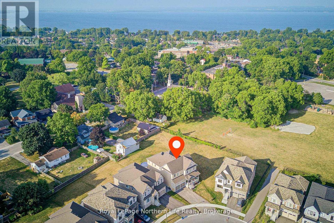
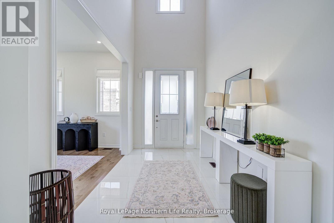
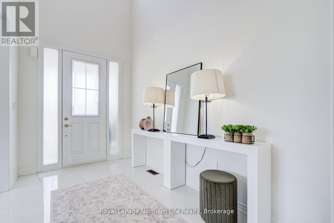
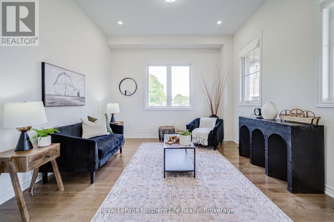
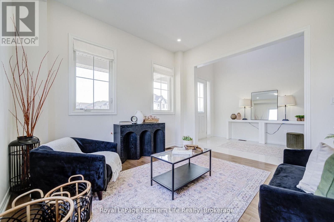
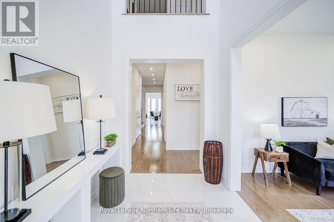
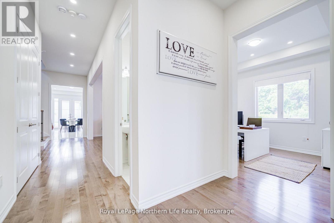
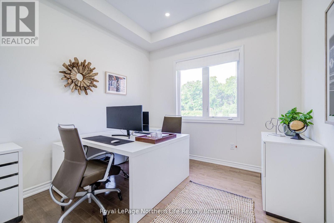
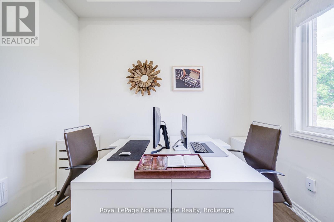
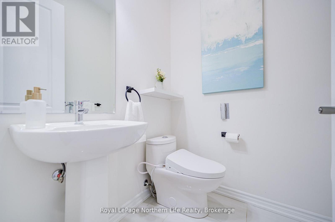
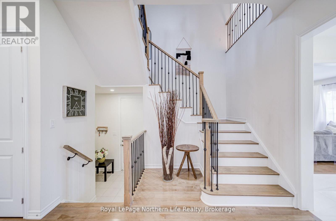
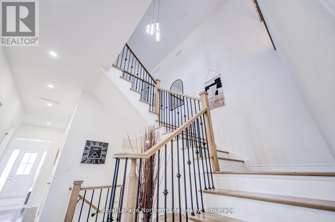
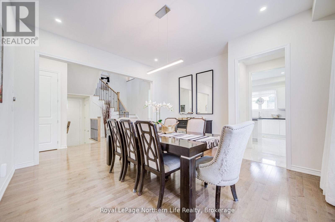
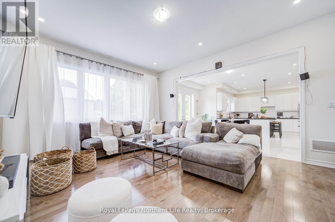
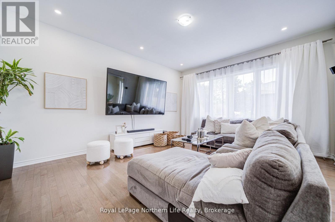
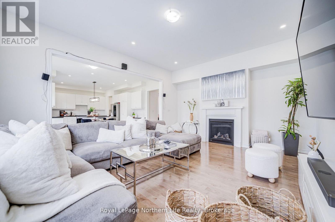
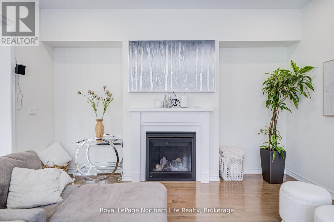
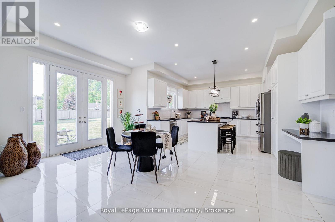
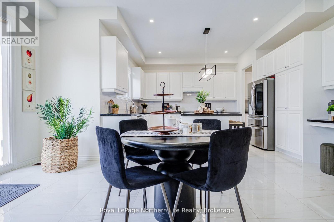
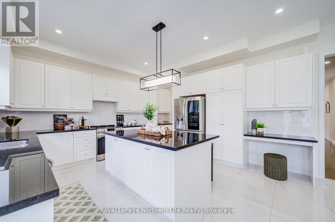
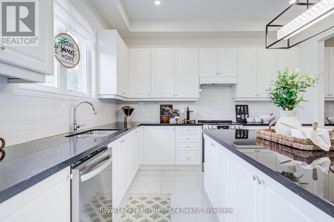
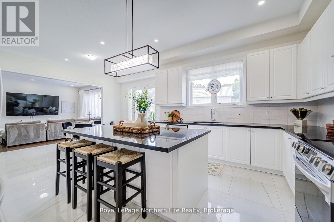
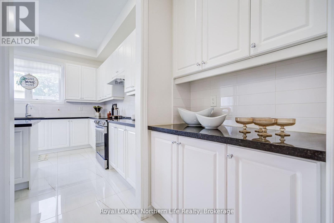
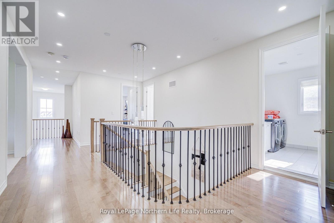
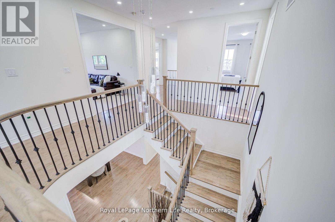
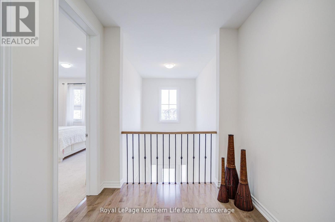
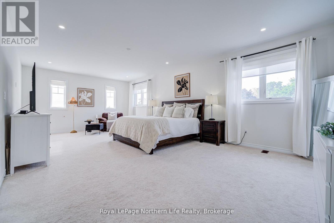
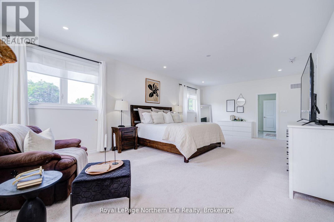
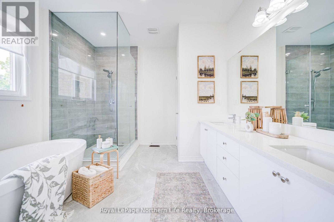
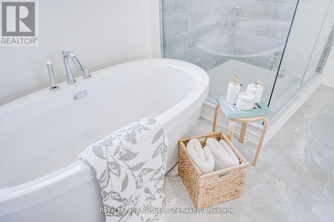
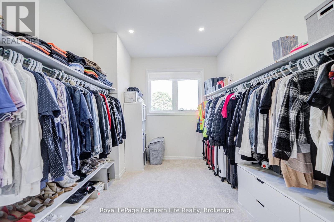
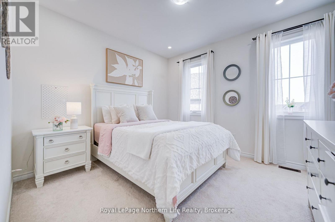
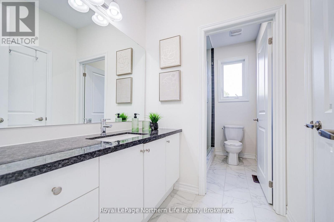
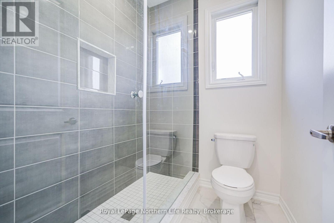
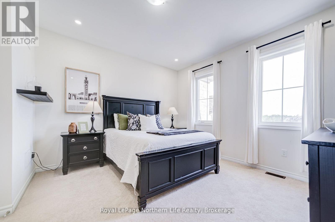
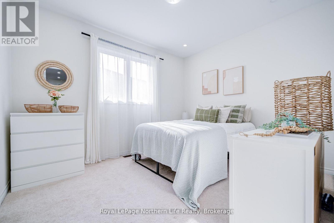
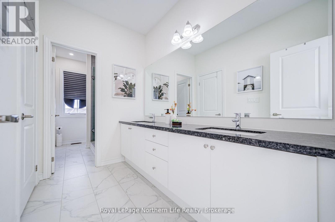
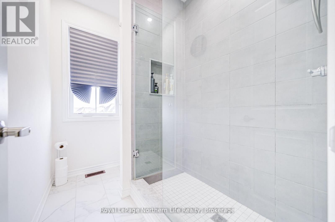
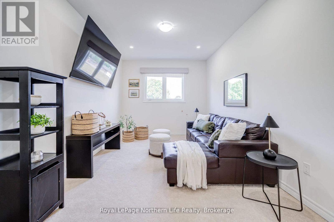
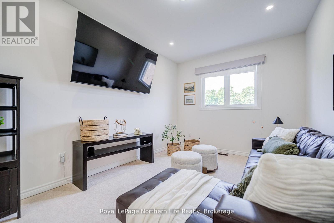
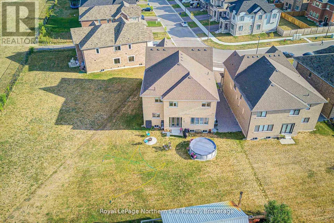
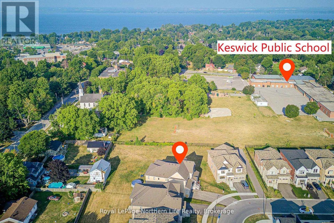
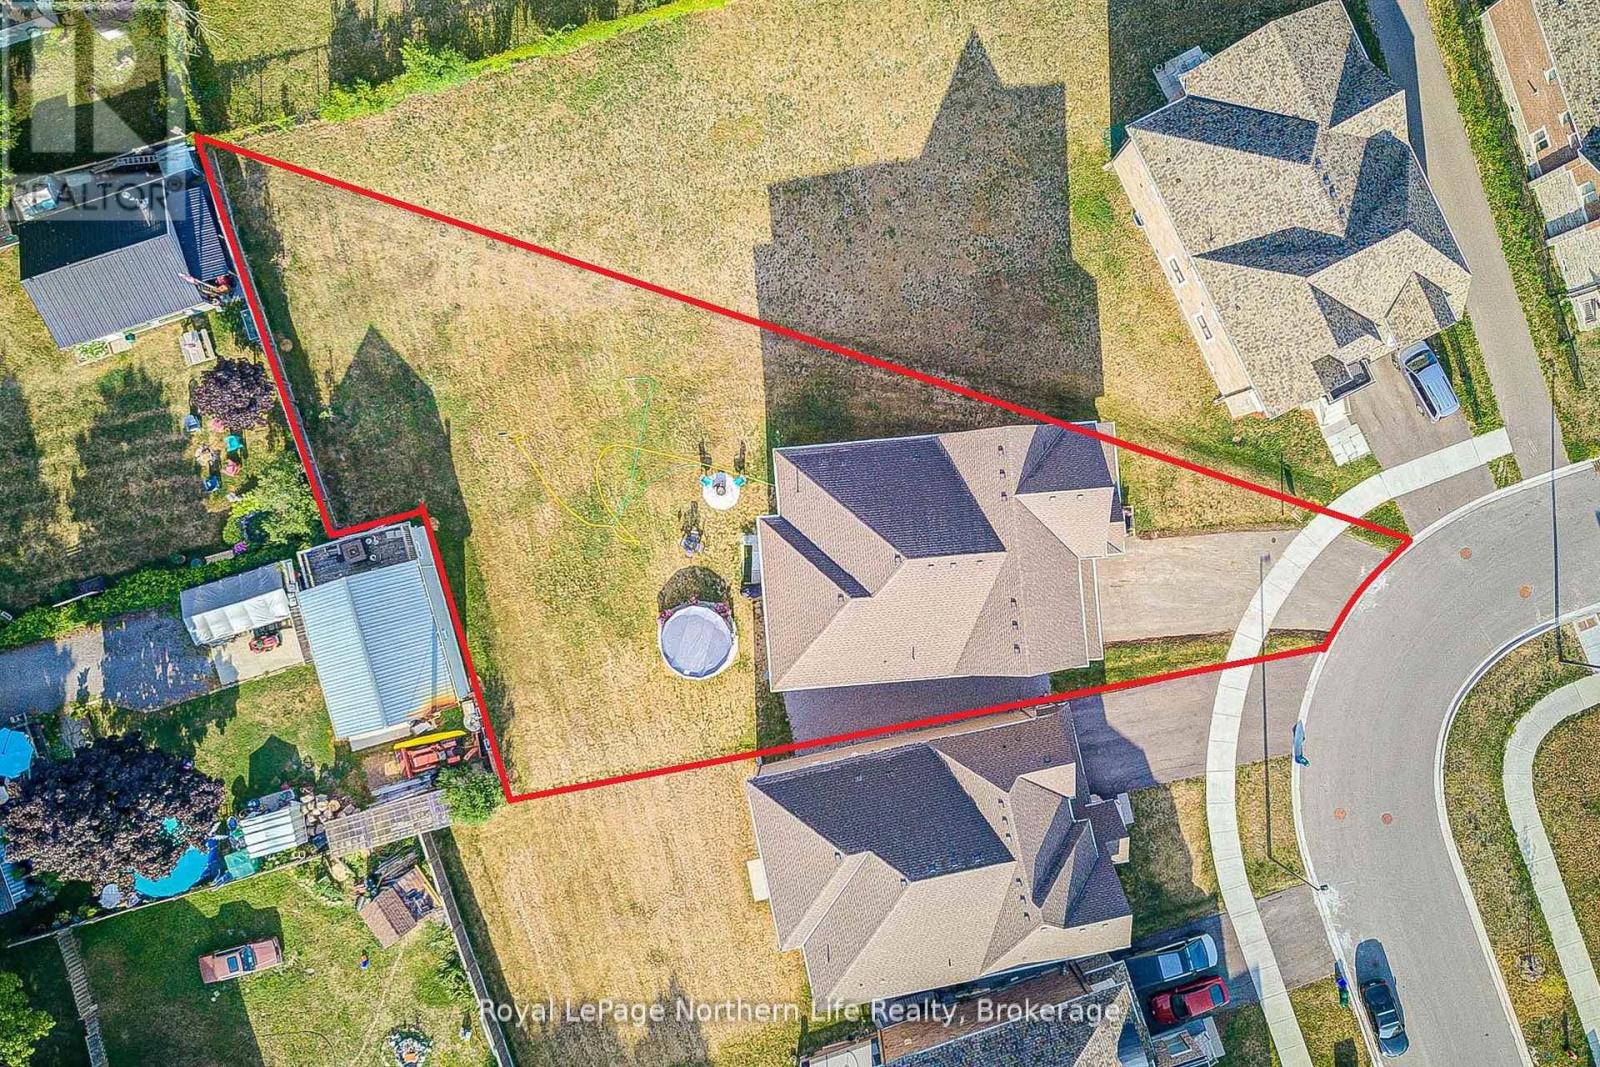
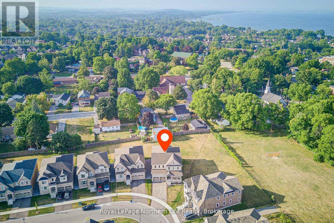
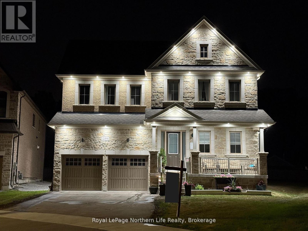
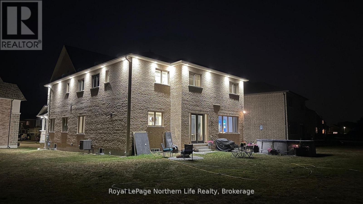
Welcome to this stunning detached home offering 4,171 sq. ft. of elegant living space on a premium pool-sized lot in the highly sought-after Georgina Heights community by Treasure Hills. Ideally located just 5 minutes from Lake Simcoe and only 1 hour from Toronto, this exceptional home blends luxury, comfort, and functionality.Step inside to a grand open foyer with soaring vaulted ceilings leading to a bright formal living room, private office, and elegant dining room. Designed for modern living, the open-concept main floor features 10-ft ceilings, upgraded oak hardwood floors, porcelain tile, flat ceilings, pot lights, and an abundance of natural light.The gourmet kitchen showcases quartz countertops, high-end appliances, a large centre island, extended cabinetry, a servery, and a spacious breakfast area with custom 8-ft French doors leading to the backyard. The kitchen overlooks the inviting family room with a cozy fireplace, creating the perfect space for everyday living and entertaining.A beautiful oak staircase with iron pickets leads to the second floor featuring 9-ft ceilings, 4 spacious bedrooms, a media room that can easily be converted into a 5th bedroom, and a convenient laundry room. The luxurious primary suite offers a spa-inspired ensuite with a freestanding soaker tub, frameless glass shower, double vanity, and oversized walk-in closet. 2 bedrooms share a Jack & Jill bathroom and walk-in closets, while the 4th bedroom features its own 3-piece ensuite and walk-in closet.Additional highlights include a tandem 3-car garage with interior access, side entrance, Tesla EV charger, exterior soffit pot lights, and an extra-deep driveway with parking for up to 6 vehicles.With over $100,000 in builder upgrades and a prime location close to parks, schools, shopping, and all amenities, this exceptional home is the perfect blend of luxury and modern family living. (id:65997)
Property Details
|
MLS® Number
|
N13550536 |
|
Property Type
|
Single Family |
|
Community Name
|
Keswick North |
|
Amenities Near By
|
Beach, Park, Schools |
|
Community Features
|
Community Centre |
|
Equipment Type
|
Water Heater |
|
Features
|
Irregular Lot Size |
|
Parking Space Total
|
8 |
|
Rental Equipment Type
|
Water Heater |
Building
|
Bathroom Total
|
4 |
|
Bedrooms Above Ground
|
5 |
|
Bedrooms Total
|
5 |
|
Amenities
|
Fireplace(s) |
|
Appliances
|
Garage Door Opener Remote(s), Central Vacuum, Dishwasher, Dryer, Stove, Washer, Window Coverings, Refrigerator |
|
Basement Development
|
Unfinished |
|
Basement Type
|
Full (unfinished) |
|
Construction Style Attachment
|
Detached |
|
Cooling Type
|
Central Air Conditioning |
|
Exterior Finish
|
Brick, Stucco |
|
Fireplace Present
|
Yes |
|
Fireplace Total
|
1 |
|
Flooring Type
|
Hardwood, Ceramic |
|
Foundation Type
|
Concrete |
|
Half Bath Total
|
1 |
|
Heating Fuel
|
Natural Gas |
|
Heating Type
|
Forced Air |
|
Stories Total
|
2 |
|
Size Interior
|
3,500 - 5,000 Sqft |
|
Type
|
House |
|
Utility Water
|
Municipal Water |
Parking
Land
|
Acreage
|
No |
|
Land Amenities
|
Beach, Park, Schools |
|
Sewer
|
Sanitary Sewer |
|
Size Depth
|
228 Ft ,7 In |
|
Size Frontage
|
41 Ft |
|
Size Irregular
|
41 X 228.6 Ft |
|
Size Total Text
|
41 X 228.6 Ft |
Rooms
| Level |
Type |
Length |
Width |
Dimensions |
|
Second Level |
Media |
4.57 m |
3.23 m |
4.57 m x 3.23 m |
|
Second Level |
Laundry Room |
3.23 m |
3.23 m |
3.23 m x 3.23 m |
|
Second Level |
Primary Bedroom |
8.23 m |
4.56 m |
8.23 m x 4.56 m |
|
Second Level |
Bedroom 2 |
3.23 m |
3.84 m |
3.23 m x 3.84 m |
|
Second Level |
Bedroom 3 |
4.08 m |
3.59 m |
4.08 m x 3.59 m |
|
Second Level |
Bedroom 4 |
3.65 m |
3.35 m |
3.65 m x 3.35 m |
|
Main Level |
Living Room |
3.66 m |
3.66 m |
3.66 m x 3.66 m |
|
Main Level |
Dining Room |
4.75 m |
3.96 m |
4.75 m x 3.96 m |
|
Main Level |
Kitchen |
3.65 m |
4.57 m |
3.65 m x 4.57 m |
|
Main Level |
Eating Area |
3.53 m |
5.79 m |
3.53 m x 5.79 m |
|
Main Level |
Family Room |
4.5 m |
5.79 m |
4.5 m x 5.79 m |
|
Main Level |
Office |
3.05 m |
3.05 m |
3.05 m x 3.05 m |
Utilities
|
Cable
|
Available |
|
Electricity
|
Available |
|
Sewer
|
Available |
https://www.realtor.ca/real-estate/30019144/259-danny-wheeler-boulevard-georgina-keswick-north-keswick-north