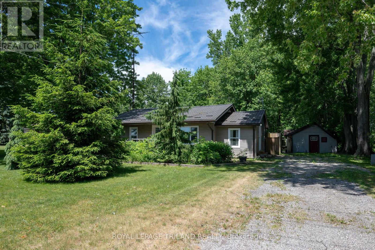
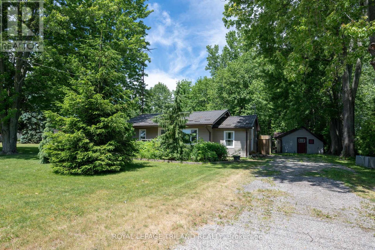
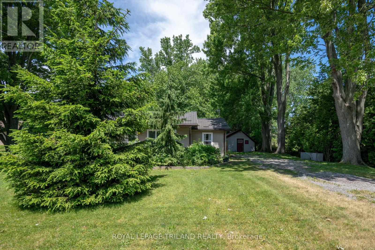
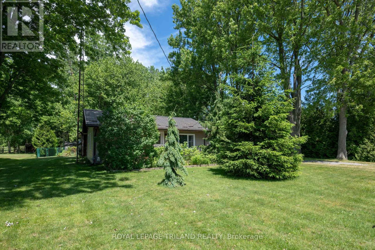
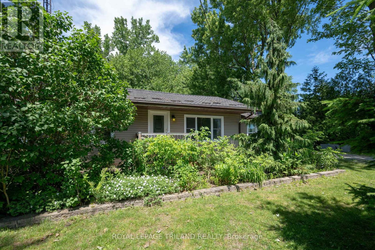
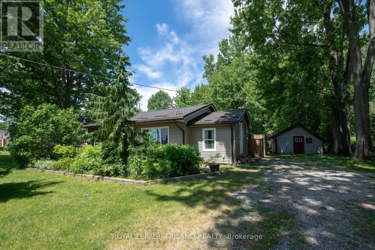
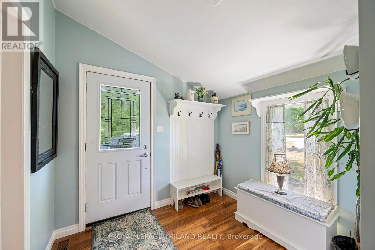
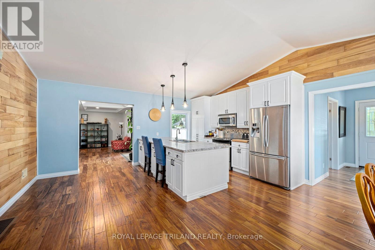
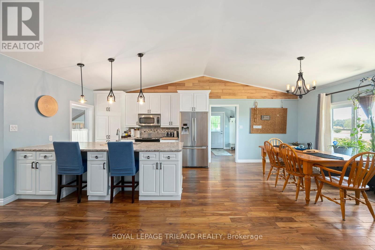
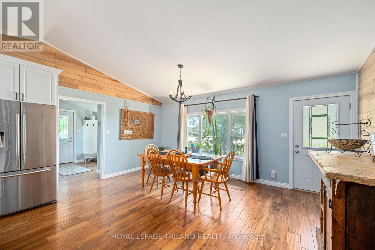
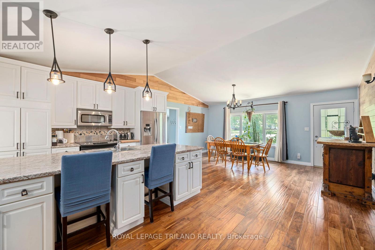
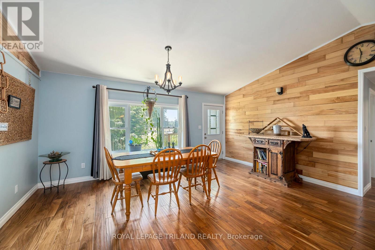
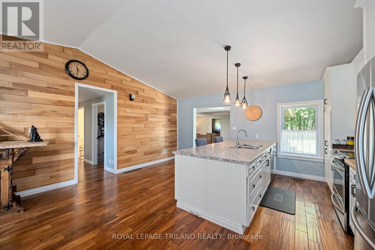
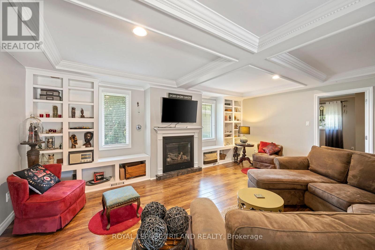
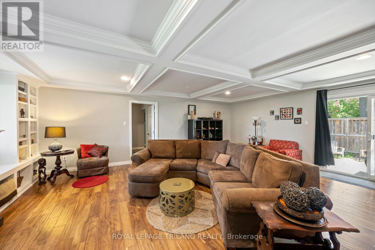
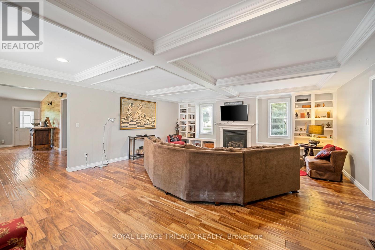
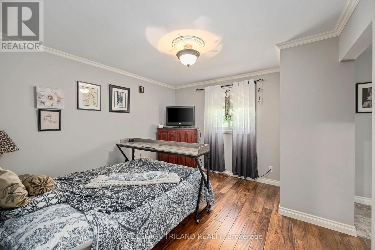
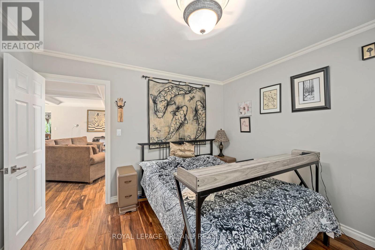
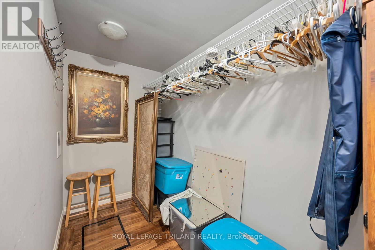
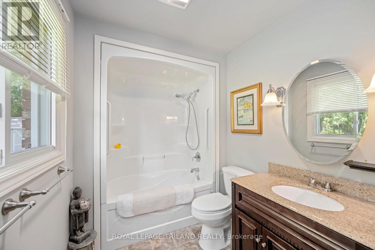
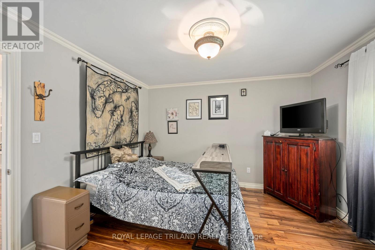
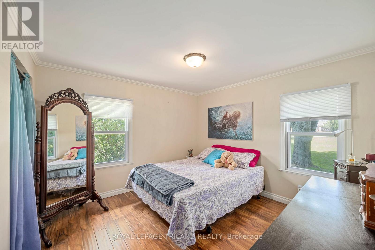
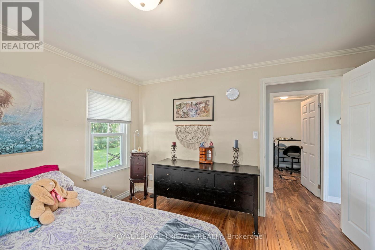
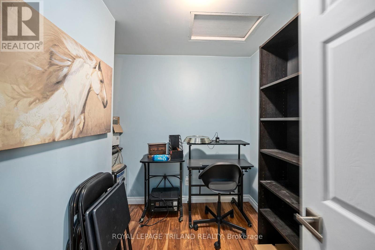
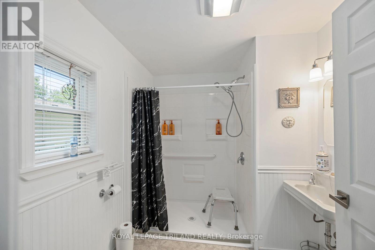
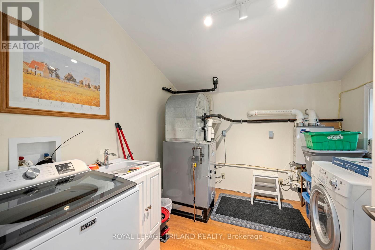
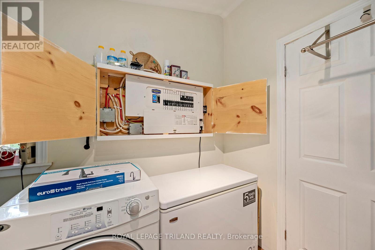
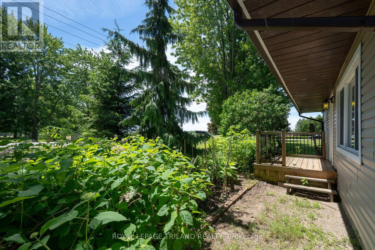
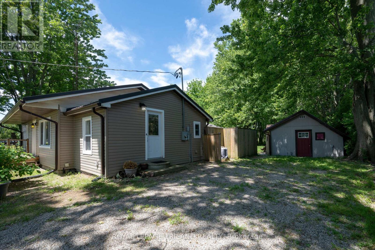
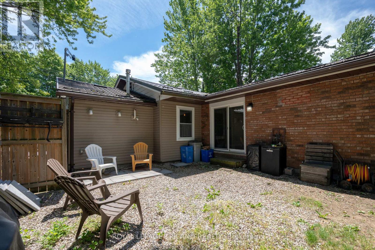
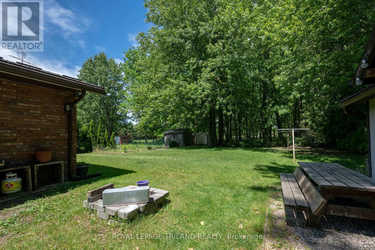
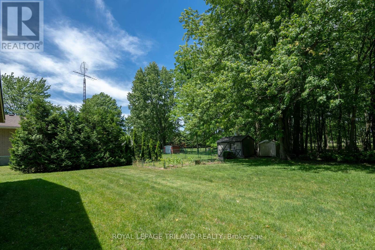
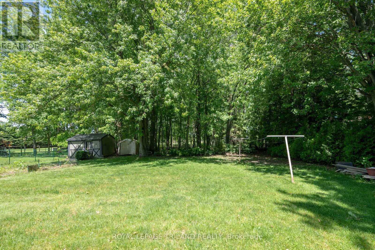
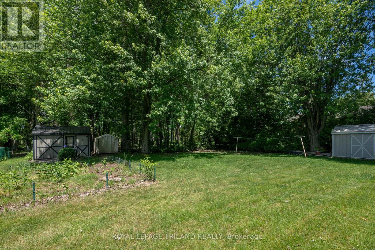
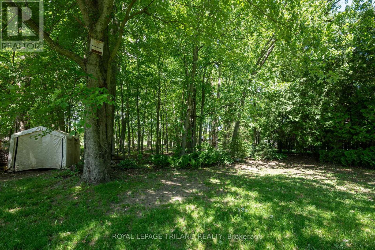
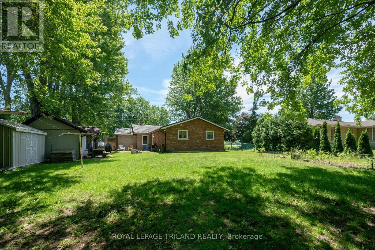
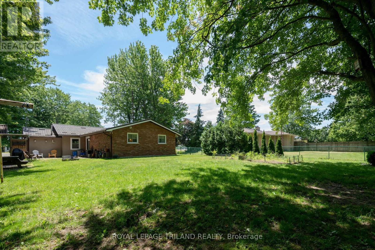
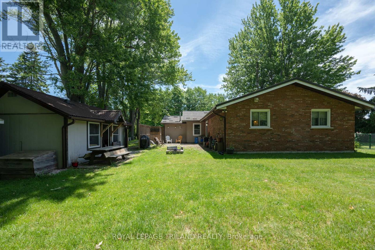
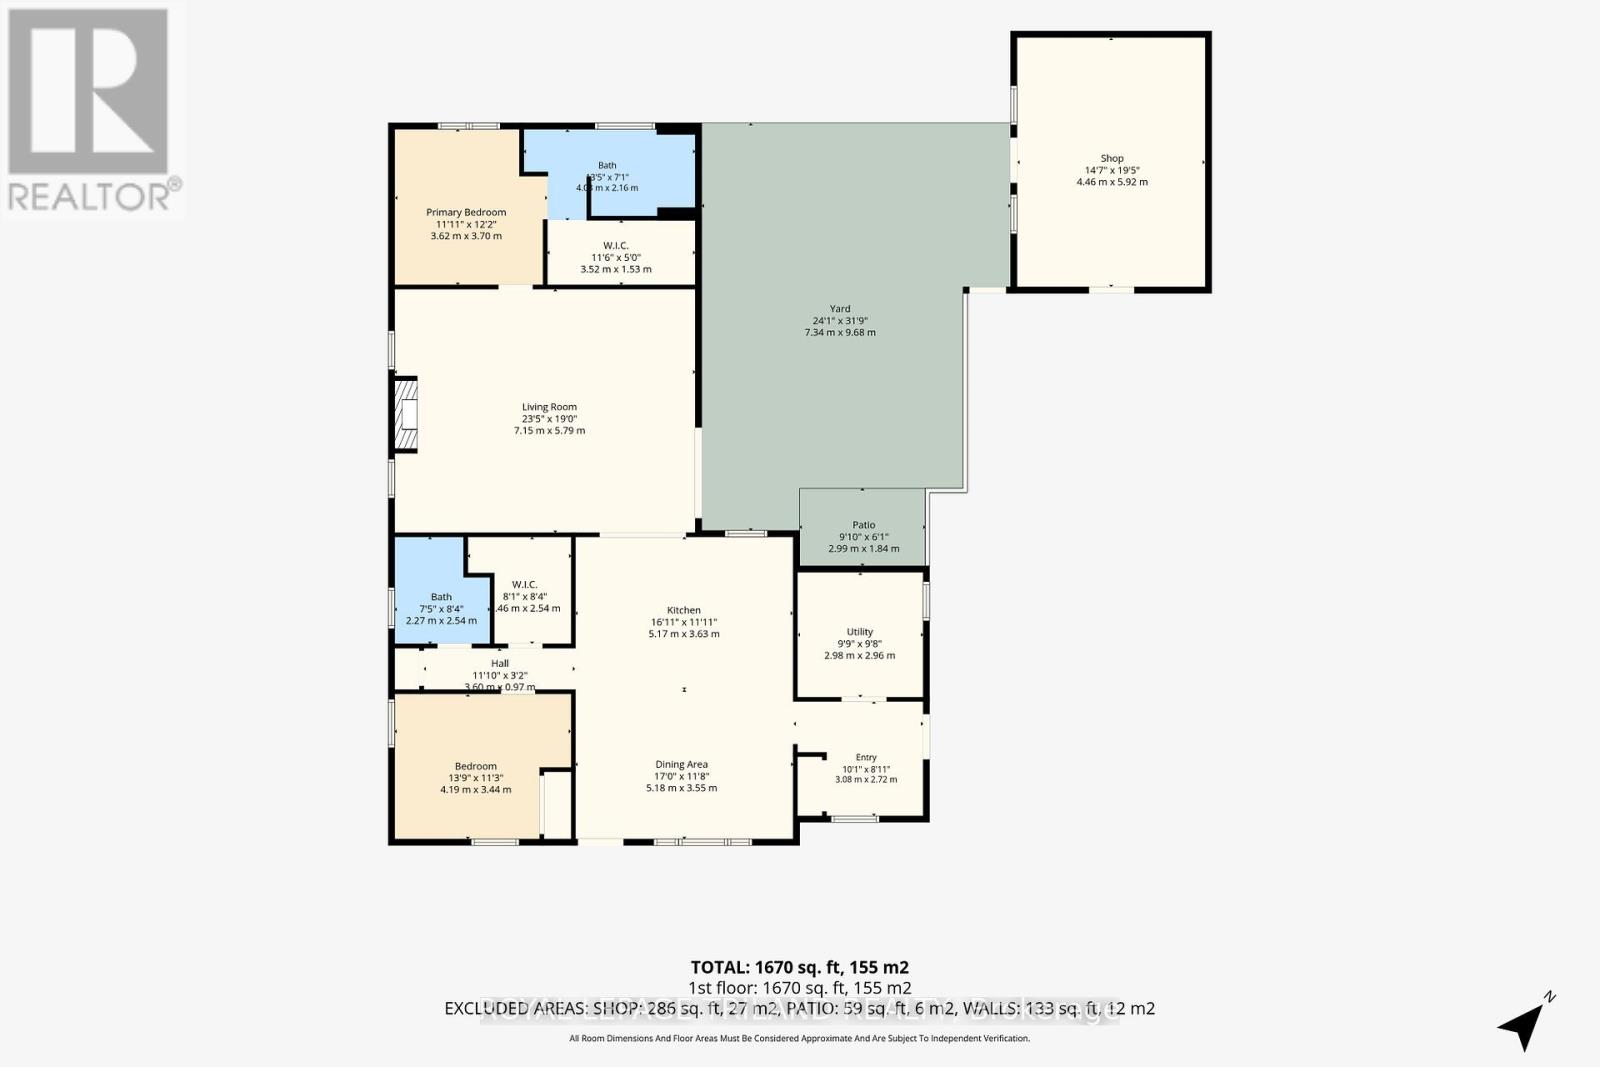
Welcome to 22516 Pioneer Line! Beautiful one floor concept home that has been updated and well maintained over the years. Pride of ownership is evident. Open and bright kitchen with a dining room area. Generous sized master bedroom with ensuite and large walk-in closet. Right off the kitchen is the living room with coffered ceilings, pot lights, and a gas fireplace-a warm place for you to relax and entertain. Exit the great room through patio doors leading to the back yard. The 14'x22' shop has a concrete floor, and is insulated. Updates to this home include: Kitchen, Engineered hardwood flooring, ductwork, on-demand water heater, furnace, central air, vinyl siding, deck, plumbing, copper wiring, R20 insulation, windows, and central vac. Main bath also has a roll in shower. Home is within walking distance to the village and a short drive to the marina. This home is truly one of a kind. (id:65997)
| MLS® Number | X13481624 |
| Property Type | Single Family |
| Community Name | Rural West Elgin |
| Amenities Near By | Marina |
| Equipment Type | None |
| Features | Irregular Lot Size |
| Parking Space Total | 8 |
| Rental Equipment Type | None |
| Structure | Porch, Patio(s), Shed, Workshop |
| Bathroom Total | 2 |
| Bedrooms Above Ground | 2 |
| Bedrooms Total | 2 |
| Age | 100+ Years |
| Amenities | Fireplace(s) |
| Appliances | Water Heater - Tankless, Dishwasher, Dryer, Stove, Washer, Refrigerator |
| Architectural Style | Bungalow |
| Basement Type | Crawl Space |
| Construction Style Attachment | Detached |
| Cooling Type | Central Air Conditioning |
| Exterior Finish | Vinyl Siding, Brick |
| Fire Protection | Smoke Detectors |
| Fireplace Present | Yes |
| Fireplace Total | 1 |
| Foundation Type | Unknown |
| Heating Fuel | Natural Gas |
| Heating Type | Forced Air |
| Stories Total | 1 |
| Size Interior | 1,500 - 2,000 Sqft |
| Type | House |
| Utility Water | Municipal Water |
| No Garage |
| Acreage | No |
| Fence Type | Fully Fenced, Partially Fenced |
| Land Amenities | Marina |
| Landscape Features | Landscaped |
| Sewer | Septic System |
| Size Depth | 172 Ft ,9 In |
| Size Frontage | 81 Ft |
| Size Irregular | 81 X 172.8 Ft ; 99.99 X 177.70 X 93.10 X 177.11 |
| Size Total Text | 81 X 172.8 Ft ; 99.99 X 177.70 X 93.10 X 177.11|under 1/2 Acre |
| Zoning Description | Rr2 |
| Level | Type | Length | Width | Dimensions |
|---|---|---|---|---|
| Main Level | Foyer | 3.08 m | 2.72 m | 3.08 m x 2.72 m |
| Main Level | Living Room | 7.15 m | 5.79 m | 7.15 m x 5.79 m |
| Main Level | Dining Room | 5.18 m | 3.55 m | 5.18 m x 3.55 m |
| Main Level | Kitchen | 5.17 m | 3.63 m | 5.17 m x 3.63 m |
| Main Level | Primary Bedroom | 3.62 m | 3.7 m | 3.62 m x 3.7 m |
| Main Level | Bedroom 2 | 4.19 m | 2.96 m | 4.19 m x 2.96 m |
| Main Level | Utility Room | 2.98 m | 2.96 m | 2.98 m x 2.96 m |
| Cable | Available |
| Wireless | Available |
https://www.realtor.ca/real-estate/29944710/22516-pioneer-line-west-elgin-rural-west-elgin
Contact us for more information

Randy Psaila
Salesperson
(519) 672-9880

The trademarks REALTOR®, REALTORS®, and the REALTOR® logo are controlled by The Canadian Real Estate Association (CREA) and identify real estate professionals who are members of CREA. The trademarks MLS®, Multiple Listing Service® and the associated logos are owned by The Canadian Real Estate Association (CREA) and identify the quality of services provided by real estate professionals who are members of CREA. The trademark DDF® is owned by The Canadian Real Estate Association (CREA) and identifies CREA's Data Distribution Facility (DDF®)