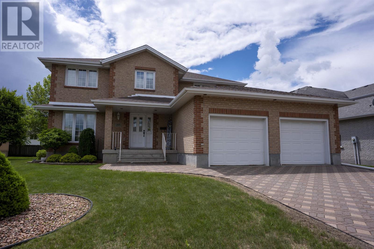
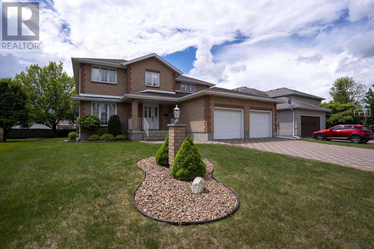
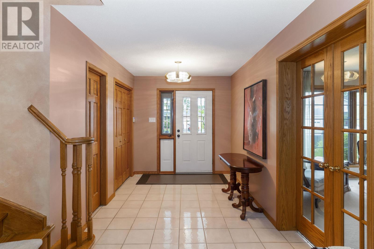
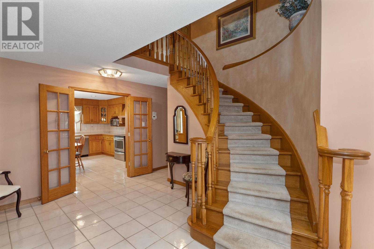
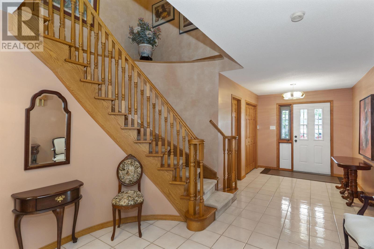
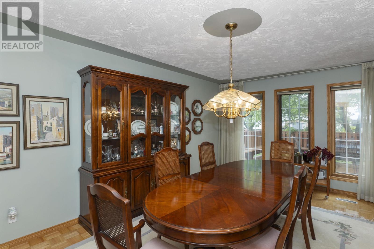
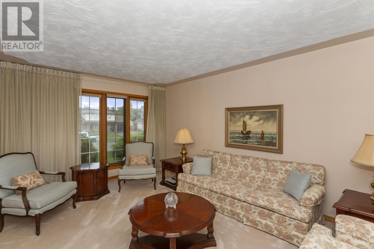
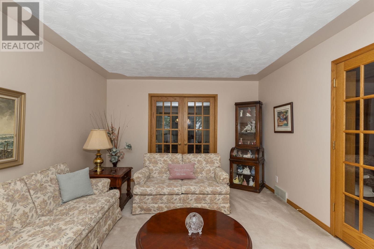
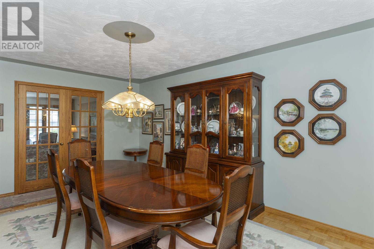
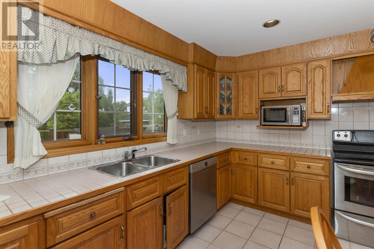
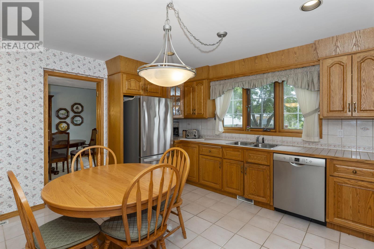
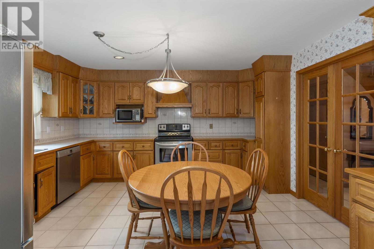
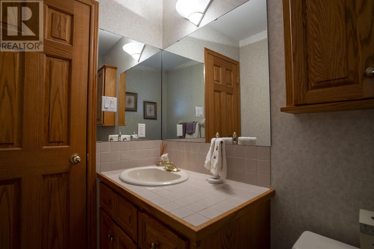
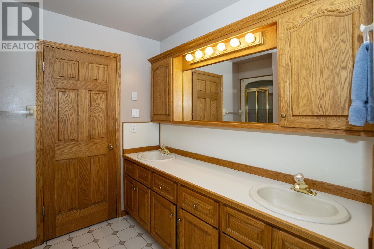
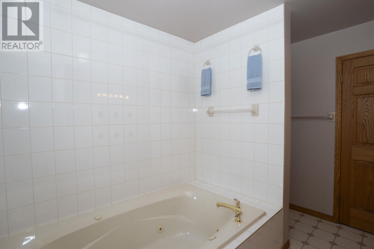
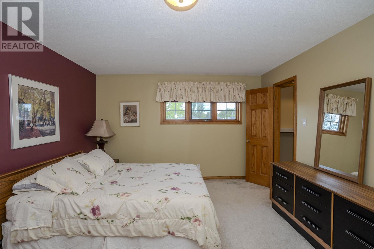
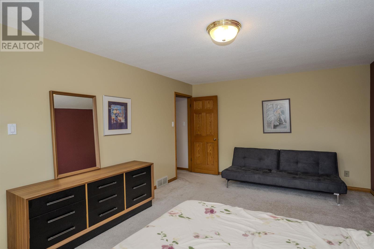
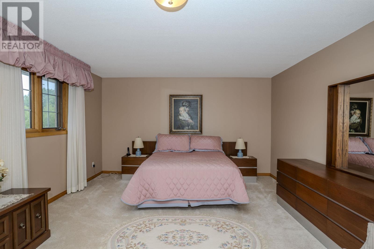
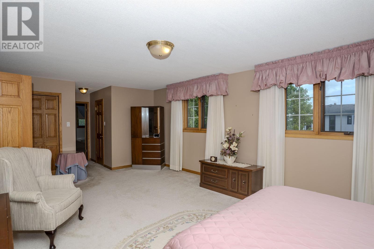
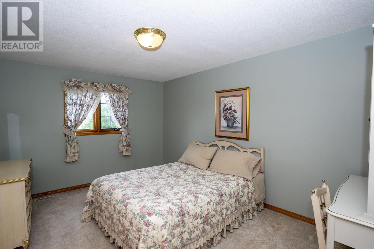
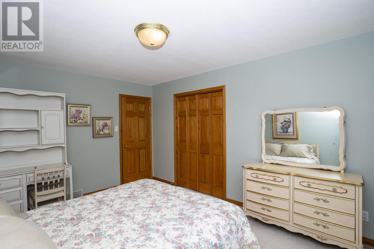
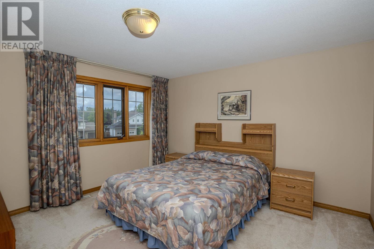
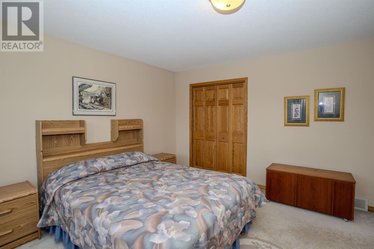
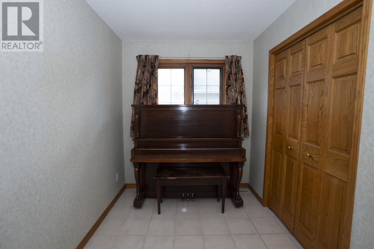
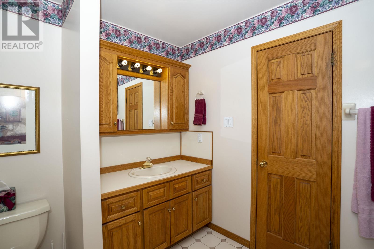
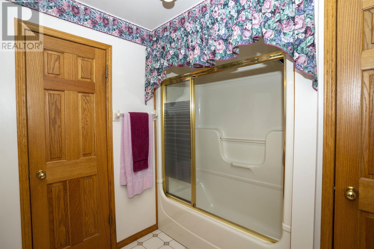
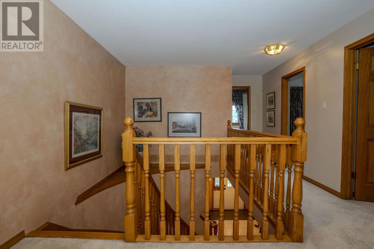
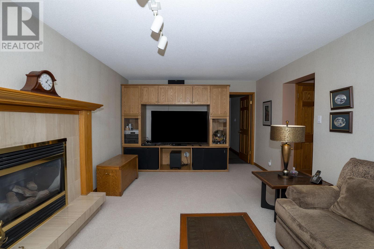
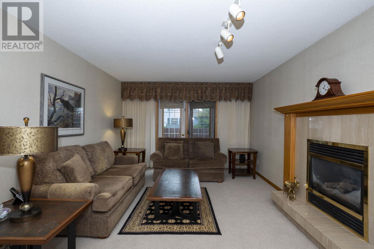
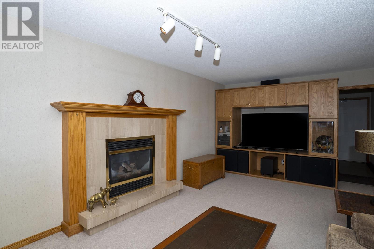
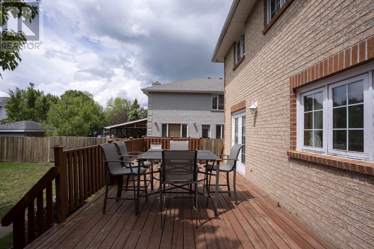
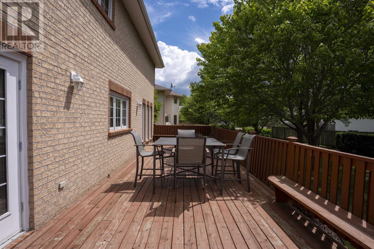
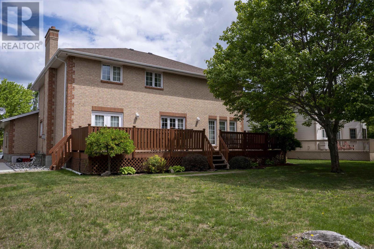
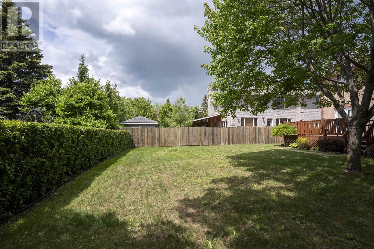
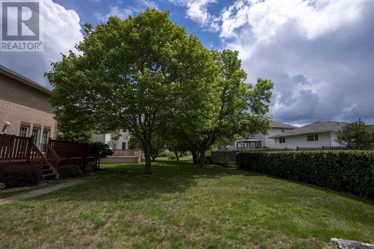
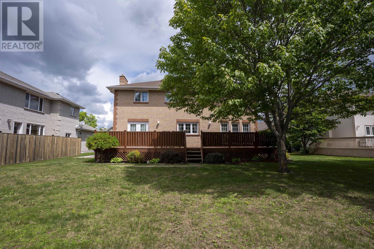
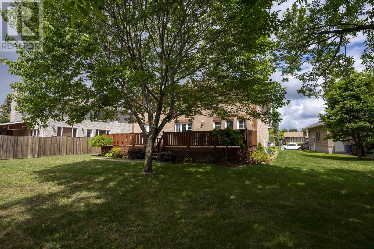
DESIRABLE RIVER TERRACE NEIGHBORHOOD Welcome to this meticulously maintained, all-brick masterpiece that pairs classic elegance with everyday functionality. The impressive curb appeal begins outside with a premium interlocking lockstone driveway leading to a spacious double attached garage. Step through the front doors into a grand foyer highlighted by a sweeping curved staircase that sets a sophisticated tone for the rest of the home. The main floor is tailored for spacious family living, featuring a formal dining room perfect for large gatherings, classic French doors leading to an elegant living room, and a cozy family room complete with a warm gas fireplace and 2-pce bath. Upstairs, the massive master bedroom suite serves as a true private sanctuary, accessed through grand double doors, and includes a 5-pce ensuite bath. There are three additional generously sized bedrooms and 4-pce bath. Exceptionally cared for by its owner, this beautiful River Terrace property is ready for your family—schedule your private viewing today! (id:65997)
| MLS® Number | TB2601604 |
| Property Type | Single Family |
| Community Name | Thunder Bay |
| Communication Type | High Speed Internet |
| Community Features | Bus Route |
| Features | Interlocking Driveway |
| Structure | Deck |
| Bathroom Total | 3 |
| Bedrooms Above Ground | 4 |
| Bedrooms Total | 4 |
| Appliances | Dishwasher, Alarm System, Jetted Tub, Satellite Dish Receiver, Stove, Dryer, Refrigerator, Washer |
| Architectural Style | 2 Level |
| Basement Development | Unfinished |
| Basement Type | Full (unfinished) |
| Constructed Date | 1993 |
| Construction Style Attachment | Detached |
| Cooling Type | Central Air Conditioning |
| Exterior Finish | Brick |
| Foundation Type | Poured Concrete |
| Half Bath Total | 1 |
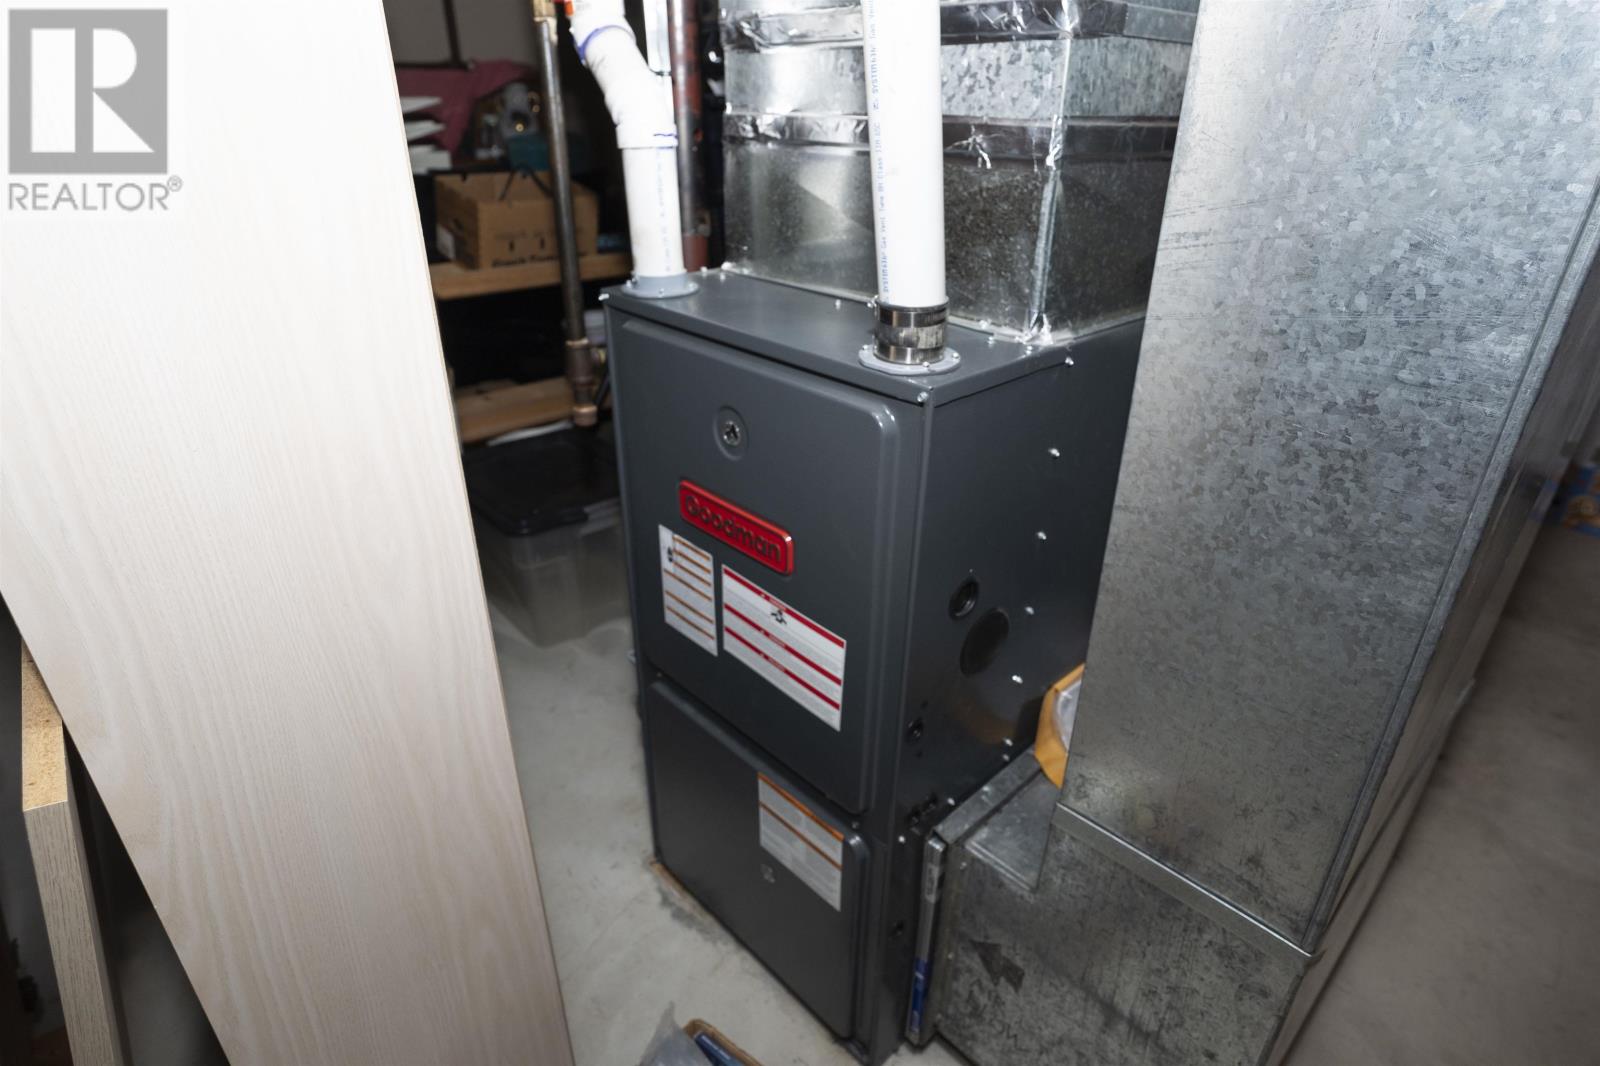
| Heating Fuel | Natural Gas |
| Heating Type | Forced Air |
| Stories Total | 2 |
| Size Interior | 2,822 Sqft |
| Utility Water | Municipal Water |
| Garage |
| Access Type | Road Access |
| Acreage | No |
| Sewer | Sanitary Sewer |
| Size Frontage | 65.6200 |
| Size Total Text | Under 1/2 Acre |
| Level | Type | Length | Width | Dimensions |
|---|---|---|---|---|
| Second Level | Primary Bedroom | 22.2 x 36.11 | ||
| Second Level | Bedroom | 18.2 x 12.6 | ||
| Second Level | Bedroom | 9.10 x 11.2 | ||
| Second Level | Bedroom | 12.4 x 13.1 | ||
| Second Level | Ensuite | 5 pce | ||
| Second Level | Bathroom | 4 pce | ||
| Main Level | Living Room | 18.7 x 11.11 | ||
| Main Level | Kitchen | 11.5 x 14.2 | ||
| Main Level | Dining Room | 12 x 17.11 | ||
| Main Level | Family Room | 12 x 22.6 | ||
| Main Level | Foyer | 12.1 x 7 back | ||
| Main Level | Bathroom | 2 pce |
| Cable | Available |
| Electricity | Available |
| Natural Gas | Available |
| Telephone | Available |
https://www.realtor.ca/real-estate/29936813/205-kusznier-cres-thunder-bay-thunder-bay
Contact us for more information

Wendy Siltamaki
Broker
(807) 623-5011
(807) 623-3056
WWW.ROYALLEPAGETHUNDERBAY.COM

The trademarks REALTOR®, REALTORS®, and the REALTOR® logo are controlled by The Canadian Real Estate Association (CREA) and identify real estate professionals who are members of CREA. The trademarks MLS®, Multiple Listing Service® and the associated logos are owned by The Canadian Real Estate Association (CREA) and identify the quality of services provided by real estate professionals who are members of CREA. The trademark DDF® is owned by The Canadian Real Estate Association (CREA) and identifies CREA's Data Distribution Facility (DDF®)