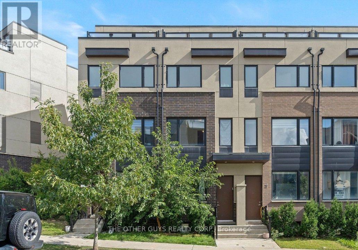
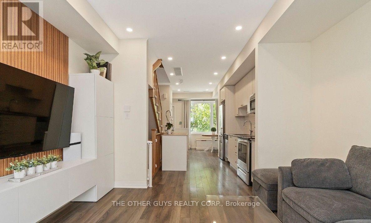
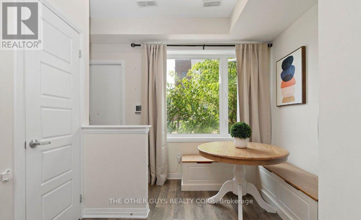
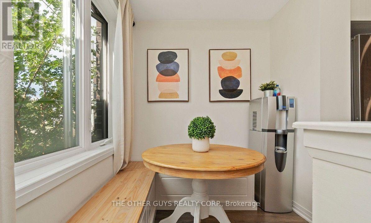
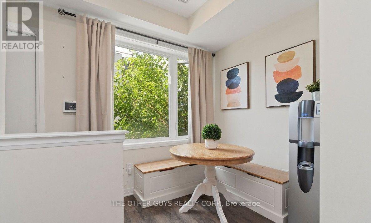
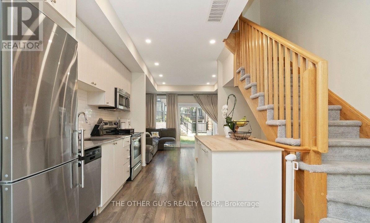
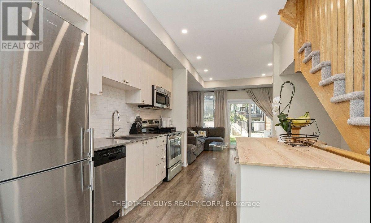
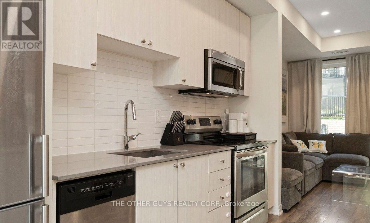
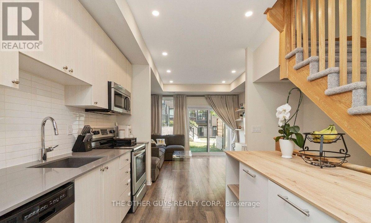
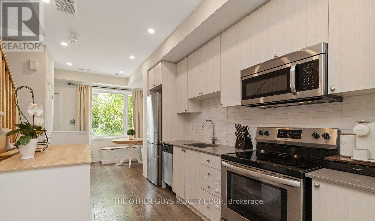
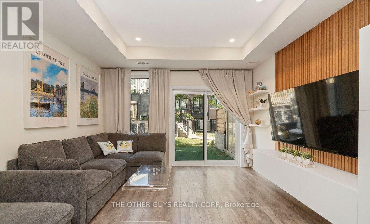
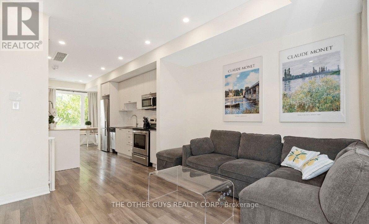
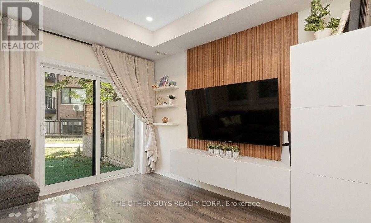
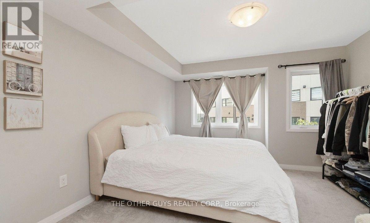
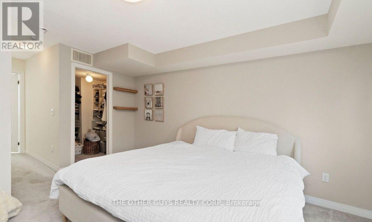
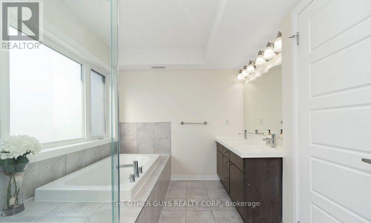
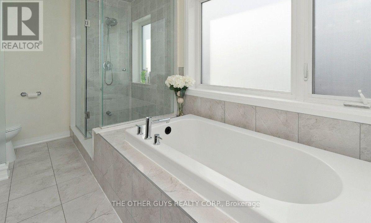
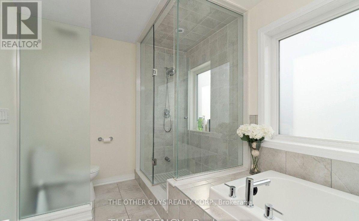
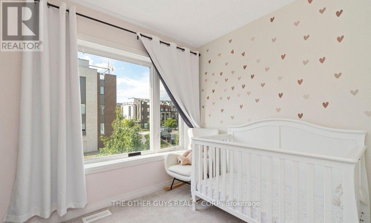
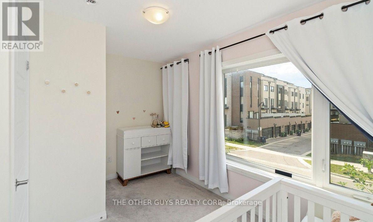
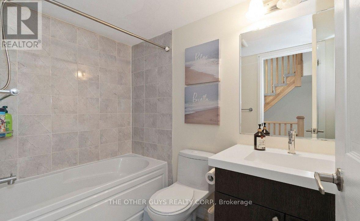
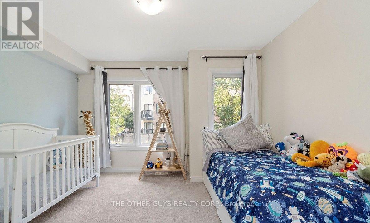
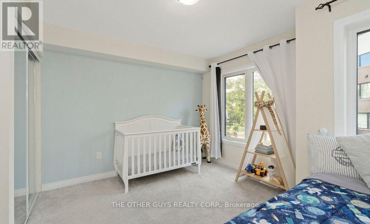
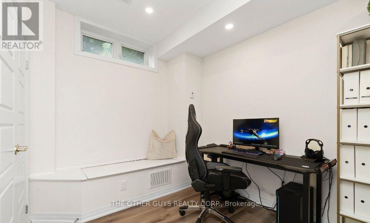
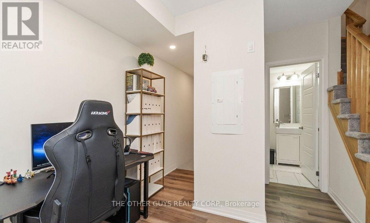
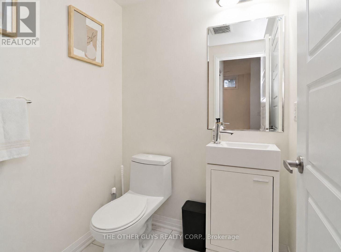
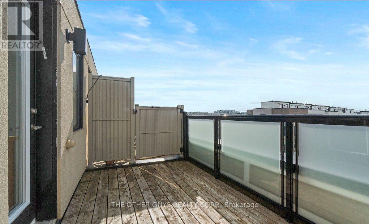
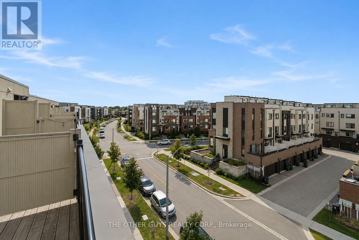
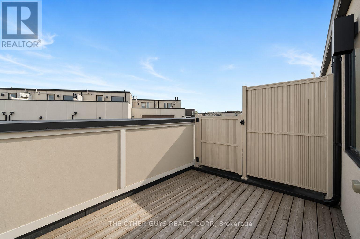
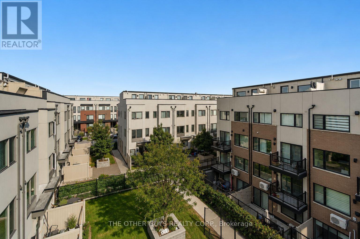
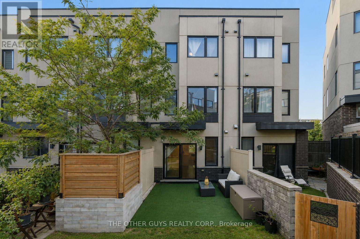
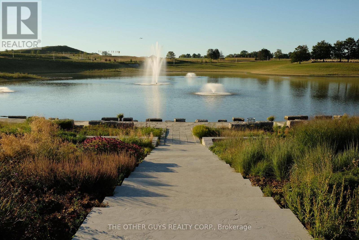
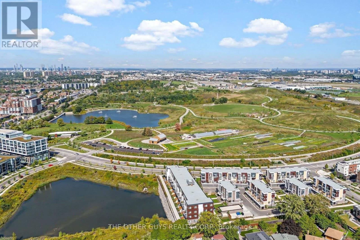
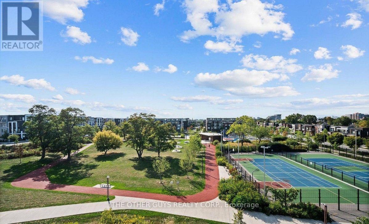
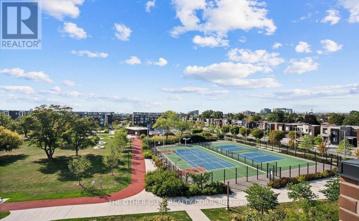
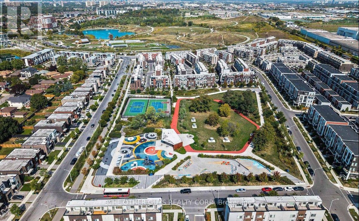
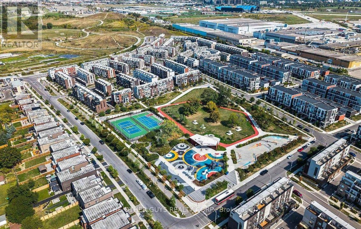
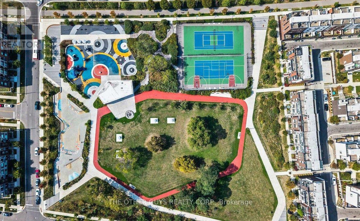
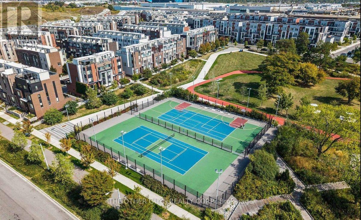
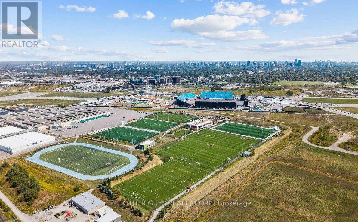
Bright & Spacious Freehold Townhouse With 3 Bedroom + Den In Vibrant Downsview Park Community. 9 Ft Ceiling Main Floor, Primary Suite With W/I Closet, Spa-Like 5PC Ensuite. Quartz Counters, Portable Kitchen Island, Walkout To Backyard. Access To Garage From Den. Front & Back Rooftop Terrance. Steps to Breath-Taking 300 Acre Downsview Park. 4 Mins Walk To Bus Stop To Subway. Close To Hwy 400 & 401, TTC, York University, Yorkdale Mall, Groceries. Located steps to 300-acre Downsview Park, TTC, subway, GO Transit, shopping, schools, and major highways. Designated Visitor Parking for guests staying overnight. A great opportunity to live in a vibrant, growing and family-oriented neighbourhood. (id:65997)
| MLS® Number | W13572634 |
| Property Type | Single Family |
| Community Name | Downsview-Roding-CFB |
| Amenities Near By | Hospital, Park, Public Transit, Schools |
| Community Features | Community Centre |
| Equipment Type | Water Heater |
| Parking Space Total | 1 |
| Rental Equipment Type | Water Heater |
| Structure | Deck |
| Bathroom Total | 3 |
| Bedrooms Above Ground | 3 |
| Bedrooms Below Ground | 1 |
| Bedrooms Total | 4 |
| Age | 6 To 15 Years |
| Appliances | Garage Door Opener Remote(s), Water Heater, Dishwasher, Dryer, Microwave, Stove, Washer, Window Coverings, Refrigerator |
| Basement Development | Finished |
| Basement Type | N/a (finished) |
| Construction Style Attachment | Attached |
| Cooling Type | Central Air Conditioning |
| Exterior Finish | Brick |
| Flooring Type | Laminate, Ceramic |
| Half Bath Total | 1 |
| Heating Fuel | Natural Gas |
| Heating Type | Forced Air |
| Stories Total | 3 |
| Size Interior | 1,500 - 2,000 Sqft |
| Type | Row / Townhouse |
| Utility Water | Municipal Water |
| Garage | |
| Inside Entry |
| Acreage | No |
| Land Amenities | Hospital, Park, Public Transit, Schools |
| Sewer | Sanitary Sewer |
| Size Depth | 61 Ft ,2 In |
| Size Frontage | 13 Ft ,1 In |
| Size Irregular | 13.1 X 61.2 Ft |
| Size Total Text | 13.1 X 61.2 Ft |
| Level | Type | Length | Width | Dimensions |
|---|---|---|---|---|
| Second Level | Bedroom 2 | 3.7 m | 3.15 m | 3.7 m x 3.15 m |
| Second Level | Bedroom 3 | 3.75 m | 2.4 m | 3.75 m x 2.4 m |
| Third Level | Primary Bedroom | 4.3 m | 3.75 m | 4.3 m x 3.75 m |
| Basement | Recreational, Games Room | 3 m | 2.75 m | 3 m x 2.75 m |
| Basement | Laundry Room | 1.6 m | 1 m | 1.6 m x 1 m |
| Main Level | Living Room | 4.6 m | 2.8 m | 4.6 m x 2.8 m |
| Main Level | Dining Room | 4 m | 2.8 m | 4 m x 2.8 m |
| Main Level | Kitchen | 4 m | 3.75 m | 4 m x 3.75 m |
Contact us for more information
Marek Edell
Broker of Record
(416) 740-1000

The trademarks REALTOR®, REALTORS®, and the REALTOR® logo are controlled by The Canadian Real Estate Association (CREA) and identify real estate professionals who are members of CREA. The trademarks MLS®, Multiple Listing Service® and the associated logos are owned by The Canadian Real Estate Association (CREA) and identify the quality of services provided by real estate professionals who are members of CREA. The trademark DDF® is owned by The Canadian Real Estate Association (CREA) and identifies CREA's Data Distribution Facility (DDF®)