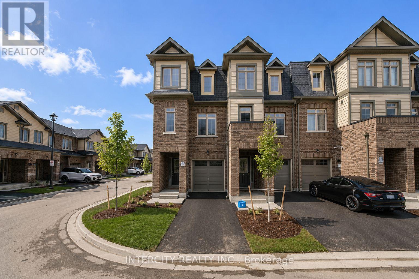
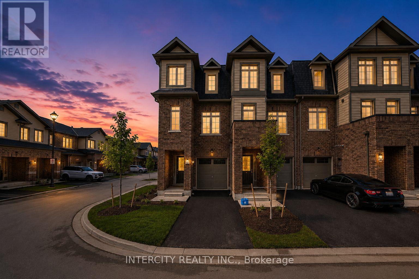
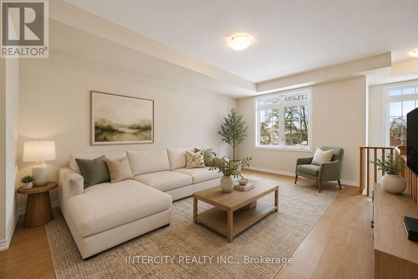
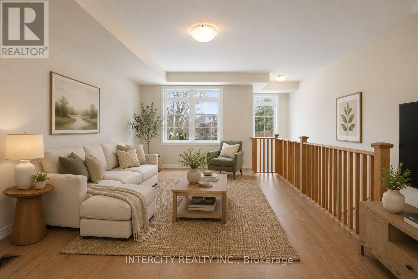
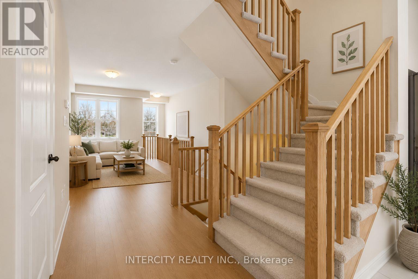
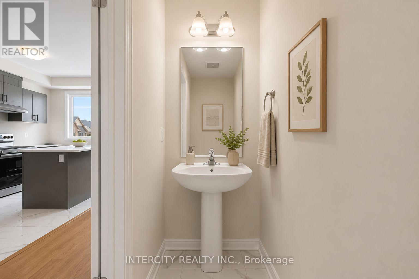
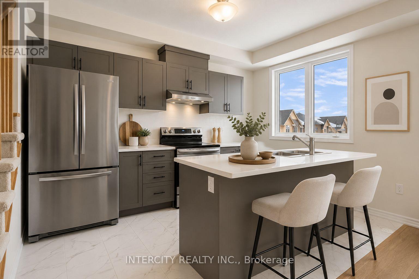
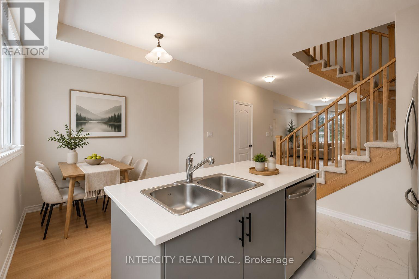
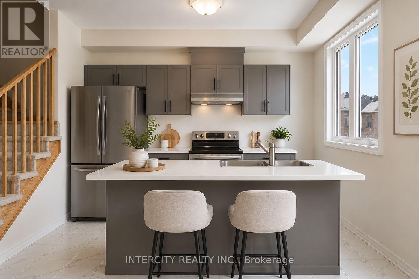
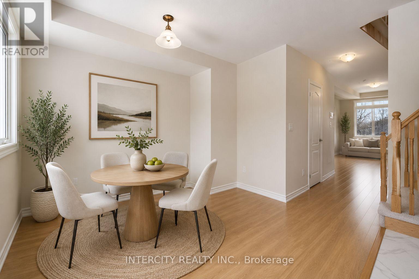
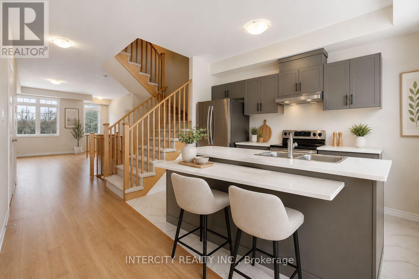
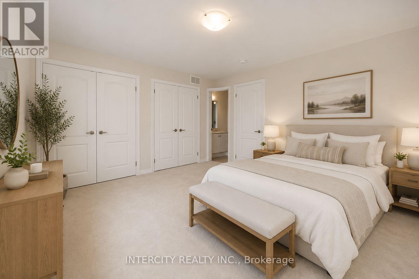
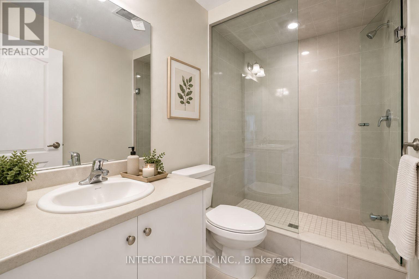
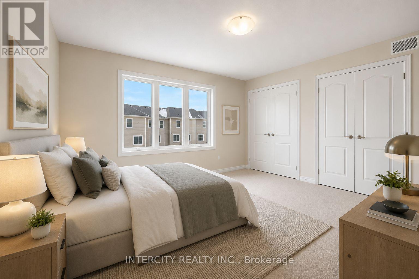
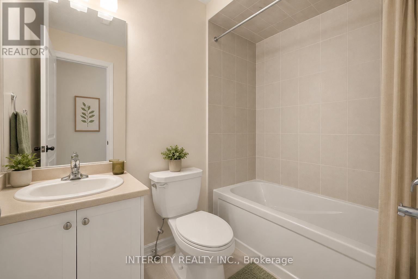
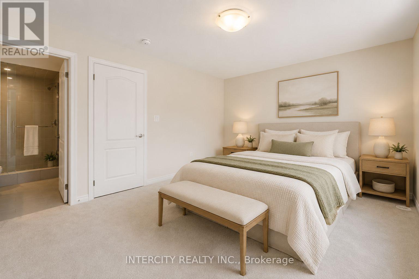
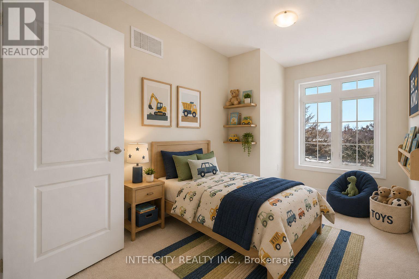
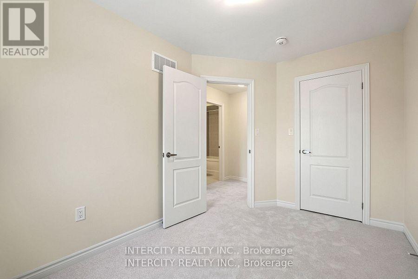
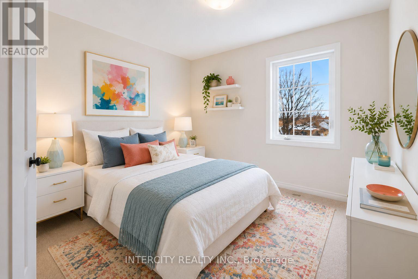
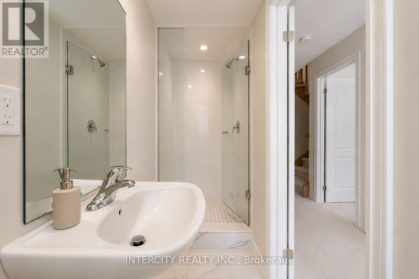
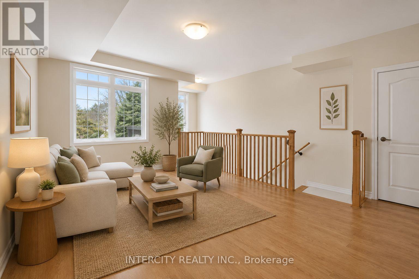
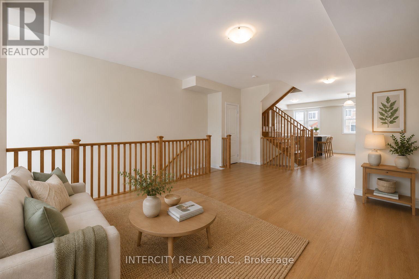
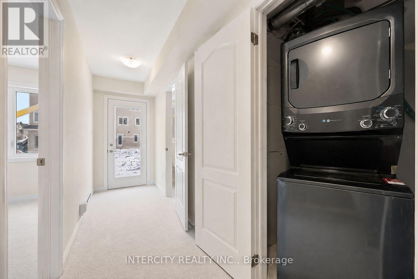
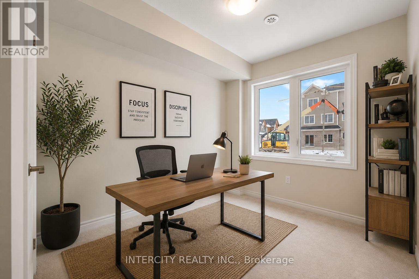
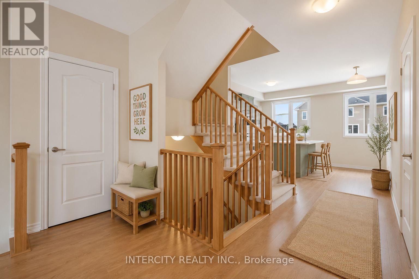
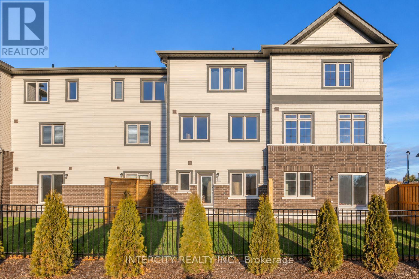
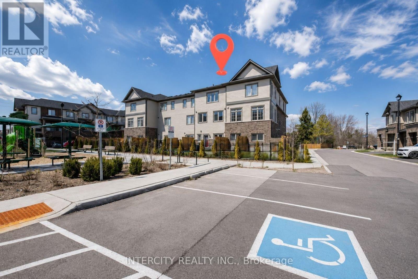
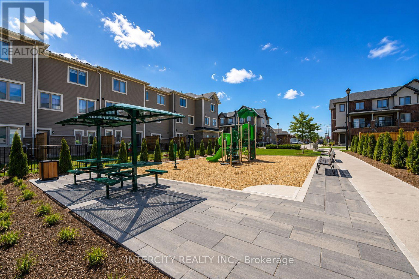
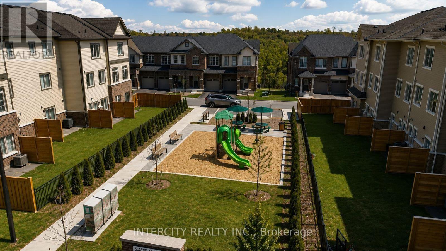
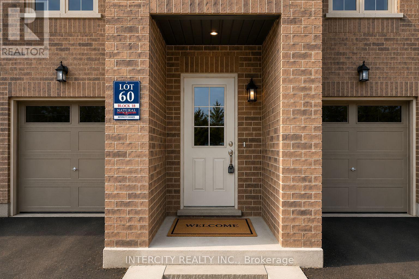
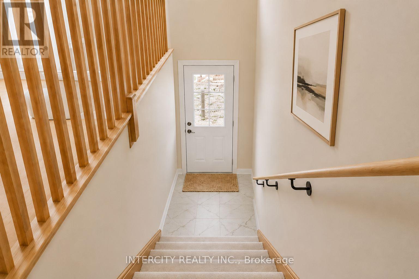
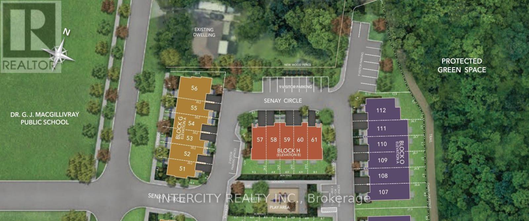
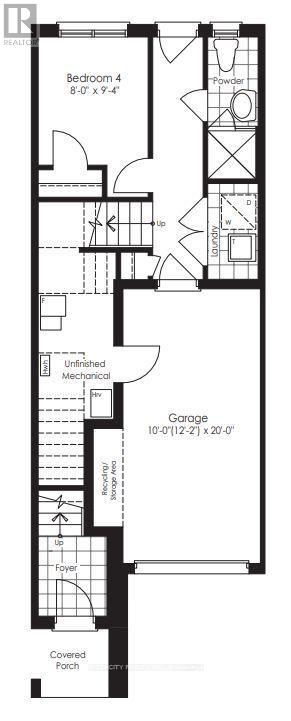
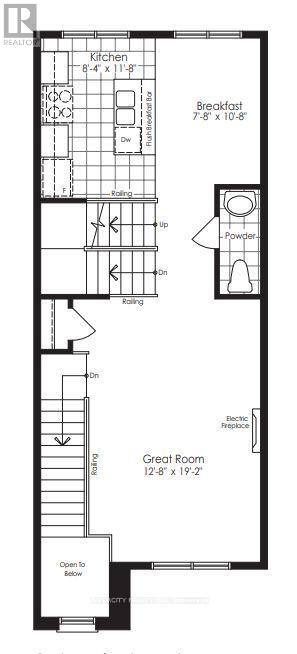
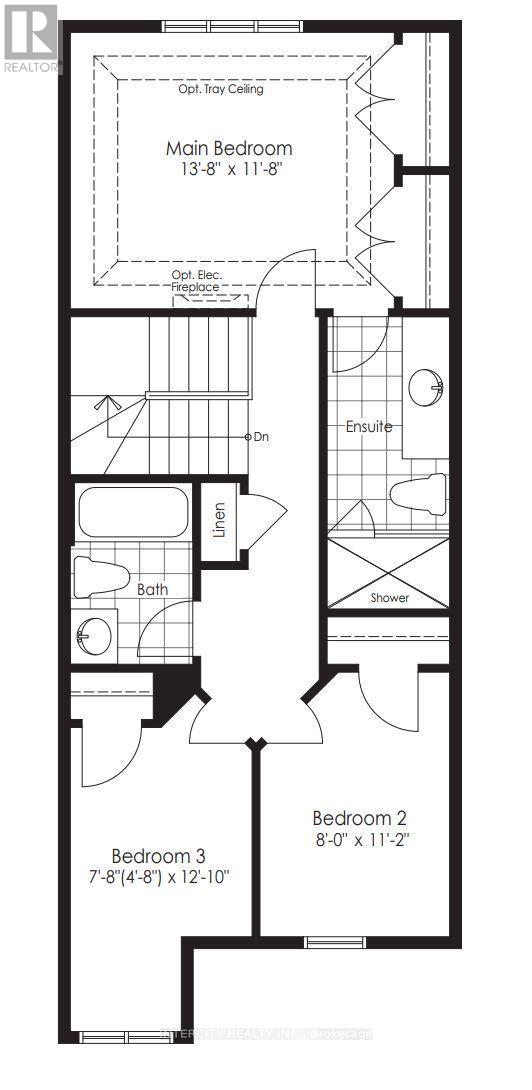
Experience modern family living in this stunning north-facing 3-storey townhouse, built in 2023, offering 4 bedrooms and 4 bathrooms in a family-friendly neighbourhood. Thoughtfully designed with a rare and functional layout, the versatile main floor features a spacious fourth bedroom ideal as a home office, guest room, gym, or recreation room, complemented by a full bathroom with a standing shower, main-floor laundry, interior access to the oversized garage, and a walkout to the private fenced backyard, making it ideal for multigenerational living or overnight guests. The bright open-concept second floor is designed for everyday living and entertaining, featuring laminate flooring throughout, an impressive open-to-below Great Room with oversized windows that fill the home with natural light, and a modern kitchen complete with stainless steel appliances, a centre island with breakfast bar seating, breakfast area, ample cabinetry, and a convenient powder room. The third floor offers three generously sized bedrooms, including a spacious primary bedroom with his-and-hers closets and a private 4-piece ensuite. Two additional bedrooms and another full bathroom provide exceptional convenience for families. Enjoy a private, fenced backyard with walkout access, backing directly onto a playground, offering parents the peace of mind of watching their children play from the comfort of home. Additional highlights include 2-car parking (garage + driveway), ample visitor parking, and no homes directly in front, providing enhanced privacy and an open streetscape. Ideally located just 2 minutes from Dr G.J. MacGillivray Public School and close to parks, shopping, grocery stores, restaurants, recreation centres, public transit, Courtice GO Station, and Highways 401 and 418, this exceptional home offers the perfect blend of modern style, functional living, and everyday convenience. Some photos have been virtually staged for illustrative purposes only. (id:65997)
| MLS® Number | E13583514 |
| Property Type | Single Family |
| Community Name | Courtice |
| Amenities Near By | Park, Place Of Worship |
| Features | Conservation/green Belt, Lighting, Guest Suite |
| Parking Space Total | 2 |
| Structure | Porch |
| Bathroom Total | 4 |
| Bedrooms Above Ground | 4 |
| Bedrooms Total | 4 |
| Age | 0 To 5 Years |
| Basement Features | Walk Out |
| Basement Type | N/a |
| Construction Style Attachment | Attached |
| Cooling Type | Central Air Conditioning |
| Exterior Finish | Brick, Vinyl Siding |
| Fire Protection | Smoke Detectors |
| Flooring Type | Tile, Laminate |
| Foundation Type | Concrete |
| Half Bath Total | 1 |
| Heating Fuel | Natural Gas |
| Heating Type | Forced Air |
| Stories Total | 3 |
| Size Interior | 1,500 - 2,000 Sqft |
| Type | Row / Townhouse |
| Utility Water | Municipal Water |
| Garage |
| Acreage | No |
| Fence Type | Fully Fenced, Fenced Yard |
| Land Amenities | Park, Place Of Worship |
| Sewer | Sanitary Sewer |
| Size Depth | 81 Ft ,3 In |
| Size Frontage | 17 Ft ,1 In |
| Size Irregular | 17.1 X 81.3 Ft |
| Size Total Text | 17.1 X 81.3 Ft |
| Level | Type | Length | Width | Dimensions |
|---|---|---|---|---|
| Second Level | Kitchen | Measurements not available | ||
| Second Level | Eating Area | Measurements not available | ||
| Second Level | Great Room | Measurements not available | ||
| Third Level | Primary Bedroom | Measurements not available | ||
| Third Level | Bedroom 2 | Measurements not available | ||
| Third Level | Bedroom 3 | Measurements not available | ||
| Main Level | Bedroom 4 | Measurements not available | ||
| Main Level | Other | Measurements not available | ||
| Main Level | Laundry Room | Measurements not available |
| Cable | Available |
| Electricity | Installed |
| Sewer | Installed |
https://www.realtor.ca/real-estate/30055039/19-senay-circle-clarington-courtice-courtice
Contact us for more information

Sahil Marwaha
Salesperson
(416) 798-7070
(905) 851-8794

The trademarks REALTOR®, REALTORS®, and the REALTOR® logo are controlled by The Canadian Real Estate Association (CREA) and identify real estate professionals who are members of CREA. The trademarks MLS®, Multiple Listing Service® and the associated logos are owned by The Canadian Real Estate Association (CREA) and identify the quality of services provided by real estate professionals who are members of CREA. The trademark DDF® is owned by The Canadian Real Estate Association (CREA) and identifies CREA's Data Distribution Facility (DDF®)