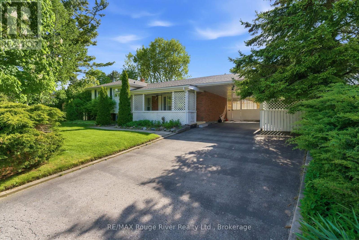
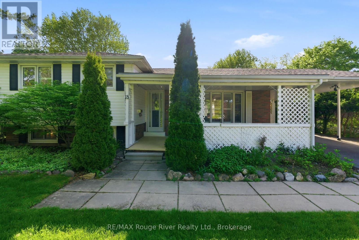
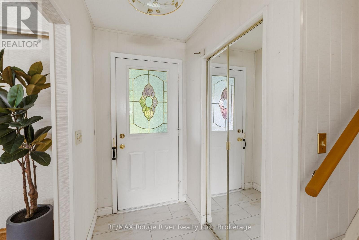
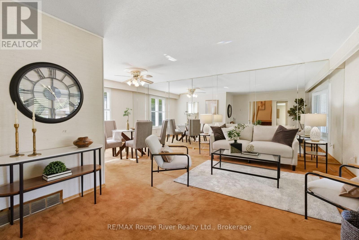
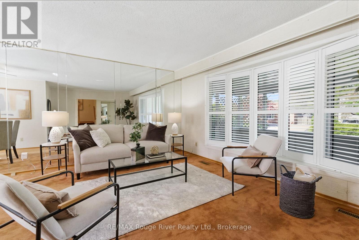
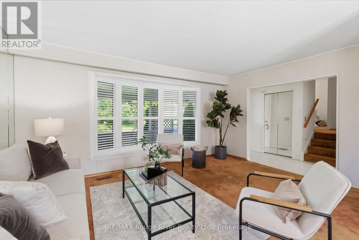
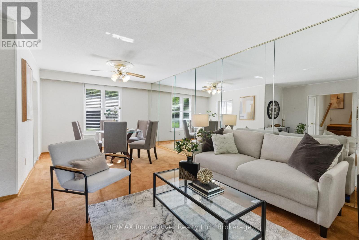
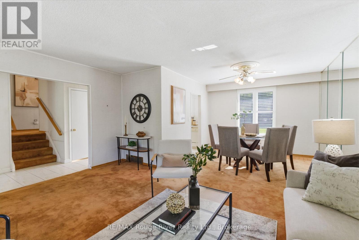
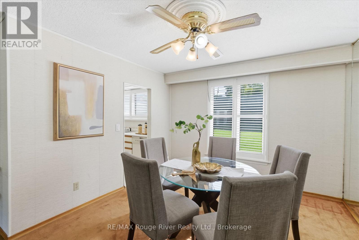
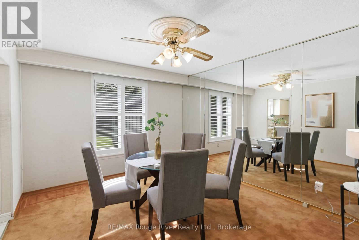
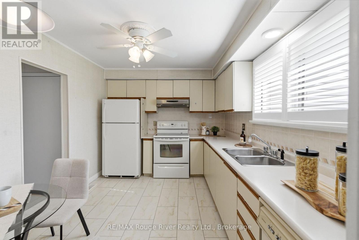
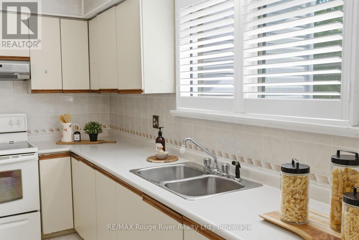
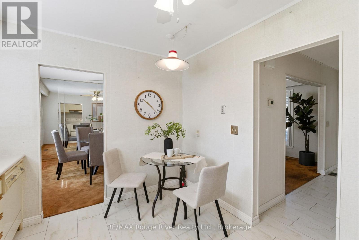
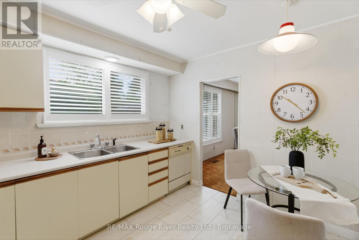
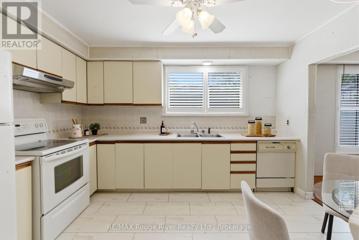
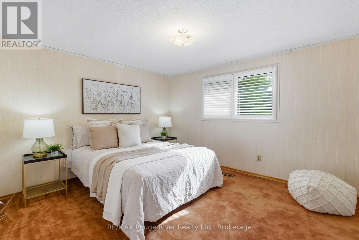
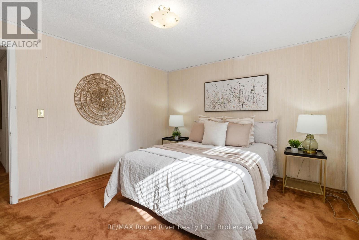
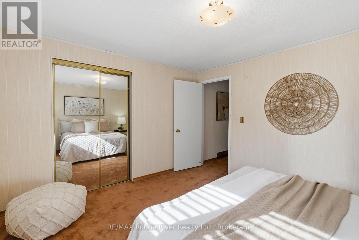
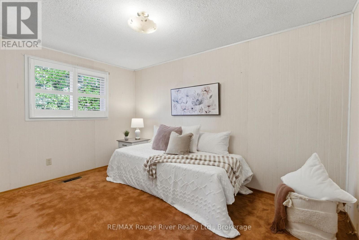
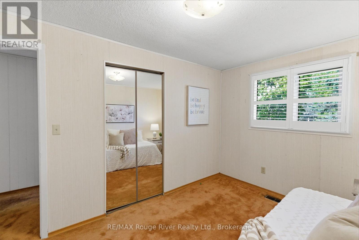
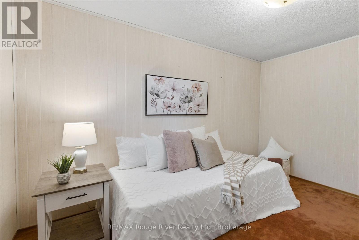
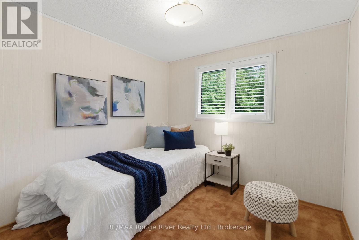
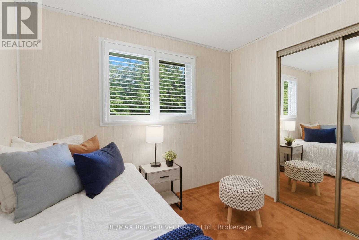
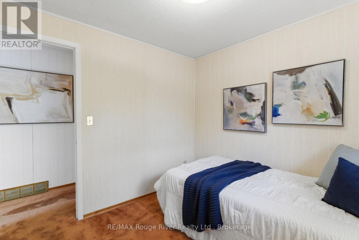
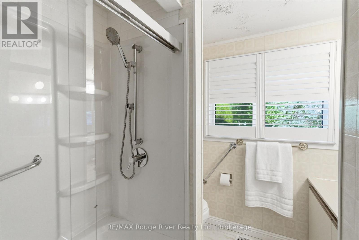
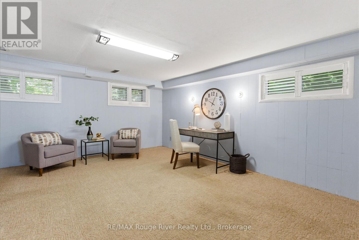
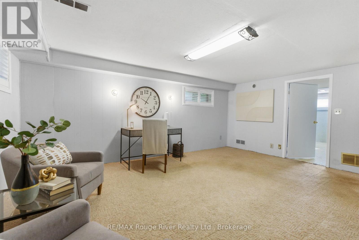
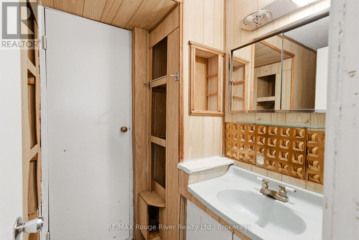
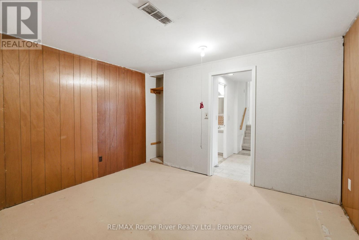
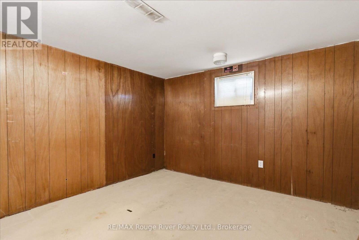
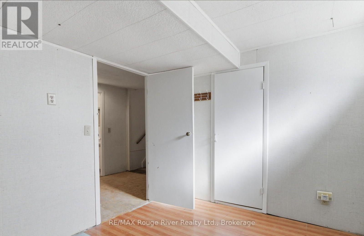
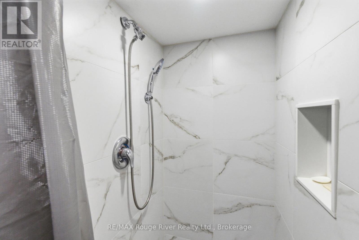
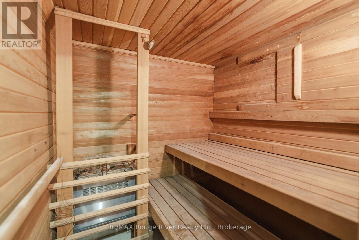
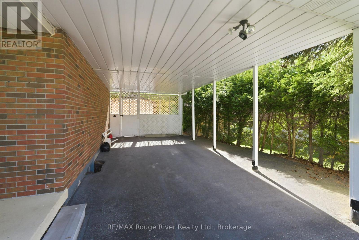
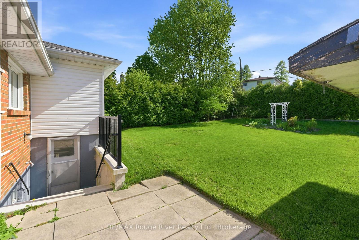
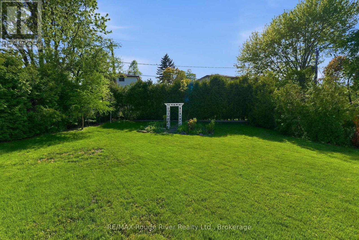
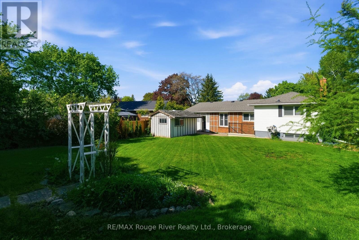
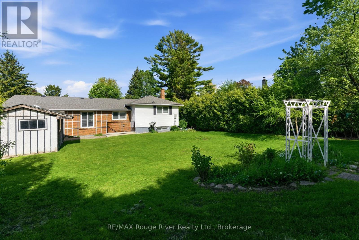
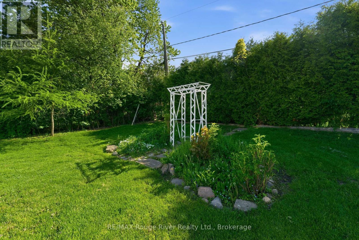
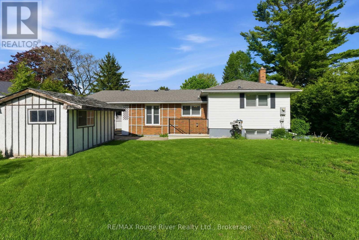
This well-appointed home offers a functional layout with comfortable living spaces and thoughtful details throughout, featuring broadloom flooring with a layer of hardwood underneath and California shutters throughout. The main level showcases a bright living room with a bow window and a front-facing view that fills the space with natural light. A separate dining room overlooks the backyard, creating an elegant setting for family meals and entertaining. The eat-in kitchen is practical and inviting, finished with tile flooring, a convenient layout, and a sun-filled window. Upstairs, the primary bedroom offers a peaceful retreat with a mirrored closet and a bright window. Two additional bedrooms on this level are well-sized, each with mirrored closets and natural light, making them ideal for family, guests, or a home office. The lower level expands the living space with a spacious recreation room with bright windows and an adjacent laundry room. The basement adds exceptional flexibility with a separate entrance and an additional bedroom. This level is further enhanced by a sauna area with a separate shower, adding a unique touch of comfort and convenience. Overall, the home delivers a versatile and well-designed layout with multiple living areas, flexible bedroom options, and excellent potential for extended family living. Outside, the property features a large front porch and a carport, along with a large fully fenced backyard complete with a shed and beautiful green space. With its close proximity to the Ajax waterfront, this home is a fantastic opportunity for families and those seeking a balanced lifestyle near nature and amenities. (id:65997)
| MLS® Number | E13467724 |
| Property Type | Single Family |
| Community Name | South East |
| Parking Space Total | 3 |
| Bathroom Total | 2 |
| Bedrooms Above Ground | 3 |
| Bedrooms Below Ground | 1 |
| Bedrooms Total | 4 |
| Appliances | Water Heater, All, Window Coverings |
| Basement Development | Finished |
| Basement Features | Separate Entrance |
| Basement Type | N/a, N/a (finished) |
| Construction Style Attachment | Detached |
| Construction Style Split Level | Sidesplit |
| Cooling Type | Central Air Conditioning |
| Exterior Finish | Vinyl Siding |
| Flooring Type | Carpeted, Tile, Laminate |
| Foundation Type | Poured Concrete |
| Half Bath Total | 1 |
| Heating Fuel | Natural Gas |
| Heating Type | Forced Air |
| Size Interior | 1,100 - 1,500 Sqft |
| Type | House |
| Utility Water | Municipal Water |
| Carport | |
| No Garage |
| Acreage | No |
| Sewer | Sanitary Sewer |
| Size Depth | 130 Ft ,3 In |
| Size Frontage | 75 Ft ,7 In |
| Size Irregular | 75.6 X 130.3 Ft ; Rear 49.55 Ft |
| Size Total Text | 75.6 X 130.3 Ft ; Rear 49.55 Ft |
| Level | Type | Length | Width | Dimensions |
|---|---|---|---|---|
| Basement | Bedroom 4 | 3.79 m | 3.62 m | 3.79 m x 3.62 m |
| Basement | Other | 3.3 m | 2.8 m | 3.3 m x 2.8 m |
| Lower Level | Recreational, Games Room | 5.34 m | 4.04 m | 5.34 m x 4.04 m |
| Main Level | Living Room | 6.65 m | 3.63 m | 6.65 m x 3.63 m |
| Main Level | Dining Room | 4.7 m | 3.31 m | 4.7 m x 3.31 m |
| Main Level | Kitchen | 3.79 m | 2.94 m | 3.79 m x 2.94 m |
| Upper Level | Primary Bedroom | 3.84 m | 3.38 m | 3.84 m x 3.38 m |
| Upper Level | Bedroom 2 | 2.74 m | 2.69 m | 2.74 m x 2.69 m |
| Upper Level | Bedroom 3 | 3.82 m | 2.68 m | 3.82 m x 2.68 m |
https://www.realtor.ca/real-estate/29929320/18-strathy-road-ajax-south-east-south-east
Contact us for more information

Lisa Fayle
Salesperson
(905) 668-1800
(416) 286-3348
www.remaxrougeriver.com/

The trademarks REALTOR®, REALTORS®, and the REALTOR® logo are controlled by The Canadian Real Estate Association (CREA) and identify real estate professionals who are members of CREA. The trademarks MLS®, Multiple Listing Service® and the associated logos are owned by The Canadian Real Estate Association (CREA) and identify the quality of services provided by real estate professionals who are members of CREA. The trademark DDF® is owned by The Canadian Real Estate Association (CREA) and identifies CREA's Data Distribution Facility (DDF®)