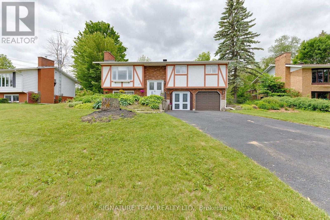
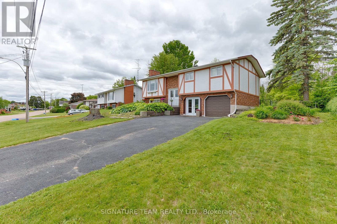
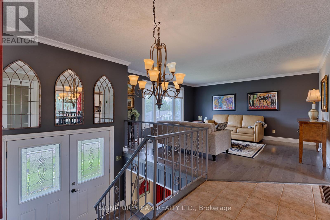
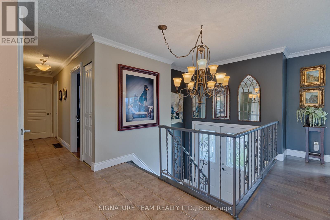
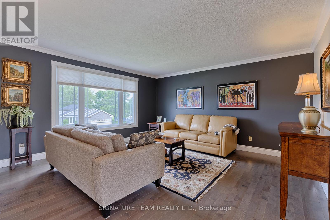
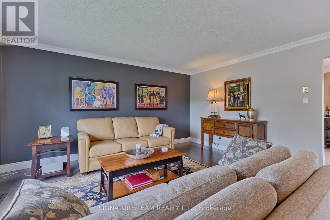
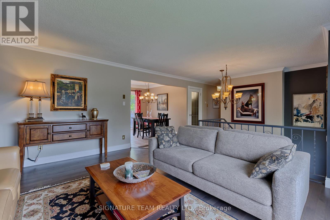
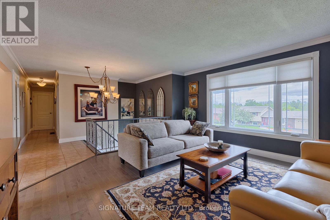
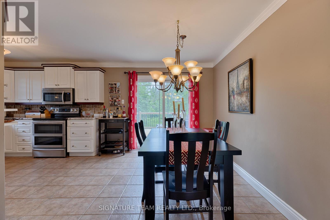
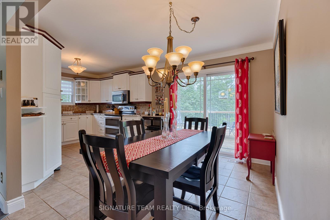
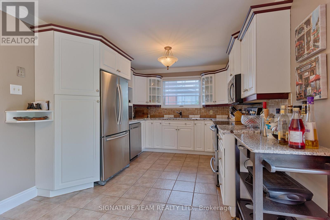
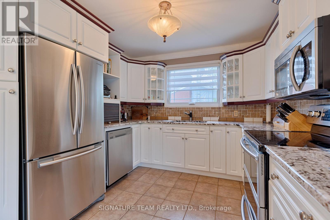
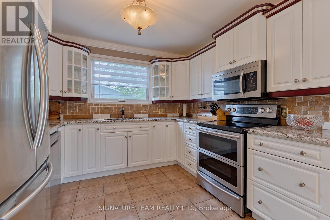
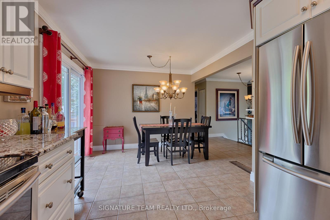
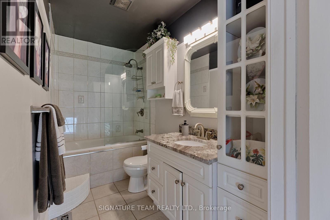
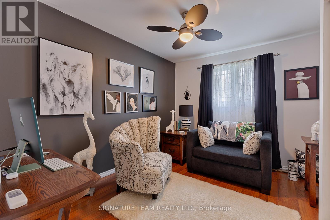
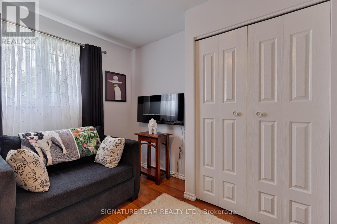
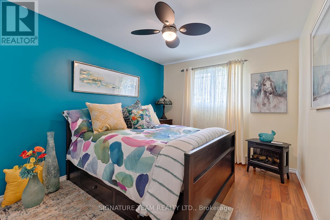
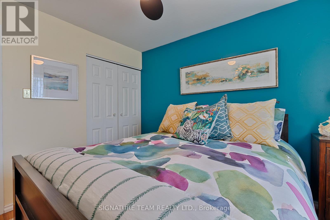
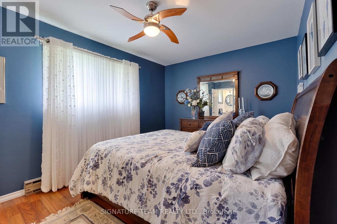
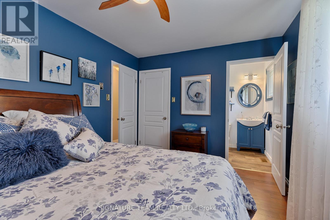
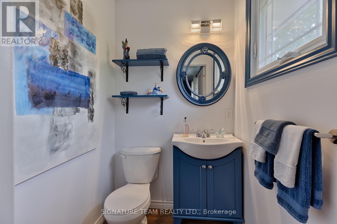
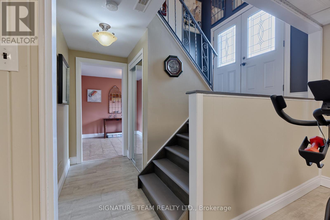
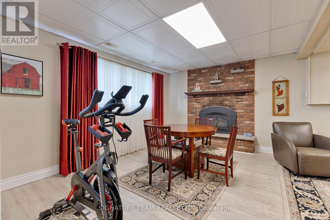
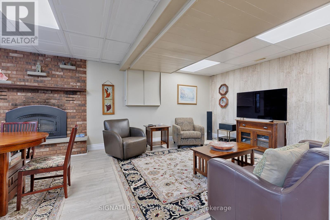
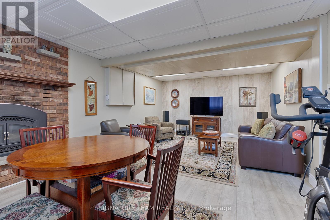
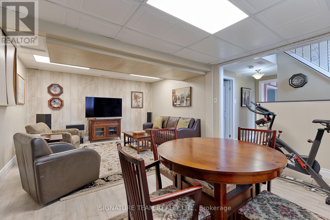
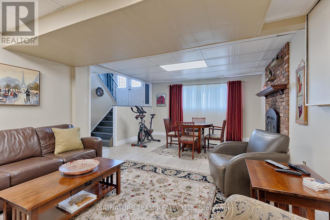
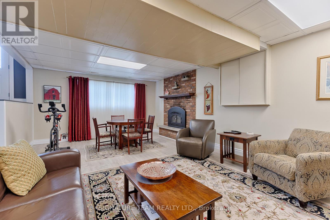
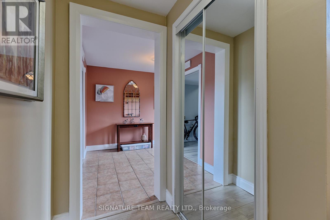
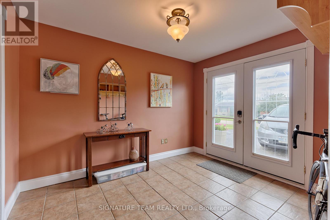
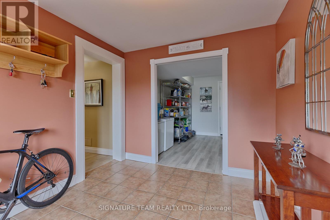
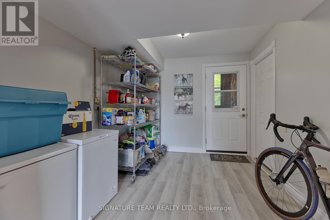
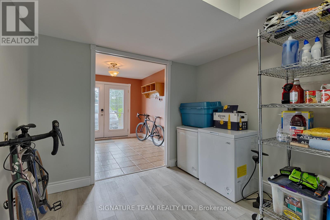
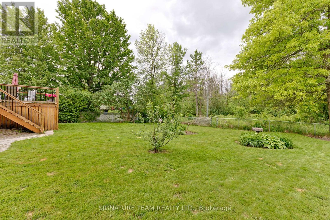
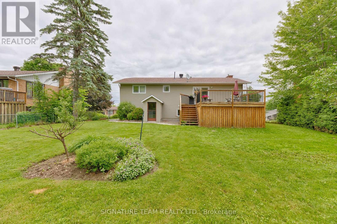
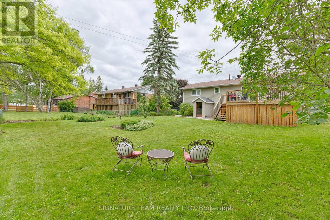
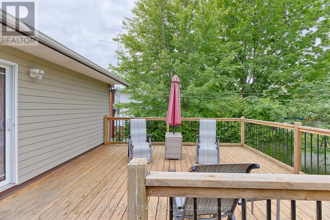
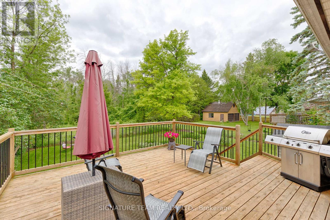
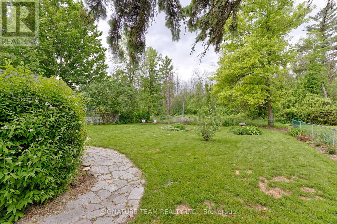
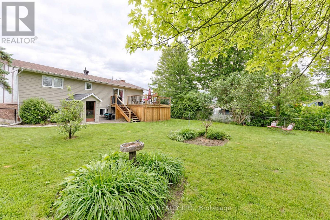
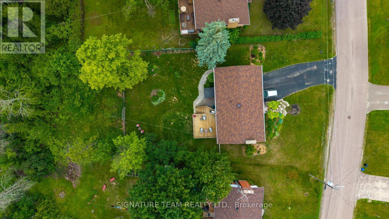
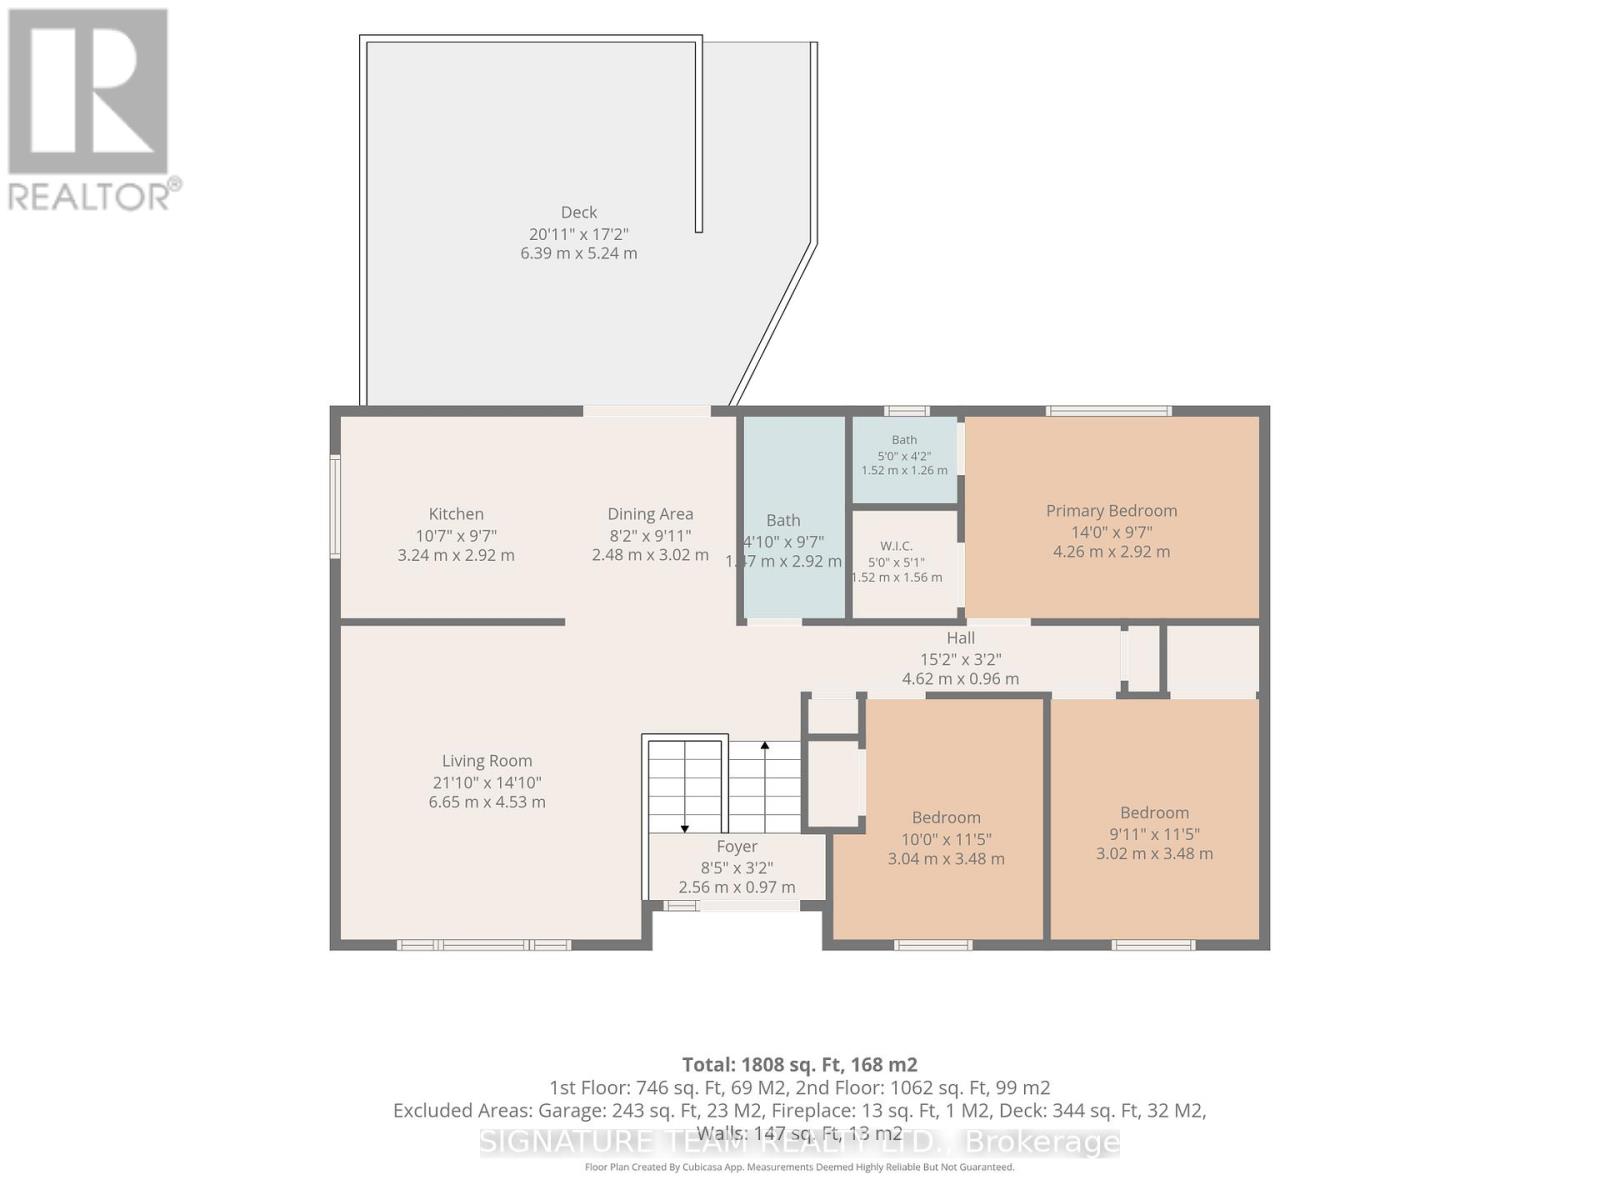
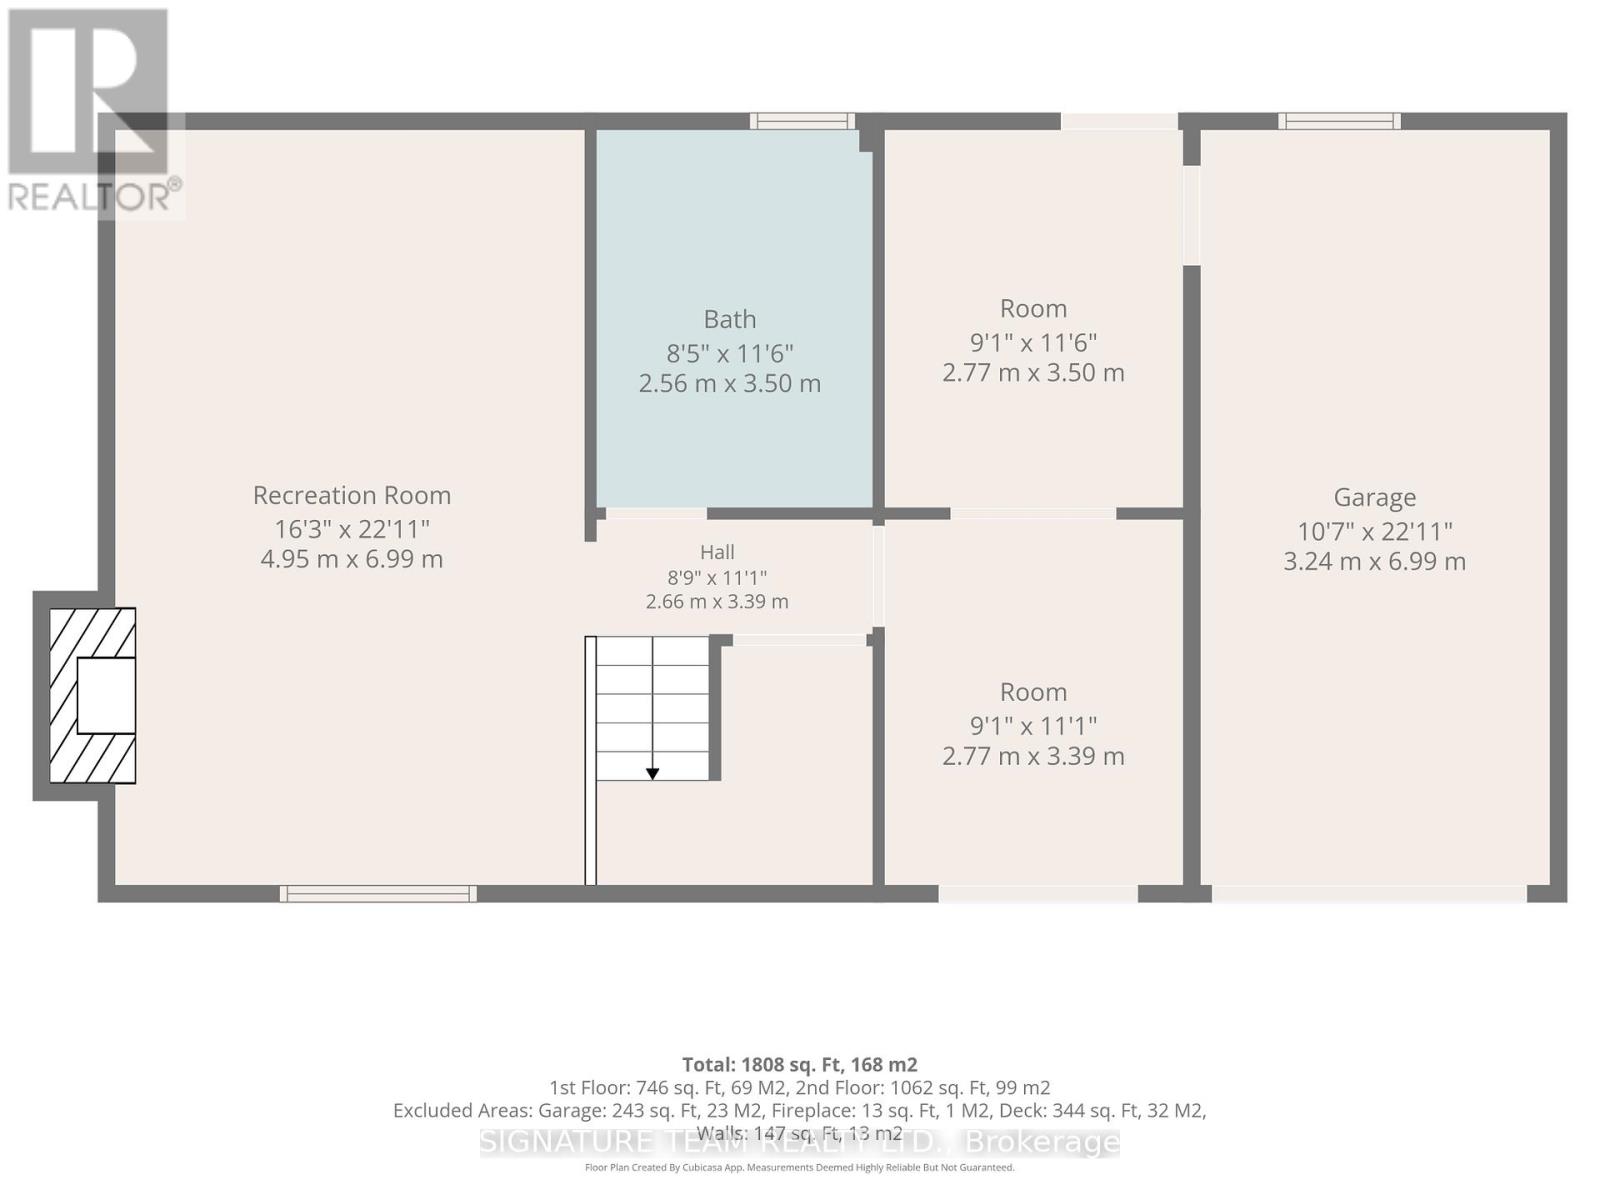
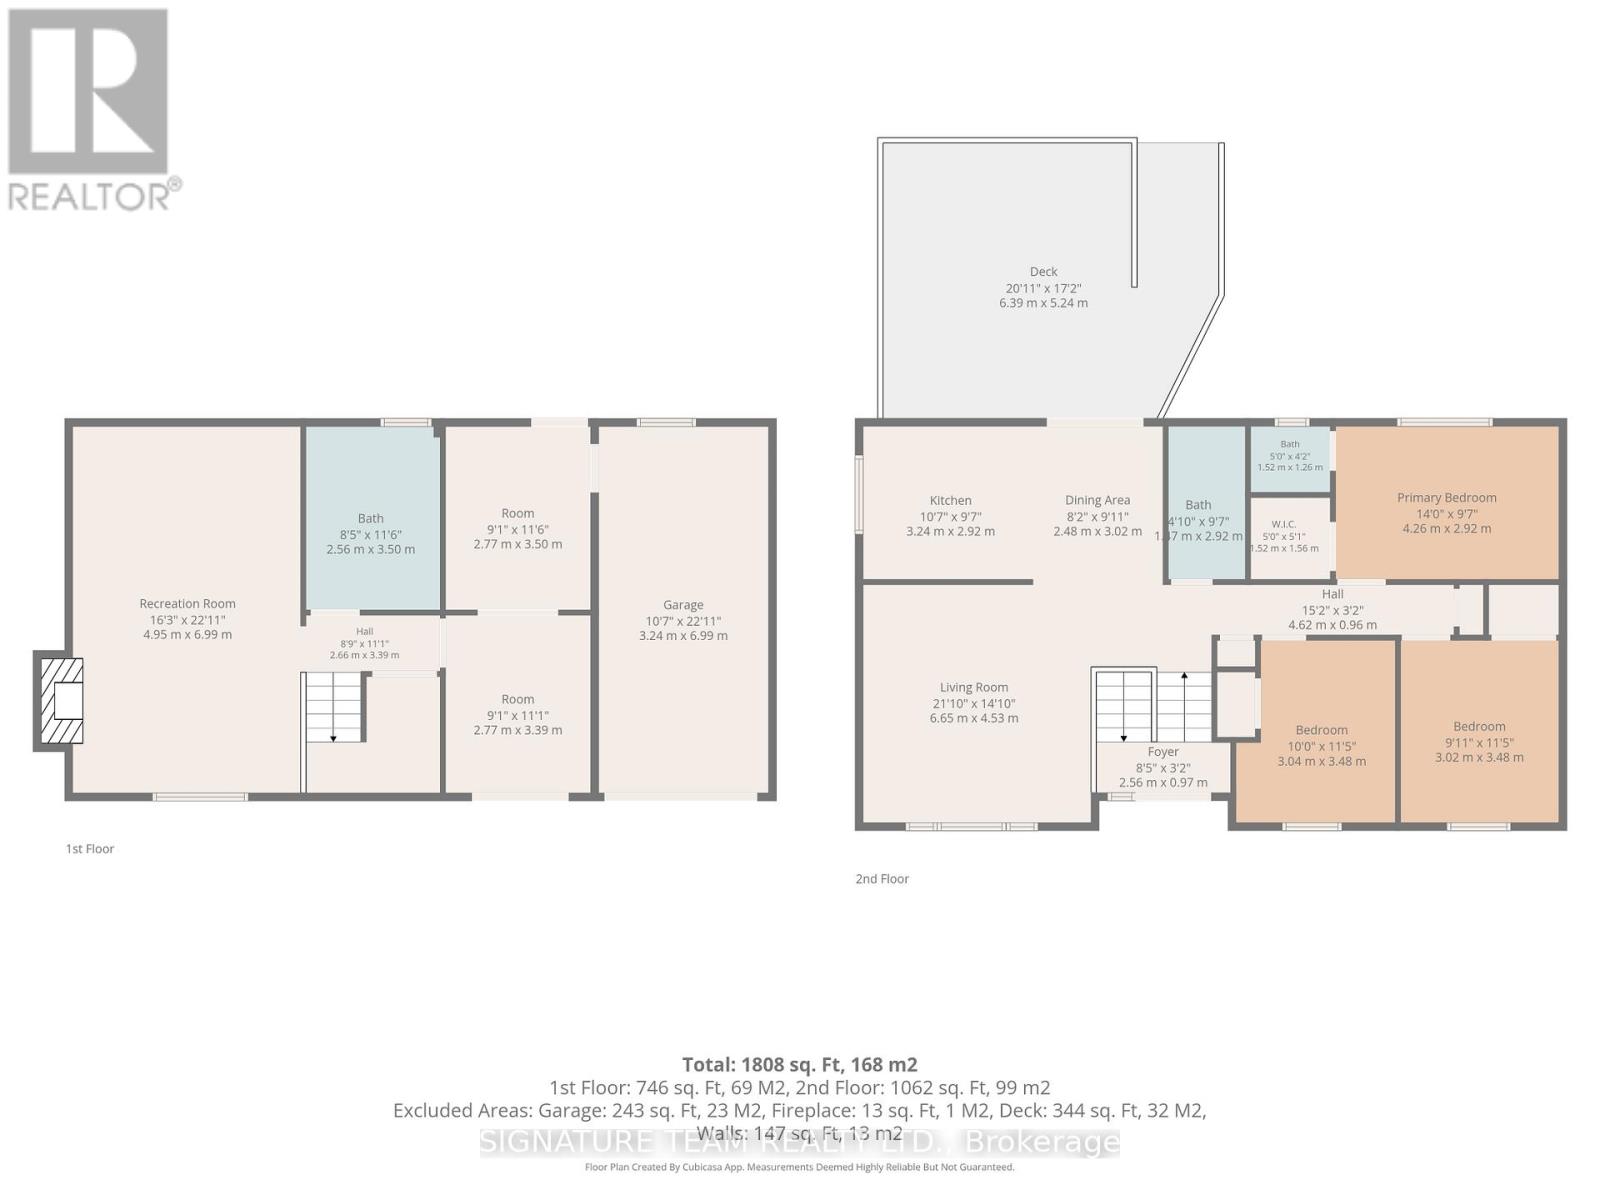
Welcome to this beautifully maintained 3-bedroom hi-ranch home located in one of Cobden's most sought-after subdivisions. Offering comfortable living space, thoughtful updates, & exceptional access to local amenities & recreation, this home is ideal for active retirees, flourishing families & outdoor enthusiasts alike. The bright & functional kitchen features granite countertops, stainless steel appliances, & spacious eating area with patio doors leading to the deck & fenced backyard backing onto a wooded area. The lot extends beyond the existing fence line, providing the opportunity to expand the yard if desired. The inviting family room is centered around a cozy gas fireplace, creating the perfect space for relaxing evenings or entertaining guests. The primary bedroom includes a convenient 2-piece ensuite & walk in closet, while two additional bedrooms offer comfortable accommodations for family & visitors. The lower level welcomes you through double garden doors with a spacious tiled entry & features a versatile den/home office that could have many different uses. Step outside; discover why this location is so greatly targeted by discriminating buyers. The neighbourhood is splendidly balanced with a mix of young, old, & somewhere in-between. Near the Algonquin Trail, enjoy year-round activities such as hiking, cycling, ATVing, & snowmobiling. Muskrat Lake is also handy, offering a public boat launch, swimming & excellent fishing & ice fishing opportunities, Northern Pike, Walleye, Smallmouth & Largemouth Bass, Lake Trout, & Panfish. Enjoy the convenience of nearby local favourites such as Dante's Deli, Whitewater Brewing Company Eatery & the award-winning Sour Jo's Bakery. The Cobden Fairgrounds, Farmers' Market, Arena & Curling Club are all close by, offering activities & events throughout the year. A wonderful opportunity to own a stunning & versatile home, surrounded by some of the very best recreational & community amenities that Cobden has to offer! (id:65997)
| MLS® Number | X13461234 |
| Property Type | Single Family |
| Community Name | 582 - Cobden |
| Features | Cul-de-sac |
| Parking Space Total | 6 |
| Bathroom Total | 3 |
| Bedrooms Above Ground | 3 |
| Bedrooms Total | 3 |
| Age | 31 To 50 Years |
| Amenities | Fireplace(s) |
| Appliances | Garage Door Opener Remote(s), Barbeque, Blinds, Dishwasher, Dryer, Hood Fan, Water Heater, Microwave, Stove, Washer, Window Coverings, Refrigerator |
| Architectural Style | Raised Bungalow |
| Basement Development | Finished |
| Basement Features | Walk-up |
| Basement Type | N/a (finished), N/a |
| Construction Style Attachment | Detached |
| Cooling Type | Central Air Conditioning |
| Exterior Finish | Brick |
| Fireplace Present | Yes |
| Fireplace Total | 1 |
| Foundation Type | Block |
| Half Bath Total | 2 |
| Heating Fuel | Natural Gas |
| Heating Type | Forced Air |
| Stories Total | 1 |
| Size Interior | 1,100 - 1,500 Sqft |
| Type | House |
| Utility Water | Municipal Water |
| Garage |
| Acreage | No |
| Fence Type | Fenced Yard |
| Sewer | Sanitary Sewer |
| Size Depth | 142 Ft |
| Size Frontage | 95 Ft |
| Size Irregular | 95 X 142 Ft |
| Size Total Text | 95 X 142 Ft |
| Zoning Description | Residential |
https://www.realtor.ca/real-estate/29921794/17-ross-street-whitewater-region-582-cobden
Contact us for more information

Nadia Pardy
Broker
(613) 687-1910
(613) 628-1300
www.signatureteamrealty.com/

Nicole Walters
Salesperson
(613) 687-1910
(613) 628-1300
www.signatureteamrealty.com/

The trademarks REALTOR®, REALTORS®, and the REALTOR® logo are controlled by The Canadian Real Estate Association (CREA) and identify real estate professionals who are members of CREA. The trademarks MLS®, Multiple Listing Service® and the associated logos are owned by The Canadian Real Estate Association (CREA) and identify the quality of services provided by real estate professionals who are members of CREA. The trademark DDF® is owned by The Canadian Real Estate Association (CREA) and identifies CREA's Data Distribution Facility (DDF®)