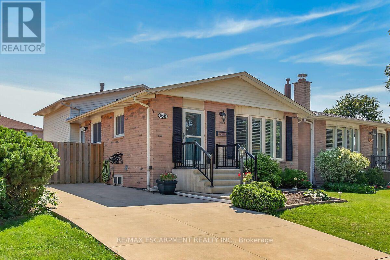
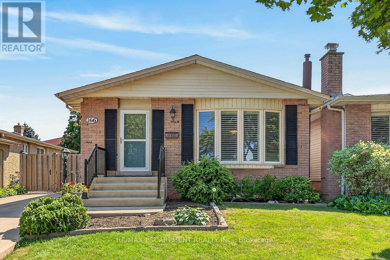
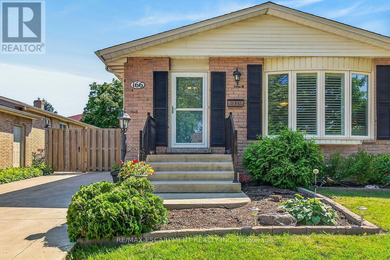
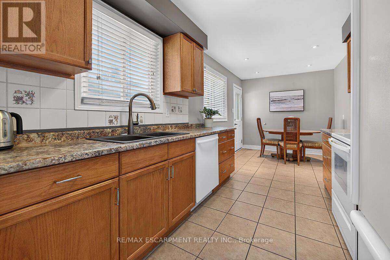
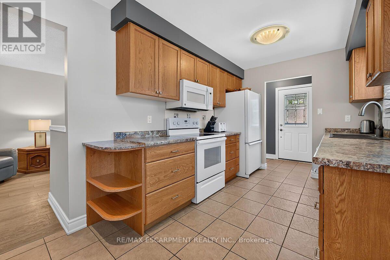
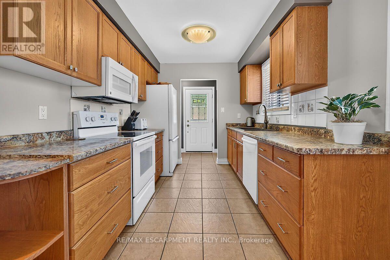
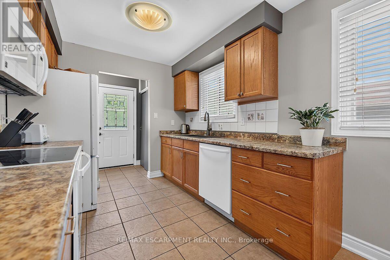
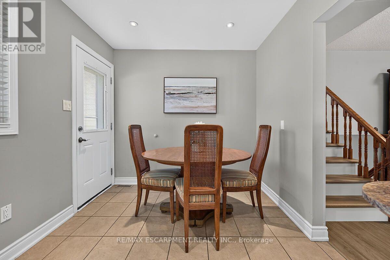
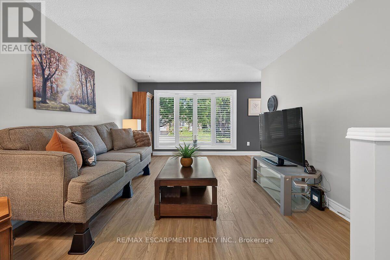
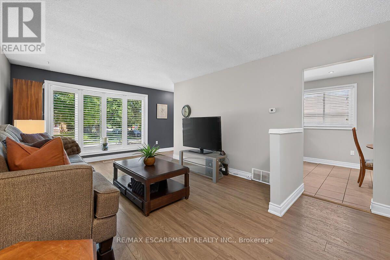
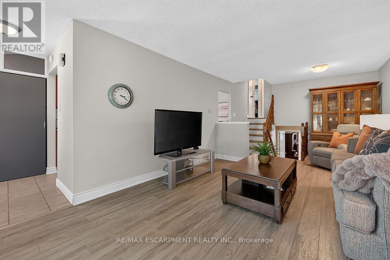
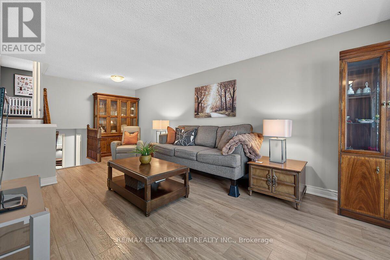
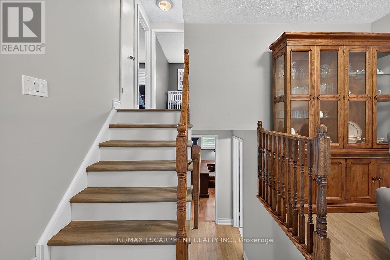
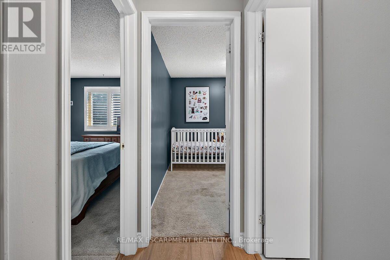
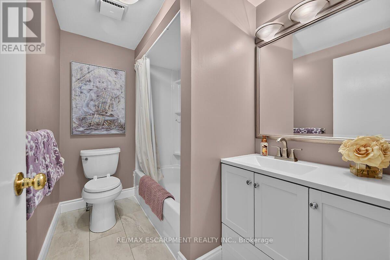
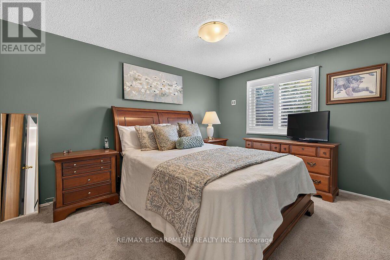
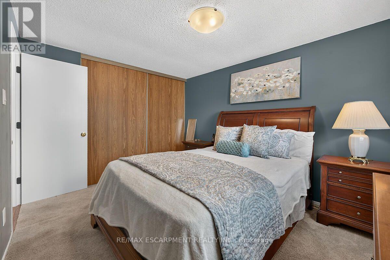
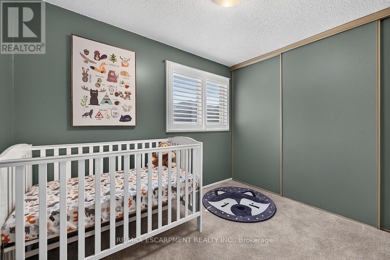
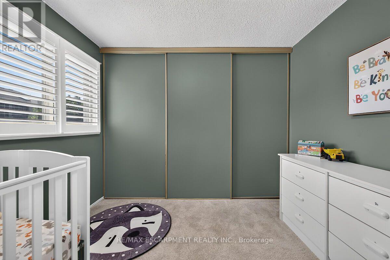
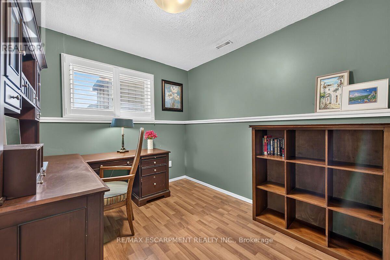
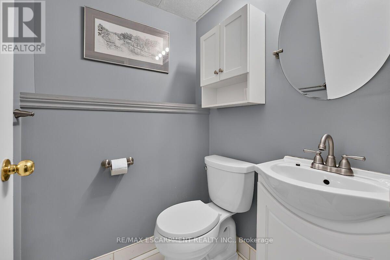
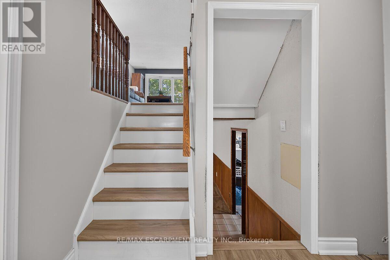
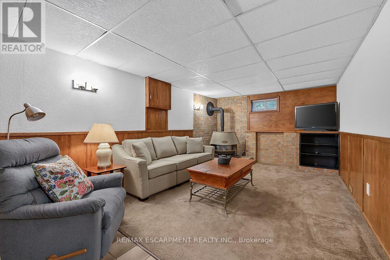
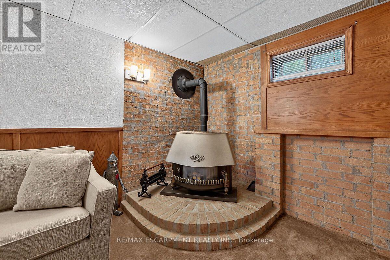
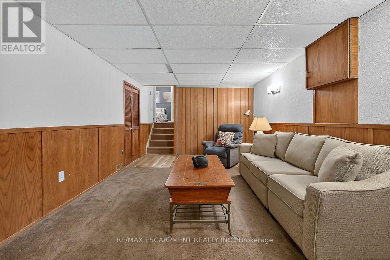
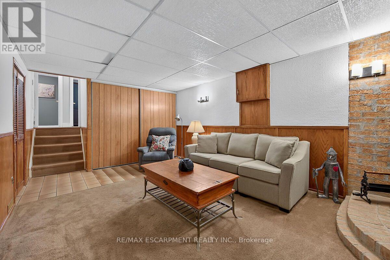
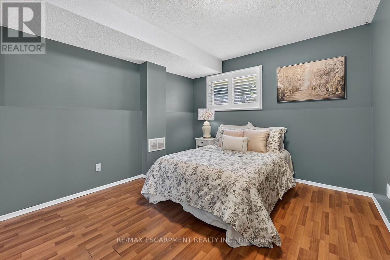
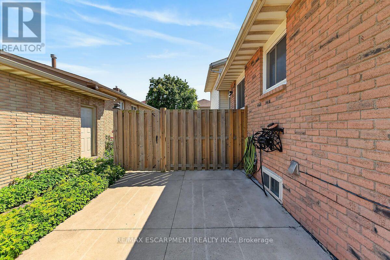
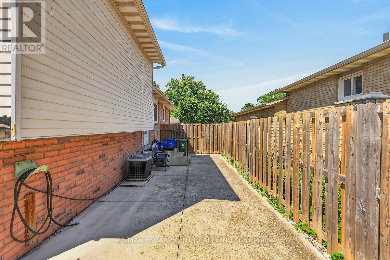
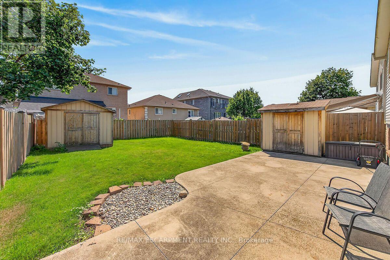
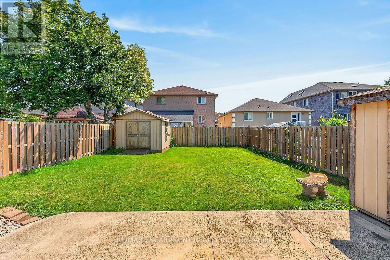
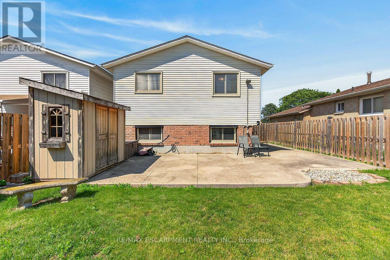
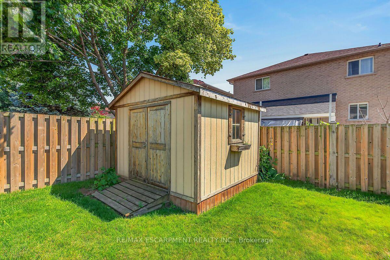
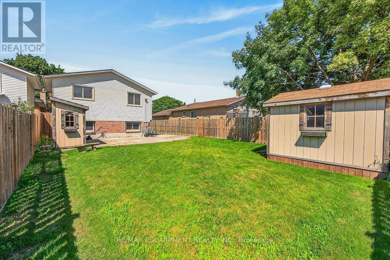
Lovingly cared for 4 bedroom backsplit in family friendly neighbourhood on Stoney Creek Mountain. Close to abundance of shopping & restaurants, Valley Park Rec Centre and both Billy Green and St. Paul primary schools. Great for commuters with close proximity to Red Hill Valley Pkwy, the LINC and QEW. Spacious main level with updated laminate flooring and California Shutters. Ample oak cupboards and counter space in the kitchen. Upper level includes 2 good sized bedrooms with large closets and main full bath. Lower level includes 2 additional bedrooms and a convenient powder room. Basement includes finished recreation room with gas fireplace and large laundry/furnace/storage room. Fully fenced pool sized backyard is great for kids and pets. Additional side door entry provides convenient access to a concrete patio with lots of space for outdoor grilling and entertaining. Act now to make this house your home! (id:65997)
| MLS® Number | X13571494 |
| Property Type | Single Family |
| Community Name | Stoney Creek |
| Amenities Near By | Place Of Worship, Schools |
| Community Features | Community Centre |
| Equipment Type | Water Heater |
| Parking Space Total | 2 |
| Rental Equipment Type | Water Heater |
| Structure | Shed |
| Bathroom Total | 2 |
| Bedrooms Above Ground | 2 |
| Bedrooms Below Ground | 2 |
| Bedrooms Total | 4 |
| Amenities | Fireplace(s) |
| Appliances | Dishwasher, Dryer, Microwave, Stove, Washer, Window Coverings, Refrigerator |
| Basement Development | Partially Finished |
| Basement Type | Full (partially Finished) |
| Construction Style Attachment | Detached |
| Construction Style Split Level | Backsplit |
| Cooling Type | Central Air Conditioning |
| Exterior Finish | Brick |
| Fireplace Present | Yes |
| Flooring Type | Laminate, Tile, Vinyl |
| Foundation Type | Poured Concrete |
| Half Bath Total | 1 |
| Heating Fuel | Natural Gas |
| Heating Type | Forced Air |
| Size Interior | 700 - 1,100 Sqft |
| Type | House |
| Utility Water | Municipal Water |
| No Garage |
| Acreage | No |
| Fence Type | Fenced Yard |
| Land Amenities | Place Of Worship, Schools |
| Sewer | Sanitary Sewer |
| Size Depth | 110 Ft |
| Size Frontage | 35 Ft ,8 In |
| Size Irregular | 35.7 X 110 Ft |
| Size Total Text | 35.7 X 110 Ft |
| Level | Type | Length | Width | Dimensions |
|---|---|---|---|---|
| Second Level | Primary Bedroom | 3.96 m | 3.02 m | 3.96 m x 3.02 m |
| Second Level | Bedroom | 2.92 m | 2.84 m | 2.92 m x 2.84 m |
| Second Level | Bathroom | 2.54 m | 1.6 m | 2.54 m x 1.6 m |
| Basement | Laundry Room | 7.44 m | 2.57 m | 7.44 m x 2.57 m |
| Basement | Recreational, Games Room | 5.69 m | 3.45 m | 5.69 m x 3.45 m |
| Lower Level | Bedroom | 3.28 m | 3.3 m | 3.28 m x 3.3 m |
| Lower Level | Bedroom | 2.97 m | 2.69 m | 2.97 m x 2.69 m |
| Lower Level | Bathroom | 1.45 m | 1.35 m | 1.45 m x 1.35 m |
| Main Level | Living Room | 6.98 m | 3.61 m | 6.98 m x 3.61 m |
| Main Level | Kitchen | 3.45 m | 2.54 m | 3.45 m x 2.54 m |
| Main Level | Dining Room | 2.54 m | 2.21 m | 2.54 m x 2.21 m |
https://www.realtor.ca/real-estate/30041846/166-athenia-drive-hamilton-stoney-creek-stoney-creek
Contact us for more information

Greg Guhbin
Broker
(905) 573-1188
(905) 573-1189

The trademarks REALTOR®, REALTORS®, and the REALTOR® logo are controlled by The Canadian Real Estate Association (CREA) and identify real estate professionals who are members of CREA. The trademarks MLS®, Multiple Listing Service® and the associated logos are owned by The Canadian Real Estate Association (CREA) and identify the quality of services provided by real estate professionals who are members of CREA. The trademark DDF® is owned by The Canadian Real Estate Association (CREA) and identifies CREA's Data Distribution Facility (DDF®)