Maintenance, Common Area Maintenance, Heat, Insurance, Parking, Water
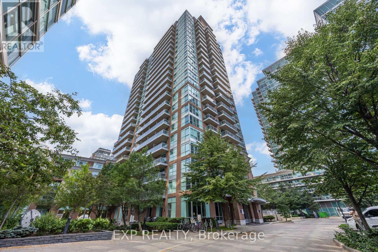
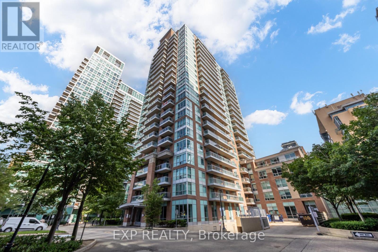
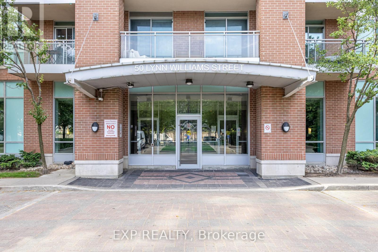
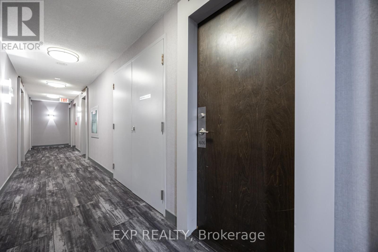
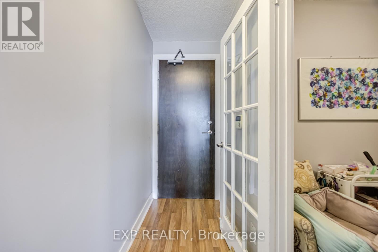
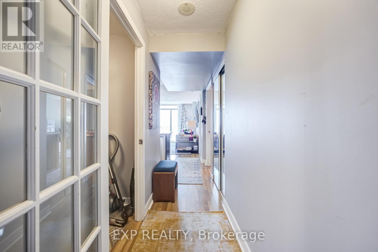
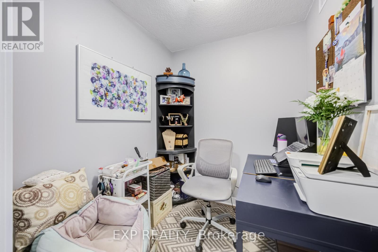
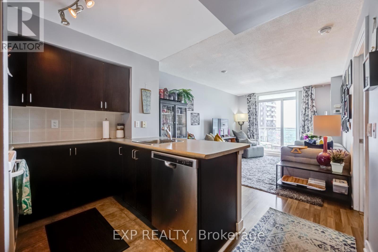
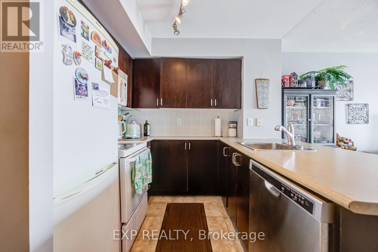
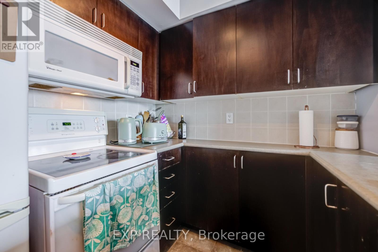
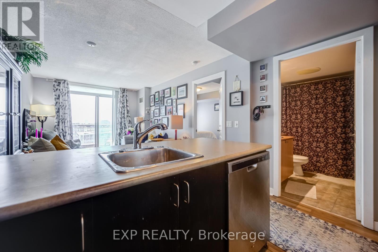
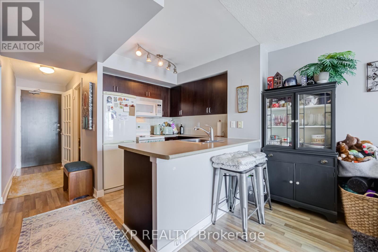
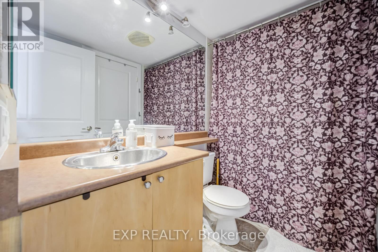
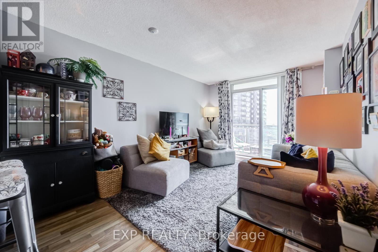
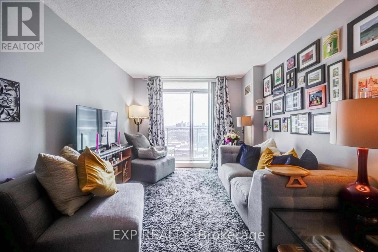
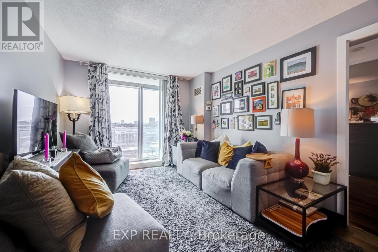
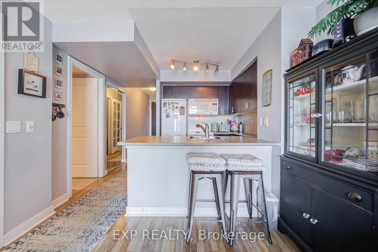
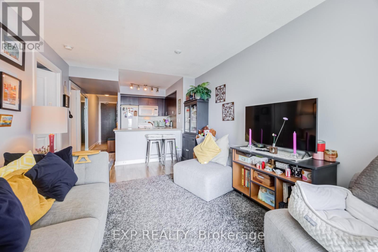
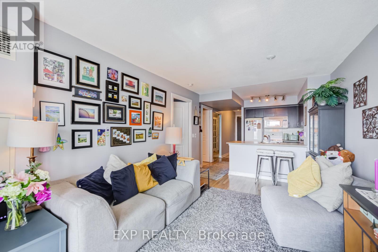
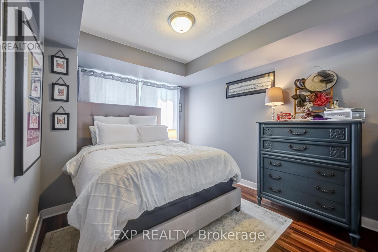
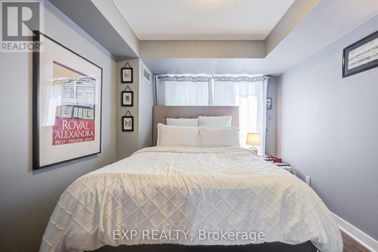
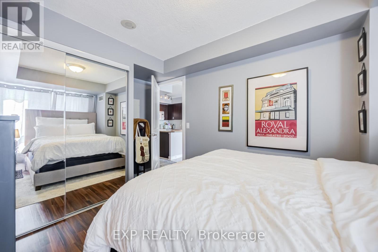
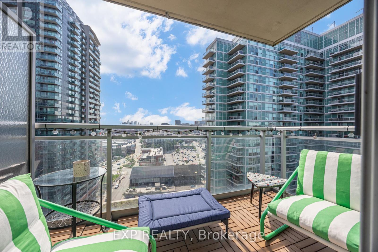
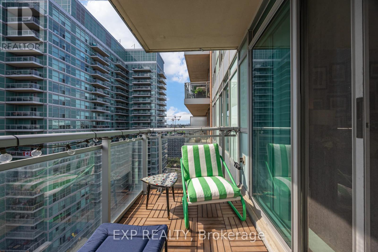
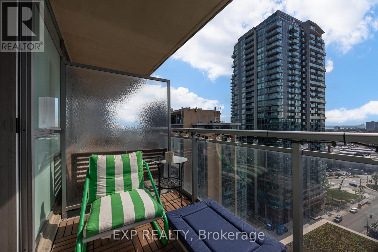
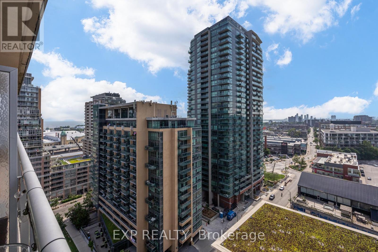
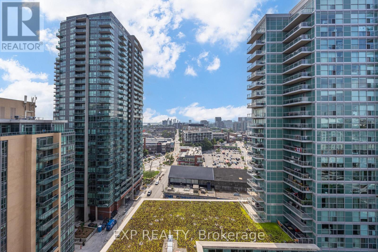
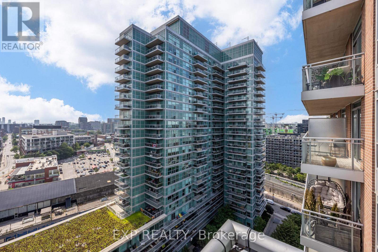
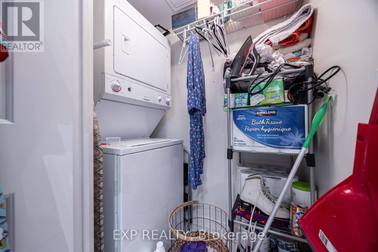
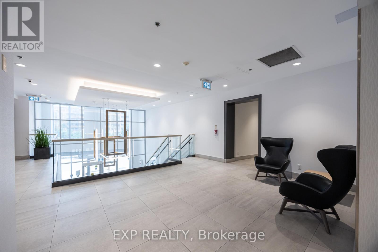
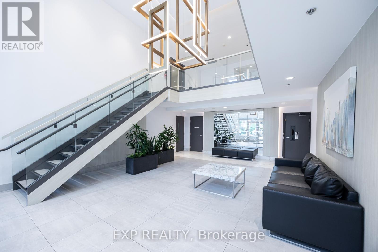
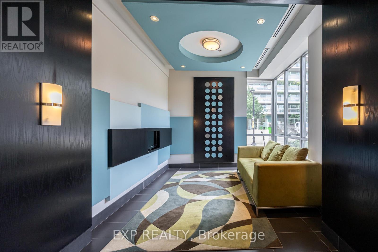
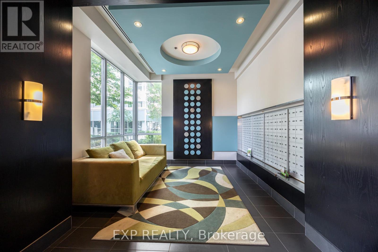
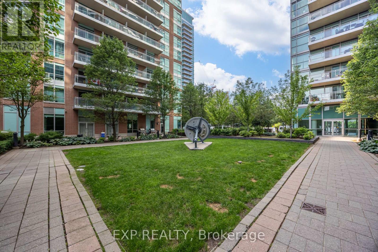
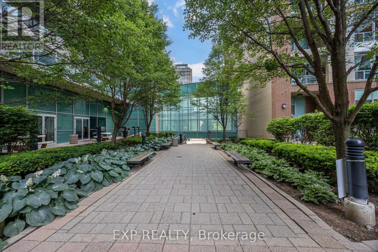
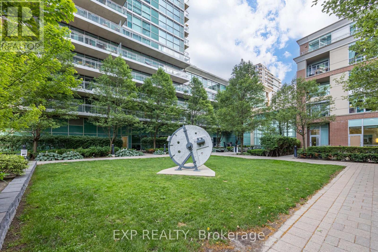
$682.05 MonthlyLive in the heart of Liberty Village! This stunning 1-bedroom + den, 1-bath condo offers just over 640 sq ft of bright, open-concept living on the 16th floor, complete with a private west-facing balcony. Thoughtfully designed, the suite features laminate floors, floor-to-ceiling windows, and a coz kitchen. The primary bedroom includes a large window and closet .The versatile den is perfect for a home office or additional living space. Includes 1 underground parking space and a private storage locker for added convenience. Residents enjoy top-tier amenities including a 24-hour concierge, fully equipped gym, indoor pool, hot tub, sauna, steam room, party room, guest suites, visitor parking, BBQ patio, and beautifully landscaped outdoor spaces. Steps to grocery stores, LCBO, cafes, restaurants, and transit, and just minutes to Queen West and Ossington. With everything at your doorstep, this is urban living at its finest-perfect for professionals or first-time buyers. (id:65997)
| MLS® Number | C13537478 |
| Property Type | Single Family |
| Community Name | Niagara |
| Amenities Near By | Park, Public Transit |
| Community Features | Pets Allowed With Restrictions |
| Features | Balcony, In Suite Laundry |
| Parking Space Total | 1 |
| Pool Type | Indoor Pool |
| View Type | City View, Lake View |
| Bathroom Total | 1 |
| Bedrooms Above Ground | 1 |
| Bedrooms Below Ground | 1 |
| Bedrooms Total | 2 |
| Age | 16 To 30 Years |
| Amenities | Recreation Centre, Exercise Centre, Sauna, Storage - Locker |
| Appliances | Dishwasher, Dryer, Microwave, Stove, Washer, Refrigerator |
| Basement Type | None |
| Cooling Type | Central Air Conditioning |
| Exterior Finish | Brick, Concrete |
| Flooring Type | Laminate, Tile |
| Heating Fuel | Natural Gas |
| Heating Type | Forced Air |
| Size Interior | 600 - 699 Sqft |
| Type | Apartment |
| Underground | |
| Garage |
| Acreage | No |
| Land Amenities | Park, Public Transit |
| Level | Type | Length | Width | Dimensions |
|---|---|---|---|---|
| Flat | Living Room | 4.72 m | 3.12 m | 4.72 m x 3.12 m |
| Flat | Dining Room | 4.72 m | 3.12 m | 4.72 m x 3.12 m |
| Flat | Kitchen | 2.13 m | 2.28 m | 2.13 m x 2.28 m |
| Flat | Primary Bedroom | 3.58 m | 2.74 m | 3.58 m x 2.74 m |
| Flat | Den | 2.05 m | 2.13 m | 2.05 m x 2.13 m |
https://www.realtor.ca/real-estate/30004967/1606-50-lynn-williams-street-toronto-niagara-niagara
Contact us for more information

Gurpreet Singh Thind
Salesperson
(866) 530-7737

The trademarks REALTOR®, REALTORS®, and the REALTOR® logo are controlled by The Canadian Real Estate Association (CREA) and identify real estate professionals who are members of CREA. The trademarks MLS®, Multiple Listing Service® and the associated logos are owned by The Canadian Real Estate Association (CREA) and identify the quality of services provided by real estate professionals who are members of CREA. The trademark DDF® is owned by The Canadian Real Estate Association (CREA) and identifies CREA's Data Distribution Facility (DDF®)