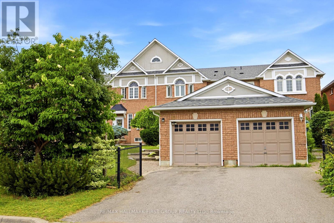
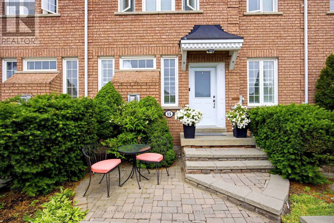
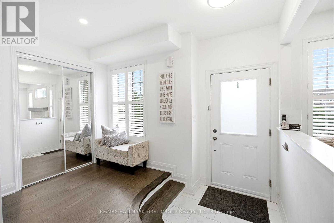
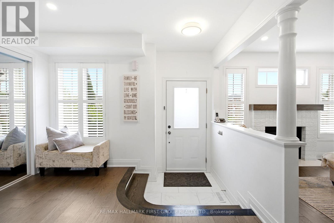
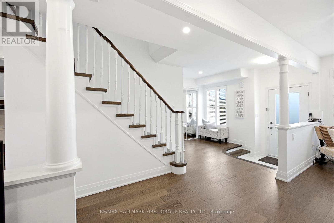
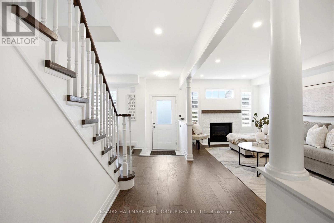
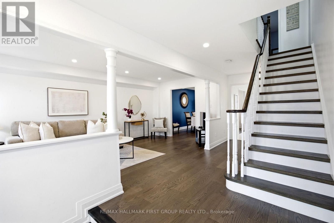
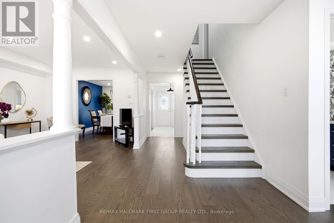
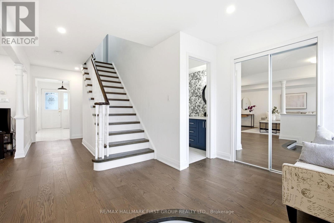
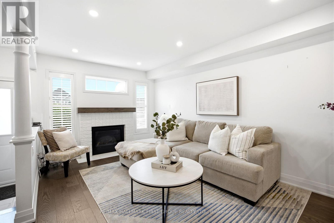
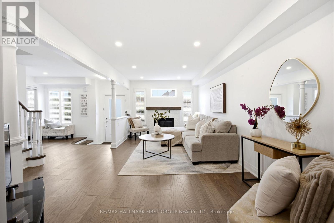
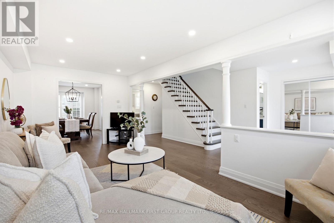
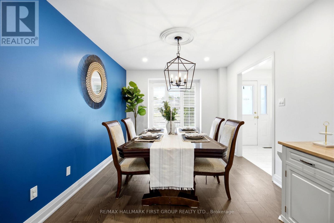
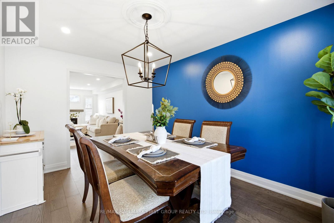
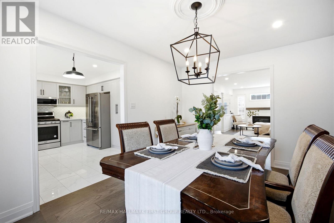
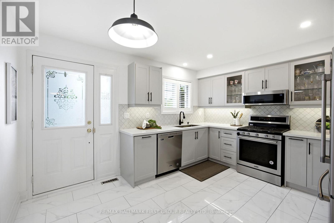
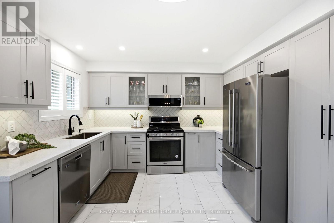
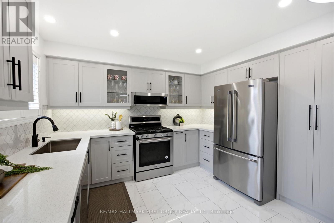
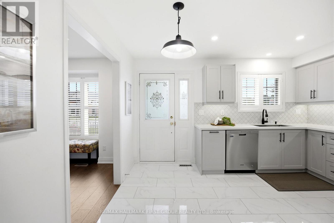
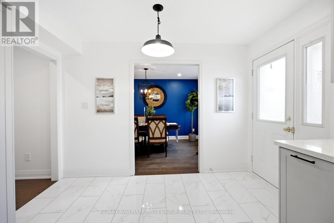
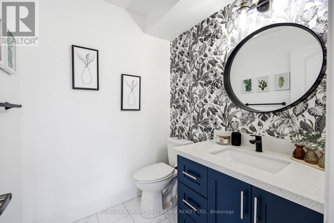
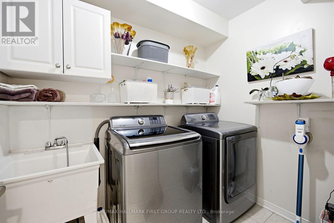
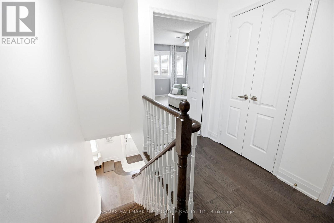
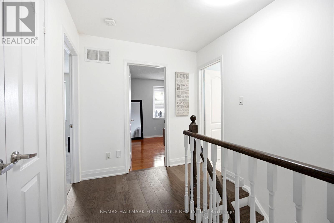
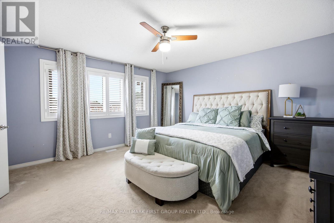
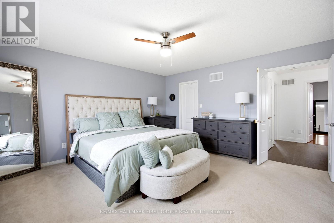
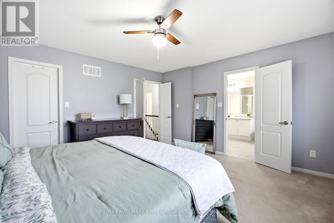
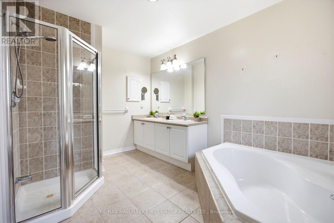
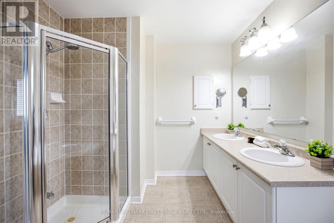
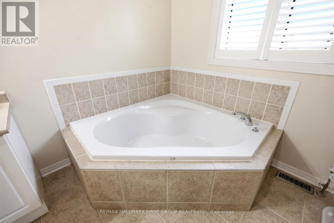
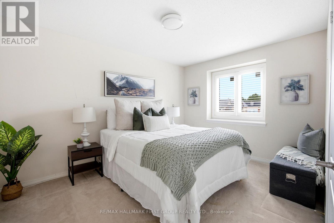
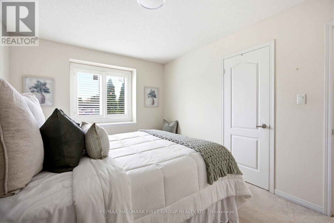
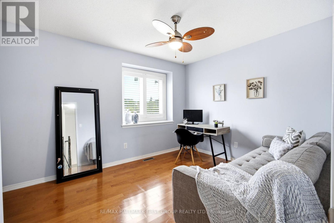
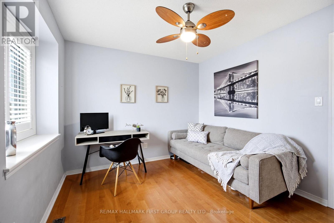
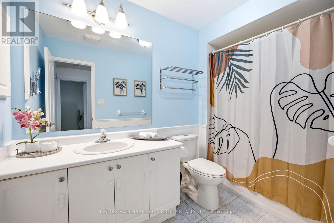
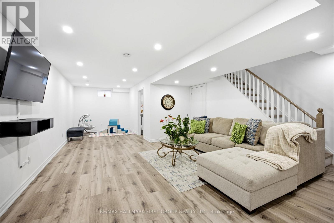
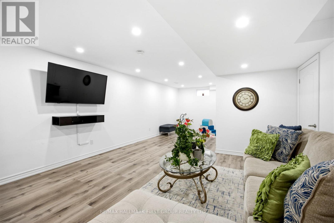
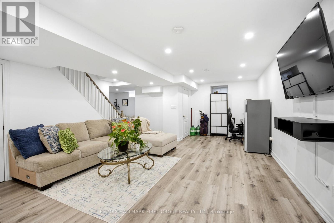
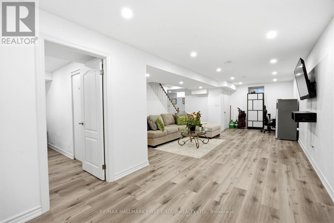
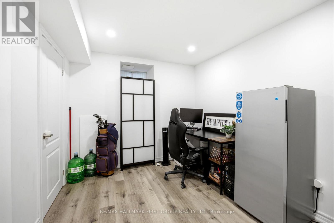
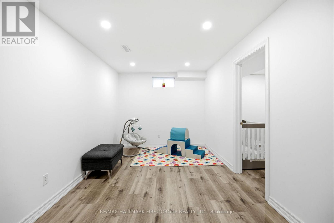
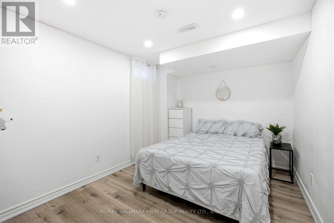
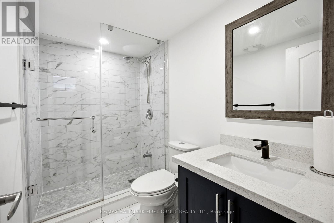
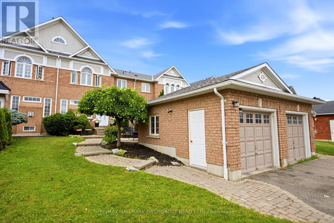
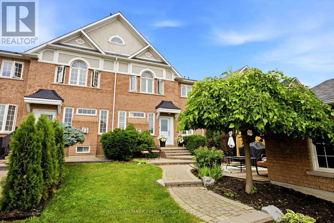
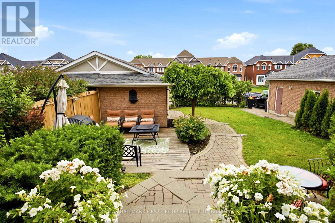
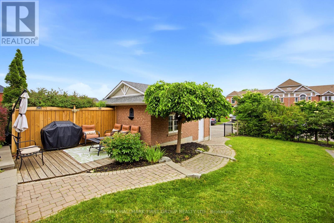
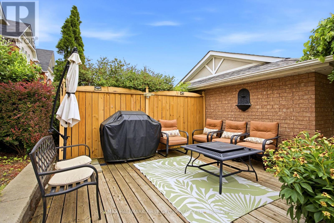
Welcome to this stunning John Boddy-built townhouse, nestled in the highly sought-after Central West Ajax community. Beautifully maintained and professionally renovated in 2020, this exceptional home offers the perfect blend of elegance, comfort, and modern functionality. Boasting 4 spacious bedrooms and 4 beautifully updated bathrooms, every detail has been thoughtfully designed to impress. The bright, open-concept layout showcases quality finishes throughout, including California shutters, stylish flooring, a cozy gas fireplace, and convenient main floor laundry. The beautifully appointed kitchen is complemented by brand-new appliances, while the professionally finished basement provides exceptional additional living space for entertaining, a home office, or growing families. Step outside to your fully landscaped private backyard oasis featuring a spacious deck-perfect for summer gatherings, barbecues, or simply relaxing in a serene setting. A detached garage, abundant storage, and countless upgrades complete this remarkable home. Ideally located within walking distance to top-rated schools, child care centres, parks, playgrounds, shopping, public transit, and just minutes to Highway 401, this is an outstanding opportunity to own a truly turnkey home in one of Ajax's most desirable family-friendly neighbourhoods. (id:65997)
| MLS® Number | E13506172 |
| Property Type | Single Family |
| Community Name | Central West |
| Parking Space Total | 2 |
| Bathroom Total | 4 |
| Bedrooms Above Ground | 3 |
| Bedrooms Below Ground | 2 |
| Bedrooms Total | 5 |
| Appliances | Dishwasher, Dryer, Water Heater, Microwave, Oven, Gas Stove(s), Washer, Window Coverings, Refrigerator |
| Basement Development | Finished |
| Basement Type | N/a (finished) |
| Construction Style Attachment | Attached |
| Cooling Type | Central Air Conditioning |
| Exterior Finish | Brick, Stucco |
| Flooring Type | Hardwood, Ceramic, Carpeted, Laminate |
| Foundation Type | Block |
| Half Bath Total | 1 |
| Heating Fuel | Natural Gas |
| Heating Type | Forced Air |
| Stories Total | 2 |
| Size Interior | 1,500 - 2,000 Sqft |
| Type | Row / Townhouse |
| Utility Water | Municipal Water |
| Detached Garage | |
| Garage |
| Acreage | No |
| Sewer | Sanitary Sewer |
| Size Depth | 114 Ft ,6 In |
| Size Frontage | 24 Ft ,7 In |
| Size Irregular | 24.6 X 114.5 Ft |
| Size Total Text | 24.6 X 114.5 Ft |
| Level | Type | Length | Width | Dimensions |
|---|---|---|---|---|
| Second Level | Primary Bedroom | 4.52 m | 4.38 m | 4.52 m x 4.38 m |
| Second Level | Bedroom 2 | 4.06 m | 3.08 m | 4.06 m x 3.08 m |
| Second Level | Bedroom 3 | 3.05 m | 3.4 m | 3.05 m x 3.4 m |
| Basement | Bedroom | 3.96 m | 2.84 m | 3.96 m x 2.84 m |
| Basement | Recreational, Games Room | 6.7 m | 3.9 m | 6.7 m x 3.9 m |
| Basement | Bedroom | 3.96 m | 2.84 m | 3.96 m x 2.84 m |
| Main Level | Living Room | 6 m | 3.06 m | 6 m x 3.06 m |
| Main Level | Dining Room | 4.17 m | 3.06 m | 4.17 m x 3.06 m |
| Main Level | Kitchen | 3.48 m | 4.06 m | 3.48 m x 4.06 m |
https://www.realtor.ca/real-estate/29972359/15-windle-drive-ajax-central-west-central-west
Contact us for more information
Kenneth Sylvester Toppin
Salesperson
(905) 683-5000
(905) 619-2500
www.remaxhallmark.com/Hallmark-Durham

The trademarks REALTOR®, REALTORS®, and the REALTOR® logo are controlled by The Canadian Real Estate Association (CREA) and identify real estate professionals who are members of CREA. The trademarks MLS®, Multiple Listing Service® and the associated logos are owned by The Canadian Real Estate Association (CREA) and identify the quality of services provided by real estate professionals who are members of CREA. The trademark DDF® is owned by The Canadian Real Estate Association (CREA) and identifies CREA's Data Distribution Facility (DDF®)