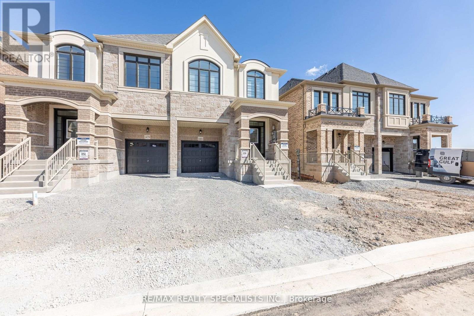
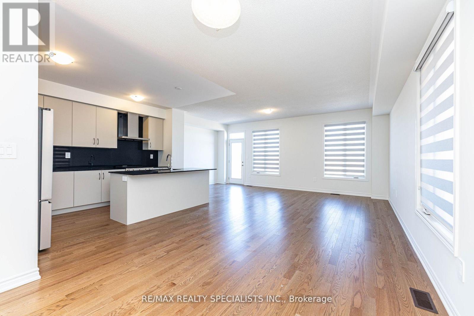
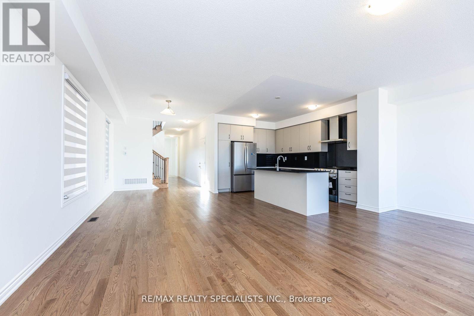
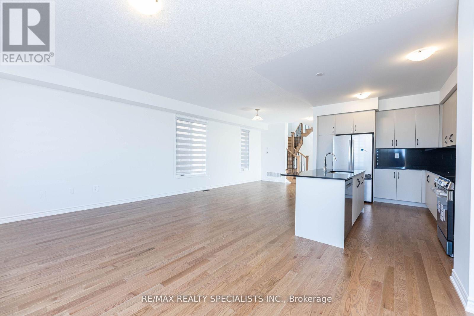
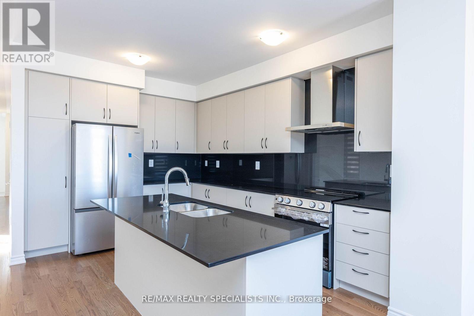
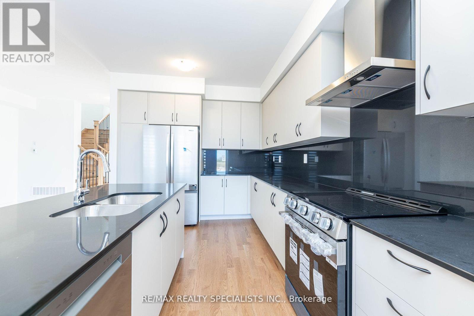
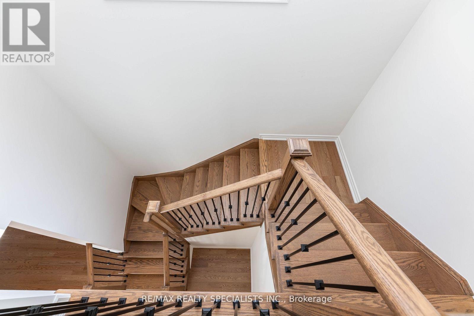
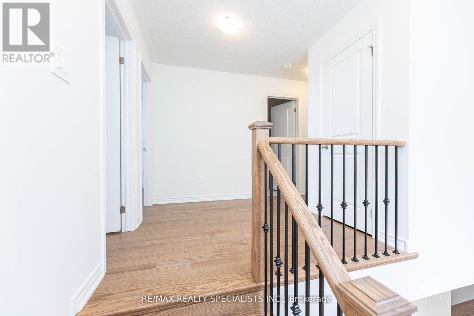
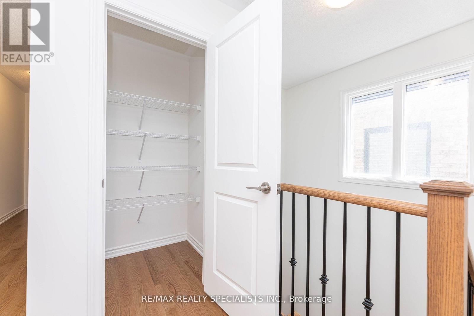
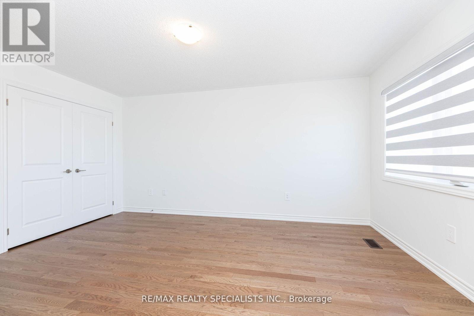
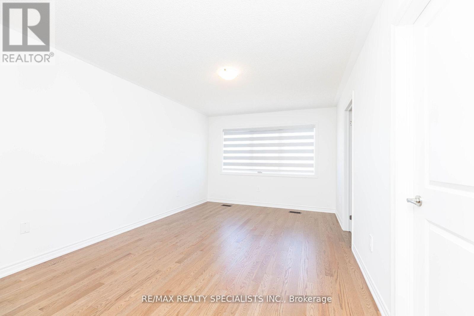
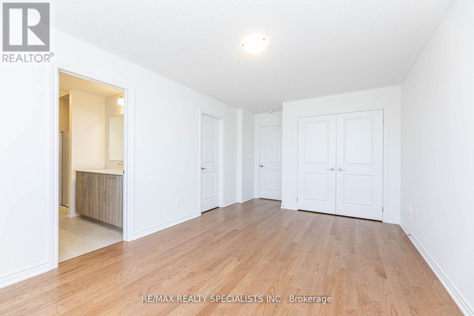
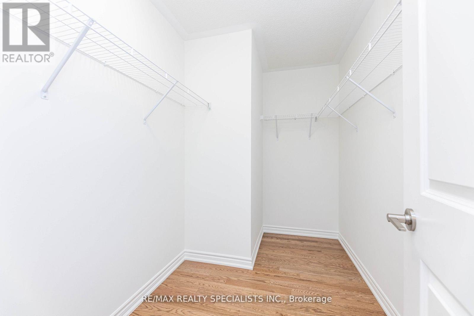
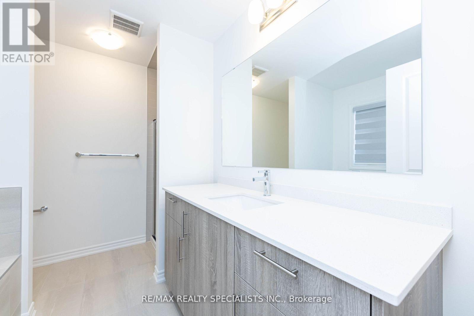
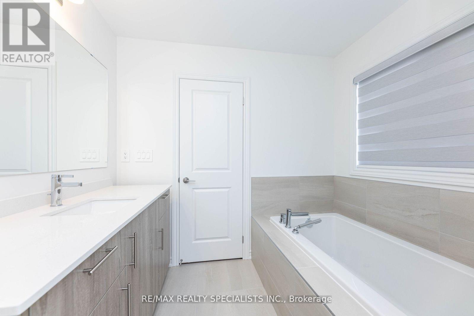
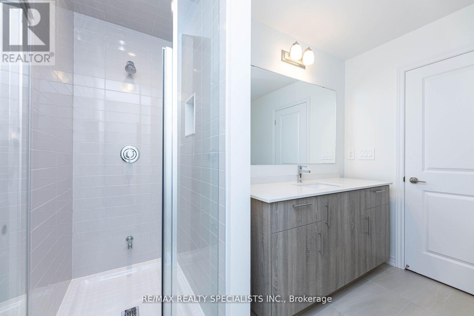
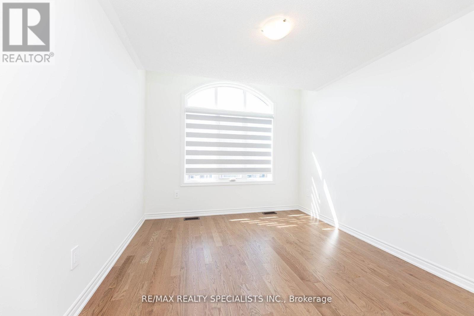
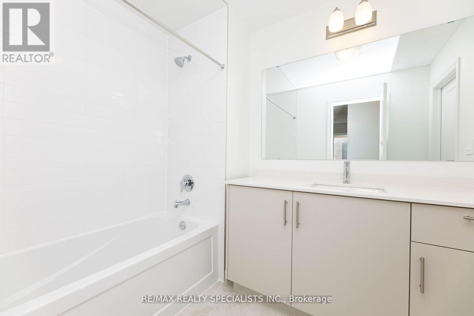
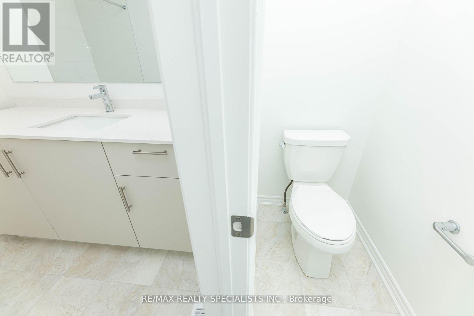
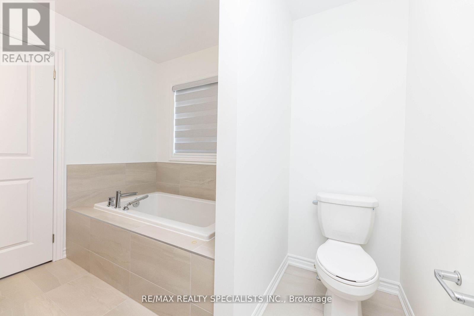
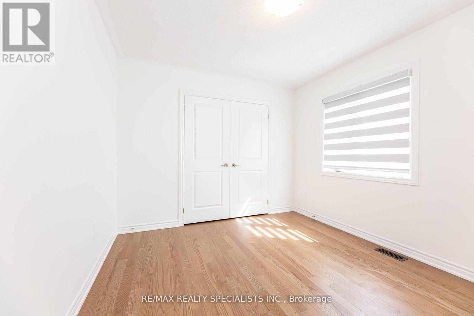
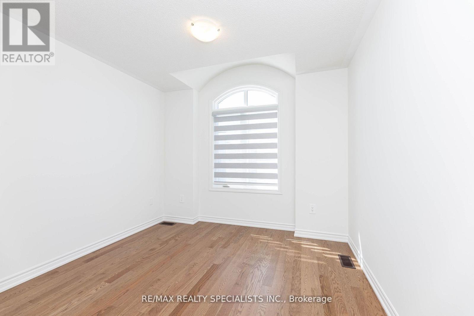
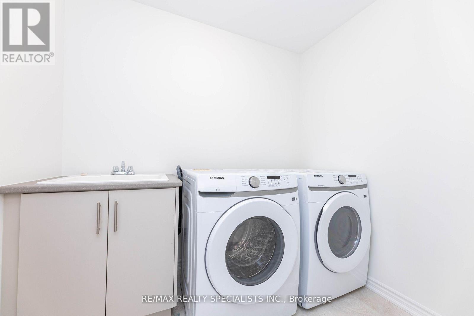
**Less than 1 Year Old ** Four Bedroom Semi-Detached House In One Of Milton-s Most Sought-after and Newly Developed Communities. 2,115 Sq. Ft. Bright W/ Lots Of Windows! 9' Ceiling & Hardwood Flooring in whole House (No Carpet) Open Concept Upgraded Master Chef's Kitchen With Centre Island & Breakfast Bar. Quartz Countertop , Quartz Backsplash Open To Great Room - Stainless Steel Appliances! Access To Open Concept Living/Dining & Family Room. Spacious Primary Bedroom With W/I Closet & 5 Pc Ensuite. Generous Size 2nd Bedroom. Large 3rd & 4th Bedroom. 2nd Floor Laundry for Connivence.Close To Top Ranked Schools, Parks, Trails, Etc. (id:65997)
| MLS® Number | W13507226 |
| Property Type | Single Family |
| Community Name | 1051 - Walker |
| Equipment Type | Water Heater |
| Features | Carpet Free |
| Parking Space Total | 2 |
| Rental Equipment Type | Water Heater |
| Bathroom Total | 3 |
| Bedrooms Above Ground | 4 |
| Bedrooms Total | 4 |
| Age | New Building |
| Appliances | Blinds, Dishwasher, Dryer, Stove, Washer, Window Coverings, Refrigerator |
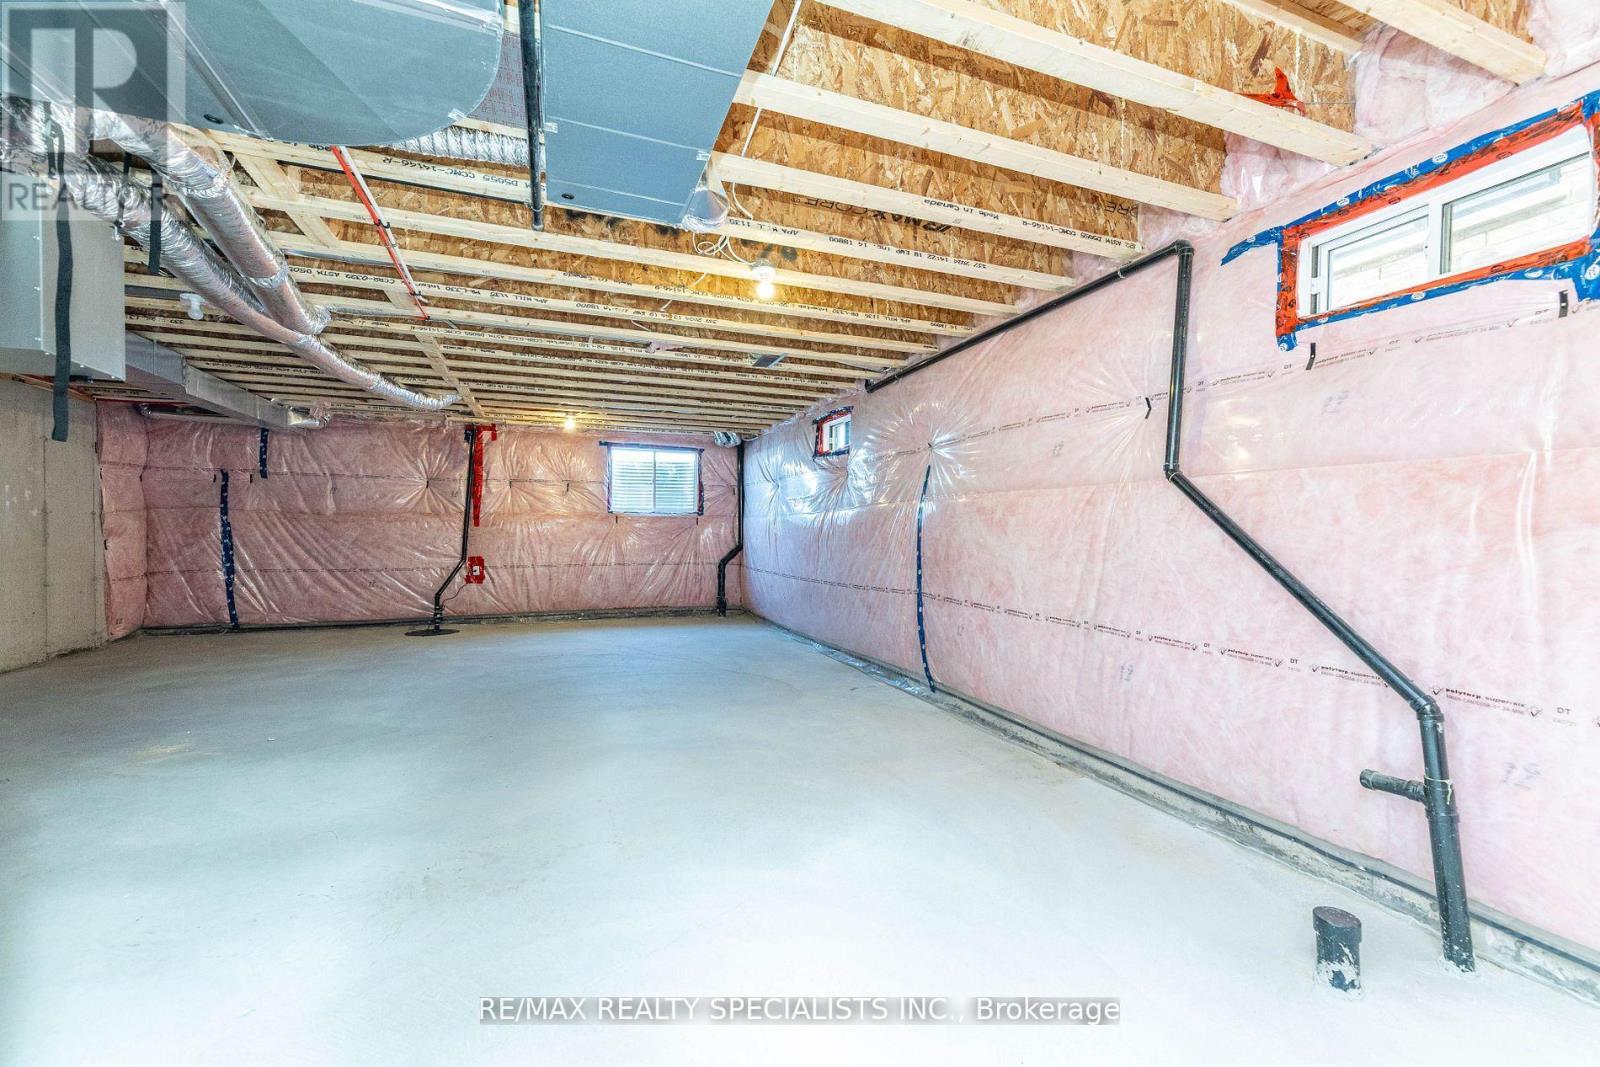
| Basement Development | Unfinished |
| Basement Type | Full (unfinished) |
| Construction Style Attachment | Semi-detached |
| Cooling Type | Central Air Conditioning |
| Exterior Finish | Stone, Brick |
| Flooring Type | Ceramic, Hardwood |
| Foundation Type | Brick |
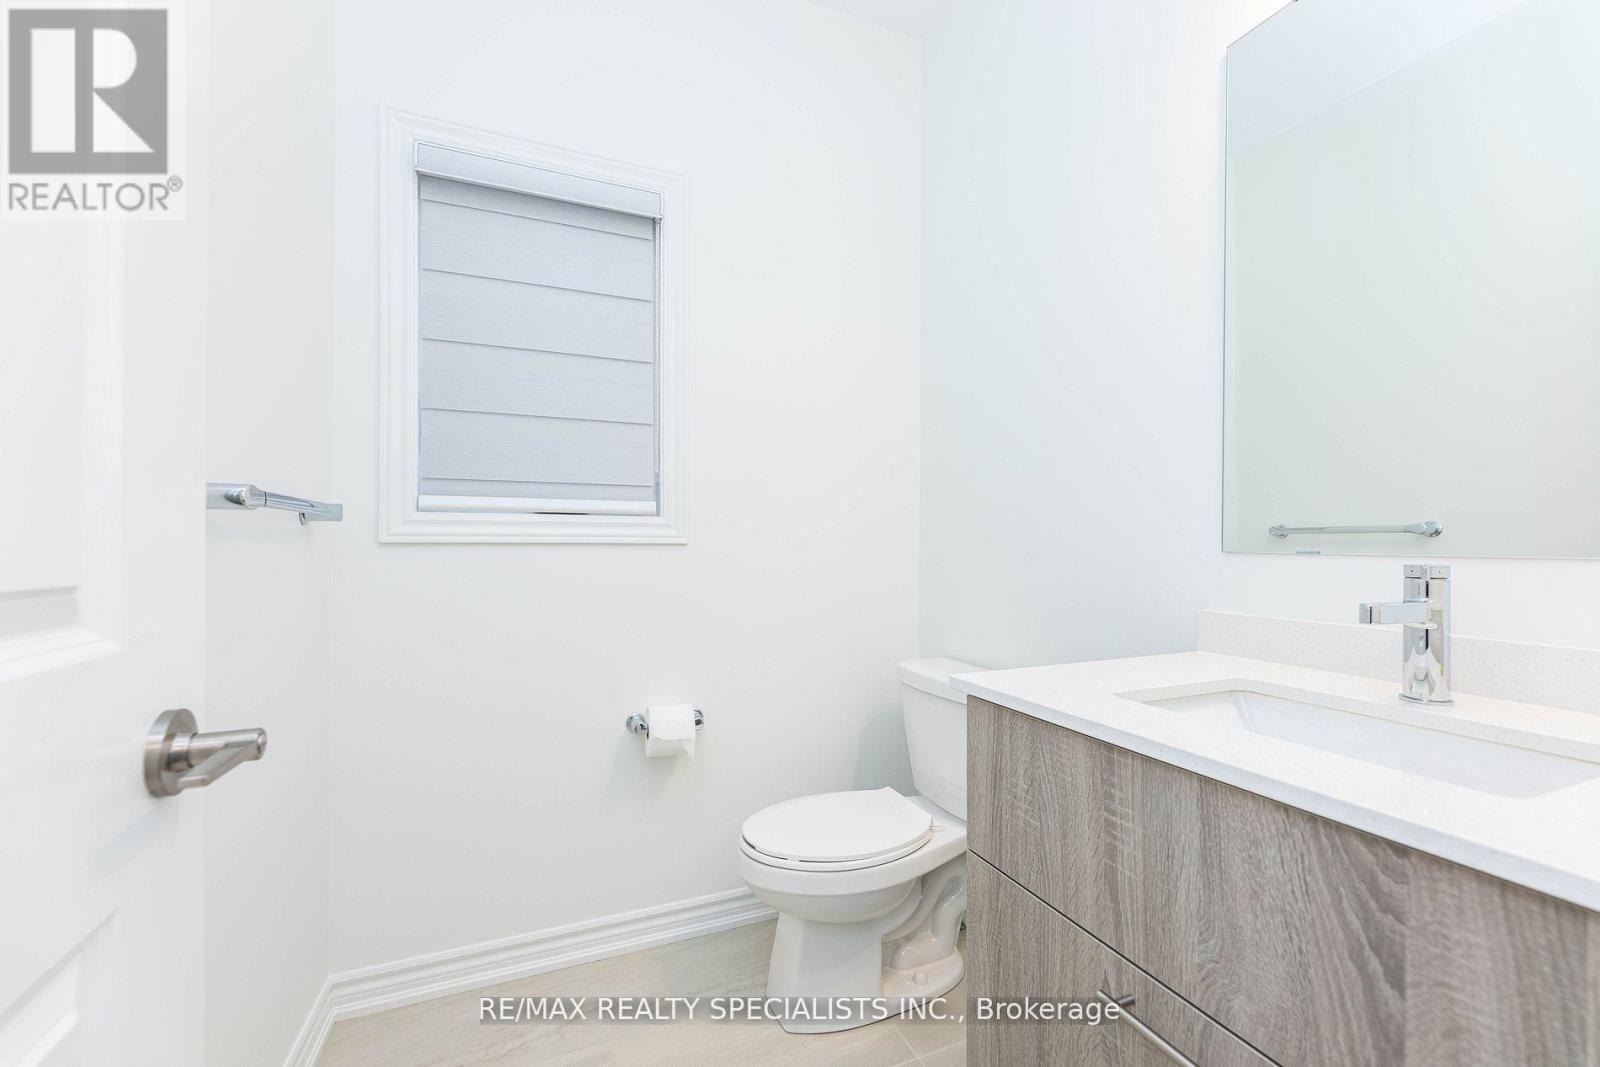
| Half Bath Total | 1 |
| Heating Fuel | Natural Gas |
| Heating Type | Forced Air |
| Stories Total | 2 |
| Size Interior | 2,000 - 2,500 Sqft |
| Type | House |
| Utility Water | Municipal Water |
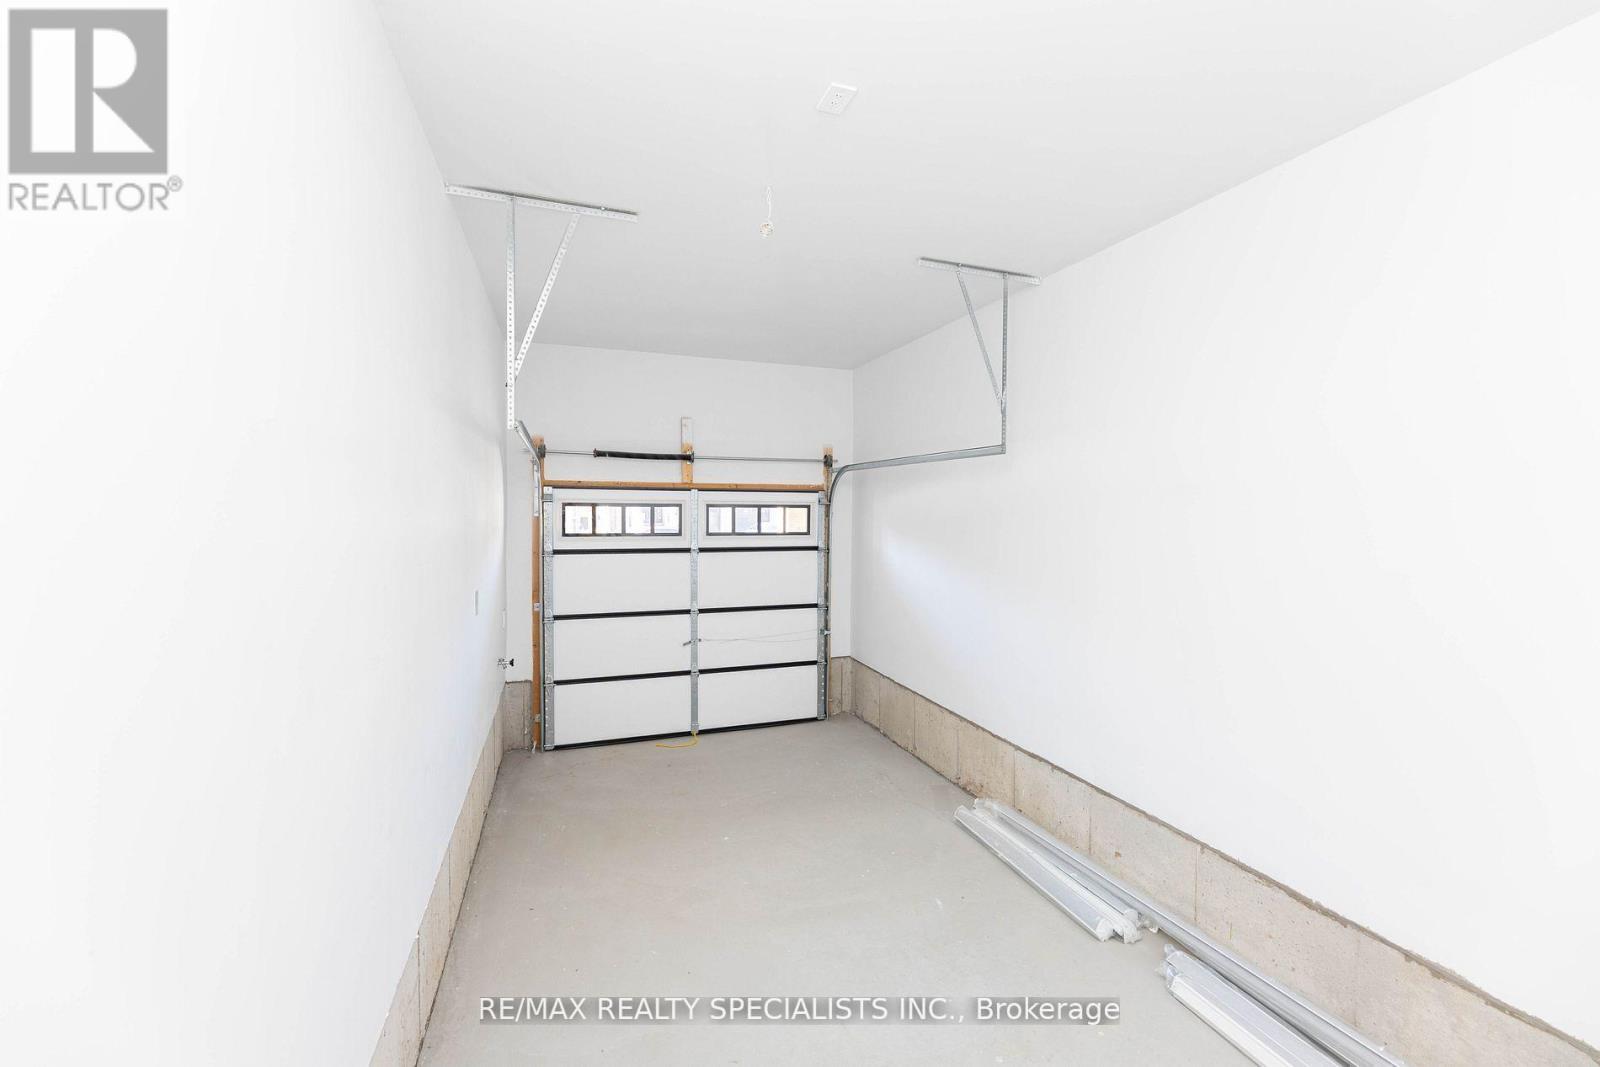
| Garage |
| Acreage | No |
| Sewer | Sanitary Sewer |
| Size Depth | 90 Ft |
| Size Frontage | 26 Ft |
| Size Irregular | 26 X 90 Ft |
| Size Total Text | 26 X 90 Ft |
| Level | Type | Length | Width | Dimensions |
|---|---|---|---|---|
| Second Level | Primary Bedroom | 4.74 m | 3.35 m | 4.74 m x 3.35 m |
| Second Level | Bedroom 2 | 3.5 m | 3.05 m | 3.5 m x 3.05 m |
| Second Level | Bedroom 3 | 3.76 m | 3.17 m | 3.76 m x 3.17 m |
| Second Level | Bedroom 4 | 3.1 m | 2.92 m | 3.1 m x 2.92 m |
| Second Level | Laundry Room | 2.44 m | 1.83 m | 2.44 m x 1.83 m |
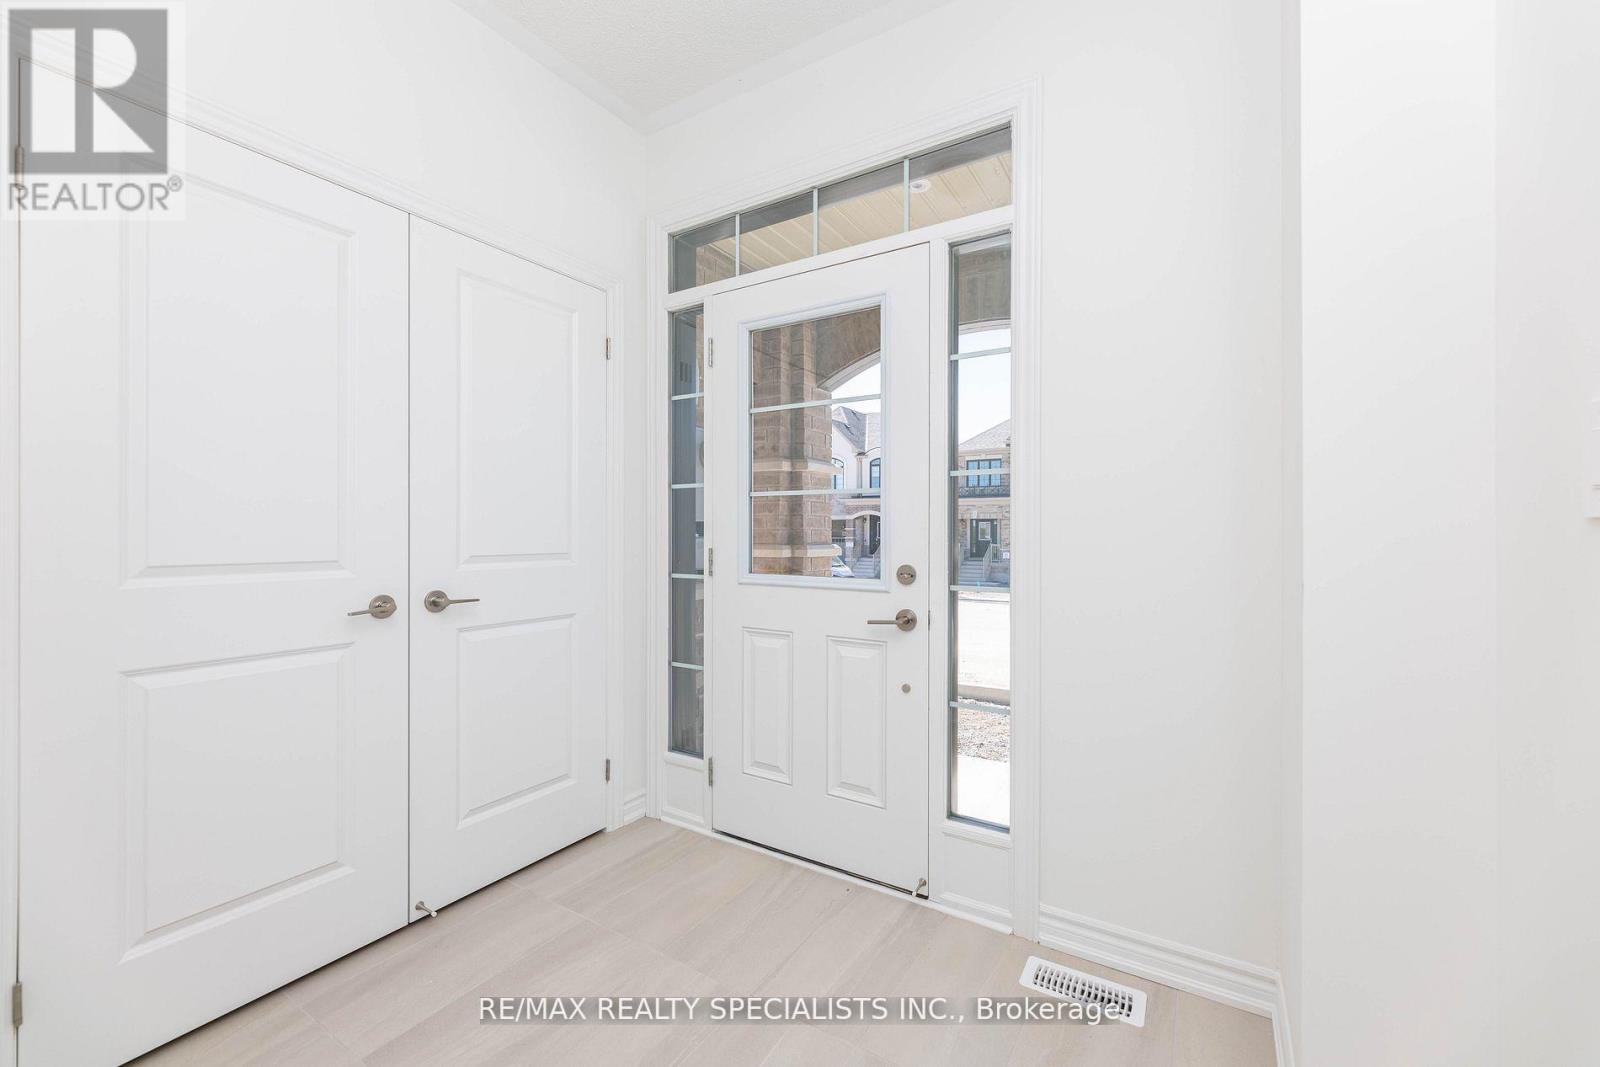
| Main Level | Foyer | 2.44 m | 1.83 m | 2.44 m x 1.83 m |
| Main Level | Living Room | 5.34 m | 3.16 m | 5.34 m x 3.16 m |
| Main Level | Dining Room | 5.34 m | 3.16 m | 5.34 m x 3.16 m |
| Main Level | Family Room | 6.34 m | 3.35 m | 6.34 m x 3.35 m |
| Main Level | Kitchen | 4.11 m | 3.15 m | 4.11 m x 3.15 m |
https://www.realtor.ca/real-estate/29973222/1479-savoline-boulevard-milton-walker-1051-walker
Contact us for more information

Arsh Ghuman
Broker
(905) 456-3232
(905) 455-7123

The trademarks REALTOR®, REALTORS®, and the REALTOR® logo are controlled by The Canadian Real Estate Association (CREA) and identify real estate professionals who are members of CREA. The trademarks MLS®, Multiple Listing Service® and the associated logos are owned by The Canadian Real Estate Association (CREA) and identify the quality of services provided by real estate professionals who are members of CREA. The trademark DDF® is owned by The Canadian Real Estate Association (CREA) and identifies CREA's Data Distribution Facility (DDF®)