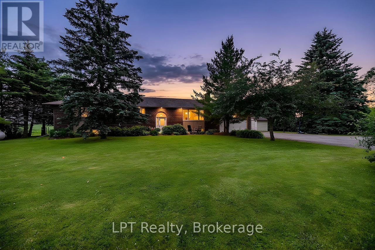
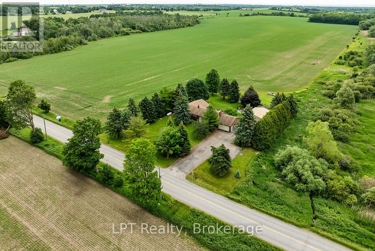
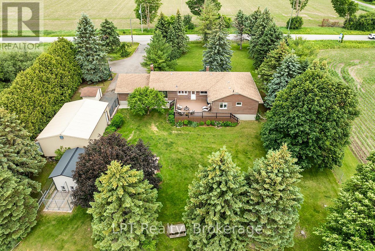
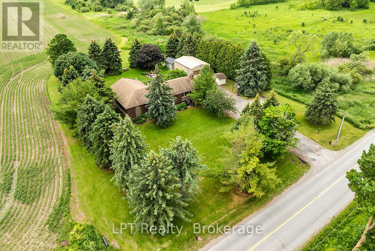
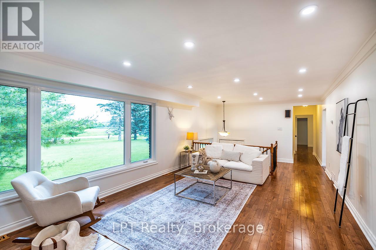
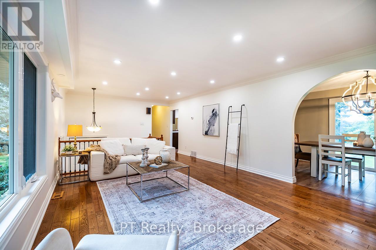
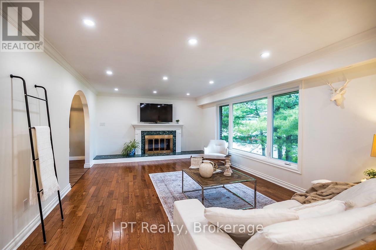
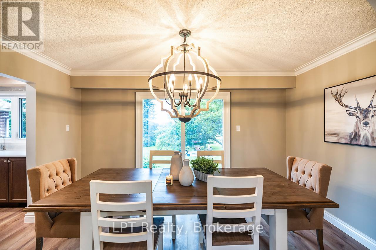
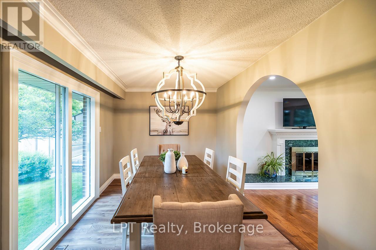
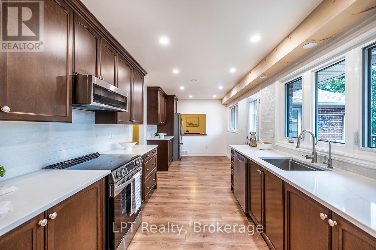
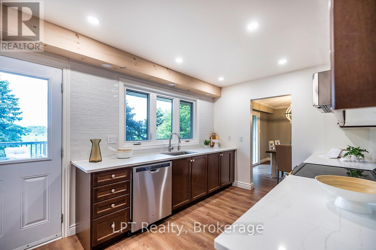
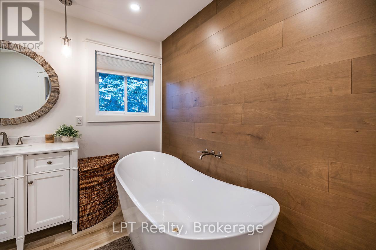
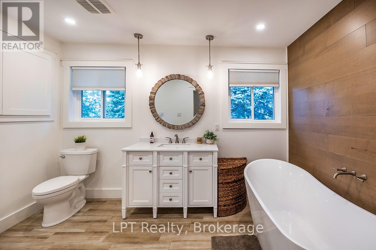
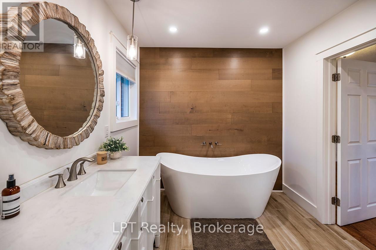
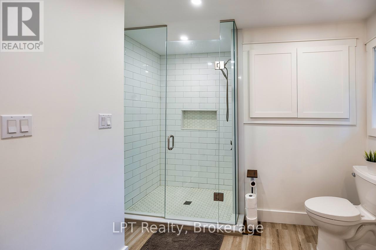
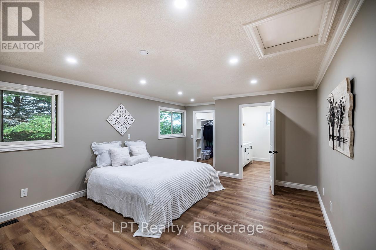
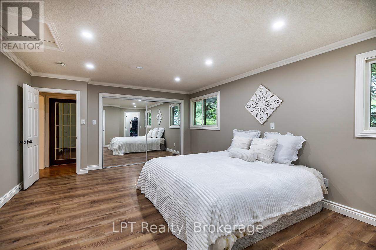
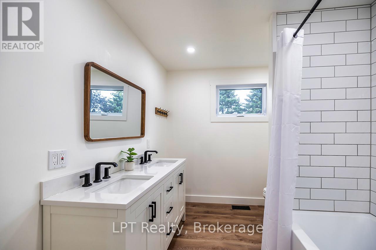
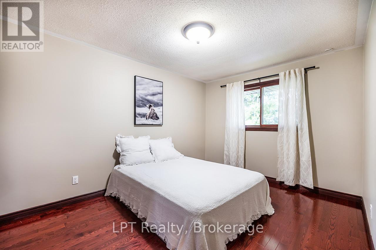
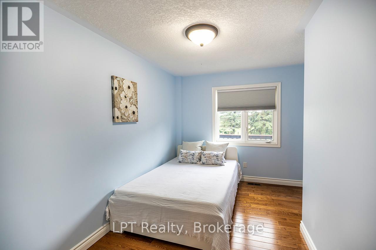
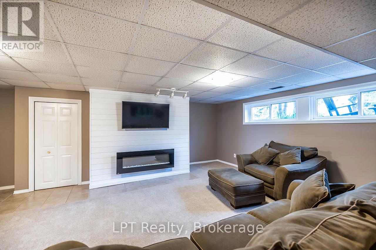
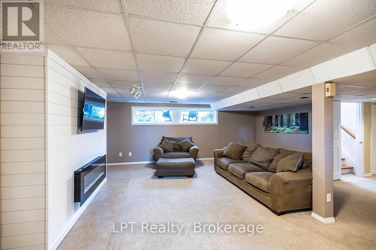
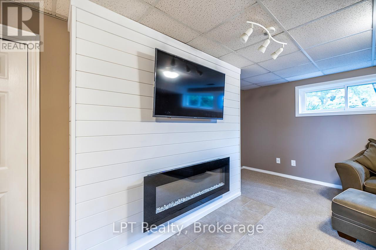
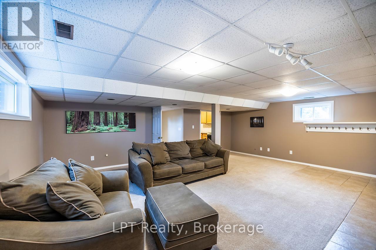
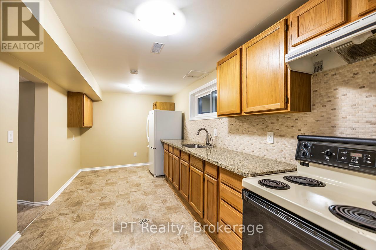
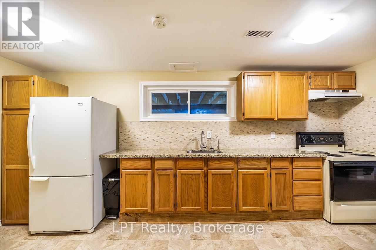
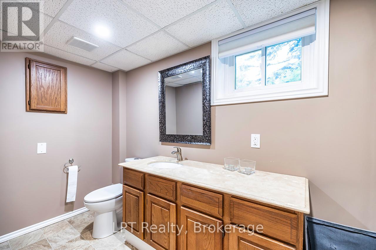
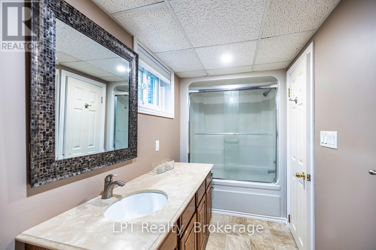
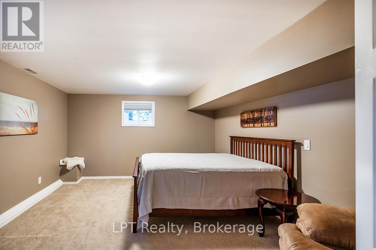
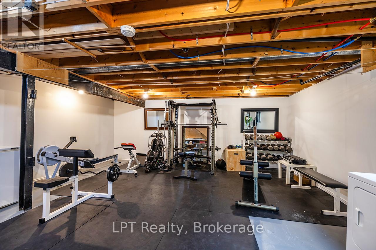
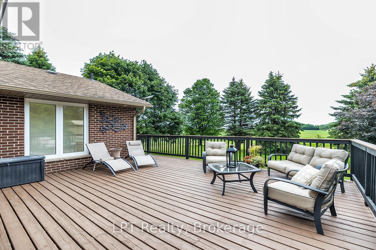
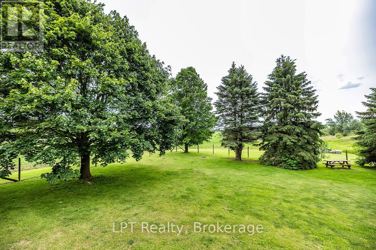
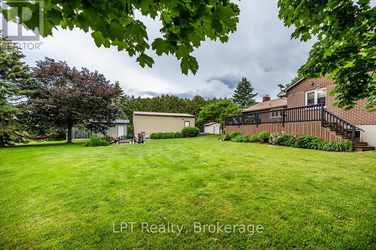
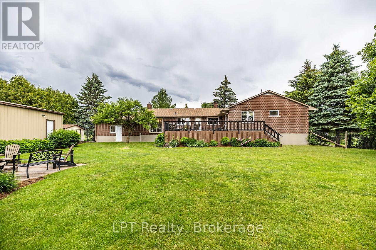
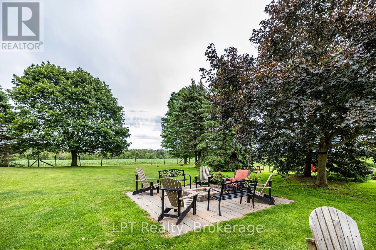
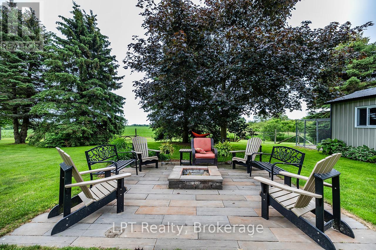
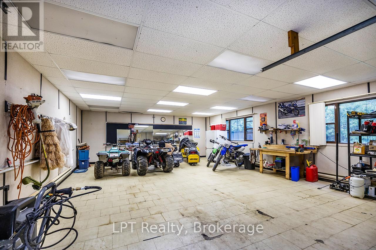
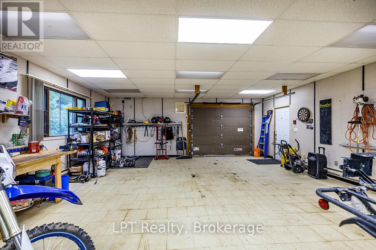
Surrounded by greenbelt and agricultural lands and nestled on a picturesque lot with mature trees, this beautifully maintained 3+1 bedroom raised bungalow offers a rare opportunity to enjoy the peace, privacy, and beauty of country living while remaining close to everyday conveniences. The surrounding countryside creates a tranquil setting with scenic views and a rural atmosphere that is becoming increasingly difficult to find.The updated kitchen features a walkout to a large deck overlooking the backyard and peaceful farmland views. A formal dining room and spacious living room with pot lights, large windows, and a cozy wood-burning fireplace provide warm and inviting spaces for everyday living and entertaining.The thoughtfully designed bedroom wing includes a versatile open area ideal for a home office, reading nook, homework station, or play area. Three spacious bedrooms are located on the main level, including a bright primary retreat featuring a walk-in closet, additional closet, and luxurious 5-piece ensuite. A beautifully renovated second bathroom showcases a feature wall and elegant soaker tub.The finished lower level offers incredible flexibility and is ideally set up for a potential in-law suite, featuring a spacious living area, kitchen, additional bedroom, numerous above-grade windows, and a separate entrance.Step outside to enjoy the large deck, patio with fire pit, and grounds surrounded by mature trees and breathtaking countryside views. A versatile outbuilding offers endless possibilities as a workshop, gym, garage, hobby space, studio, or additional storage.An attached garage and oversized driveway provide ample parking for vehicles, recreational equipment, and guests.Lovingly maintained and updated throughout, this exceptional property offers the perfect balance of rural tranquility and modern convenience. Just minutes to shopping, restaurants, schools, recreation facilities, and Highway 407 access, this is country living at its finest. (id:65997)
| MLS® Number | E13464760 |
| Property Type | Single Family |
| Community Name | Rural Clarington |
| Amenities Near By | Public Transit |
| Community Features | Community Centre, School Bus |
| Equipment Type | Propane Tank |
| Features | Wooded Area, Backs On Greenbelt, Conservation/green Belt, Guest Suite, In-law Suite |
| Parking Space Total | 22 |
| Rental Equipment Type | Propane Tank |
| Structure | Patio(s), Deck, Outbuilding |
| Bathroom Total | 3 |
| Bedrooms Above Ground | 3 |
| Bedrooms Below Ground | 1 |
| Bedrooms Total | 4 |
| Amenities | Fireplace(s) |
| Appliances | Water Softener, All, Water Heater, Window Coverings |
| Architectural Style | Raised Bungalow |
| Basement Development | Finished |
| Basement Features | Separate Entrance, Apartment In Basement |
| Basement Type | N/a (finished), N/a, N/a |
| Construction Style Attachment | Detached |
| Cooling Type | Central Air Conditioning |
| Exterior Finish | Brick |
| Fireplace Present | Yes |
| Fireplace Total | 2 |
| Flooring Type | Hardwood, Vinyl, Carpeted |
| Foundation Type | Block |
| Heating Fuel | Propane |
| Heating Type | Forced Air |
| Stories Total | 1 |
| Size Interior | 2,000 - 2,500 Sqft |
| Type | House |
| Utility Water | Dug Well |
| Attached Garage | |
| Garage |
| Acreage | No |
| Fence Type | Fenced Yard |
| Land Amenities | Public Transit |
| Landscape Features | Landscaped |
| Sewer | Septic System |
| Size Depth | 215 Ft |
| Size Frontage | 175 Ft |
| Size Irregular | 175 X 215 Ft |
| Size Total Text | 175 X 215 Ft |
| Level | Type | Length | Width | Dimensions |
|---|---|---|---|---|
| Basement | Laundry Room | 5.79 m | 3.94 m | 5.79 m x 3.94 m |
| Basement | Bedroom 4 | 4.83 m | 4.06 m | 4.83 m x 4.06 m |
| Basement | Recreational, Games Room | 6.88 m | 5.99 m | 6.88 m x 5.99 m |
| Basement | Kitchen | 5.21 m | 2.64 m | 5.21 m x 2.64 m |
| Main Level | Living Room | 6.15 m | 4.14 m | 6.15 m x 4.14 m |
| Main Level | Dining Room | 4.22 m | 2.82 m | 4.22 m x 2.82 m |
| Main Level | Kitchen | 6.71 m | 2.74 m | 6.71 m x 2.74 m |
| Main Level | Primary Bedroom | 4.08 m | 4.79 m | 4.08 m x 4.79 m |
| Main Level | Bedroom 2 | 4.11 m | 3.05 m | 4.11 m x 3.05 m |
| Main Level | Bedroom 3 | 4.27 m | 2.32 m | 4.27 m x 2.32 m |
| Main Level | Office | 3.51 m | 3.63 m | 3.51 m x 3.63 m |
https://www.realtor.ca/real-estate/29926034/1441-concession-road-6-road-clarington-rural-clarington
Contact us for more information
Joanna Caldwell
Salesperson
(877) 366-2213
canada.lpt.com/

The trademarks REALTOR®, REALTORS®, and the REALTOR® logo are controlled by The Canadian Real Estate Association (CREA) and identify real estate professionals who are members of CREA. The trademarks MLS®, Multiple Listing Service® and the associated logos are owned by The Canadian Real Estate Association (CREA) and identify the quality of services provided by real estate professionals who are members of CREA. The trademark DDF® is owned by The Canadian Real Estate Association (CREA) and identifies CREA's Data Distribution Facility (DDF®)