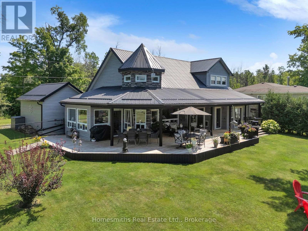
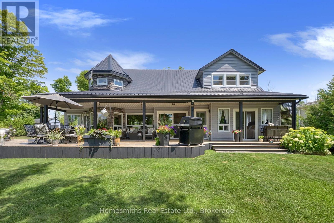
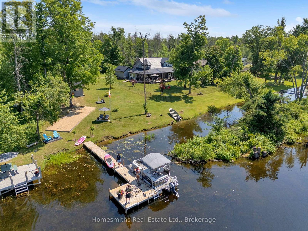
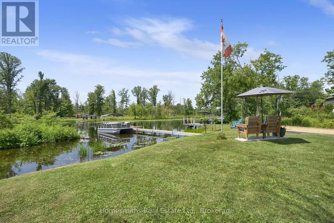
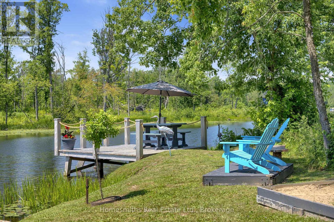
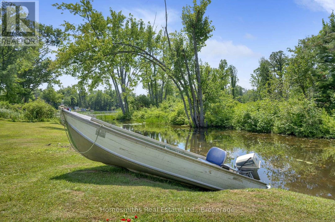
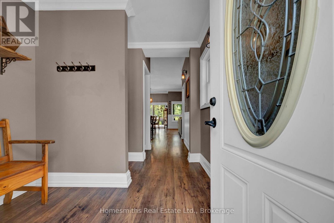
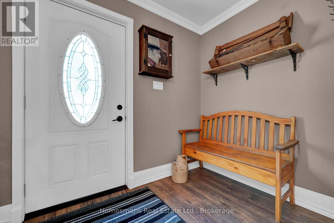
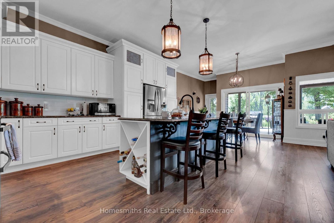
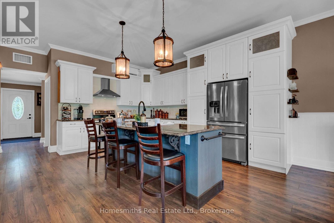
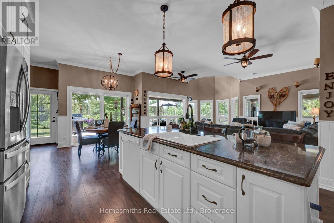
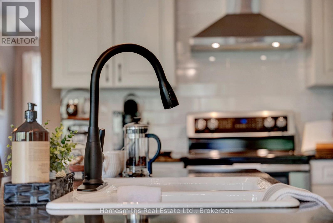
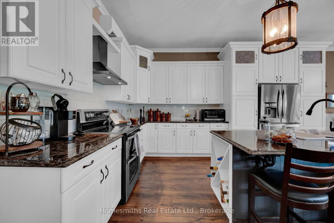
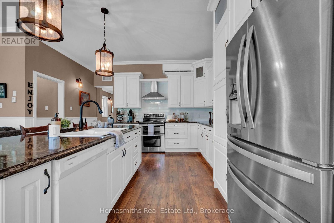
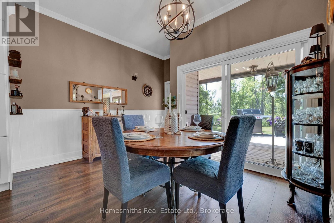
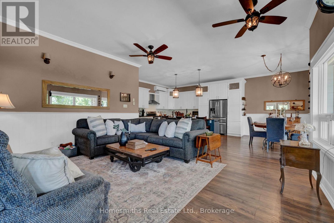
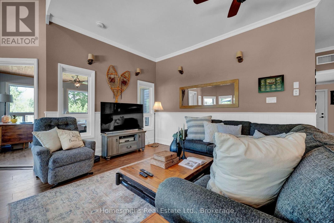
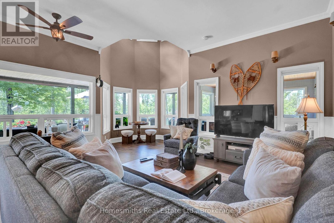
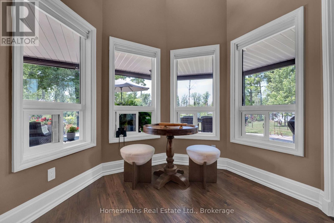
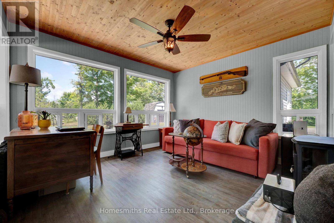
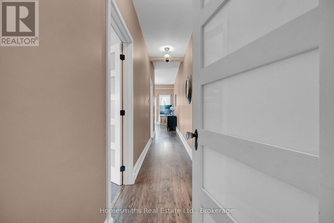
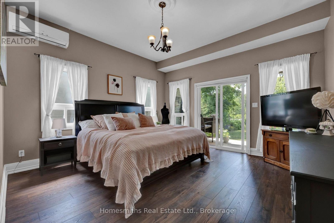
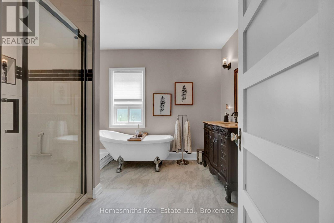
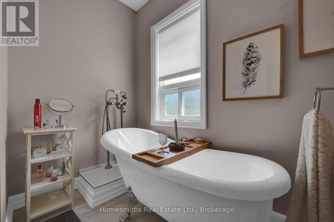
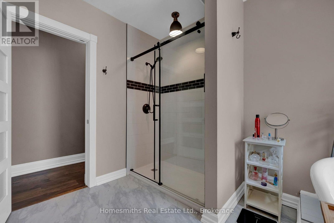
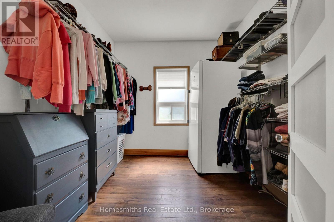
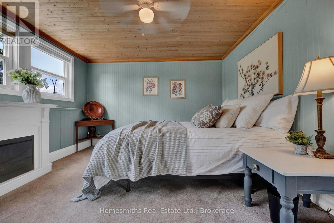
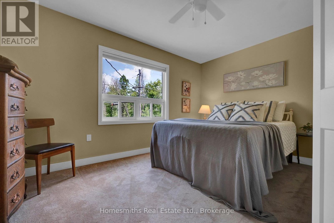
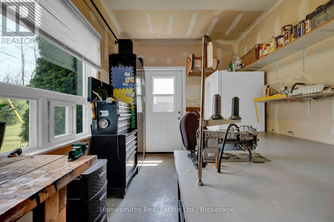
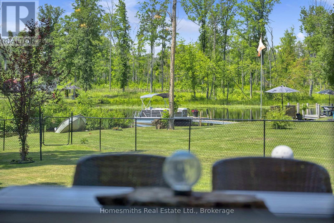
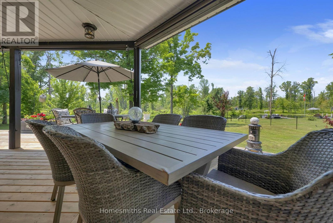
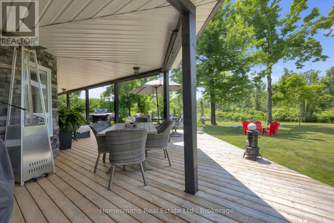
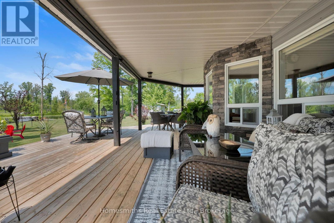
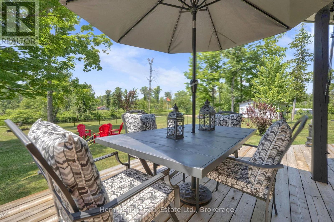
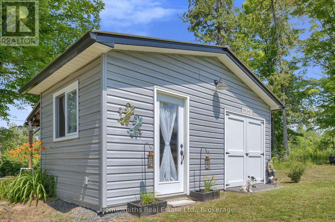
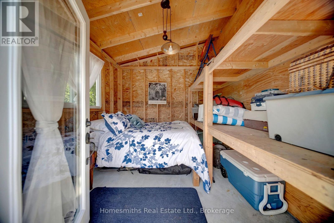
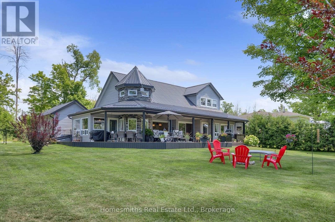
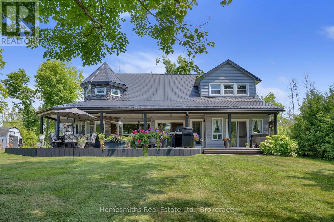
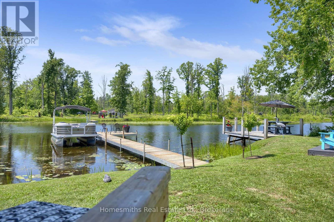
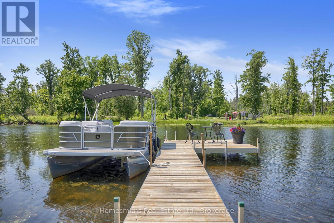
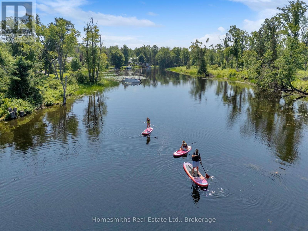
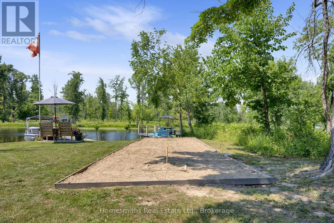
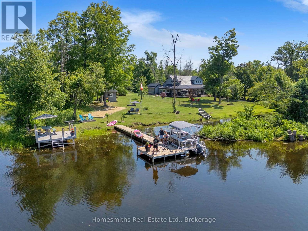
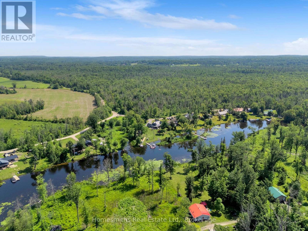
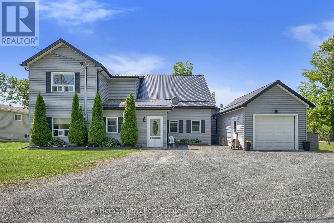
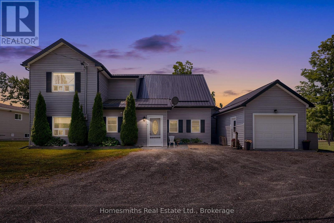
Escape the city and discover this stunning year-round waterfront home, custom built in 2017 and nestled on 1.15 acres with over 182 feet of frontage on beautiful Beaver Creek. This two-storey home offers 3 bedrooms and 2 full bathrooms, including a spacious main-floor primary retreat for added convenience. The bright, open-concept kitchen, dining, and great room feature an impressive 16-foot turret ceiling, creating a spacious and inviting atmosphere. The kitchen is complete with quartz countertops, stainless steel appliances, and a brand-new refrigerator. Five walkouts, oversized windows, and a 60-foot covered porch provide seamless indoor-outdoor living while showcasing picturesque views of the expansive yard and waterfront. Additional features include a convenient utility room and a versatile workshop with its own exterior access-perfect for hobbies, storage, or projects. Step outside to your private 50-foot dock where you can enjoy fishing, swimming, kayaking, canoeing, or simply relaxing by the water. Boat enthusiasts will love the easy 15-minute ride into Crowe Lake, offering endless opportunities to explore. Whether you're searching for a full-time residence, family getaway, or peaceful retreat, this exceptional waterfront property offers the perfect blend of comfort, privacy, and natural beauty. (id:65997)
| MLS® Number | X13570820 |
| Property Type | Single Family |
| Community Name | Marmora Ward |
| Community Features | Fishing |
| Easement | Right Of Way |
| Equipment Type | Propane Tank |
| Features | Cul-de-sac, Irregular Lot Size |
| Parking Space Total | 9 |
| Rental Equipment Type | Propane Tank |
| Structure | Deck, Porch, Shed, Dock |
| View Type | River View, Direct Water View |
| Water Front Name | Beaver Creek |
| Water Front Type | Waterfront On Creek |
| Bathroom Total | 2 |
| Bedrooms Above Ground | 3 |
| Bedrooms Total | 3 |
| Age | 6 To 15 Years |
| Appliances | All, Water Heater, Window Coverings |
| Basement Type | None |
| Construction Style Attachment | Detached |
| Cooling Type | Wall Unit |
| Exterior Finish | Vinyl Siding, Stone |
| Flooring Type | Laminate, Carpeted |
| Foundation Type | Slab |
| Heating Fuel | Propane |
| Heating Type | Radiant Heat |
| Stories Total | 2 |
| Size Interior | 2,500 - 3,000 Sqft |
| Type | House |
| Utility Water | Drilled Well |
| Detached Garage | |
| Garage |
| Access Type | Water Access, Private Road, Private Docking |
| Acreage | No |
| Fence Type | Fenced Yard |
| Sewer | Septic System |
| Size Depth | 191 Ft ,3 In |
| Size Frontage | 185 Ft ,2 In |
| Size Irregular | 185.2 X 191.3 Ft |
| Size Total Text | 185.2 X 191.3 Ft|1/2 - 1.99 Acres |
| Surface Water | River/stream |
| Level | Type | Length | Width | Dimensions |
|---|---|---|---|---|
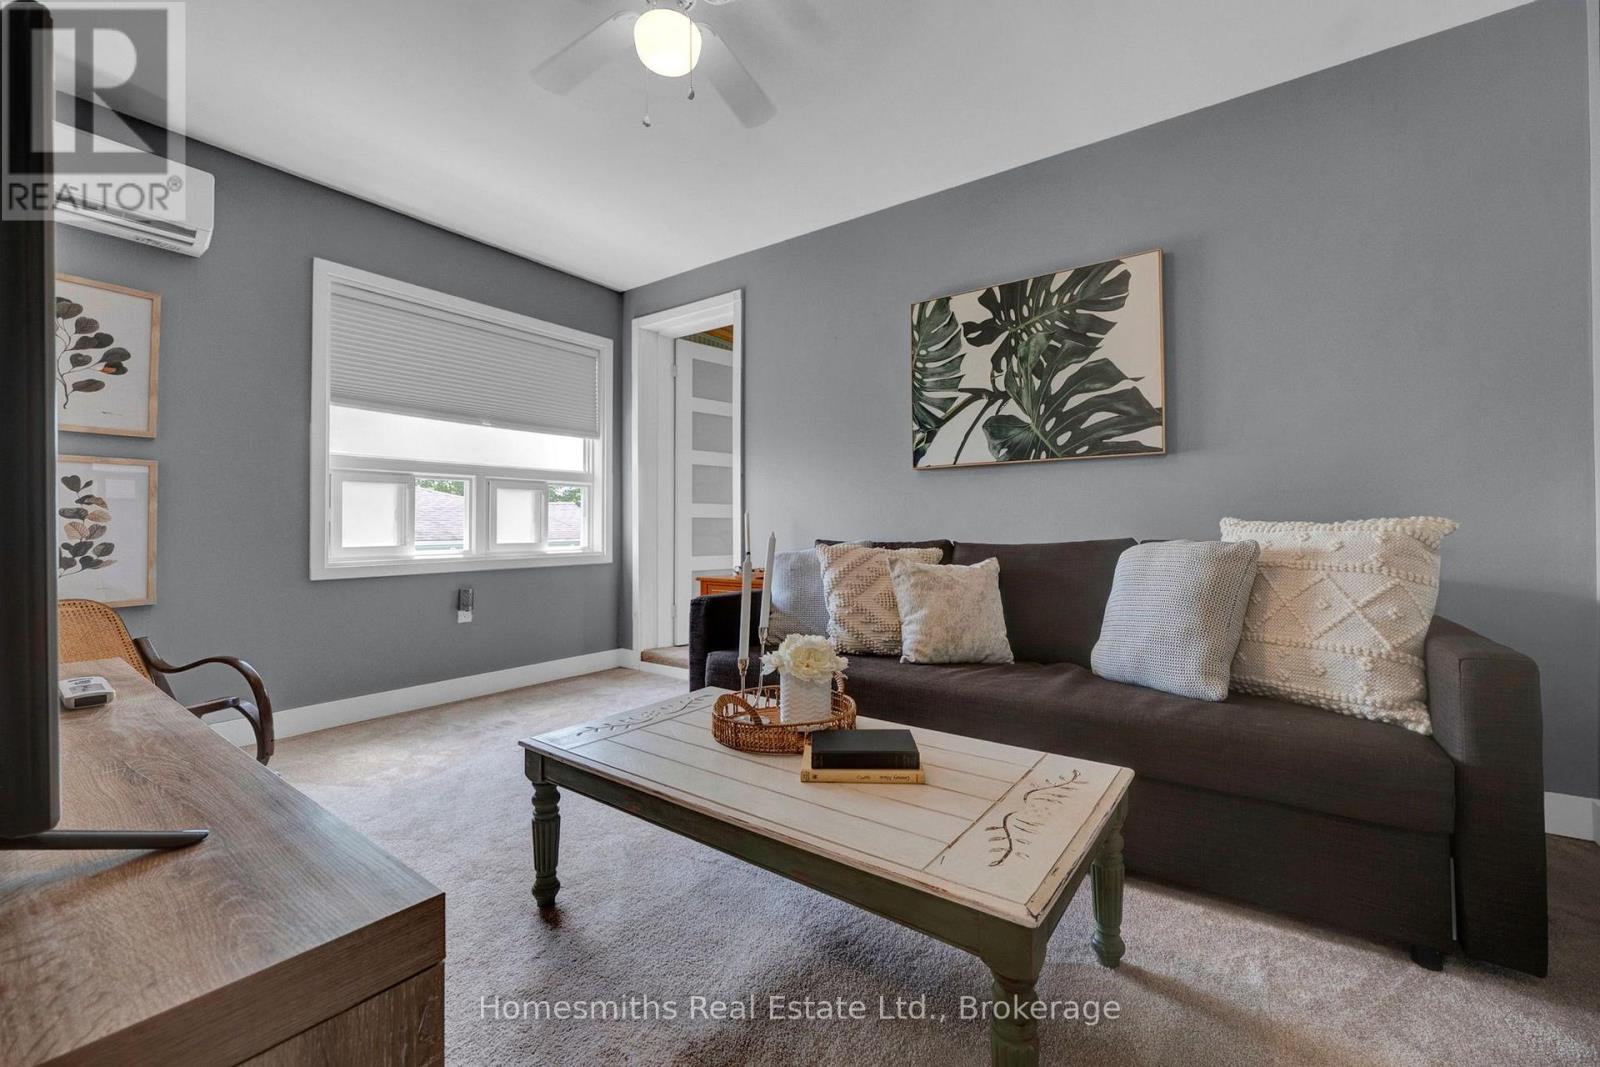
| Second Level | Sitting Room | 4.17 m | 3.04 m | 4.17 m x 3.04 m |
| Second Level | Bedroom 2 | 4.19 m | 2.77 m | 4.19 m x 2.77 m |
| Second Level | Bedroom 3 | 4.19 m | 3.66 m | 4.19 m x 3.66 m |
| Main Level | Living Room | 5.3 m | 5.77 m | 5.3 m x 5.77 m |
| Main Level | Kitchen | 4.63 m | 5.9 m | 4.63 m x 5.9 m |
| Main Level | Dining Room | 3.86 m | 3.85 m | 3.86 m x 3.85 m |
| Main Level | Sunroom | 3.49 m | 3.84 m | 3.49 m x 3.84 m |
| Main Level | Primary Bedroom | 4.19 m | 4.26 m | 4.19 m x 4.26 m |
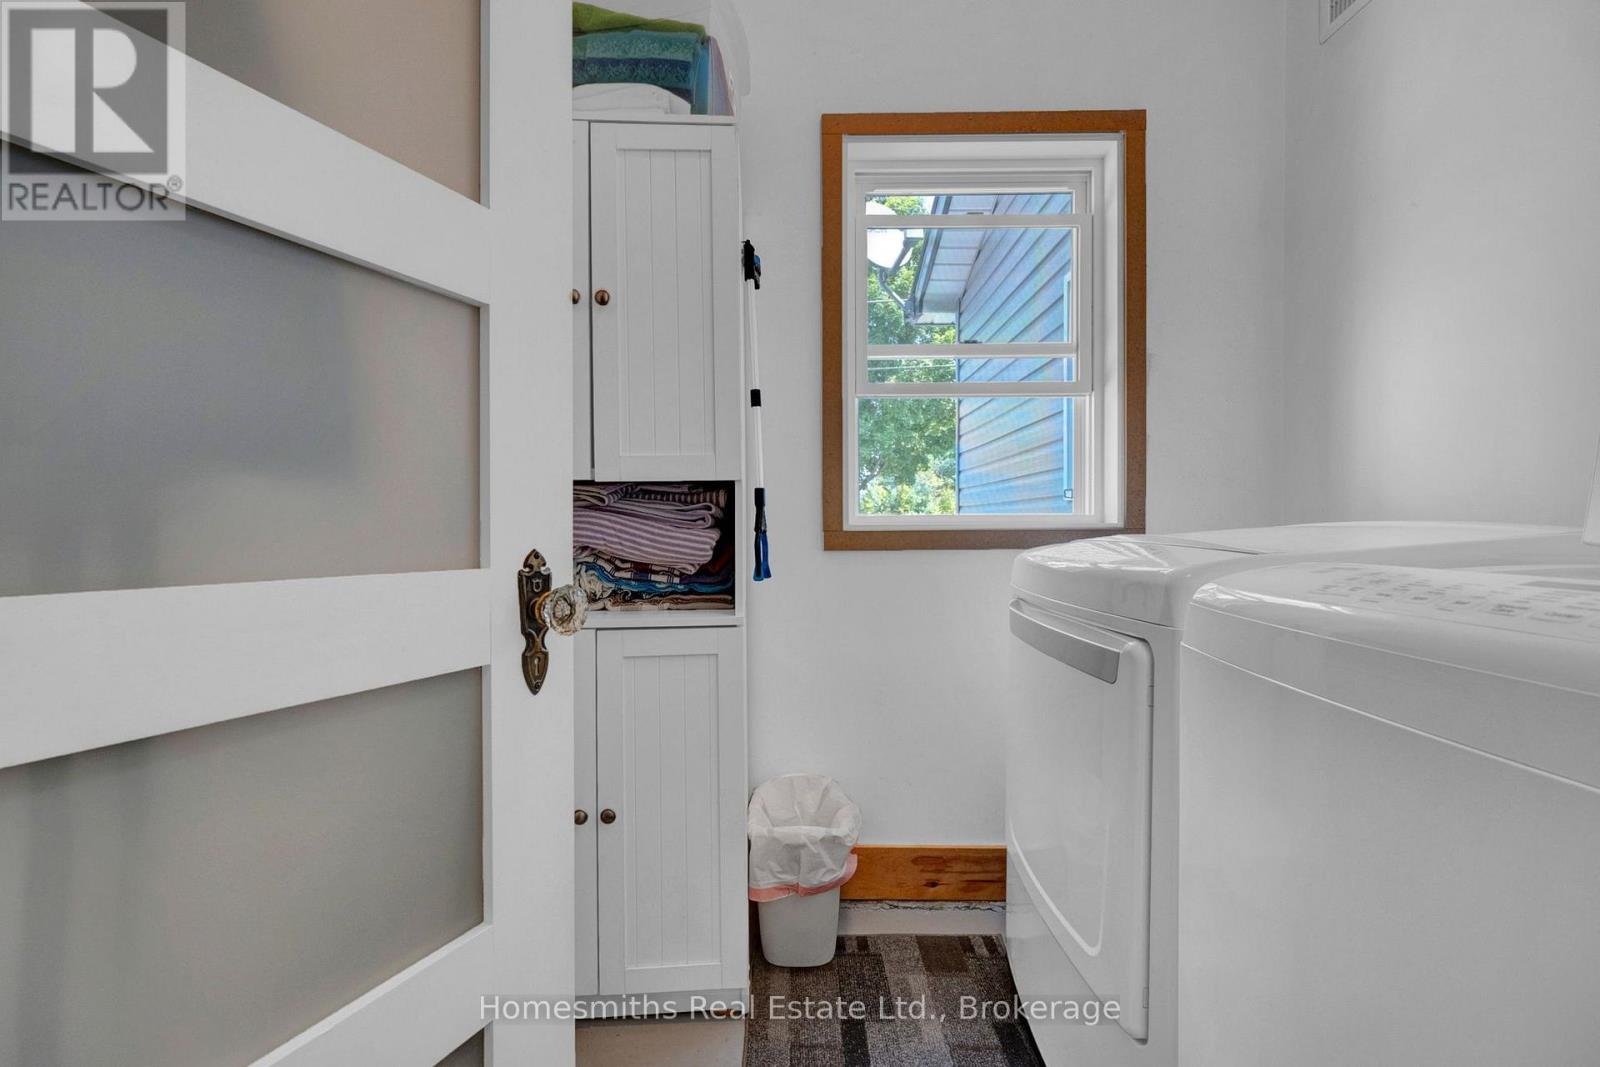
| Main Level | Laundry Room | 1.98 m | 1.73 m | 1.98 m x 1.73 m |
| Main Level | Utility Room | 2.1 m | 1.64 m | 2.1 m x 1.64 m |
| Main Level | Workshop | 4.19 m | 2.7 m | 4.19 m x 2.7 m |
Contact us for more information

Tyler Smith
Broker of Record
(905) 623-1414
homesmiths.ca/

Shannon Parker
Salesperson
(905) 623-1414
homesmiths.ca/

The trademarks REALTOR®, REALTORS®, and the REALTOR® logo are controlled by The Canadian Real Estate Association (CREA) and identify real estate professionals who are members of CREA. The trademarks MLS®, Multiple Listing Service® and the associated logos are owned by The Canadian Real Estate Association (CREA) and identify the quality of services provided by real estate professionals who are members of CREA. The trademark DDF® is owned by The Canadian Real Estate Association (CREA) and identifies CREA's Data Distribution Facility (DDF®)