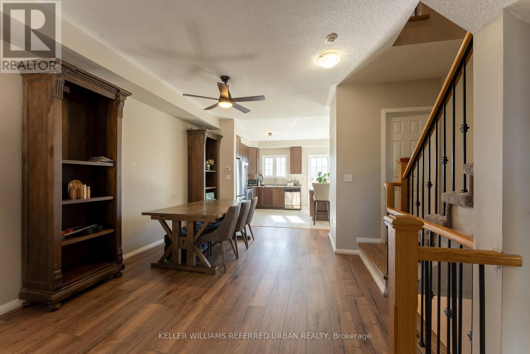
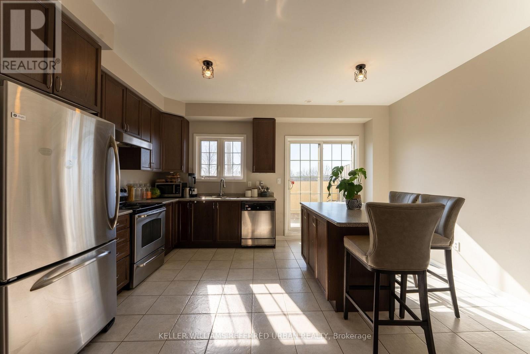
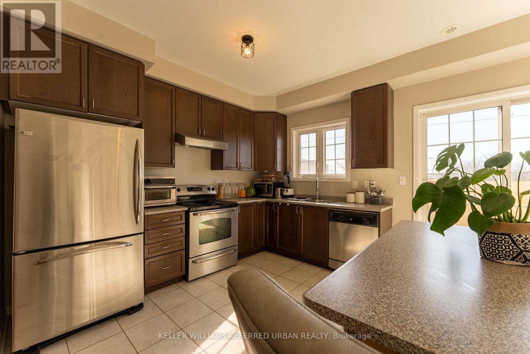
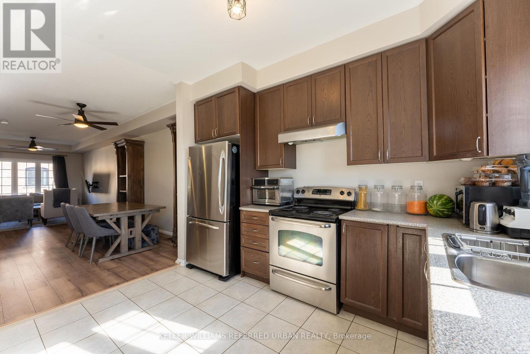
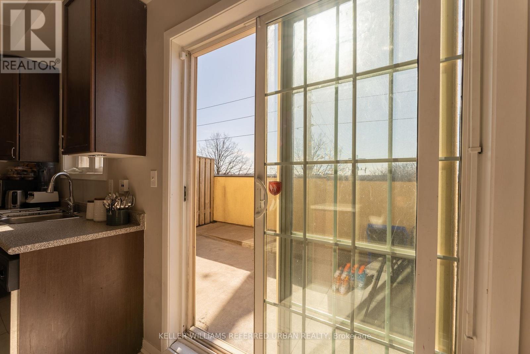
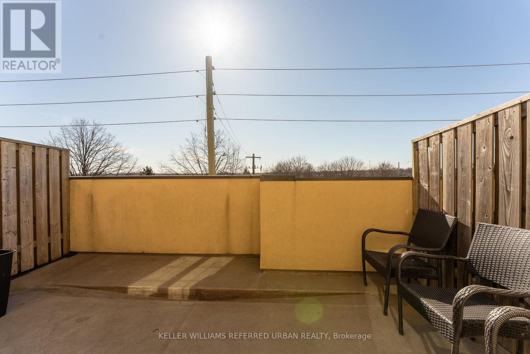
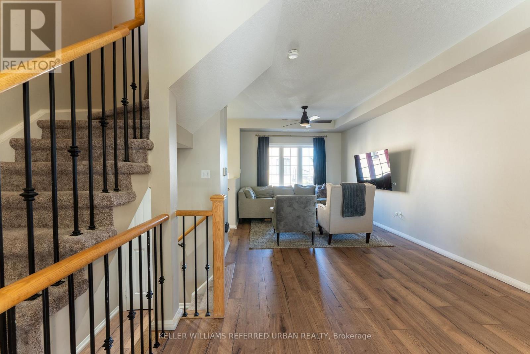
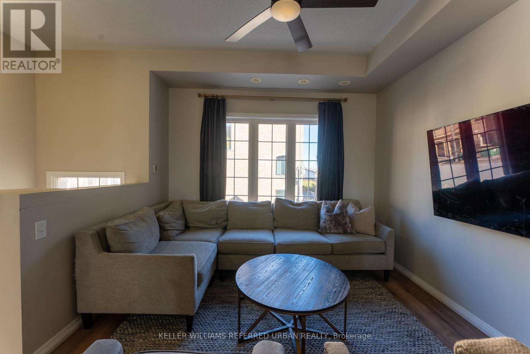
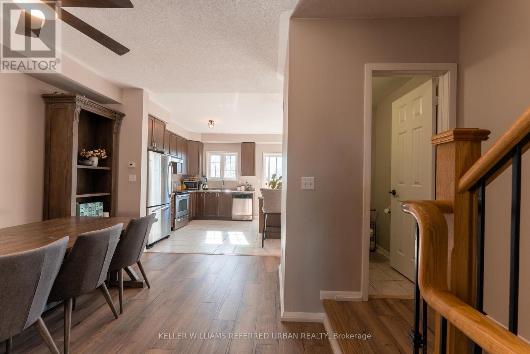
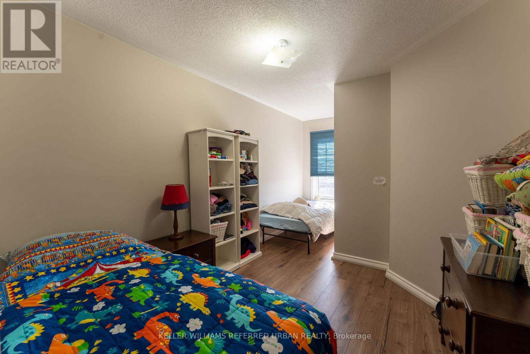
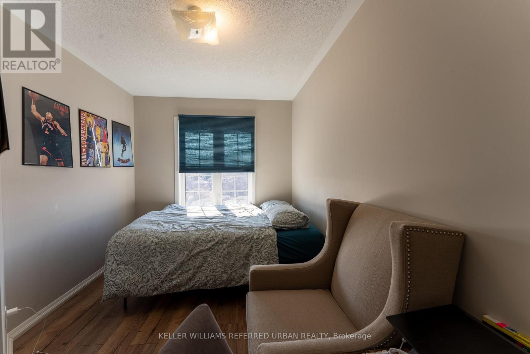
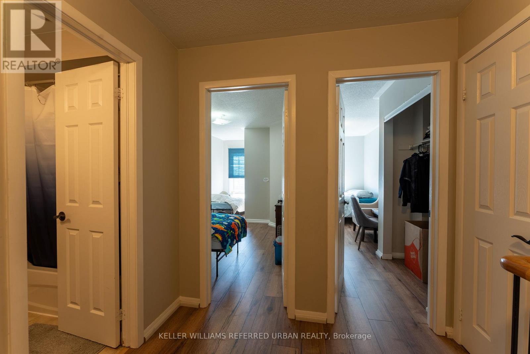
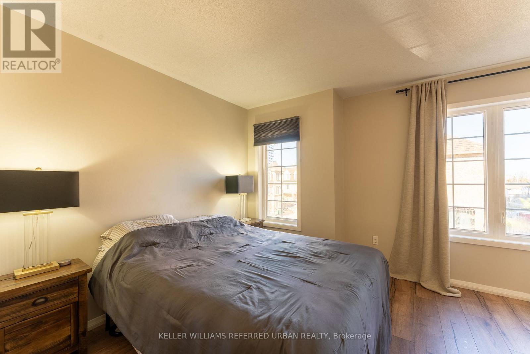
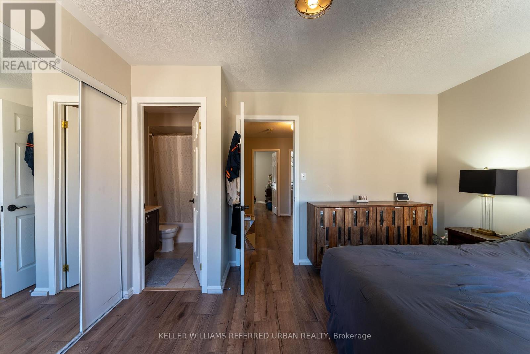
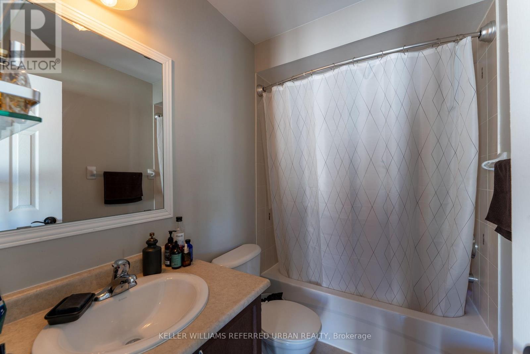
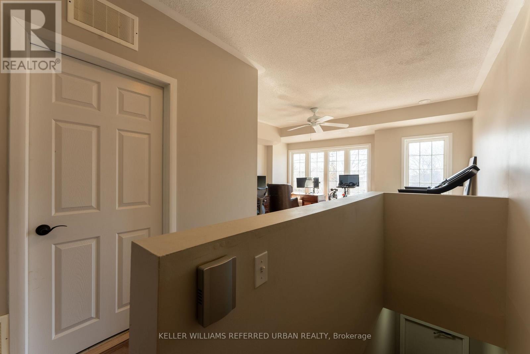
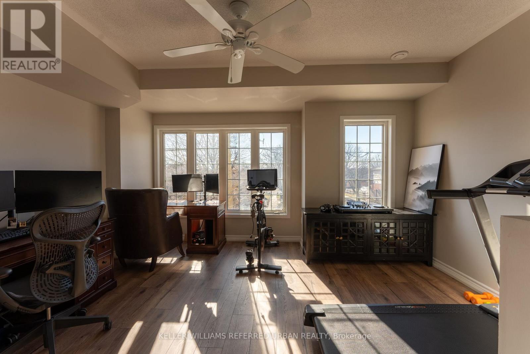
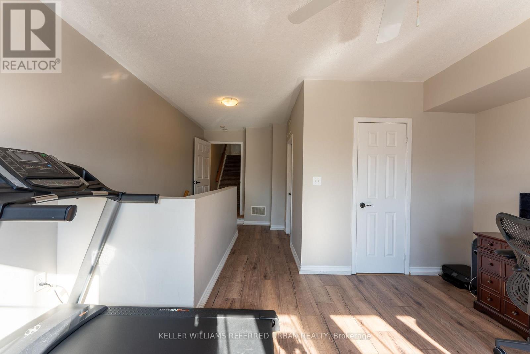
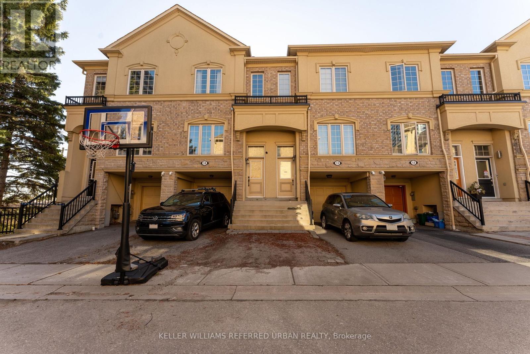
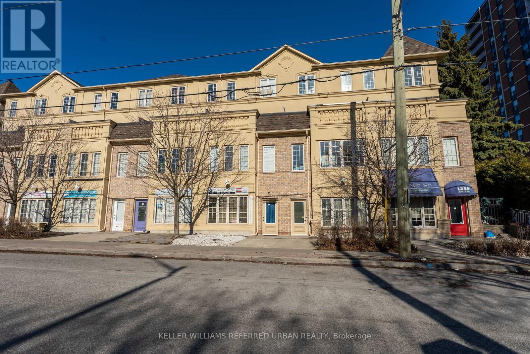
Enjoy the unique opportunity to live in this beautiful 3 bed, 4 bath townhouse. You will be in awe from the moment you step inside this stunning home. The open-concept floor plan offers plenty of natural light and is perfect for entertaining family and friends.The updated kitchen features stainless steel appliances, granite countertops, and a kitchen island for added seating. Beautiful high ceilings enhance the space and allow for a gorgeous, unobstructed sunset view.Enjoy cozy evenings in the living room or take advantage of summer BBQs on your private terrace. With three bedrooms plus an additional guest room, you will have more than enough space to stretch out and relax.The property is conveniently located off Hwy 401 and just a 10-minute walk to Pickering GO Station, offering easy access to downtown Toronto's Union Station in approximately 40 minutes. (id:65997)
| MLS® Number | E13529496 |
| Property Type | Single Family |
| Community Name | Bay Ridges |
| Amenities Near By | Public Transit, Schools |
| Community Features | School Bus |
| Parking Space Total | 1 |
| View Type | View |
| Bathroom Total | 4 |
| Bedrooms Above Ground | 3 |
| Bedrooms Total | 3 |
| Appliances | Dishwasher, Dryer, Microwave, Hood Fan, Stove, Washer, Window Coverings, Refrigerator |
| Basement Type | None |
| Construction Style Attachment | Attached |
| Cooling Type | Central Air Conditioning |
| Exterior Finish | Brick |
| Flooring Type | Laminate |
| Foundation Type | Concrete |
| Half Bath Total | 2 |
| Heating Fuel | Natural Gas |
| Heating Type | Forced Air |
| Stories Total | 3 |
| Size Interior | 2,000 - 2,500 Sqft |
| Type | Row / Townhouse |
| Utility Water | Municipal Water |
| Garage |
| Acreage | No |
| Land Amenities | Public Transit, Schools |
| Sewer | Sanitary Sewer |
| Size Depth | 16 Ft ,1 In |
| Size Frontage | 80 Ft |
| Size Irregular | 80 X 16.1 Ft |
| Size Total Text | 80 X 16.1 Ft |
| Level | Type | Length | Width | Dimensions |
|---|---|---|---|---|
| Second Level | Bedroom | 3.96 m | 3.89 m | 3.96 m x 3.89 m |
| Second Level | Bedroom 2 | 2.64 m | 3.3 m | 2.64 m x 3.3 m |
| Second Level | Bedroom 3 | 2.64 m | 3.3 m | 2.64 m x 3.3 m |
| Main Level | Kitchen | 2.44 m | 3.56 m | 2.44 m x 3.56 m |
| Main Level | Living Room | 3.05 m | 3.96 m | 3.05 m x 3.96 m |
| Main Level | Dining Room | 3.05 m | 4.27 m | 3.05 m x 4.27 m |
https://www.realtor.ca/real-estate/29996240/14-1250-st-martins-drive-pickering-bay-ridges-bay-ridges
Contact us for more information

Kenneth Yim
Broker of Record
(416) 572-1016
(416) 572-1017
www.whykwru.ca/

The trademarks REALTOR®, REALTORS®, and the REALTOR® logo are controlled by The Canadian Real Estate Association (CREA) and identify real estate professionals who are members of CREA. The trademarks MLS®, Multiple Listing Service® and the associated logos are owned by The Canadian Real Estate Association (CREA) and identify the quality of services provided by real estate professionals who are members of CREA. The trademark DDF® is owned by The Canadian Real Estate Association (CREA) and identifies CREA's Data Distribution Facility (DDF®)