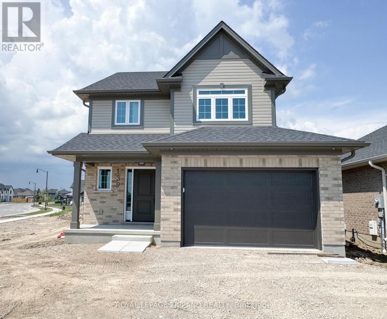
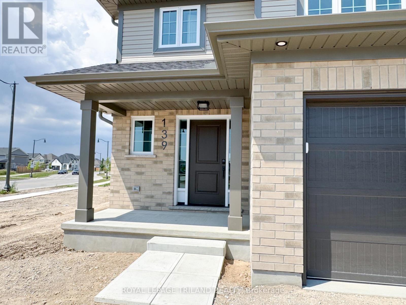
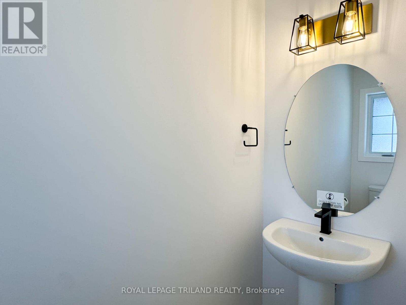
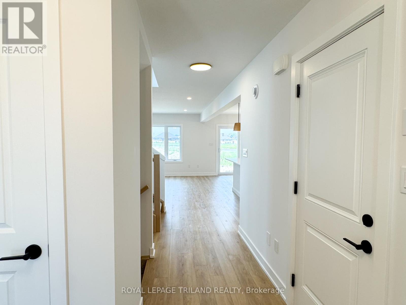
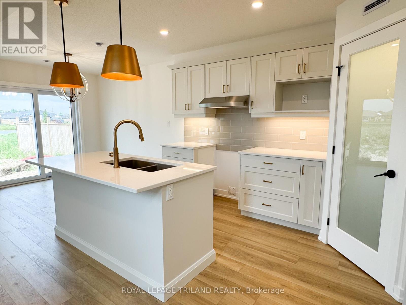
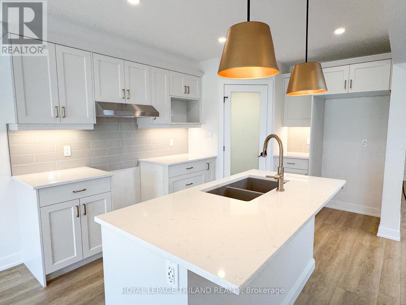
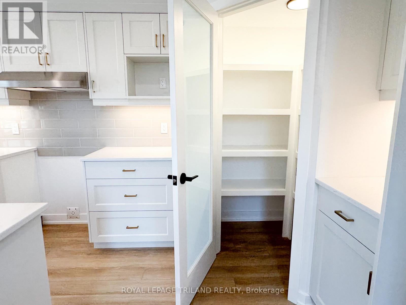
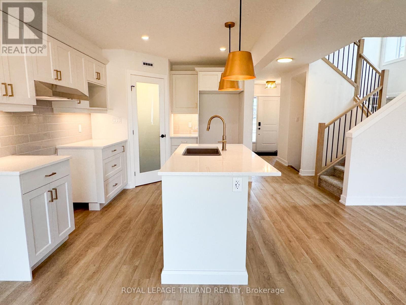
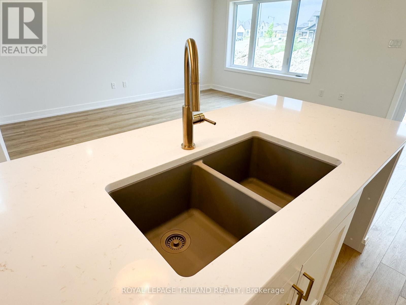
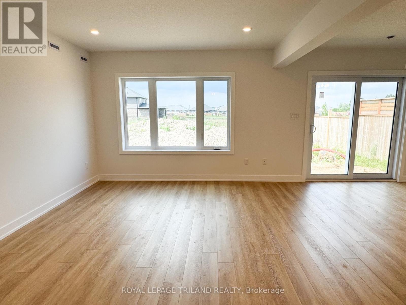
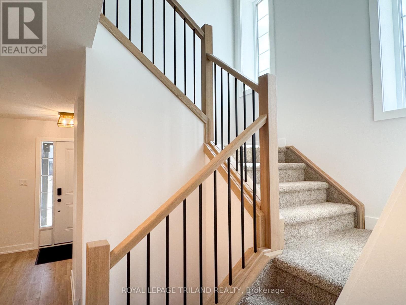
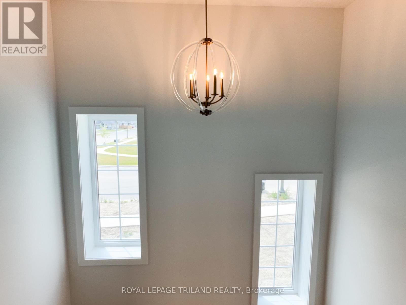
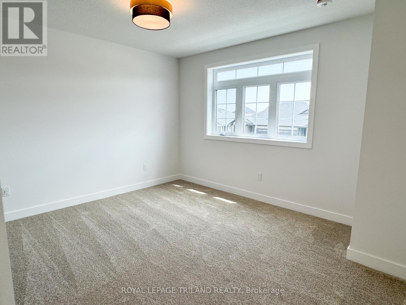
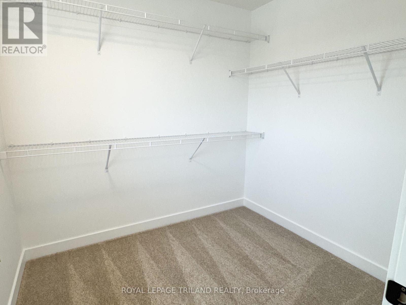
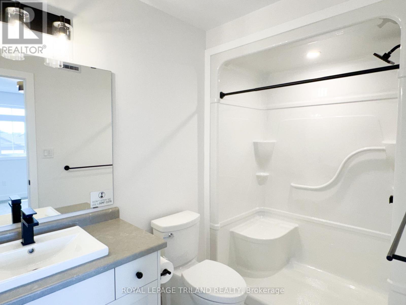
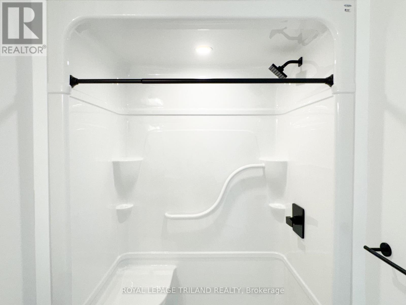
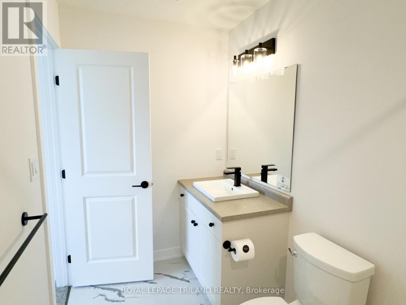
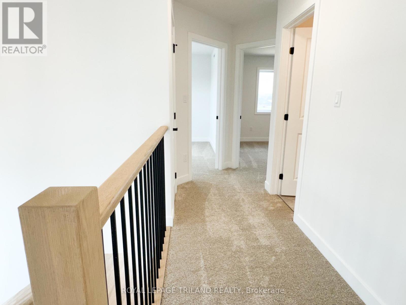
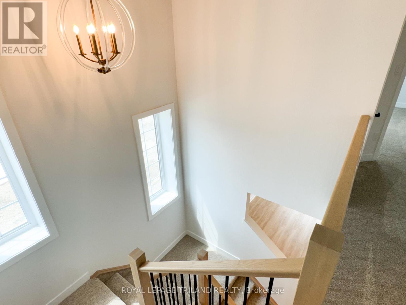
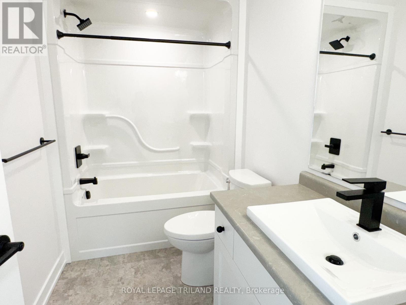
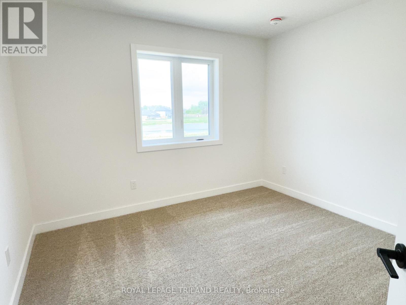
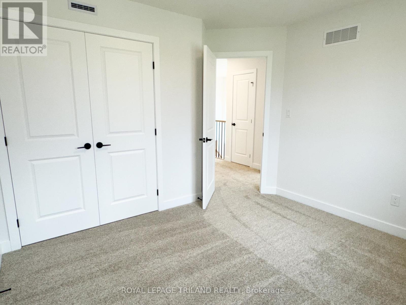
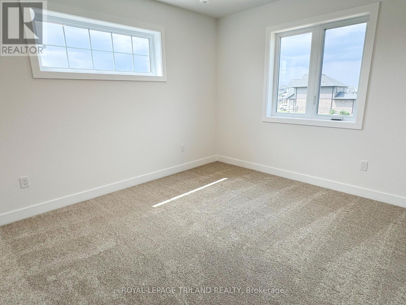
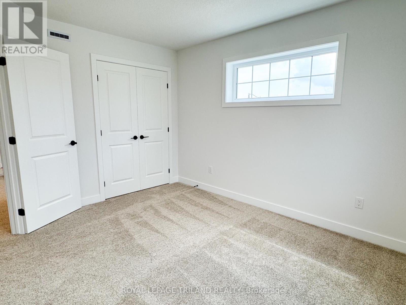
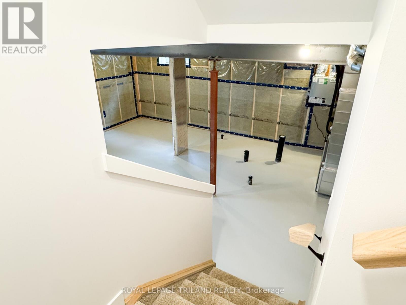
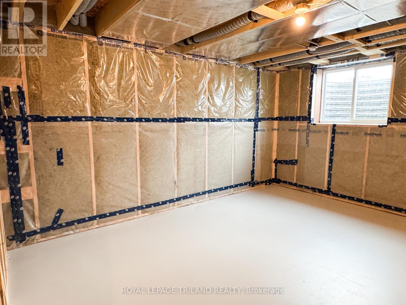
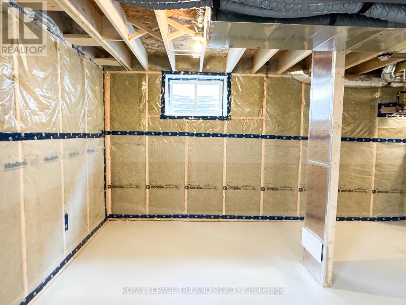
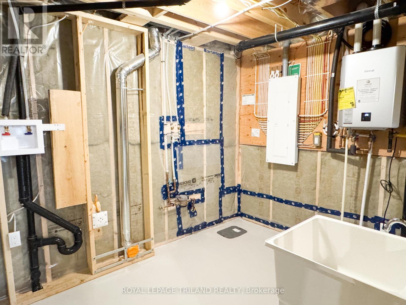
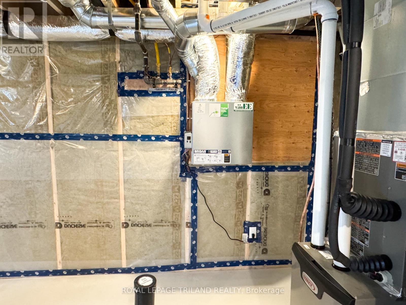
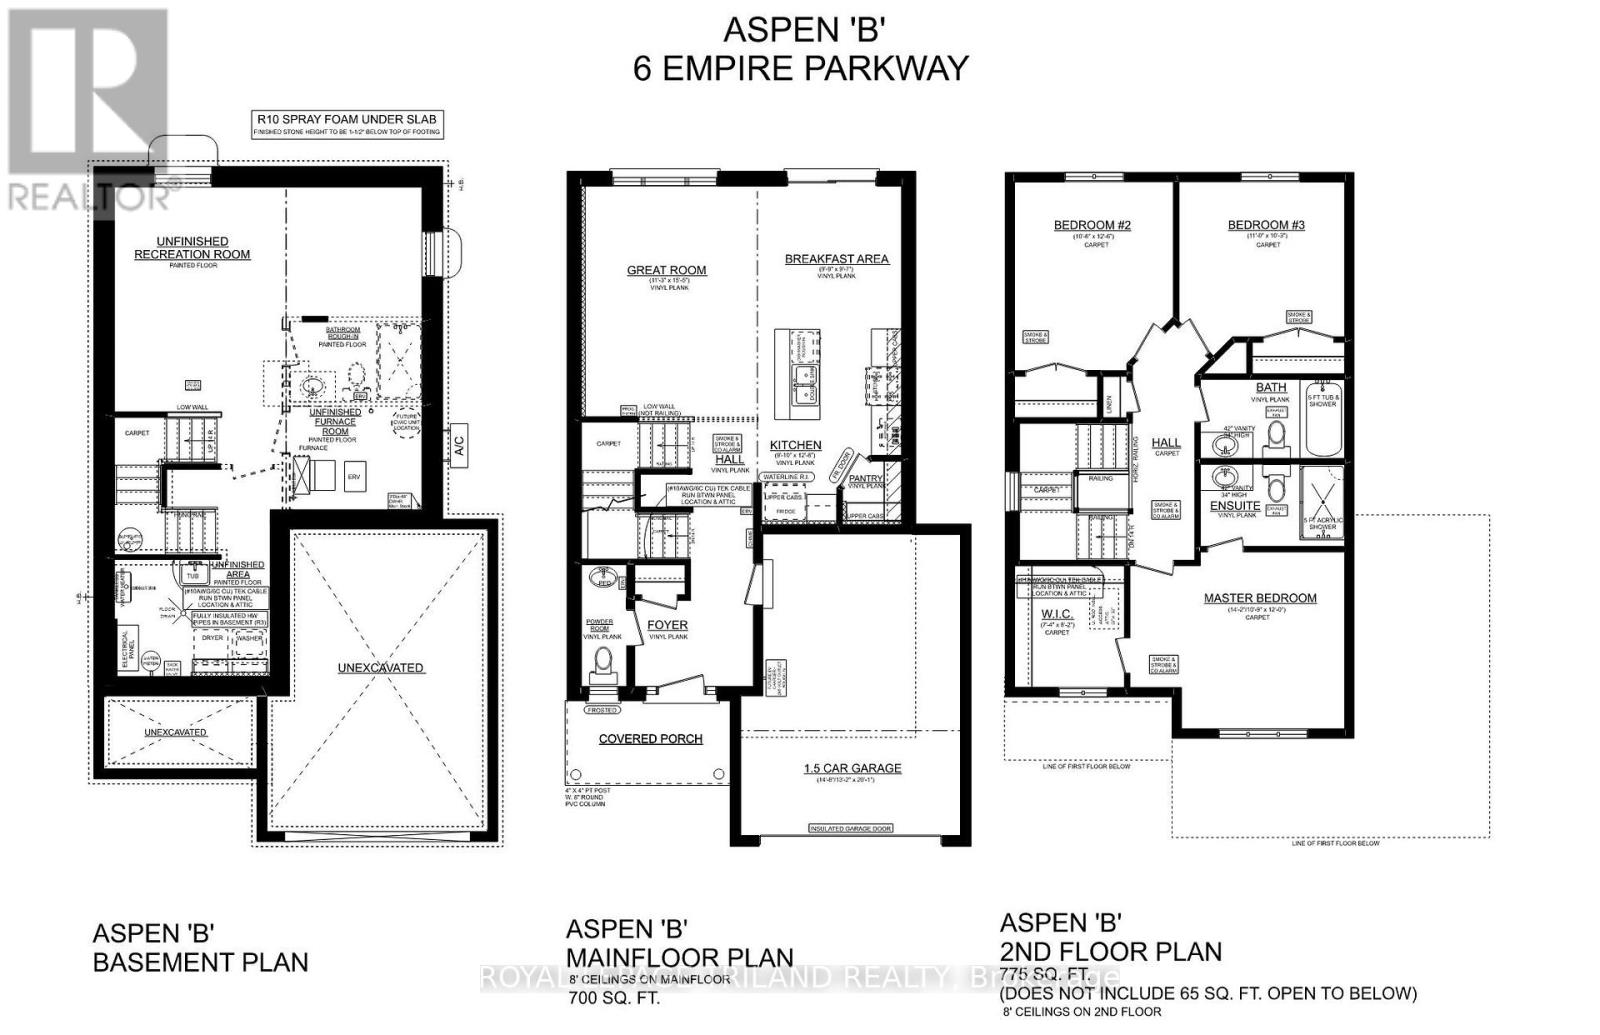
Welcome to 139 Empire Parkway in the Harvest Run subdivision! The Aspen design is a family-friendly 1475 square foot 2 storey home with 1.5 car garage. This plan features 3 Bedrooms on the second level, a full 4 piece Bath. The Primary Bedroom includes a spacious Walk-in Closet and 3 piece Ensuite. The main floor features a 2 piece bath, open concept living area with central quartz island, pantry, Breakfast Area that exits out to the rear yard through sliding glass doors and a large Great Room. 139 Empire comes with stylish finishes, luxury vinyl plank on the main and a carpeted second floor. The lower level could be finished to include a Rec Room and 3 piece Bath. Located in southeast St. Thomas near parks, trails, schools, and within the Mitchell Hepburn School District, this Energy Star Certified, Net Zero Ready home backs onto a walking path and pond with no rear neighbours! Take advantage of current government rebates on new build homes - reach out today to find out how you can be 139 Empire Parkway's first family! (id:65997)
| MLS® Number | X13031868 |
| Property Type | Single Family |
| Community Name | St. Thomas |
| Amenities Near By | Hospital, Park |
| Community Features | Community Centre |
| Equipment Type | Water Heater, Water Heater - Tankless |
| Features | Irregular Lot Size, Flat Site, Sump Pump |
| Parking Space Total | 3 |
| Rental Equipment Type | Water Heater, Water Heater - Tankless |
| Structure | Porch |
| Bathroom Total | 3 |
| Bedrooms Above Ground | 3 |
| Bedrooms Total | 3 |
| Age | New Building |
| Appliances | Garage Door Opener Remote(s) |
| Basement Development | Unfinished |
| Basement Type | N/a (unfinished) |
| Construction Status | Insulation Upgraded |
| Construction Style Attachment | Detached |
| Exterior Finish | Brick Facing, Vinyl Siding |
| Fire Protection | Smoke Detectors |
| Foundation Type | Poured Concrete |
| Half Bath Total | 1 |
| Heating Fuel | Natural Gas |
| Heating Type | Heat Pump |
| Stories Total | 2 |
| Size Interior | 1,100 - 1,500 Sqft |
| Type | House |
| Utility Water | Municipal Water |
| Attached Garage | |
| Garage |
| Acreage | No |
| Land Amenities | Hospital, Park |
| Sewer | Sanitary Sewer |
| Size Depth | 114 Ft ,9 In |
| Size Frontage | 32 Ft ,9 In |
| Size Irregular | 32.8 X 114.8 Ft ; 32.8x28.8x97x114.8x72 |
| Size Total Text | 32.8 X 114.8 Ft ; 32.8x28.8x97x114.8x72|under 1/2 Acre |
| Zoning Description | Hr3a-26 |
| Level | Type | Length | Width | Dimensions |
|---|---|---|---|---|
| Second Level | Primary Bedroom | 4.3891 m | 3.6576 m | 4.3891 m x 3.6576 m |
| Second Level | Bedroom 2 | 3.2614 m | 3.871 m | 3.2614 m x 3.871 m |
| Second Level | Bedroom 3 | 3.3833 m | 3.1699 m | 3.3833 m x 3.1699 m |
| Main Level | Kitchen | 2.7737 m | 3.9014 m | 2.7737 m x 3.9014 m |
| Main Level | Dining Room | 3.0175 m | 2.9566 m | 3.0175 m x 2.9566 m |
| Main Level | Great Room | 3.4442 m | 4.7244 m | 3.4442 m x 4.7244 m |
| Electricity | Installed |
| Sewer | Installed |
https://www.realtor.ca/real-estate/29642307/139-empire-parkway-st-thomas-st-thomas
Contact us for more information

Alicia Atterbury
Broker
(519) 633-0600

The trademarks REALTOR®, REALTORS®, and the REALTOR® logo are controlled by The Canadian Real Estate Association (CREA) and identify real estate professionals who are members of CREA. The trademarks MLS®, Multiple Listing Service® and the associated logos are owned by The Canadian Real Estate Association (CREA) and identify the quality of services provided by real estate professionals who are members of CREA. The trademark DDF® is owned by The Canadian Real Estate Association (CREA) and identifies CREA's Data Distribution Facility (DDF®)