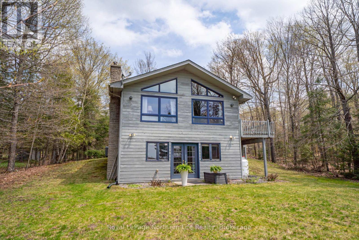
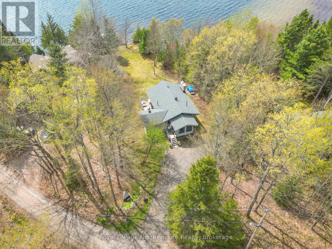
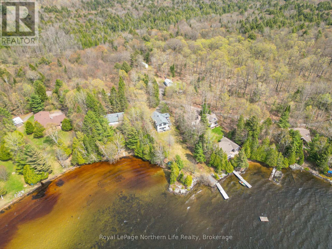
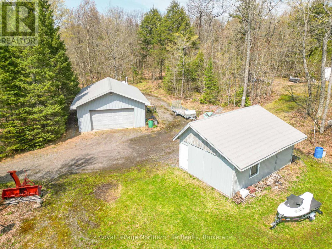
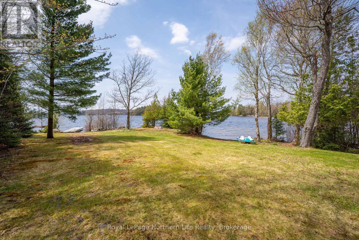
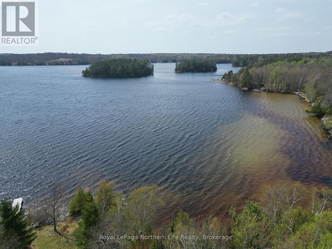
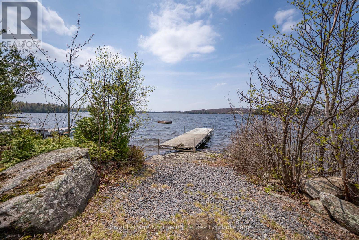
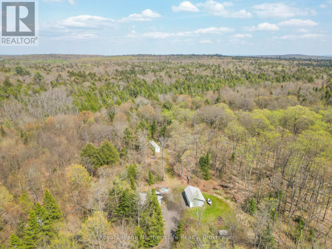
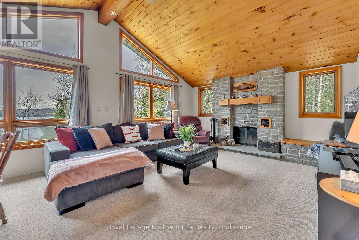
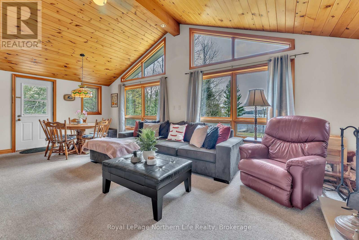
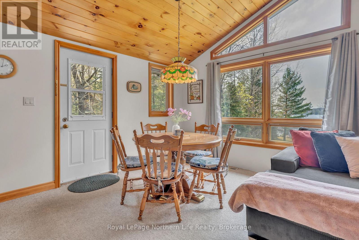
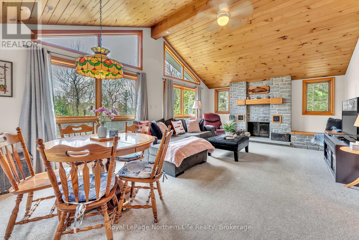
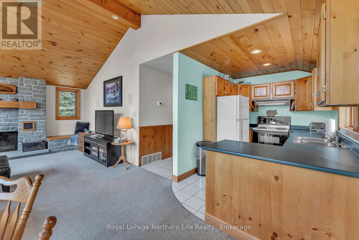
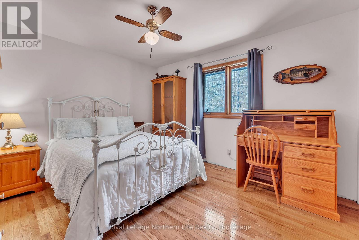
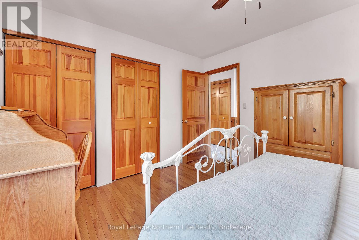
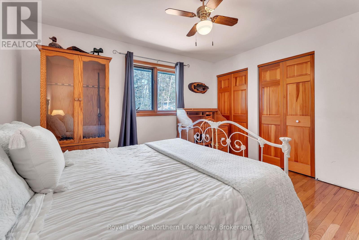
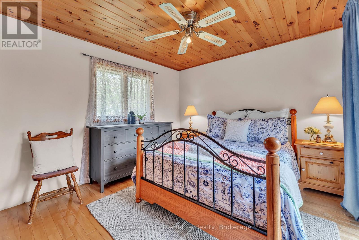
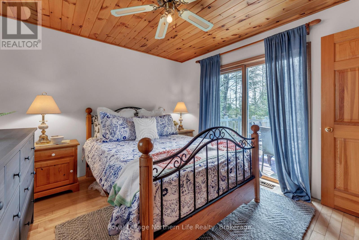
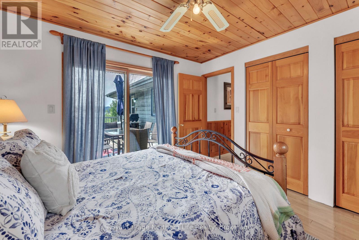
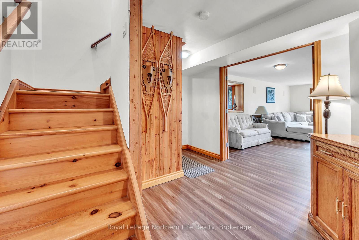
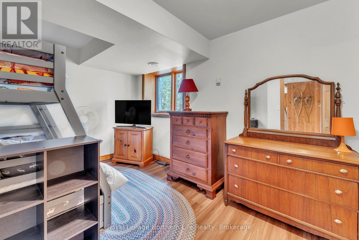
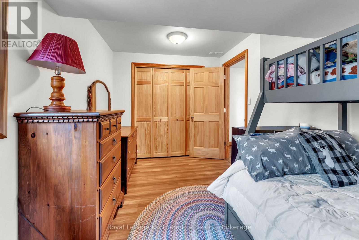
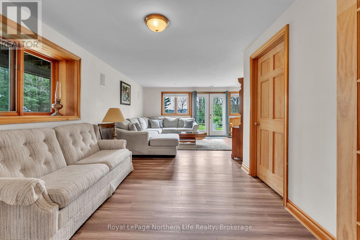
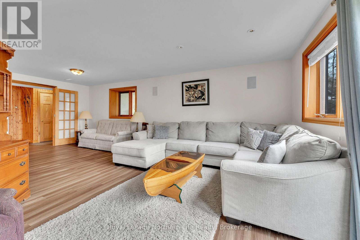
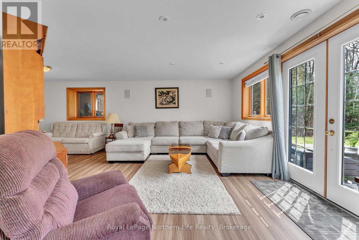
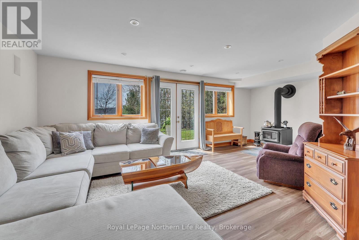
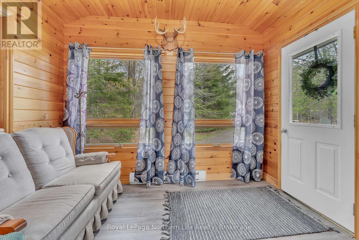
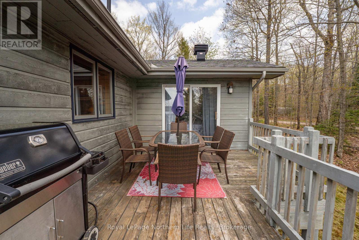
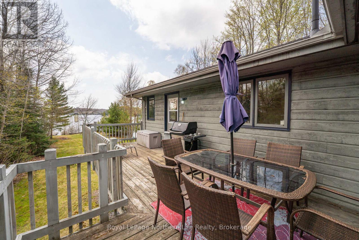
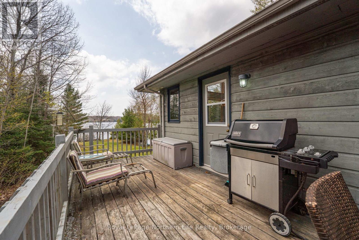
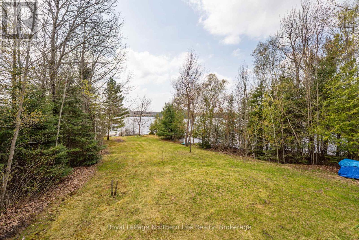
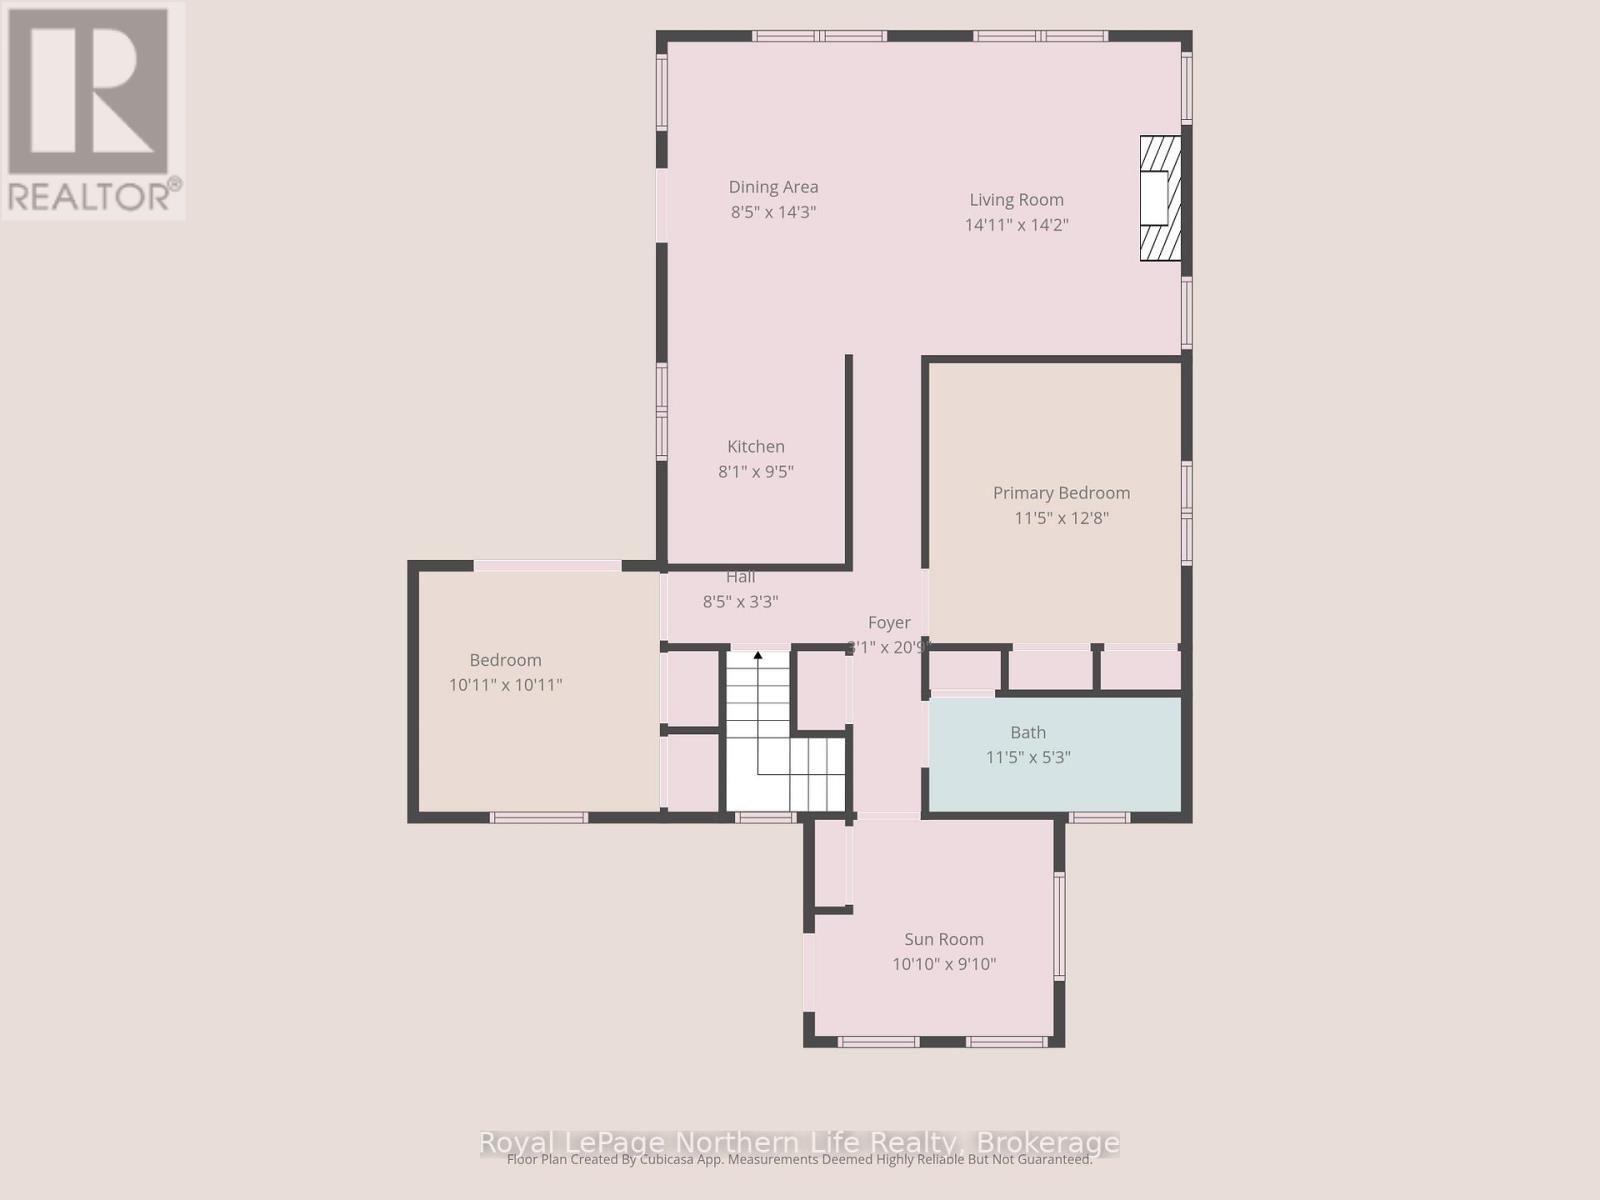
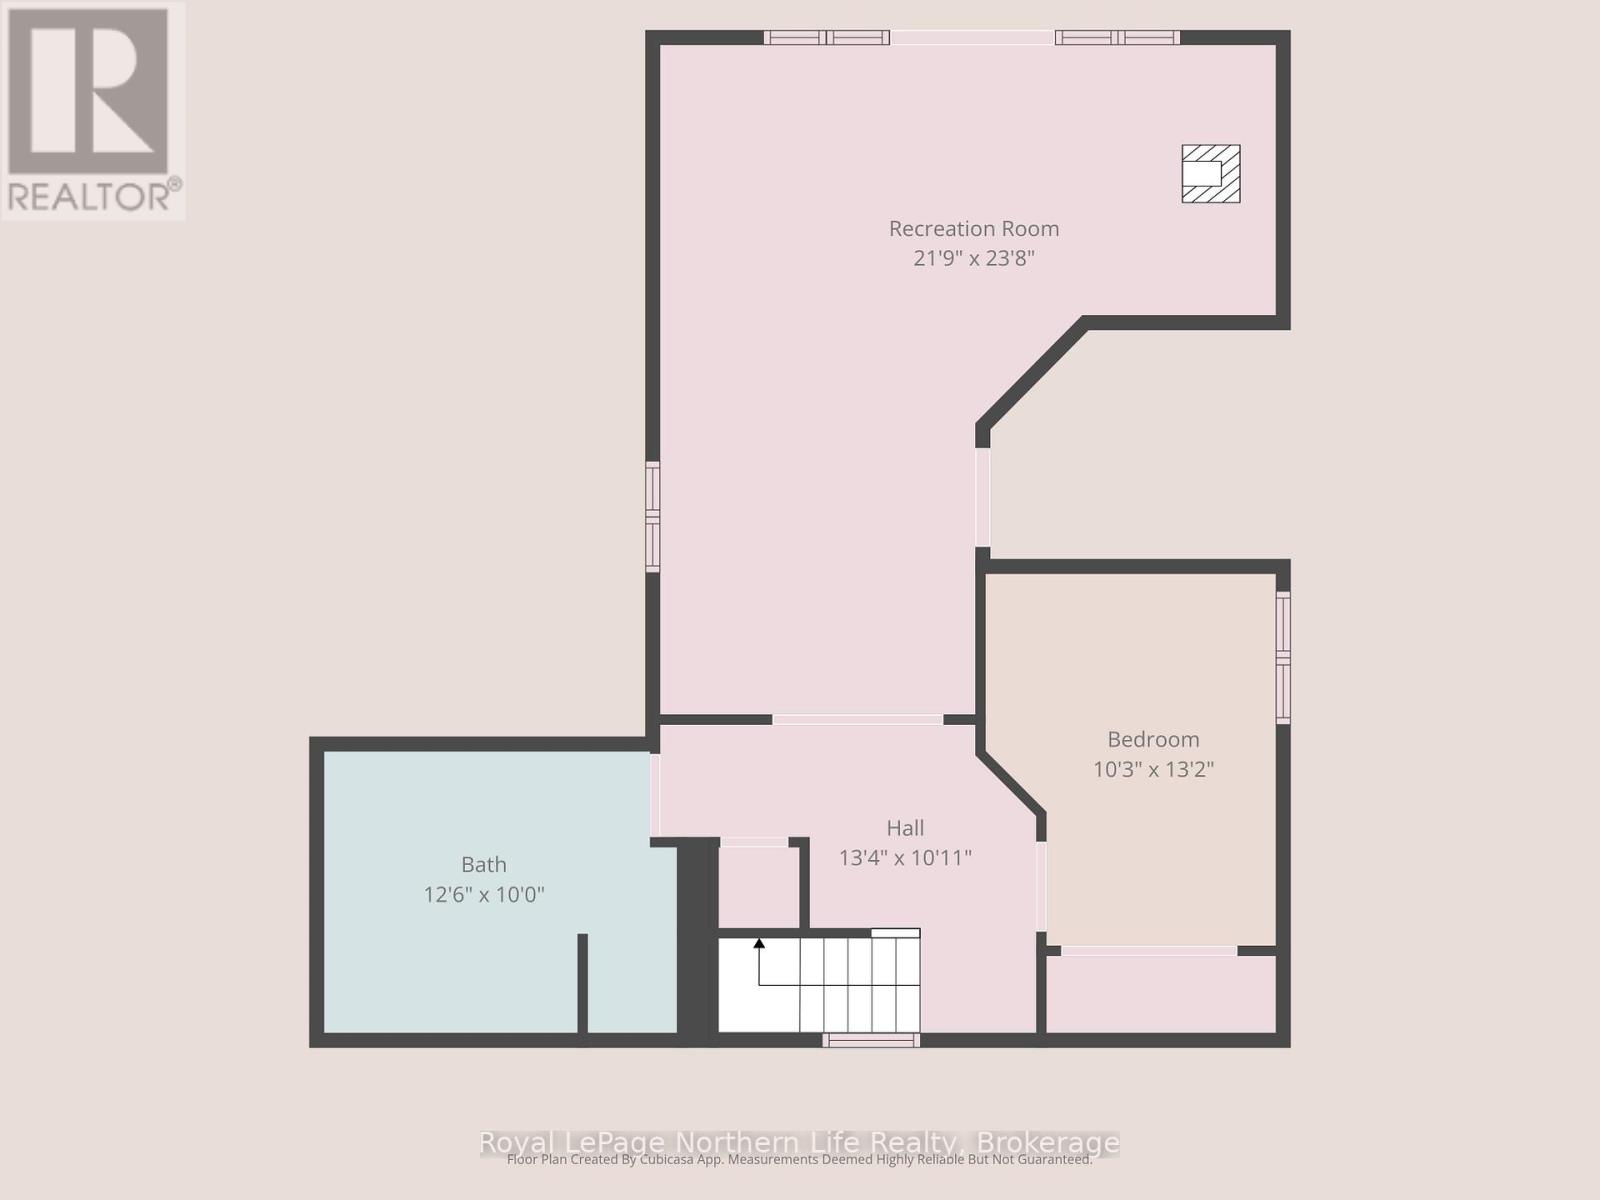
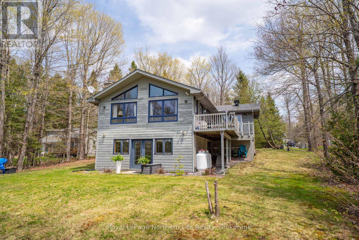
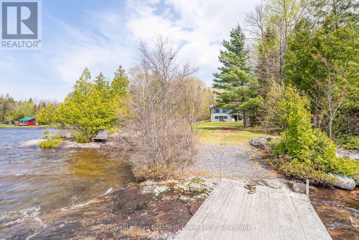
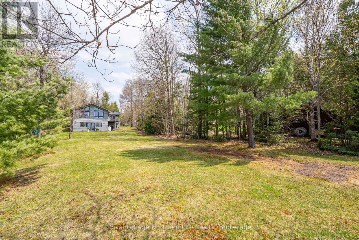
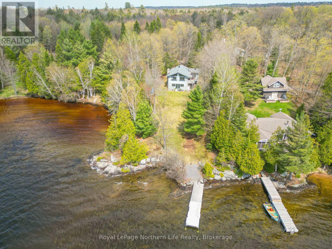
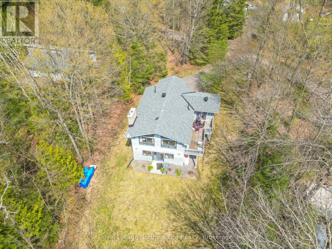
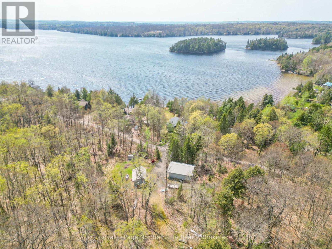
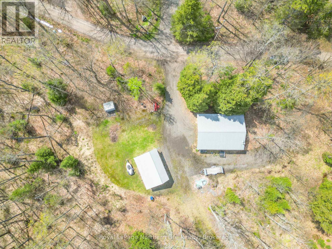
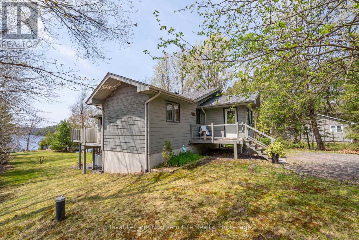
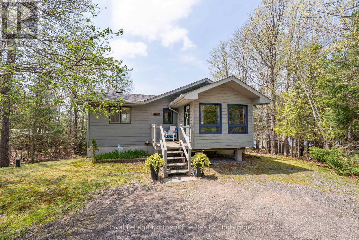
Escape to your own private waterfront paradise on beautiful McQuaby Lake in Nipissing, Ontario. Set on approximately 24 acres of scenic land, this exceptional property offers the perfect blend of privacy, comfort, and year-round recreation.The bright, open-concept main floor features approximately 1,032 square feet of living space with 2 plus 1 spacious bedrooms, a welcoming open concept living area with breathtaking panoramic lake views. Large windows fill the home with natural light, creating a warm and inviting atmosphere while showcasing the stunning waterfront.The fully finished walk-out basement provides additional living and entertaining space, complete with a second fireplace and easy access to the outdoors. With two fireplaces and central air conditioning, this home is comfortable in every season.Step outside to enjoy your own sandy beach and private dock-ideal for swimming, boating, fishing, or simply relaxing by the water. Whether you're looking for peaceful mornings on the lake or memorable evenings around the fire, this property offers the ultimate cottage lifestyle.Two large garages provide plenty of room for vehicles, boats, ATVs, and all your recreational equipment.Whether you're searching for a year-round residence, a family retreat, or an investment opportunity or Airbnb, this rare McQuaby Lake waterfront property offers space, privacy, and endless possibilities in one remarkable package. (id:65997)
12:00 pm
Ends at:1:30 pm
| MLS® Number | X13587648 |
| Property Type | Single Family |
| Community Name | Nipissing |
| Amenities Near By | Beach |
| Easement | Right Of Way |
| Equipment Type | Water Heater |
| Features | Wooded Area, Irregular Lot Size, Level |
| Parking Space Total | 11 |
| Rental Equipment Type | Water Heater |
| Structure | Deck, Dock |
| View Type | Lake View, Direct Water View |
| Water Front Name | Mcquaby Lake |
| Water Front Type | Waterfront On Lake |
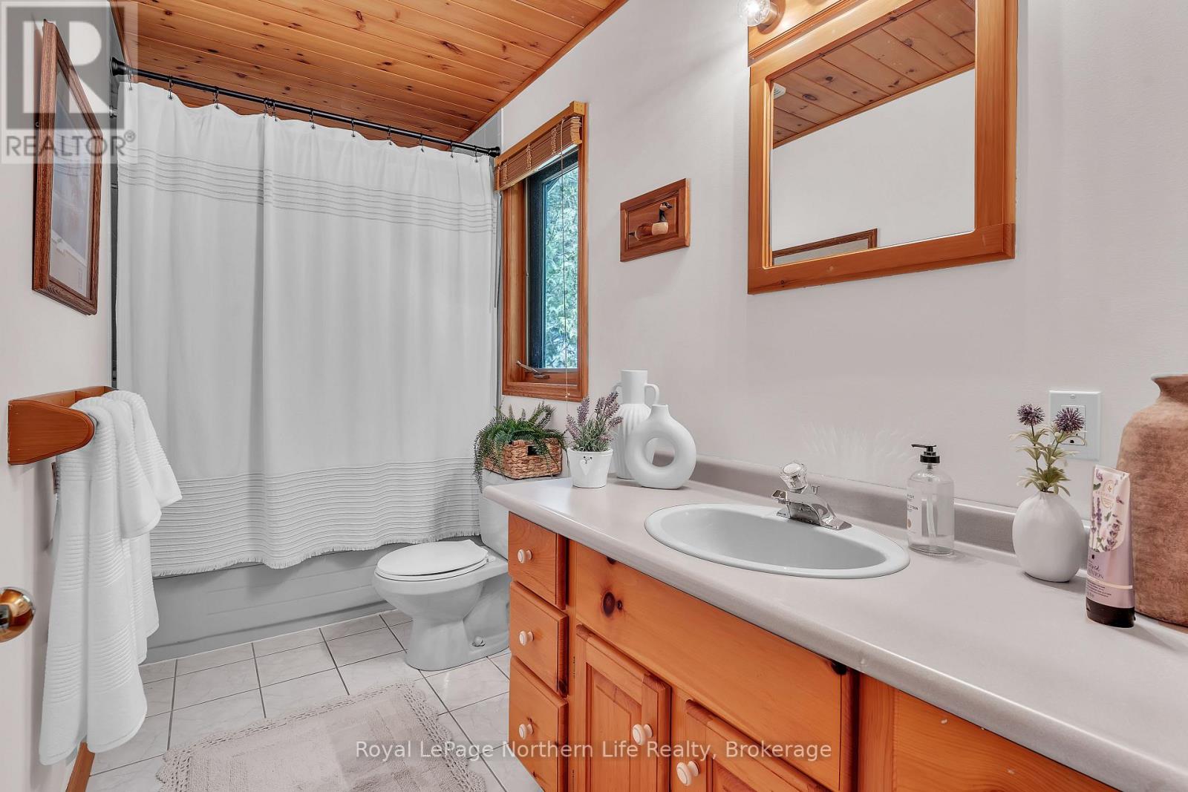
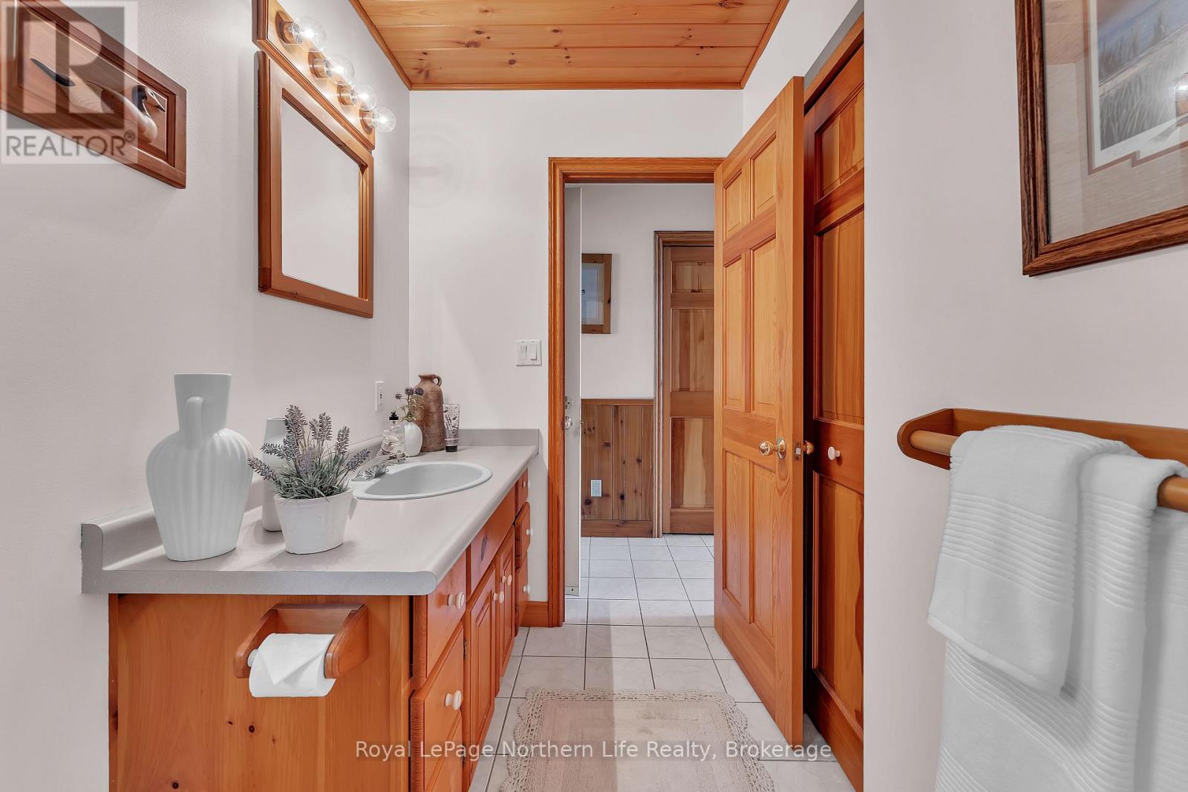
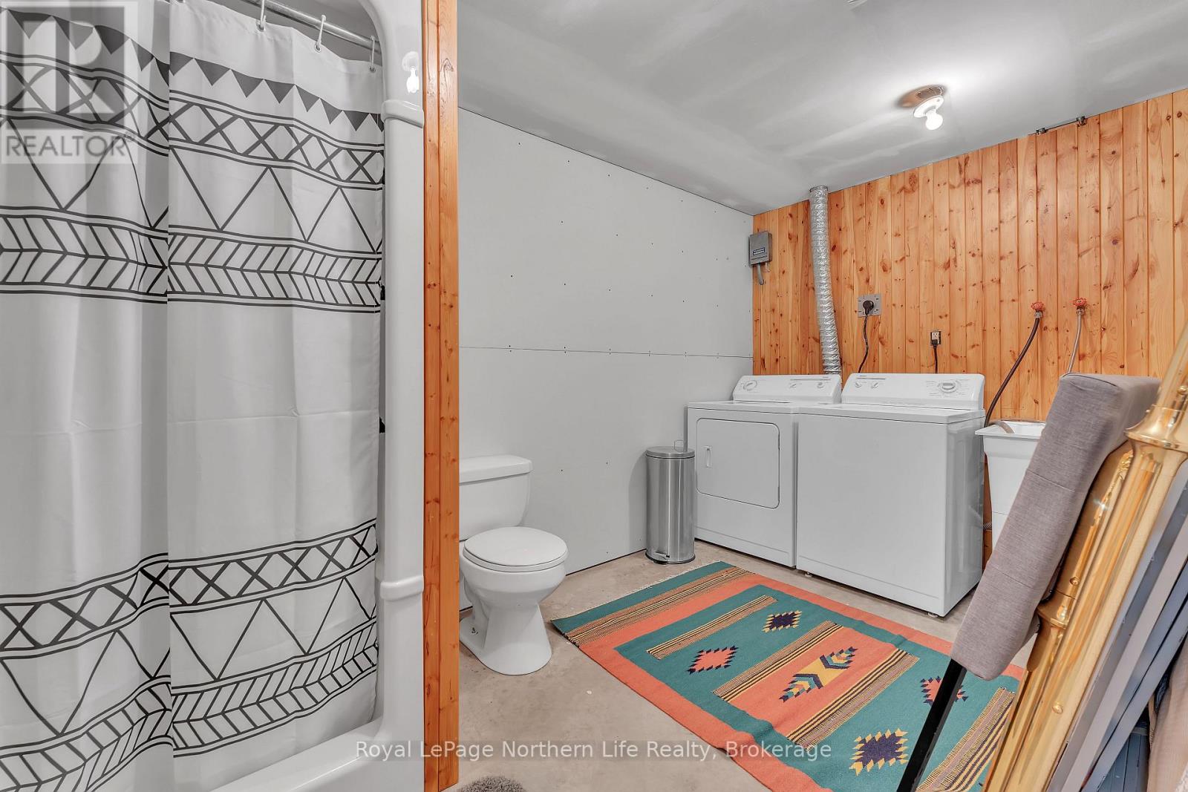
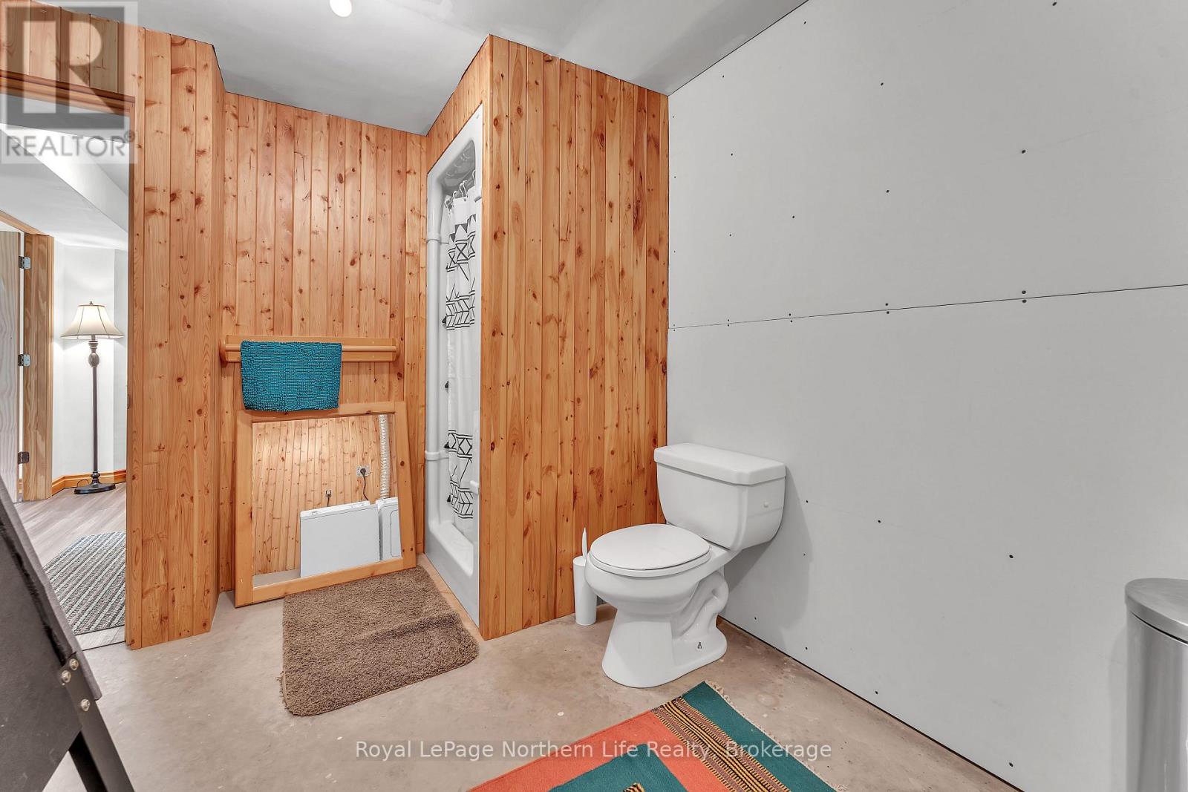
| Bathroom Total | 2 |
| Bedrooms Above Ground | 2 |
| Bedrooms Below Ground | 1 |
| Bedrooms Total | 3 |
| Age | 31 To 50 Years |
| Amenities | Fireplace(s) |
| Appliances | Dryer, Furniture, Stove, Washer, Refrigerator |
| Architectural Style | Raised Bungalow |
| Basement Development | Finished |
| Basement Features | Walk Out |
| Basement Type | N/a (finished) |
| Construction Style Attachment | Detached |
| Cooling Type | Central Air Conditioning |
| Exterior Finish | Wood |
| Fireplace Present | Yes |
| Fireplace Total | 2 |
| Foundation Type | Block |
| Heating Fuel | Propane |
| Heating Type | Forced Air |
| Stories Total | 1 |
| Size Interior | 700 - 1,100 Sqft |
| Type | House |
| Detached Garage | |
| Garage |
| Access Type | Year-round Access, Private Docking |
| Acreage | Yes |
| Land Amenities | Beach |
| Sewer | Septic System |
| Size Depth | 231 Ft ,7 In |
| Size Frontage | 167 Ft |
| Size Irregular | 167 X 231.6 Ft |
| Size Total Text | 167 X 231.6 Ft|10 - 24.99 Acres |
| Surface Water | Lake/pond |
| Zoning Description | Ru |
| Level | Type | Length | Width | Dimensions |
|---|---|---|---|---|
| Lower Level | Bedroom 3 | 4.04 m | 3.12 m | 4.04 m x 3.12 m |
| Lower Level | Family Room | 7.06 m | 6.38 m | 7.06 m x 6.38 m |
| Lower Level | Laundry Room | 3.89 m | 2.82 m | 3.89 m x 2.82 m |
| Main Level | Living Room | 6.98 m | 4.37 m | 6.98 m x 4.37 m |
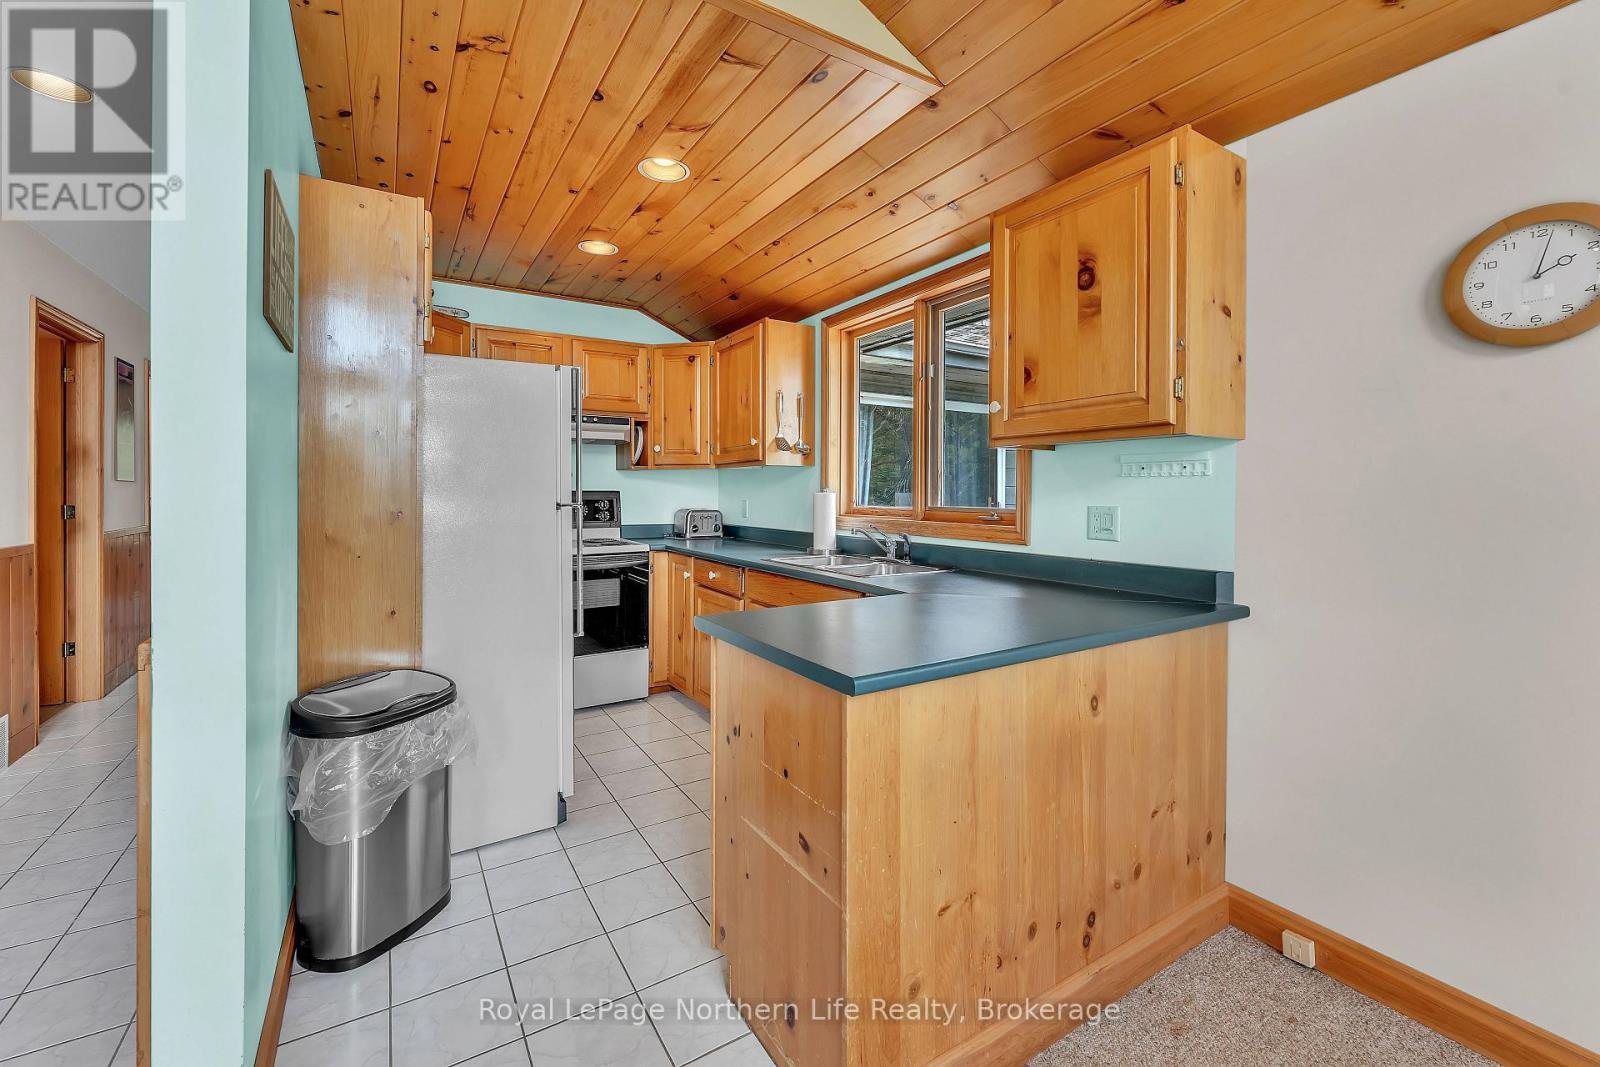
| Main Level | Kitchen | 2.21 m | 3.38 m | 2.21 m x 3.38 m |
| Main Level | Primary Bedroom | 3.48 m | 3.33 m | 3.48 m x 3.33 m |
| Main Level | Bedroom | 3.43 m | 3.86 m | 3.43 m x 3.86 m |
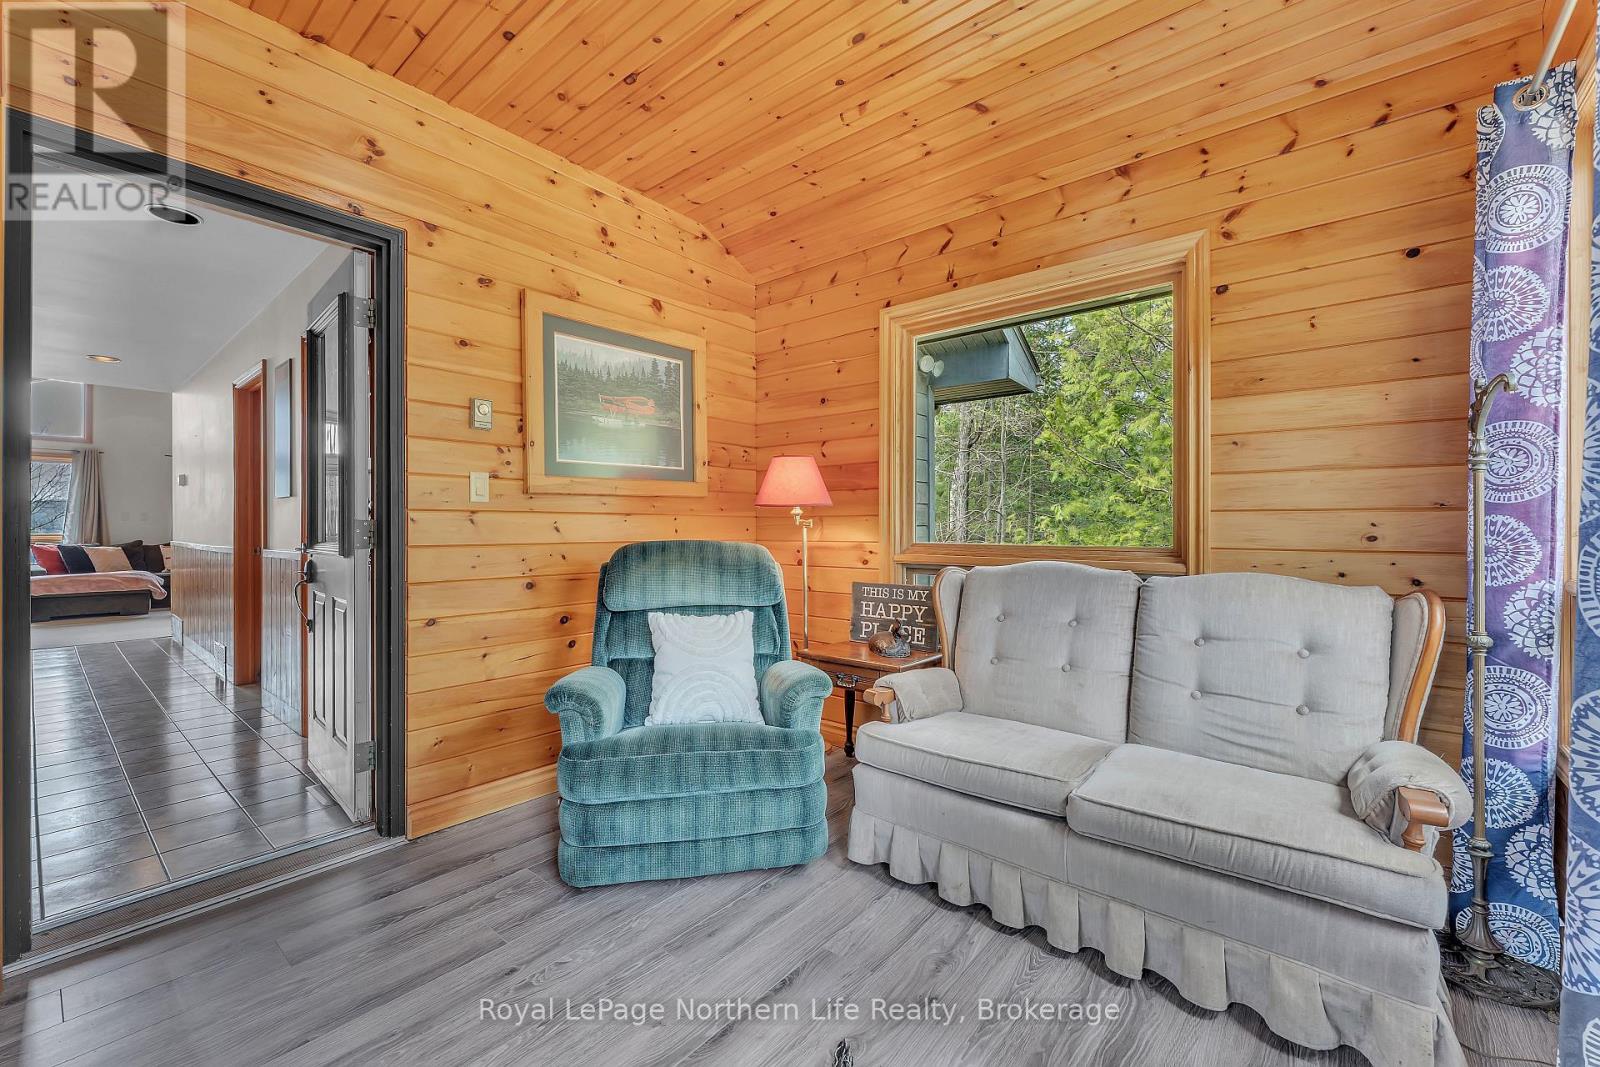
| Main Level | Mud Room | 2.44 m | 2.74 m | 2.44 m x 2.74 m |
| Wireless | Available |
| Electricity Connected | Connected |
https://www.realtor.ca/real-estate/30059595/133-harrison-road-nipissing-nipissing
Contact us for more information

Brittany Stillar
Broker
(705) 472-2980

The trademarks REALTOR®, REALTORS®, and the REALTOR® logo are controlled by The Canadian Real Estate Association (CREA) and identify real estate professionals who are members of CREA. The trademarks MLS®, Multiple Listing Service® and the associated logos are owned by The Canadian Real Estate Association (CREA) and identify the quality of services provided by real estate professionals who are members of CREA. The trademark DDF® is owned by The Canadian Real Estate Association (CREA) and identifies CREA's Data Distribution Facility (DDF®)