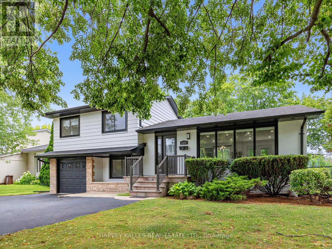
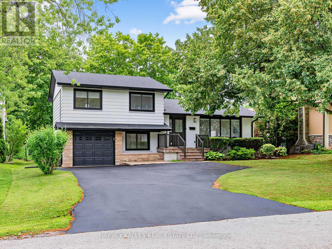
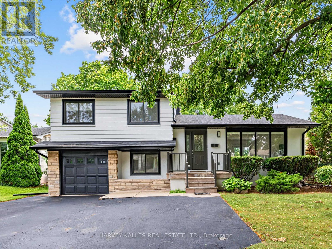
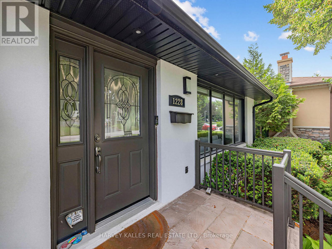
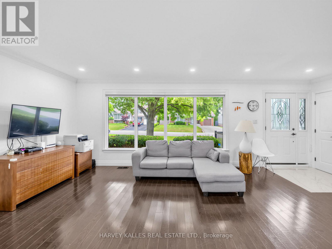
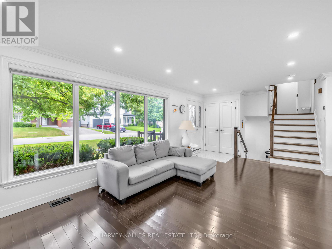
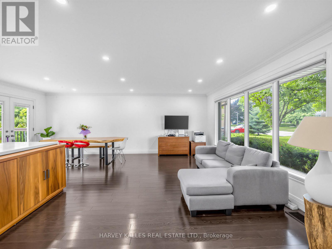
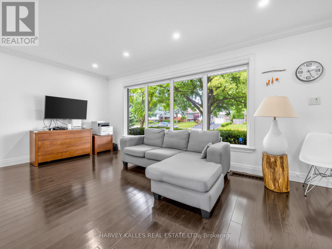
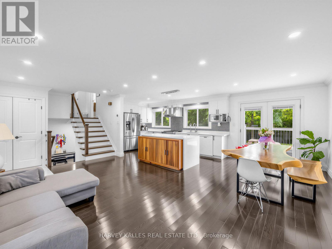
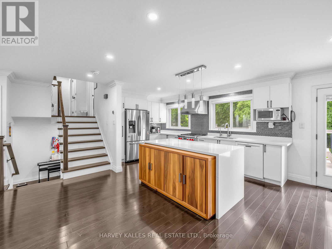
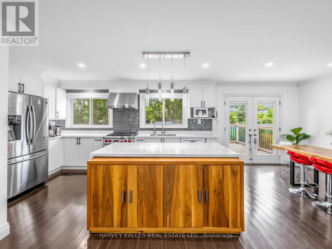
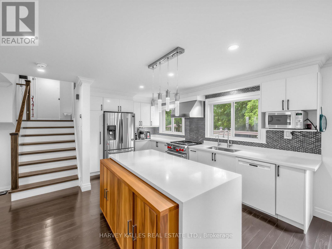
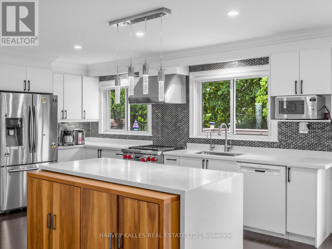
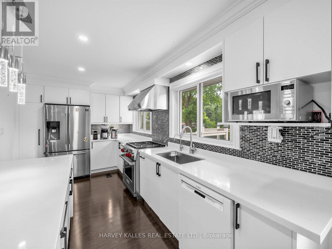
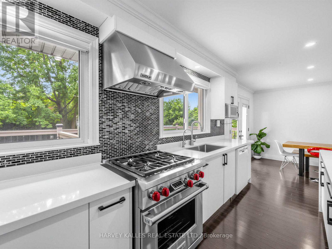
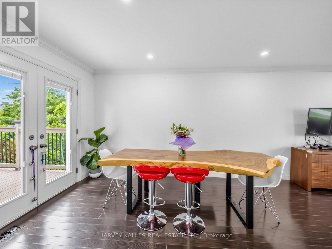
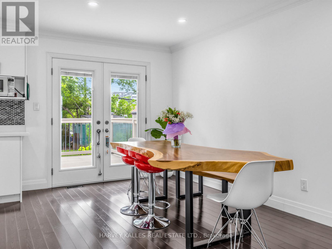
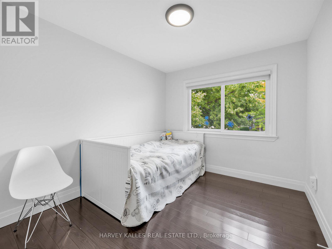
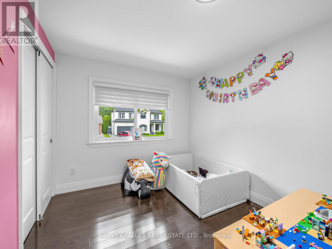
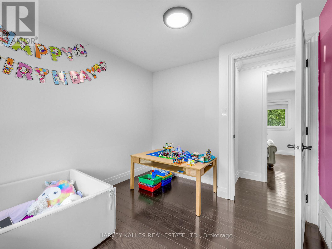
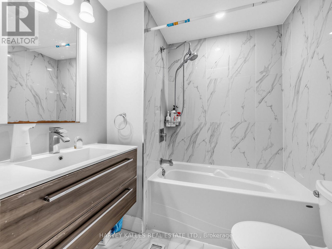
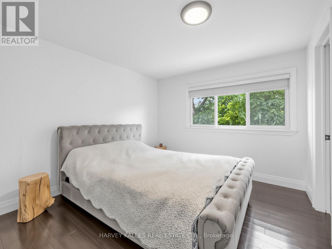
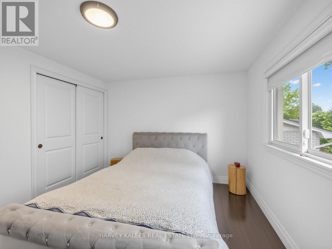
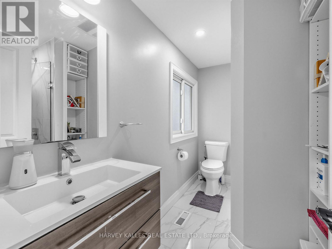
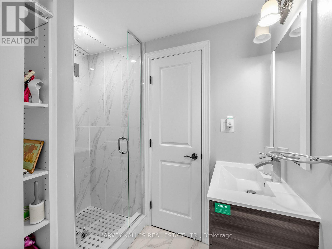
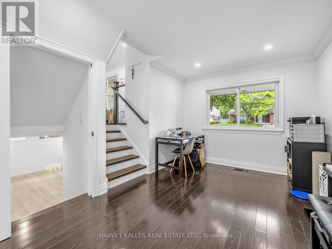
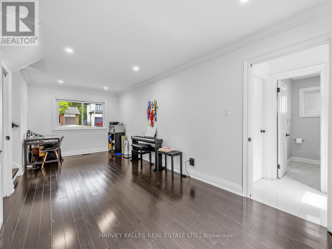
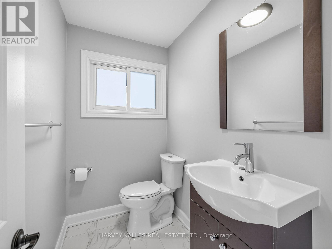
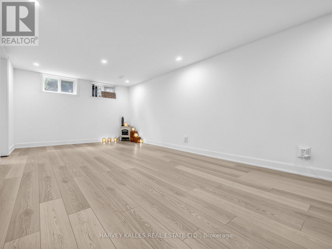
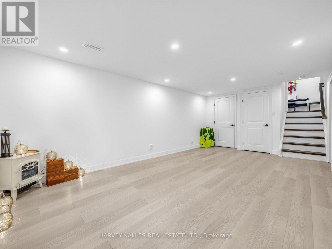
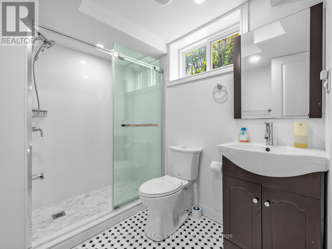
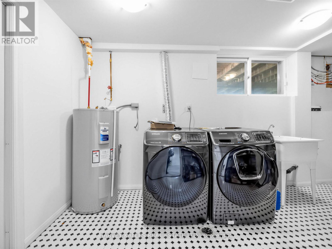
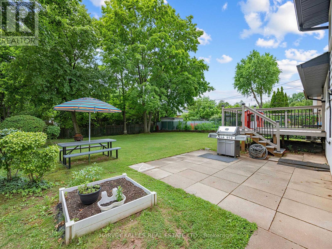
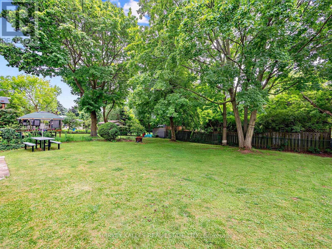
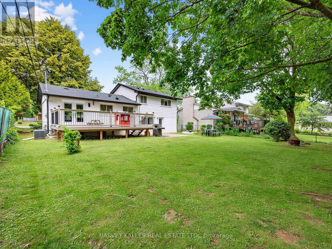
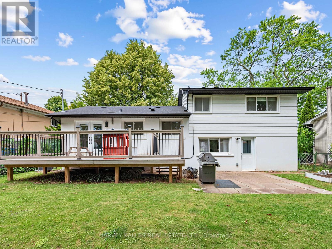
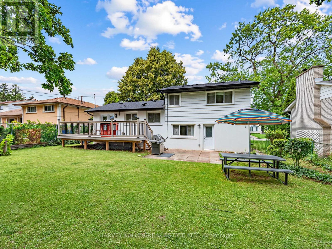
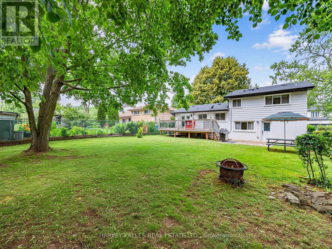
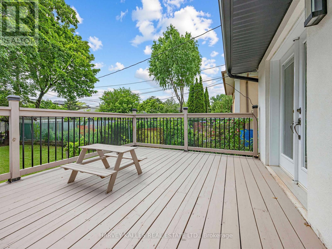
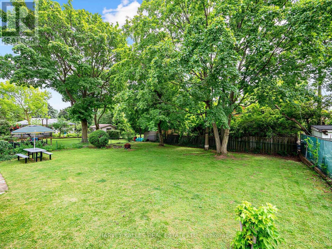
Welcome to this beautiful side-split detached home located on an impressive 60*125 lot in Oakville's highly desirable College Park community. The property features 5 total parking spaces, including a 4-car driveway and an attached 1-car garage equipped with an EV outlet. Inside, the beautifully upgraded kitchen showcases sleek quartz countertops, a modern backsplash, a stainless steel fridge, a high-end dual fuel Wolf stove and wolf range hood, a built-in Bosch dishwasher. Offering a functional 3+1 bedroom layout with 3 full bathrooms and a convenient powder room, the home spans 1,403 sq ft of above-grade living area plus a finished basement area-ideal for a potential in-law suite. Enjoy complete peace of mind with major mechanical updates, including roof, furnace (2016), central A/C (2020), and a water softener/reverse osmosis system (2020 rental on 7 year contract) hot water tank (2026 rental month to month), sump-pump (2026), 2 sets laundry , while the backyard with a large deck comes ready for entertaining with a BBQ gas line. Fenced yard, Close to Go, Hwy and Downtown. (id:65997)
| MLS® Number | W13532376 |
| Property Type | Single Family |
| Community Name | 1003 - CP College Park |
| Amenities Near By | Golf Nearby, Park, Place Of Worship, Public Transit, Schools |
| Equipment Type | Water Heater - Electric, Water Heater, Water Softener |
| Features | Carpet Free, Sump Pump |
| Parking Space Total | 5 |
| Rental Equipment Type | Water Heater - Electric, Water Heater, Water Softener |
| Structure | Deck |
| Bathroom Total | 4 |
| Bedrooms Above Ground | 3 |
| Bedrooms Below Ground | 1 |
| Bedrooms Total | 4 |
| Age | 51 To 99 Years |
| Appliances | Garage Door Opener Remote(s), Water Heater, Water Purifier, Water Softener, Dishwasher, Dryer, Hood Fan, Range, Stove, Washer, Whirlpool, Window Coverings, Refrigerator |
| Basement Development | Partially Finished |
| Basement Type | N/a (partially Finished) |
| Construction Style Attachment | Detached |
| Construction Style Split Level | Sidesplit |
| Cooling Type | Central Air Conditioning |
| Exterior Finish | Aluminum Siding, Brick |
| Fire Protection | Smoke Detectors |
| Flooring Type | Hardwood, Laminate, Tile |
| Foundation Type | Block |
| Half Bath Total | 1 |
| Heating Fuel | Natural Gas |
| Heating Type | Forced Air |
| Size Interior | 1,100 - 1,500 Sqft |
| Type | House |
| Utility Water | Municipal Water |
| Attached Garage | |
| Garage |
| Acreage | No |
| Fence Type | Fenced Yard |
| Land Amenities | Golf Nearby, Park, Place Of Worship, Public Transit, Schools |
| Landscape Features | Landscaped |
| Sewer | Sanitary Sewer |
| Size Depth | 60 Ft |
| Size Frontage | 125 Ft |
| Size Irregular | 125 X 60 Ft ; 125.99 Ftx60.10ftx125.92ftx 60.10ft |
| Size Total Text | 125 X 60 Ft ; 125.99 Ftx60.10ftx125.92ftx 60.10ft |
| Zoning Description | Rl7-0 |
| Level | Type | Length | Width | Dimensions |
|---|---|---|---|---|
| Basement | Recreational, Games Room | 6.08 m | 3.6 m | 6.08 m x 3.6 m |
| Basement | Laundry Room | Measurements not available | ||
| Main Level | Living Room | 5.2 m | 3.64 m | 5.2 m x 3.64 m |
| Main Level | Dining Room | 3.6 m | 2.39 m | 3.6 m x 2.39 m |
| Main Level | Kitchen | 4.73 m | 2.52 m | 4.73 m x 2.52 m |
| Upper Level | Primary Bedroom | 3.23 m | 3.08 m | 3.23 m x 3.08 m |
| Upper Level | Bedroom 2 | 3.3 m | 2.97 m | 3.3 m x 2.97 m |
| Upper Level | Bedroom 3 | 2.96 m | 2.6 m | 2.96 m x 2.6 m |
| In Between | Family Room | 4.94 m | 2.8 m | 4.94 m x 2.8 m |
| In Between | Den | 1.56 m | 2.8 m | 1.56 m x 2.8 m |
| In Between | Partial Bathroom | Measurements not available |
| Cable | Available |
| Electricity | Installed |
| Sewer | Installed |
Contact us for more information

Jih-Shyan Fan
Broker
(416) 441-2888
www.harveykalles.com/

The trademarks REALTOR®, REALTORS®, and the REALTOR® logo are controlled by The Canadian Real Estate Association (CREA) and identify real estate professionals who are members of CREA. The trademarks MLS®, Multiple Listing Service® and the associated logos are owned by The Canadian Real Estate Association (CREA) and identify the quality of services provided by real estate professionals who are members of CREA. The trademark DDF® is owned by The Canadian Real Estate Association (CREA) and identifies CREA's Data Distribution Facility (DDF®)