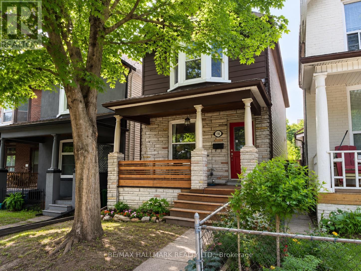
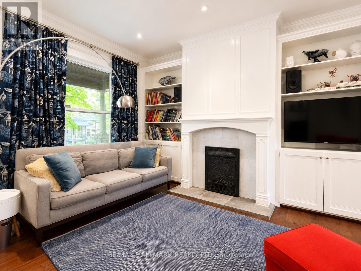
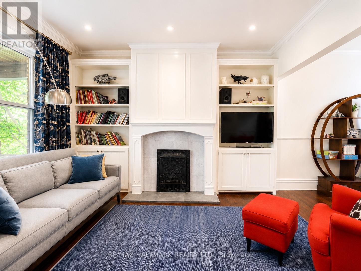
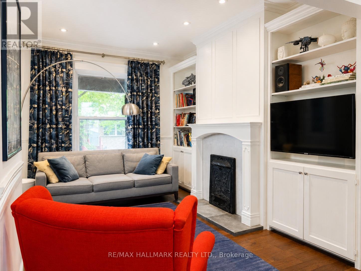
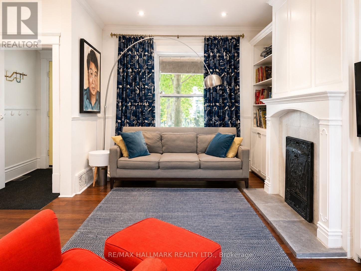
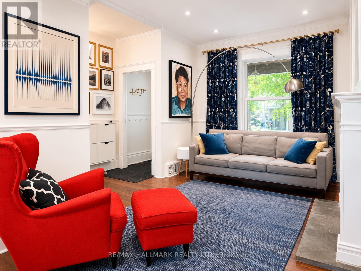
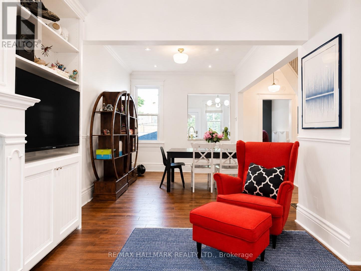
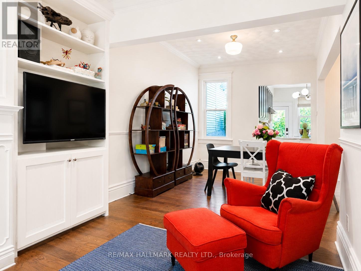
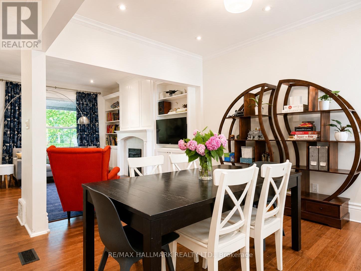
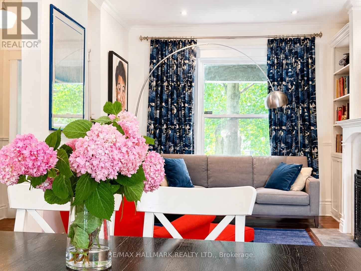
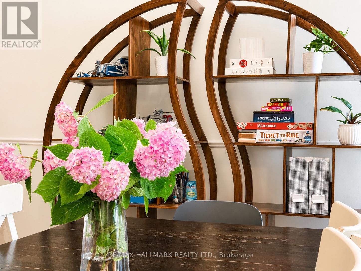
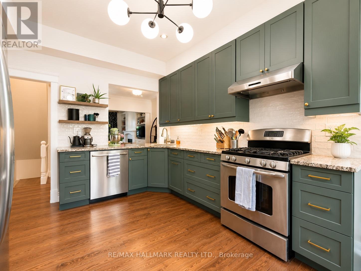
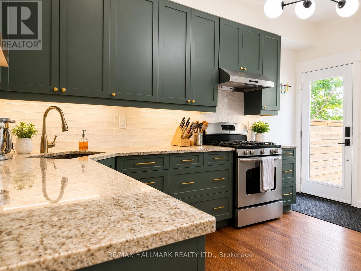
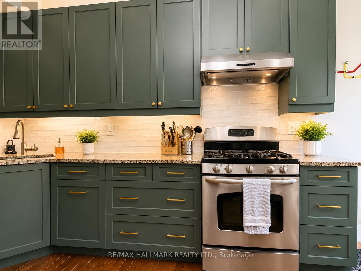
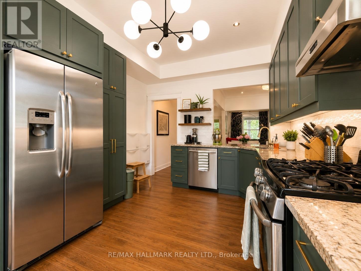
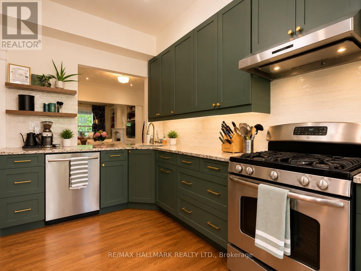
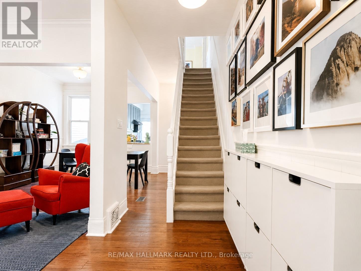
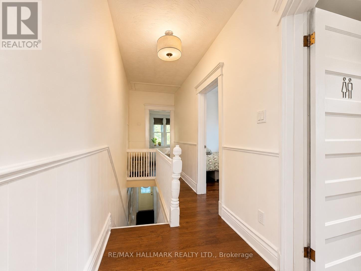
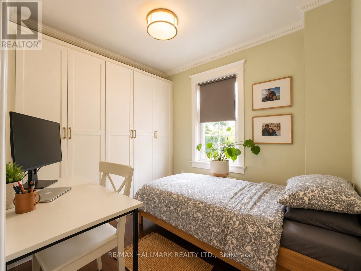
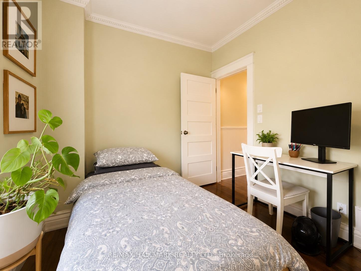
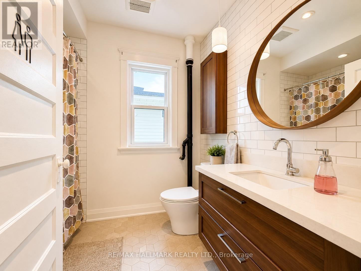
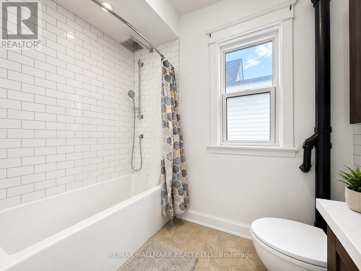
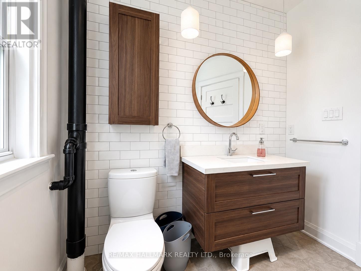
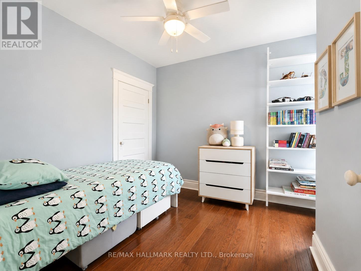
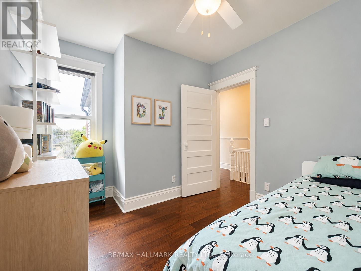
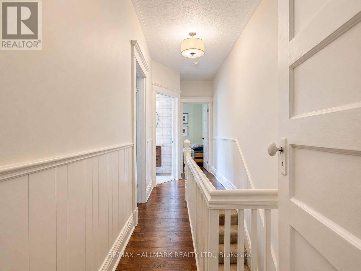
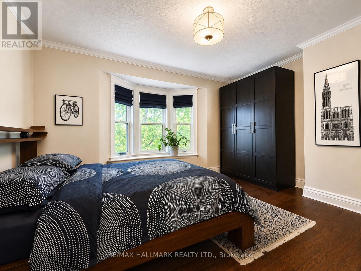
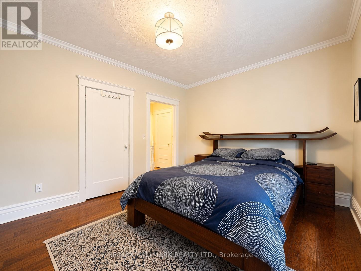
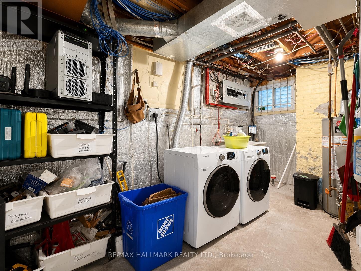
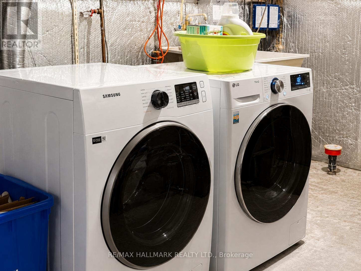
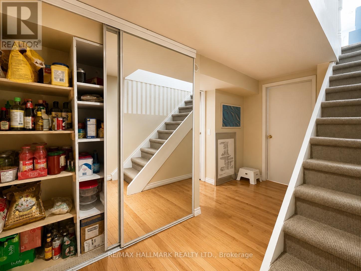
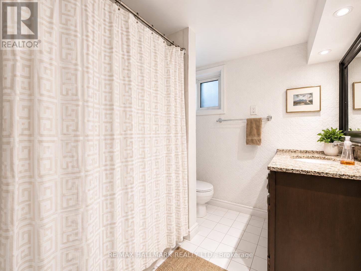
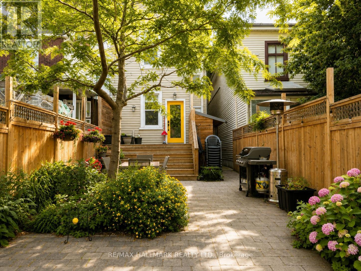
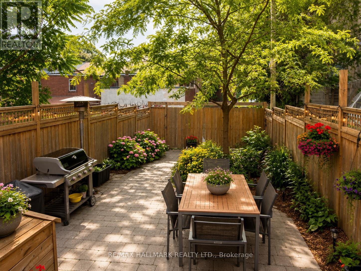
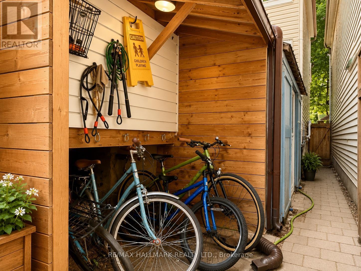
Fully furnished and available for a maximum one-year lease only, this beautifully maintained family home is ideal for academics on sabbatical, visiting professionals, or families relocating to Toronto. All utilities are included in the rent, with the exception of internet. The property also includes one enclosed private parking space accessed via the rear laneway. This exceptional detached home in the heart of Leslieville is one of Toronto's most sought-after east-end neighbourhoods. Situated on a quiet dead-end street with no through traffic, this location offers the perfect balance of peace, community, and urban convenience. The home features 3 bedrooms, 2 full bathrooms, and a bright open-concept main floor that's perfect for everyday living and entertaining. The recently updated kitchen is highly functional and fully equipped for those who enjoy cooking and hosting. Offered fully furnished and move-in ready, the home is designed to make settling in effortless. The private backyard is a true urban retreat, complete with a BBQ, back deck, and a beautiful pollinator garden-perfect for summer evenings, children, or simply enjoying some quiet outdoor space. The location is second to none. Within a short walk you'll find schools, parks, community centres, pools, gyms, grocery stores, Gerrard Square, and some of Toronto's most vibrant shopping and dining districts along Gerrard Street East, Queen Street East, and the Danforth. Greenwood Park, the Leslieville Farmers' Market, outdoor skating, and summer swimming are all nearby. Multiple TTC routes and excellent cycling infrastructure provide quick access to downtown, including the University of Toronto, Toronto Metropolitan University, and OCAD University, while Woodbine Beach and the waterfront are just a short ride away. (id:65997)
| MLS® Number | E13531382 |
| Property Type | Single Family |
| Community Name | South Riverdale |
| Features | Lane |
| Parking Space Total | 1 |
| Structure | Deck, Porch |
| Bathroom Total | 2 |
| Bedrooms Above Ground | 3 |
| Bedrooms Total | 3 |
| Age | 100+ Years |
| Basement Development | Finished |
| Basement Type | N/a (finished) |
| Construction Style Attachment | Detached |
| Cooling Type | Central Air Conditioning |
| Exterior Finish | Aluminum Siding, Brick |
| Flooring Type | Hardwood, Laminate |
| Foundation Type | Unknown |
| Heating Fuel | Natural Gas |
| Heating Type | Forced Air |
| Stories Total | 2 |
| Size Interior | 1,100 - 1,500 Sqft |
| Type | House |
| Utility Water | Municipal Water |
| No Garage |
| Acreage | No |
| Sewer | Sanitary Sewer |
| Size Depth | 100 Ft |
| Size Frontage | 20 Ft |
| Size Irregular | 20 X 100 Ft |
| Size Total Text | 20 X 100 Ft |
| Level | Type | Length | Width | Dimensions |
|---|---|---|---|---|
| Second Level | Primary Bedroom | 3.4 m | 4.57 m | 3.4 m x 4.57 m |
| Second Level | Bedroom 2 | 3.53 m | 2.87 m | 3.53 m x 2.87 m |
| Second Level | Bedroom 3 | 2.57 m | 2.79 m | 2.57 m x 2.79 m |
| Lower Level | Recreational, Games Room | 5.36 m | 2.97 m | 5.36 m x 2.97 m |
| Main Level | Kitchen | 4.39 m | 3.48 m | 4.39 m x 3.48 m |
| Main Level | Living Room | 7.67 m | 2.54 m | 7.67 m x 2.54 m |
| Main Level | Dining Room | 7.67 m | 2.54 m | 7.67 m x 2.54 m |
https://www.realtor.ca/real-estate/29998528/118-galt-avenue-toronto-south-riverdale-south-riverdale
Contact us for more information
Pavel Shaganenko
Salesperson
(416) 465-7850
(416) 463-7850

Matthew Casselman
Salesperson
(416) 465-7850
(416) 463-7850

Benjamin Ferguson
Salesperson
(416) 465-7850
(416) 463-7850

The trademarks REALTOR®, REALTORS®, and the REALTOR® logo are controlled by The Canadian Real Estate Association (CREA) and identify real estate professionals who are members of CREA. The trademarks MLS®, Multiple Listing Service® and the associated logos are owned by The Canadian Real Estate Association (CREA) and identify the quality of services provided by real estate professionals who are members of CREA. The trademark DDF® is owned by The Canadian Real Estate Association (CREA) and identifies CREA's Data Distribution Facility (DDF®)