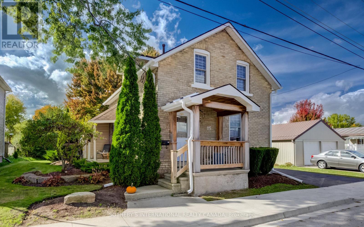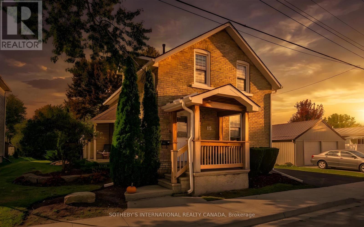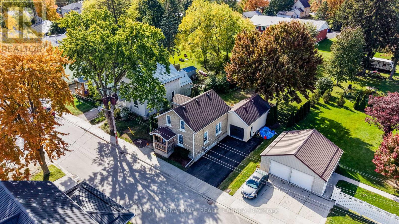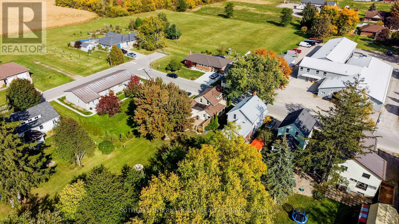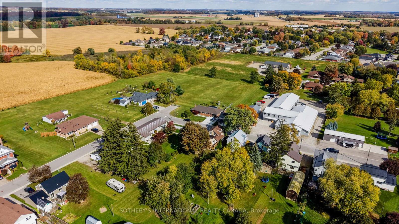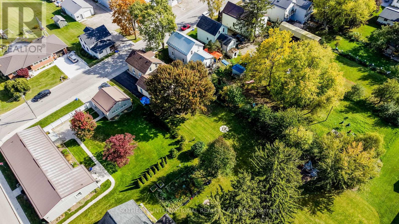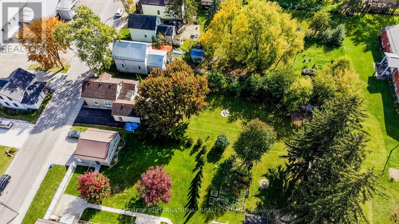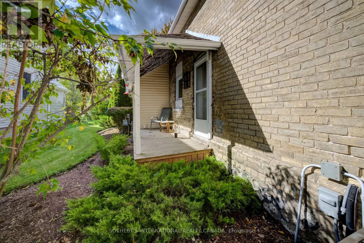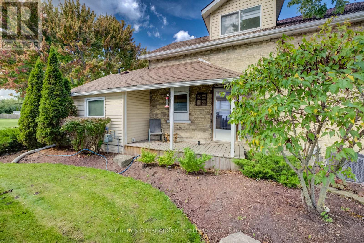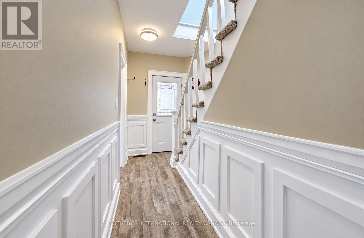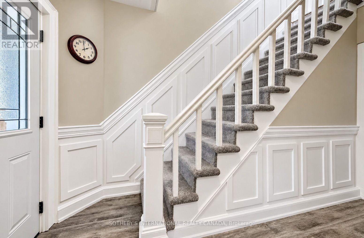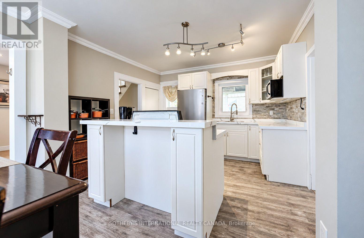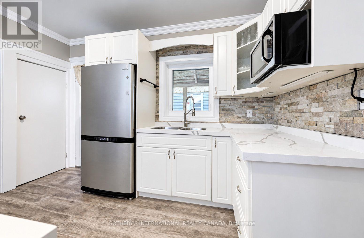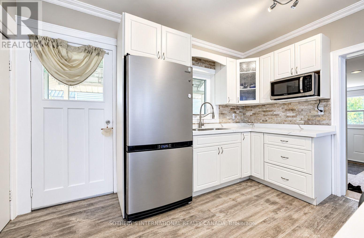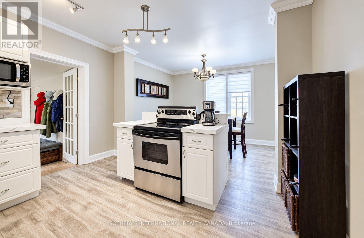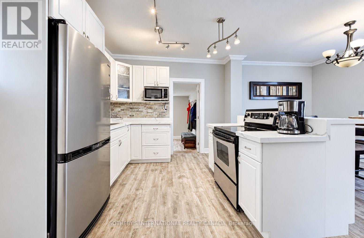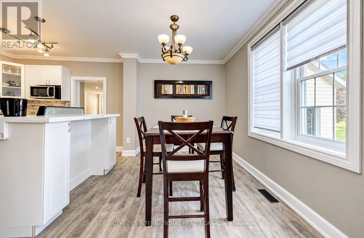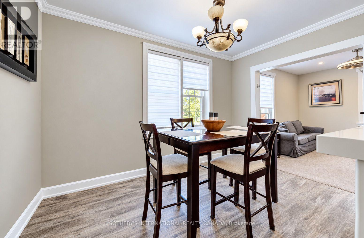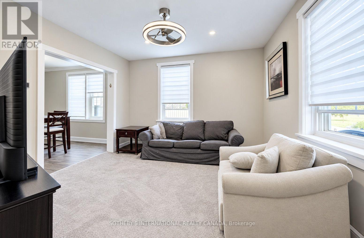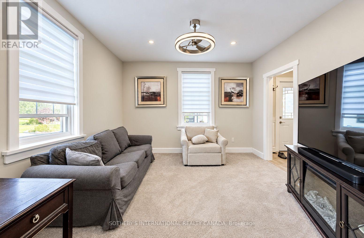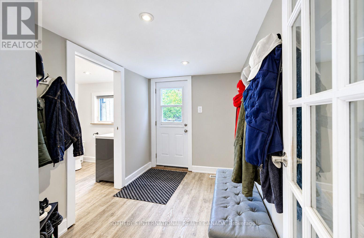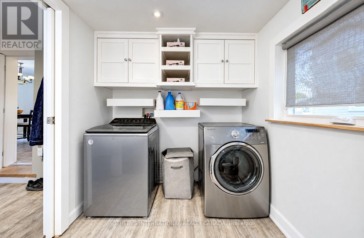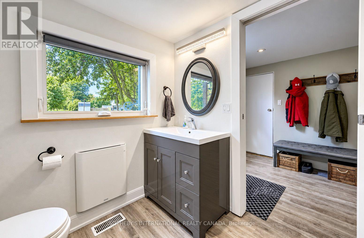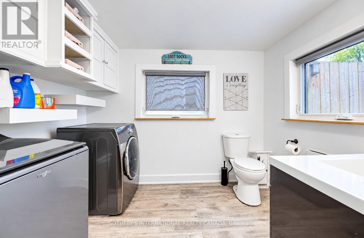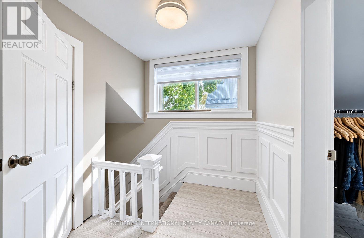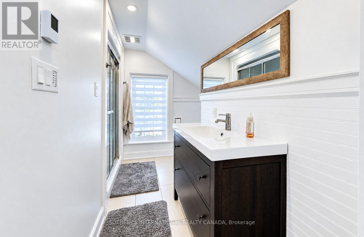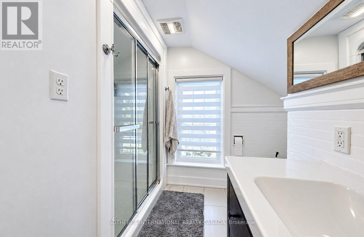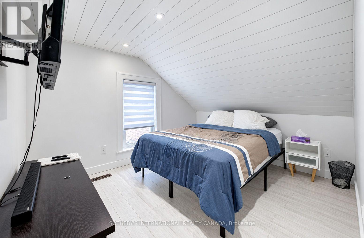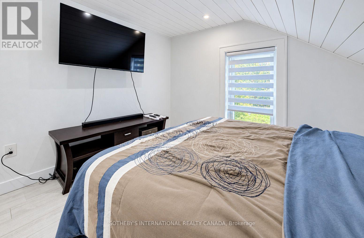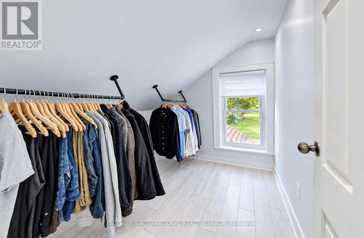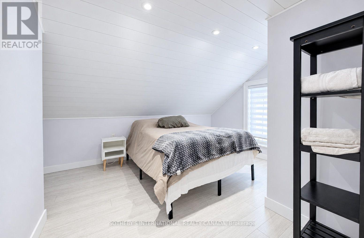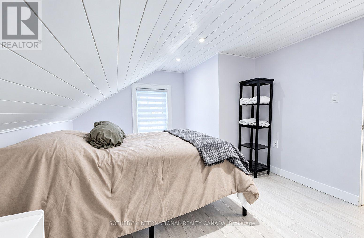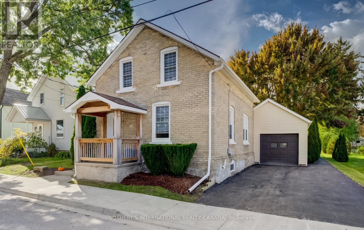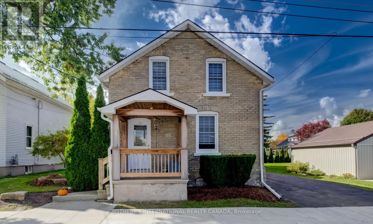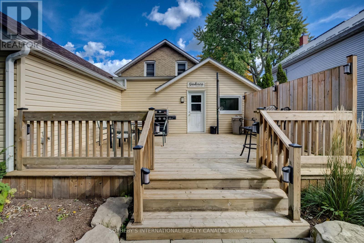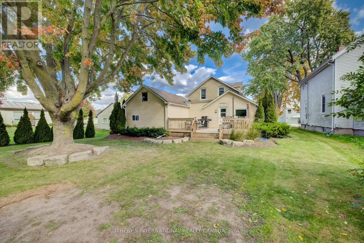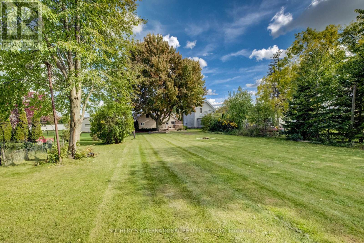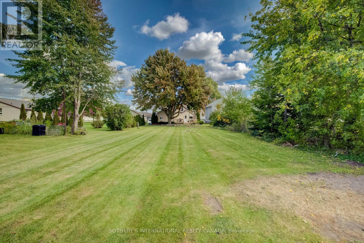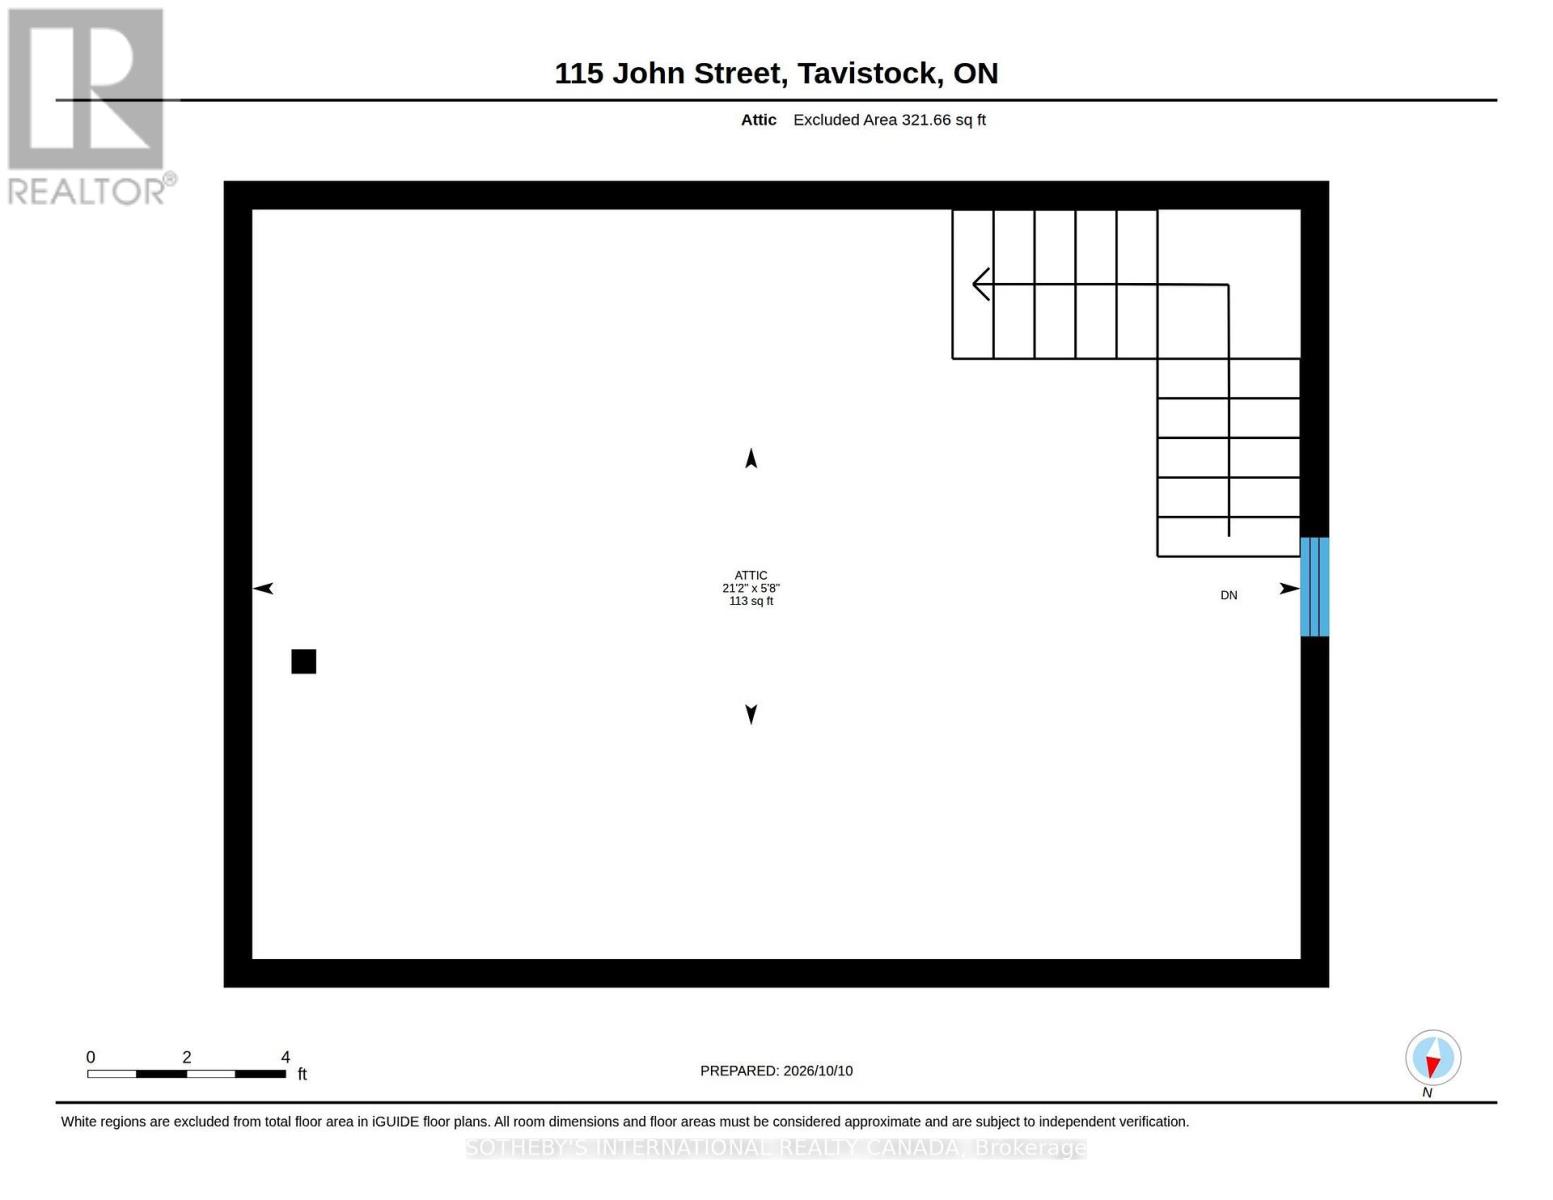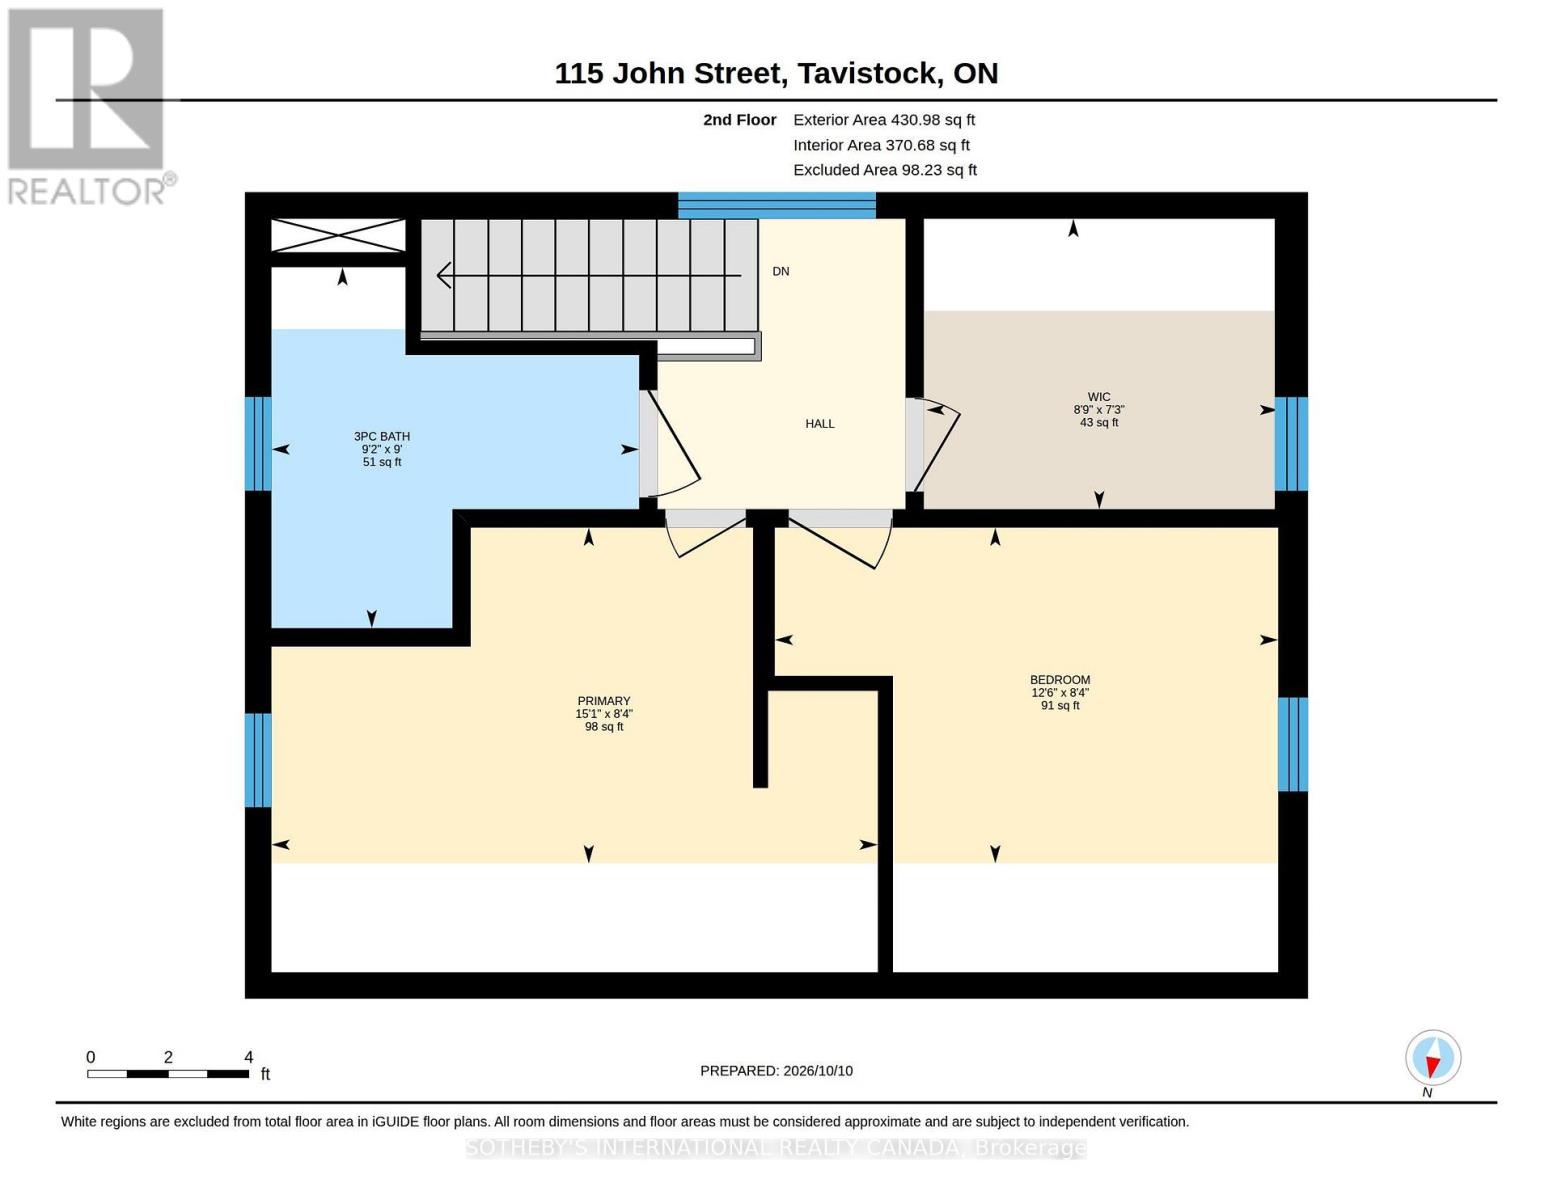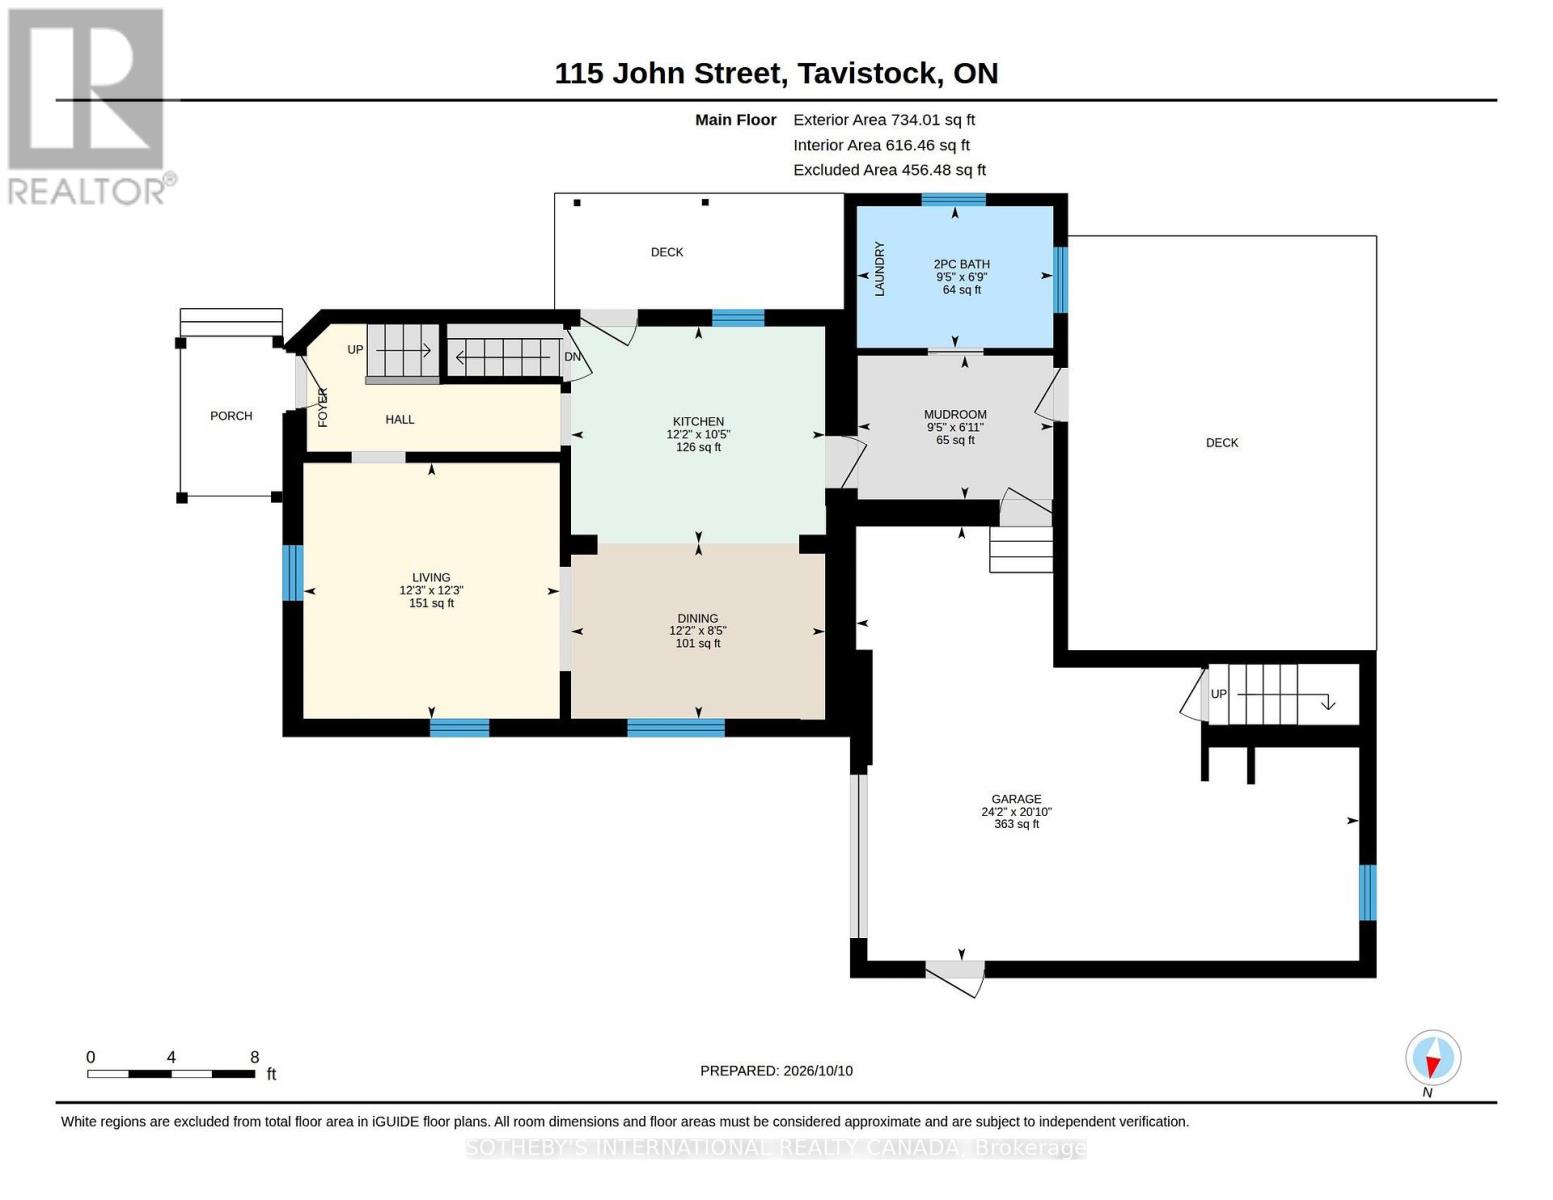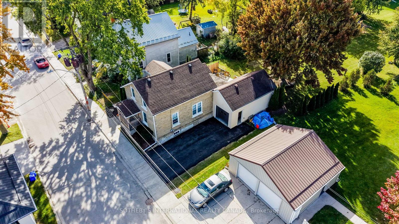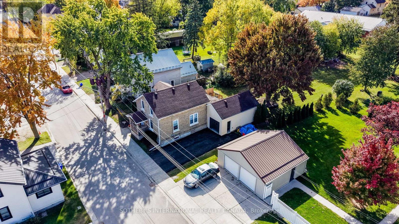



Welcome to this beautifully updated home, offering a wonderful blend of small-town charm, modern conveniences, and thoughtful upgrades. The main floor features an updated interior and a stylish kitchen complete with an island, creating a welcoming space for everyday living and entertaining. A thoughtfully added mudroom provides practical storage and functionality, along with a convenient powder room and laundry area. From the mudroom, step outside to a large, newly built deck overlooking an exceptionally deep backyard extending nearly 250 feet, offering plenty of room to relax, entertain, garden, or enjoy the outdoors.The upper level offers two bedrooms plus a versatile third room, currently used as a walk-in closet, which can easily be converted back into a bedroom or used as a home office. The attached, oversized garage offers excellent storage and direct access to the attic above, currently unfinished but presenting exciting potential for future finishing, subject to the necessary approvals. A freshly paved asphalt driveway adds to the home's curb appeal.Situated on a quiet stretch of the street, yet just a short distance from the heart of Tavistock, this property offers the best of peaceful small-town living with convenient access to major roads and nearby centres, including New Hamburg, Stratford, Kitchener, and Waterloo. A wonderful opportunity to enjoy a comfortable, updated home with generous outdoor space, added flexibility, and exciting future potential. (id:67040)
| MLS® Number | X14027818 |
| Property Type | Single Family |
| Community Name | Tavistock |
| Equipment Type | None |
| Parking Space Total | 3 |
| Rental Equipment Type | None |
| Bathroom Total | 2 |
| Bedrooms Above Ground | 3 |
| Bedrooms Total | 3 |
| Basement Development | Unfinished |
| Basement Type | Full (unfinished) |
| Construction Style Attachment | Detached |
| Cooling Type | Central Air Conditioning |
| Exterior Finish | Brick |
| Foundation Type | Stone |
| Half Bath Total | 1 |
| Heating Fuel | Natural Gas |
| Heating Type | Forced Air |
| Stories Total | 2 |
| Size Interior | 700 - 1,100 Sqft |
| Type | House |
| Utility Water | Municipal Water |
| Attached Garage | |
| Garage |
| Acreage | No |
| Sewer | Sanitary Sewer |
| Size Depth | 244 Ft |
| Size Frontage | 57 Ft |
| Size Irregular | 57 X 244 Ft |
| Size Total Text | 57 X 244 Ft |
https://www.realtor.ca/real-estate/30395672/115-john-street-east-zorra-tavistock-tavistock-tavistock
Contact us for more information
Novak Nikolic
Salesperson
(519) 442-2525

The trademarks REALTOR®, REALTORS®, and the REALTOR® logo are controlled by The Canadian Real Estate Association (CREA) and identify real estate professionals who are members of CREA. The trademarks MLS®, Multiple Listing Service® and the associated logos are owned by The Canadian Real Estate Association (CREA) and identify the quality of services provided by real estate professionals who are members of CREA. The trademark DDF® is owned by The Canadian Real Estate Association (CREA) and identifies CREA's Data Distribution Facility (DDF®)