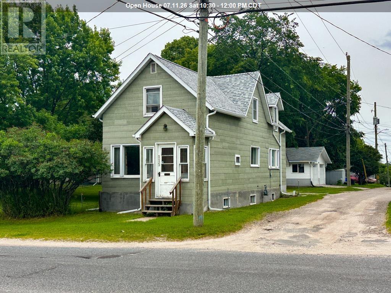
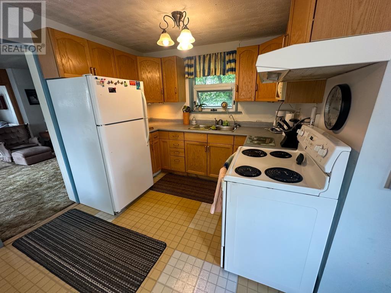
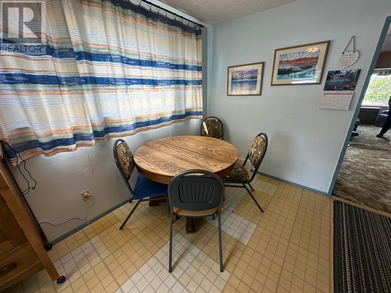
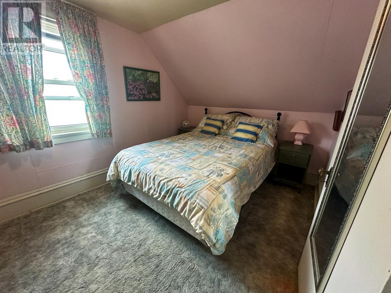
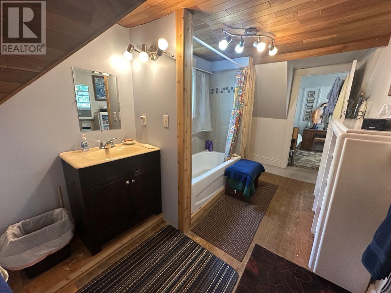
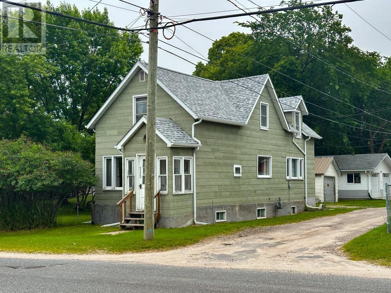
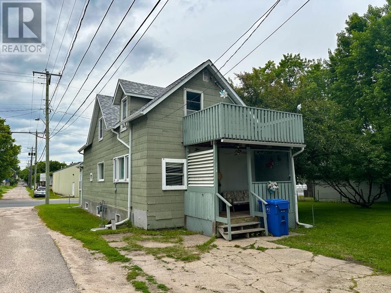
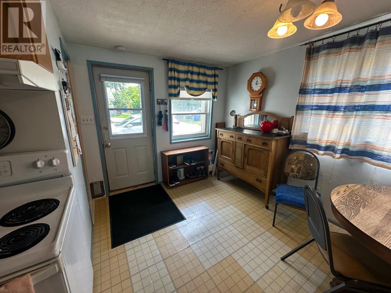
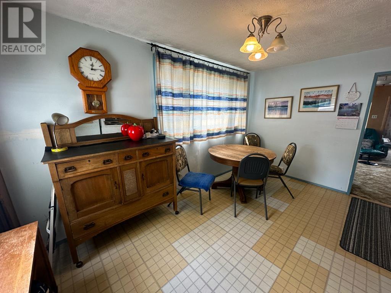
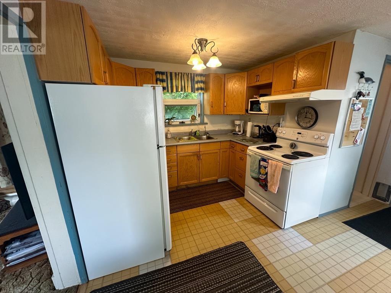
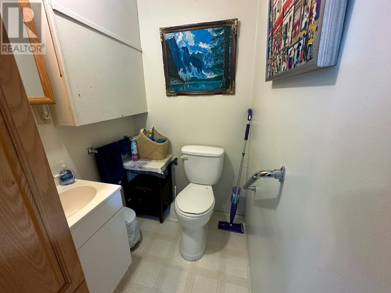
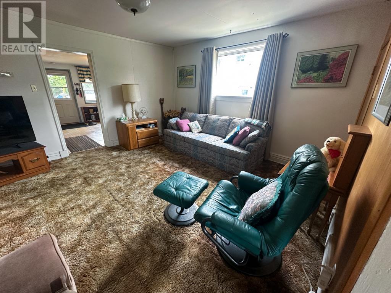
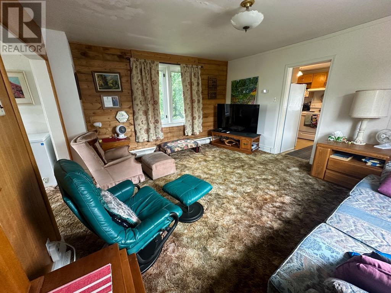
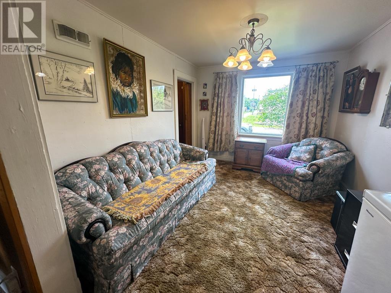
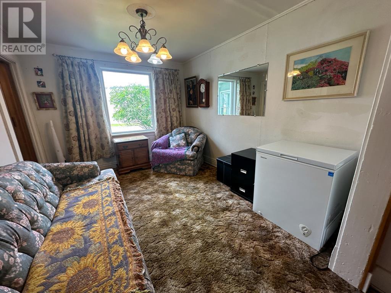
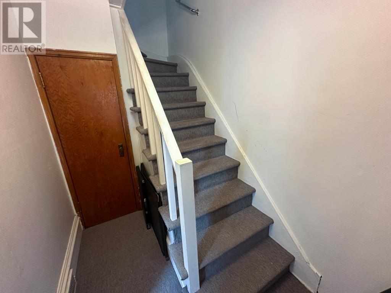
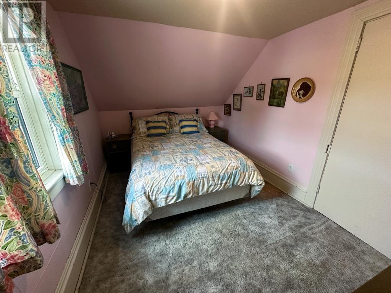
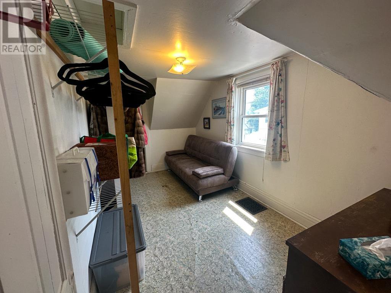
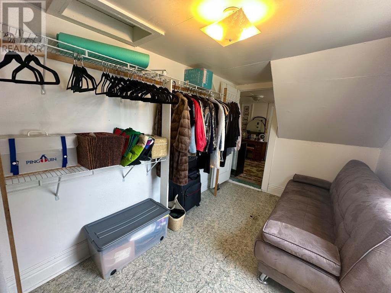
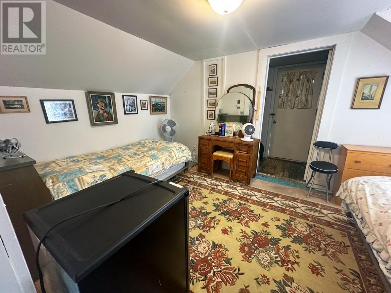
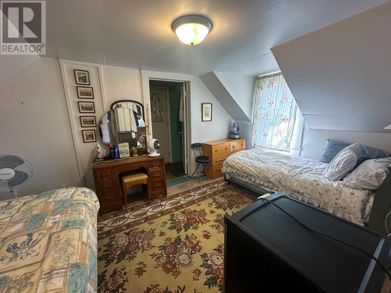
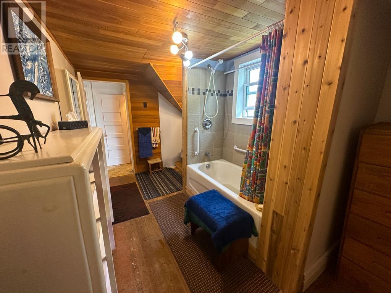
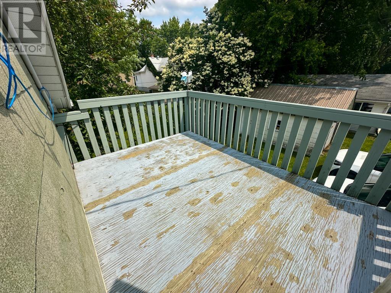
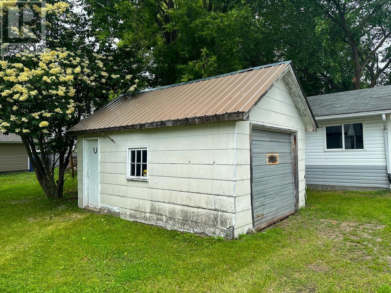
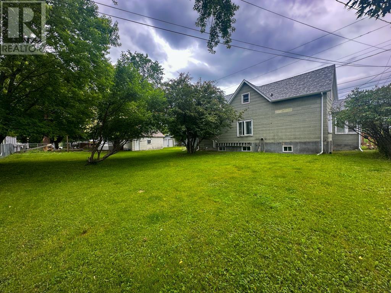
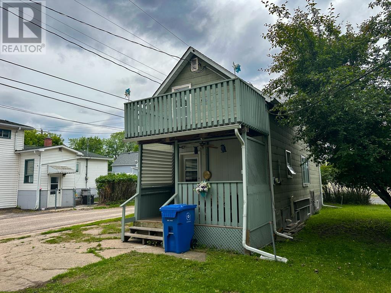
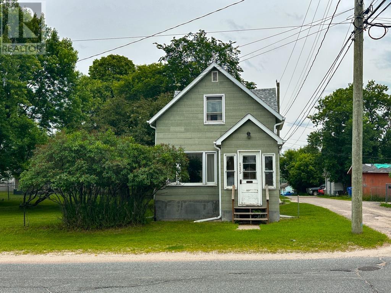
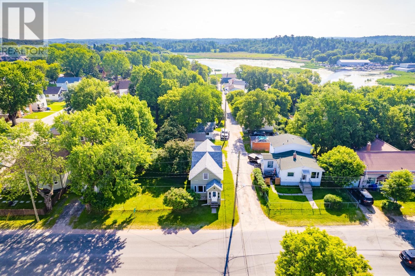
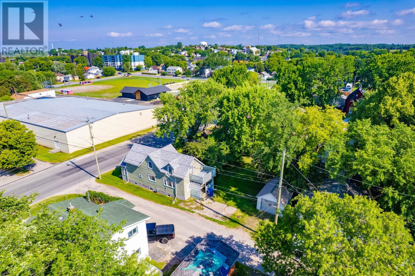
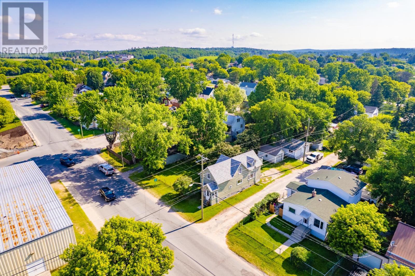
Conveniently located in the heart of Central, this 2-level home offers a mix of time and charm. 3 bedrooms, 2 bathrooms with a third roughed-in the basement, eat-in kitchen with living room and separate sitting area. Older detached garage. Enjoy a few moments sitting on the back porch overlooking the awesome level yard. Close to recreation and shopping! (id:65997)
10:30 am
Ends at:12:00 pm
| MLS® Number | TB2601796 |
| Property Type | Single Family |
| Community Name | Kenora |
| Communication Type | High Speed Internet |
| Community Features | Bus Route |
| Features | Crushed Stone Driveway |
| Bathroom Total | 2 |
| Bedrooms Above Ground | 3 |
| Bedrooms Total | 3 |
| Age | Over 26 Years |
| Appliances | Stove, Dryer, Microwave, Refrigerator, Washer |
| Basement Development | Unfinished |
| Basement Type | Partial (unfinished) |
| Construction Style Attachment | Detached |
| Exterior Finish | Other |
| Foundation Type | Poured Concrete |
| Half Bath Total | 1 |
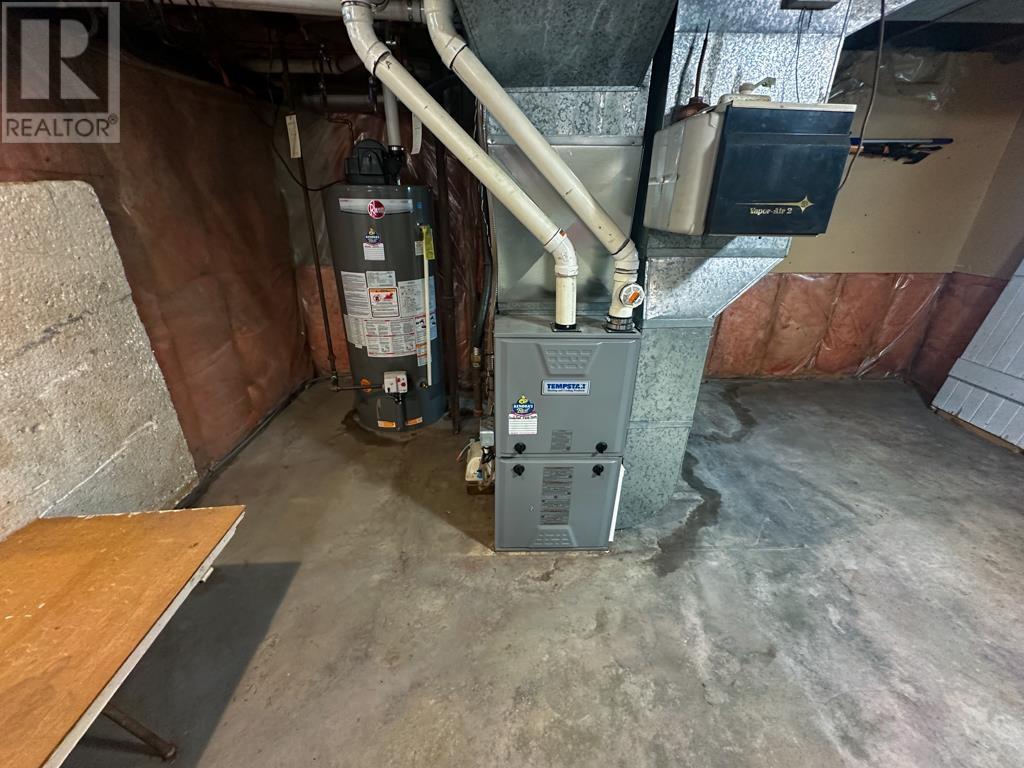
| Heating Fuel | Natural Gas |
| Heating Type | Forced Air |
| Stories Total | 2 |
| Size Interior | 1,353 Sqft |
| Utility Water | Municipal Water |
| Garage | |
| Gravel |
| Access Type | Road Access |
| Acreage | No |
| Sewer | Sanitary Sewer |
| Size Frontage | 73.8800 |
| Size Total Text | Under 1/2 Acre |
| Level | Type | Length | Width | Dimensions |
|---|---|---|---|---|
| Second Level | Primary Bedroom | 8'4x12' | ||
| Second Level | Bedroom | 7'4x13'6 | ||
| Second Level | Bedroom | 9'5x14'3 | ||
| Second Level | Bathroom | 4PCE | ||
| Main Level | Living Room | 13'4x15'4 | ||
| Main Level | Kitchen | 9'4x15'4 | ||
| Main Level | Living Room | 9'5x14'3 | ||
| Main Level | Bathroom | 2PCE |
| Cable | Available |
| Electricity | Available |
| Natural Gas | Available |
| Telephone | Available |
https://www.realtor.ca/real-estate/29993585/115-eighth-ave-s-kenora-kenora
Contact us for more information

David Craven
Salesperson
(807) 468-3747
WWW.CENTURY21KENORA.COM

The trademarks REALTOR®, REALTORS®, and the REALTOR® logo are controlled by The Canadian Real Estate Association (CREA) and identify real estate professionals who are members of CREA. The trademarks MLS®, Multiple Listing Service® and the associated logos are owned by The Canadian Real Estate Association (CREA) and identify the quality of services provided by real estate professionals who are members of CREA. The trademark DDF® is owned by The Canadian Real Estate Association (CREA) and identifies CREA's Data Distribution Facility (DDF®)