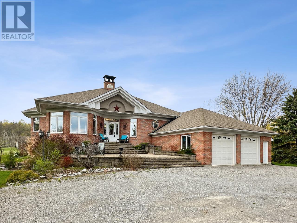
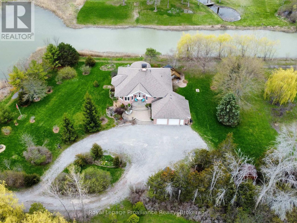
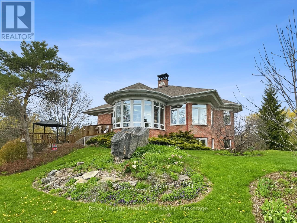
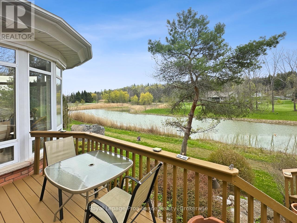
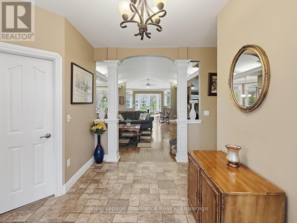
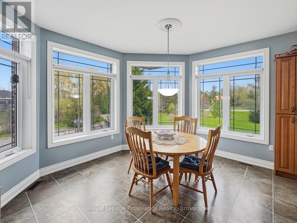
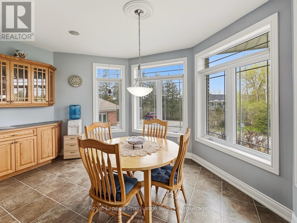
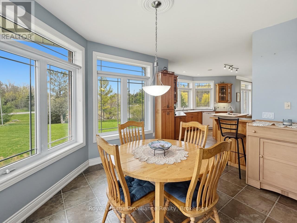
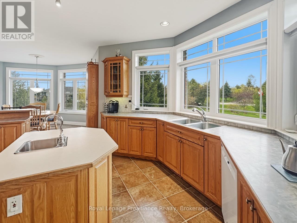
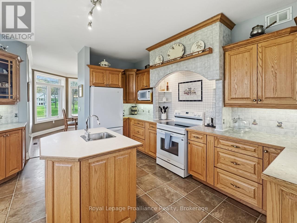
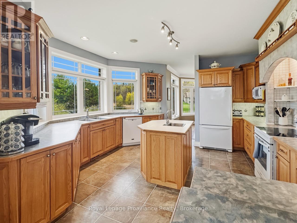
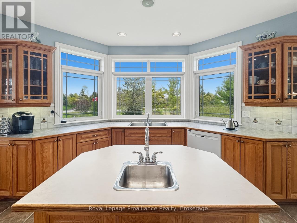
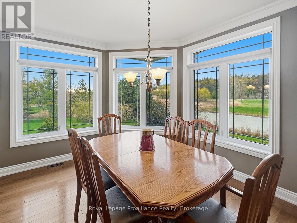
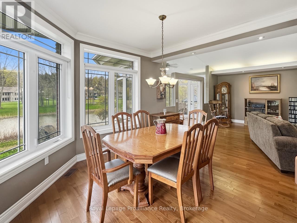
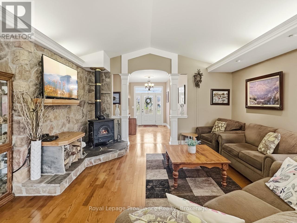
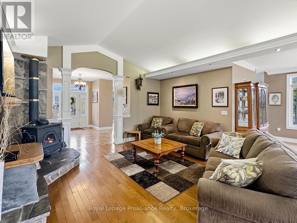
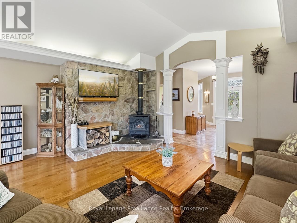
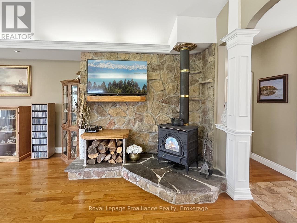
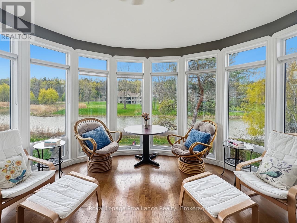
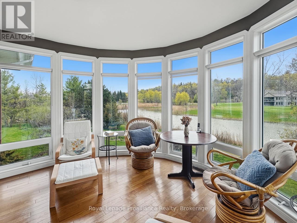
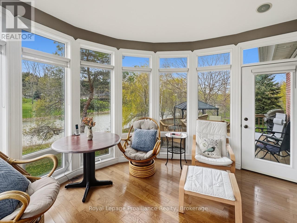
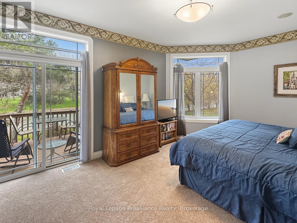
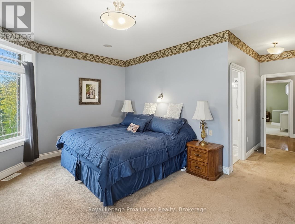
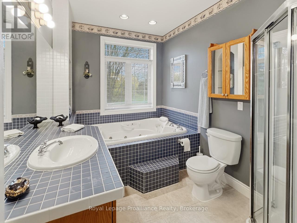
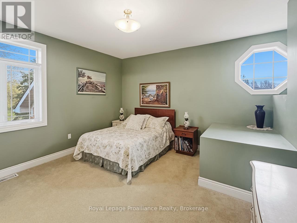
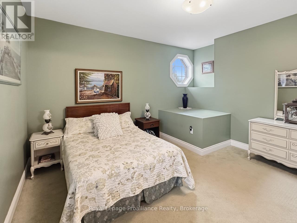
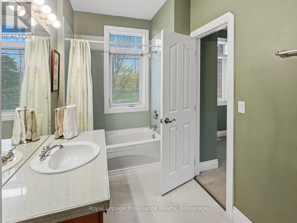
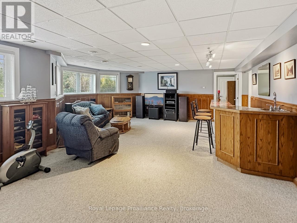
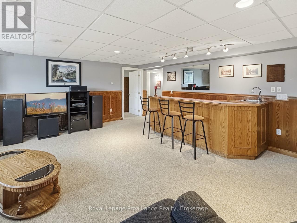
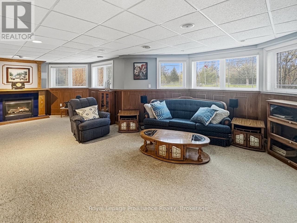
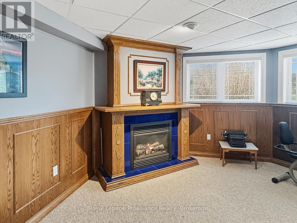
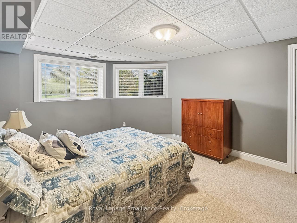
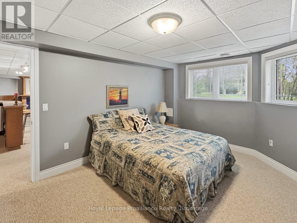
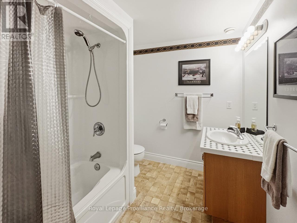
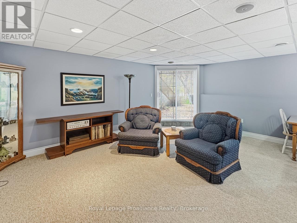
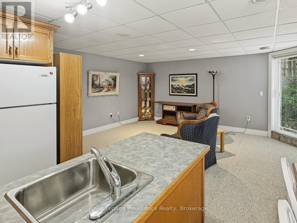
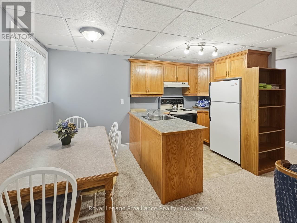
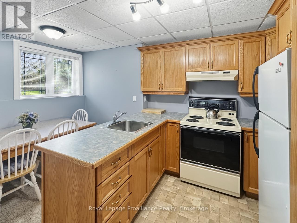
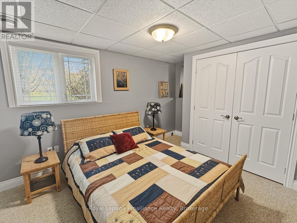
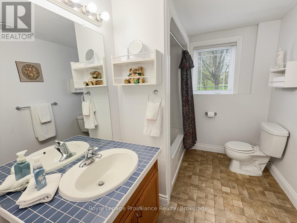
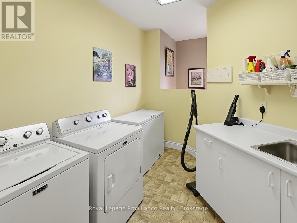
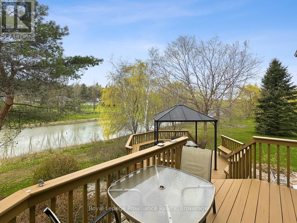
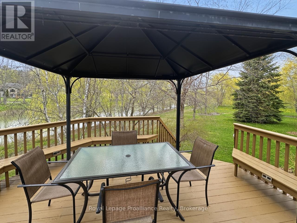
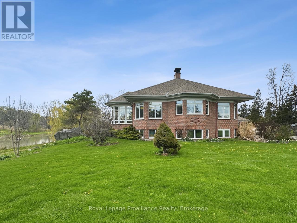
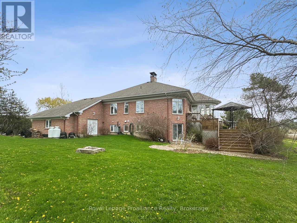
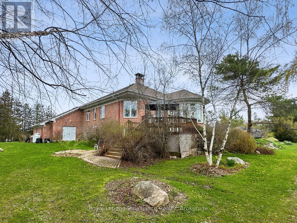
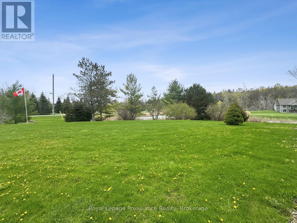
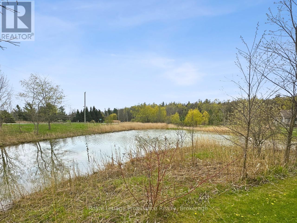
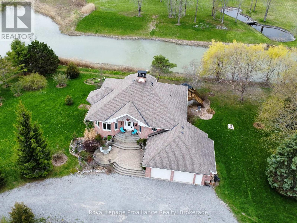
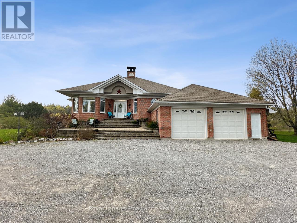
Spacious brick raised bungalow offering exceptional space, functionality, and serene water views from the reservoir behind the property. Set on a generous lot, this home features an attached 2.5 car garage and a thoughtfully designed layout with plenty of room for family living and entertaining. The main level showcases a welcoming living room with vaulted ceilings and a cozy wood stove, a bright sunroom overlooking the water, a formal dining area, and an expansive kitchen complete with abundant cabinetry, a center island, and adjoining breakfast room. There are two bedrooms on the main floor, including a comfortable primary retreat with walk-in closet, 4-piece ensuite, and walk-out access to the deck. A second 4-piece bathroom and convenient main floor laundry add to the home's practicality. The fully finished lower level offers a large recreation room with fireplace and wet bar, an additional bedroom and 4-piece bathroom, plus a separate in-law suite. The in-law suite features its own bedroom, 4-piece bath, open concept living area with kitchen and walk-out entrance. With 4 bedrooms, 4 bathrooms, extensive storage throughout. and peaceful scenery, this property provides outstanding versatility for multi-generational living or hosting guests. (id:65997)
| MLS® Number | X13451496 |
| Property Type | Single Family |
| Community Name | Ameliasburg Ward |
| Amenities Near By | Schools |
| Equipment Type | Propane Tank, Water Heater |
| Features | Wooded Area, Irregular Lot Size, Flat Site, Sump Pump, In-law Suite |
| Parking Space Total | 8 |
| Rental Equipment Type | Propane Tank, Water Heater |
| Structure | Deck, Shed |
| Bathroom Total | 4 |
| Bedrooms Above Ground | 2 |
| Bedrooms Below Ground | 2 |
| Bedrooms Total | 4 |
| Amenities | Fireplace(s) |
| Appliances | Garage Door Opener Remote(s), Central Vacuum, Water Softener, Blinds, Dishwasher, Dryer, Microwave, Stove, Washer, Refrigerator |
| Architectural Style | Raised Bungalow |
| Basement Development | Finished |
| Basement Features | Walk Out |
| Basement Type | Full, N/a, N/a (finished) |
| Construction Style Attachment | Detached |
| Cooling Type | Central Air Conditioning |
| Exterior Finish | Brick |
| Fireplace Present | Yes |
| Fireplace Total | 2 |
| Foundation Type | Concrete |
| Heating Fuel | Propane |
| Heating Type | Forced Air |
| Stories Total | 1 |
| Size Interior | 2,000 - 2,500 Sqft |
| Type | House |
| Attached Garage | |
| Garage |
| Acreage | No |
| Land Amenities | Schools |
| Sewer | Septic System |
| Size Depth | 357 Ft ,10 In |
| Size Frontage | 100 Ft ,1 In |
| Size Irregular | 100.1 X 357.9 Ft |
| Size Total Text | 100.1 X 357.9 Ft|1/2 - 1.99 Acres |
| Surface Water | Lake/pond |
| Zoning Description | Hr |
| Level | Type | Length | Width | Dimensions |
|---|---|---|---|---|
| Basement | Recreational, Games Room | 8.87 m | 8.72 m | 8.87 m x 8.72 m |
| Basement | Bedroom 3 | 4.86 m | 3.57 m | 4.86 m x 3.57 m |
| Basement | Bathroom | 2.76 m | 2.25 m | 2.76 m x 2.25 m |
| Basement | Kitchen | 5.63 m | 5.96 m | 5.63 m x 5.96 m |
| Basement | Bedroom 4 | 3.03 m | 4.49 m | 3.03 m x 4.49 m |
| Basement | Bathroom | 3.06 m | 2.16 m | 3.06 m x 2.16 m |
| Main Level | Living Room | 5.7 m | 6.72 m | 5.7 m x 6.72 m |
| Main Level | Dining Room | 3.04 m | 3.77 m | 3.04 m x 3.77 m |
| Main Level | Kitchen | 4.52 m | 4.67 m | 4.52 m x 4.67 m |
| Main Level | Eating Area | 4.79 m | 3.87 m | 4.79 m x 3.87 m |
| Main Level | Sunroom | 4.38 m | 2.52 m | 4.38 m x 2.52 m |
| Main Level | Primary Bedroom | 5.47 m | 6.17 m | 5.47 m x 6.17 m |
| Main Level | Bathroom | 3.42 m | 2.35 m | 3.42 m x 2.35 m |
| Main Level | Bedroom 2 | 4.15 m | 4.33 m | 4.15 m x 4.33 m |
| Main Level | Bathroom | 3.03 m | 1.92 m | 3.03 m x 1.92 m |
| Main Level | Laundry Room | 2.97 m | 3.1 m | 2.97 m x 3.1 m |
Contact us for more information

Tara Lyons
Salesperson
(613) 966-6060
(613) 966-2904
www.discoverroyallepage.ca/

The trademarks REALTOR®, REALTORS®, and the REALTOR® logo are controlled by The Canadian Real Estate Association (CREA) and identify real estate professionals who are members of CREA. The trademarks MLS®, Multiple Listing Service® and the associated logos are owned by The Canadian Real Estate Association (CREA) and identify the quality of services provided by real estate professionals who are members of CREA. The trademark DDF® is owned by The Canadian Real Estate Association (CREA) and identifies CREA's Data Distribution Facility (DDF®)