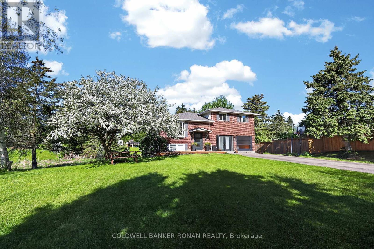
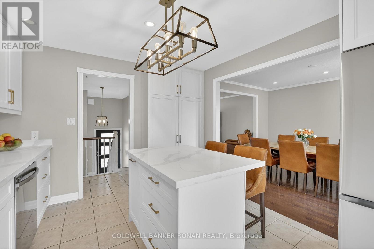
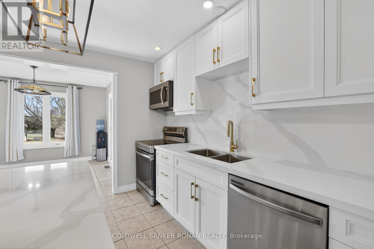
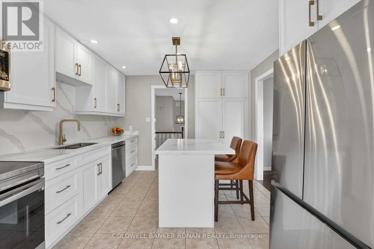
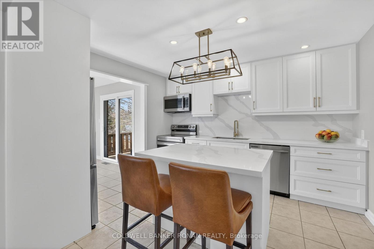
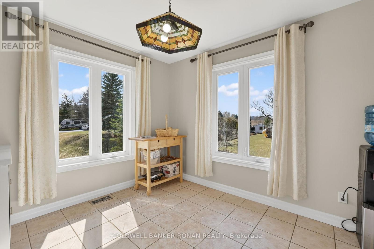
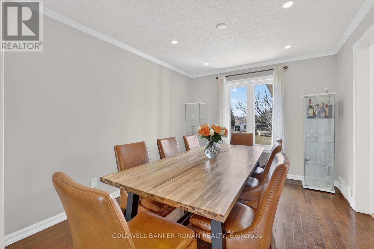
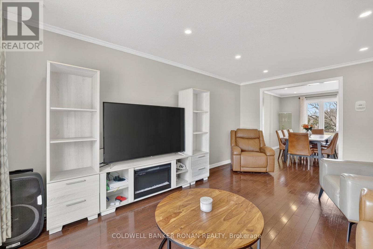
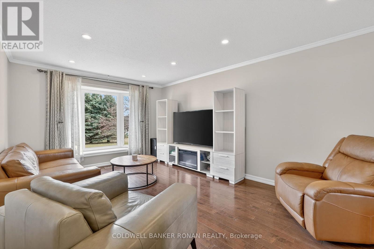
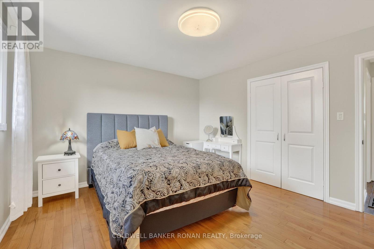
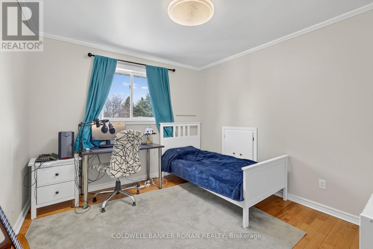
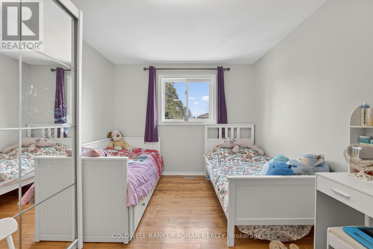
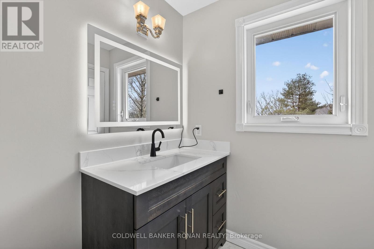
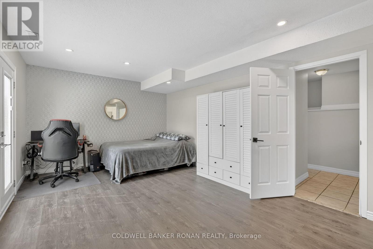
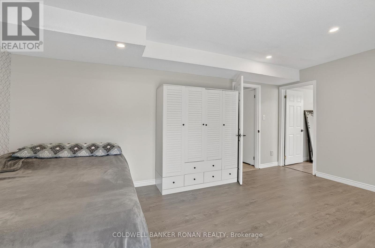
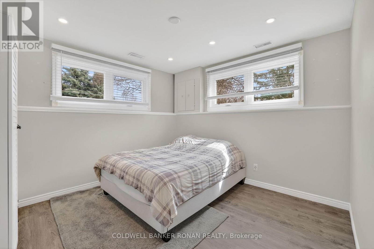
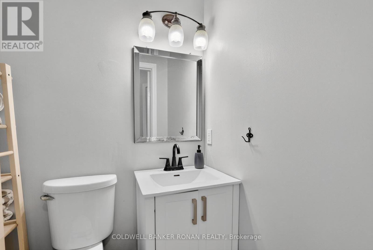
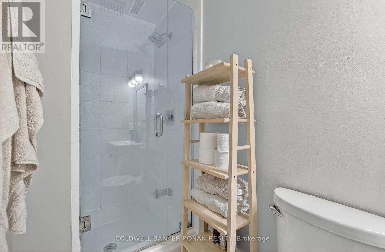
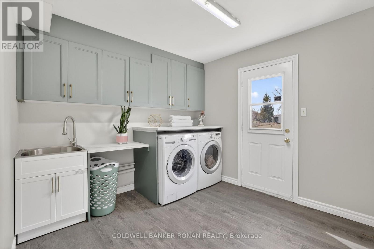
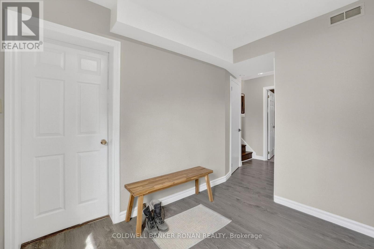
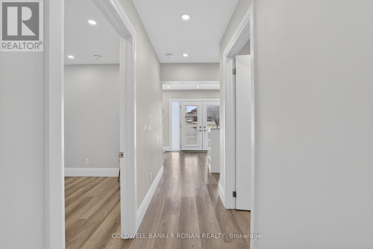
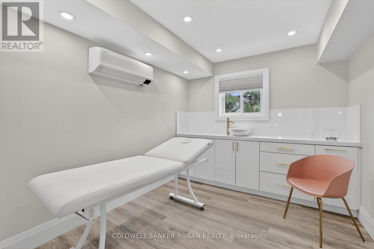
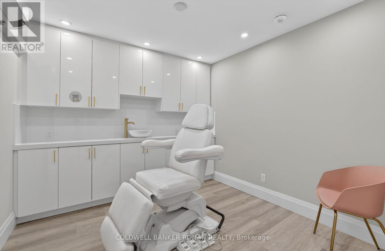
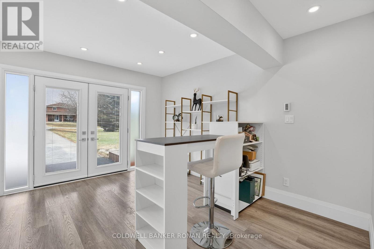
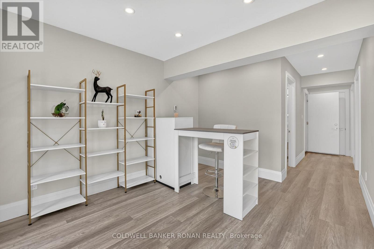
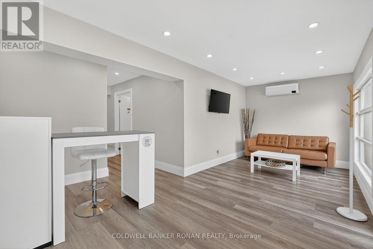
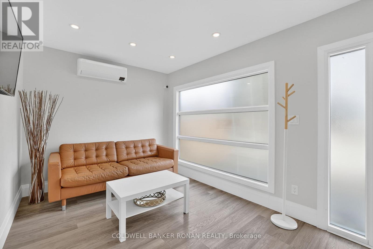
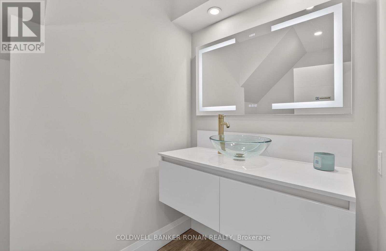
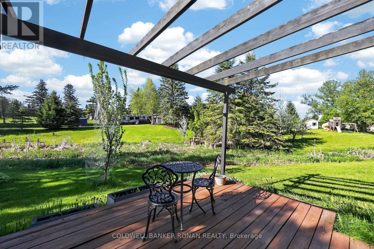
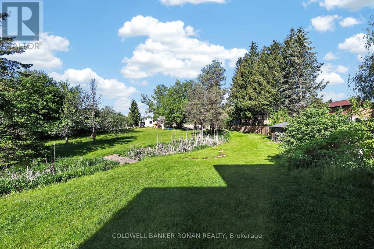
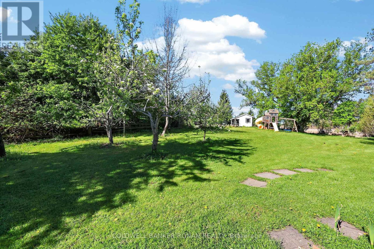
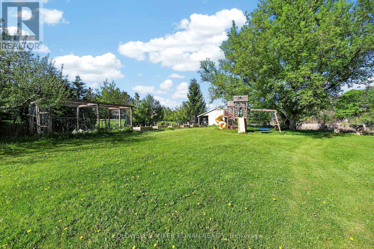
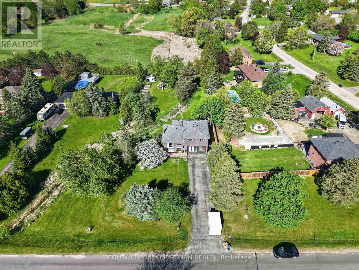
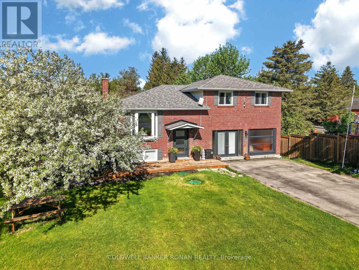
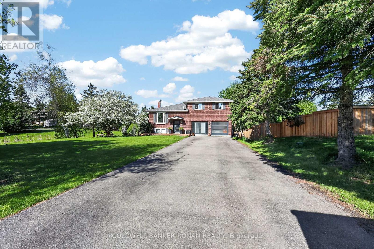
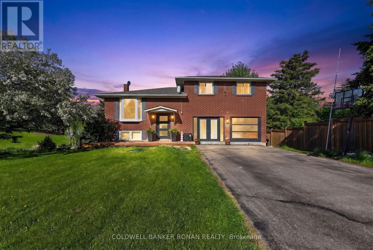
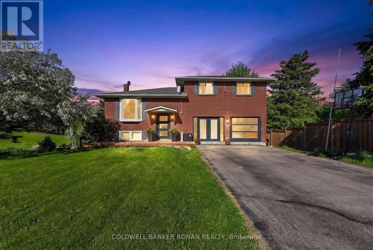
Set on almost an acre (101.78 ft x 326.42 ft) in Loretto, this property offers space to live, work, and play, with approximately 2,566 sq ft of thoughtfully designed living space that blends modern comfort, privacy, and versatility just outside the GTA. A soaring cathedral-ceiling entry creates an immediate sense of space and light, leading into a beautifully renovated kitchen with timeless finishes and seamless flow into the dining and living areas, perfect for both everyday living and elevated entertaining. A west-facing breakfast area opens onto a spacious deck, offering peaceful views and golden sunsets over your private backyard. What truly sets this property apart is its rare flexibility. The garage has been professionally converted into a ~700 sq ft separate space with in-floor heating, offering endless possibilities as a private office, studio, wellness space, home-based business, or potential income-generating suite. The walk-out basement further enhances the home's versatility, offering excellent potential for a private in-law suite, rental opportunity, or additional living space. Surrounded by nature, this property offers privacy, outdoor space, and a relaxed country lifestyle, with zoning that allows for small-scale backyard homesteading, including keeping chickens. Located just minutes from Tottenham, Hockley Valley, and Bolton, with convenient access to the GTA. A home that adapts to your life, offering space, freedom, and opportunity. (id:65997)
| MLS® Number | N12930922 |
| Property Type | Single Family |
| Community Name | Loretto |
| Equipment Type | Water Heater |
| Parking Space Total | 8 |
| Rental Equipment Type | Water Heater |
| Structure | Shed |
| Bathroom Total | 3 |
| Bedrooms Above Ground | 4 |
| Bedrooms Below Ground | 1 |
| Bedrooms Total | 5 |
| Appliances | Dishwasher, Microwave, Stove, Washer, Refrigerator |
| Basement Development | Finished |
| Basement Features | Walk Out |
| Basement Type | N/a (finished) |
| Construction Style Attachment | Detached |
| Construction Style Split Level | Sidesplit |
| Cooling Type | Central Air Conditioning |
| Exterior Finish | Brick |
| Fire Protection | Smoke Detectors |
| Foundation Type | Block |
| Half Bath Total | 1 |
| Heating Fuel | Natural Gas |
| Heating Type | Forced Air |
| Size Interior | 1,100 - 1,500 Sqft |
| Type | House |
| Utility Water | Municipal Water |
| No Garage |
| Acreage | No |
| Sewer | Septic System |
| Size Depth | 326 Ft ,4 In |
| Size Frontage | 101 Ft ,9 In |
| Size Irregular | 101.8 X 326.4 Ft |
| Size Total Text | 101.8 X 326.4 Ft|1/2 - 1.99 Acres |
| Electricity | Installed |
https://www.realtor.ca/real-estate/29527756/10-catherine-street-adjala-tosorontio-loretto-loretto
Contact us for more information

Sarah Lunn
Broker of Record
(905) 936-4216
(905) 936-5130

The trademarks REALTOR®, REALTORS®, and the REALTOR® logo are controlled by The Canadian Real Estate Association (CREA) and identify real estate professionals who are members of CREA. The trademarks MLS®, Multiple Listing Service® and the associated logos are owned by The Canadian Real Estate Association (CREA) and identify the quality of services provided by real estate professionals who are members of CREA. The trademark DDF® is owned by The Canadian Real Estate Association (CREA) and identifies CREA's Data Distribution Facility (DDF®)