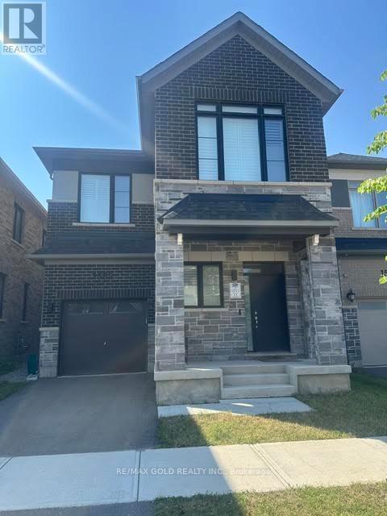
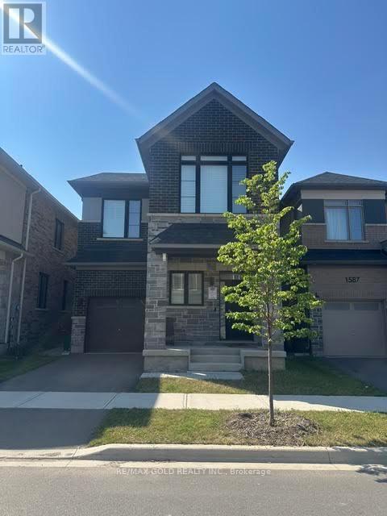
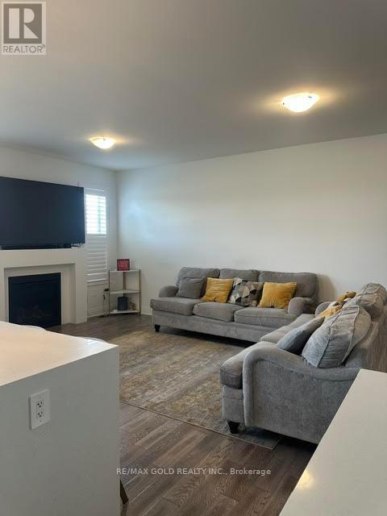
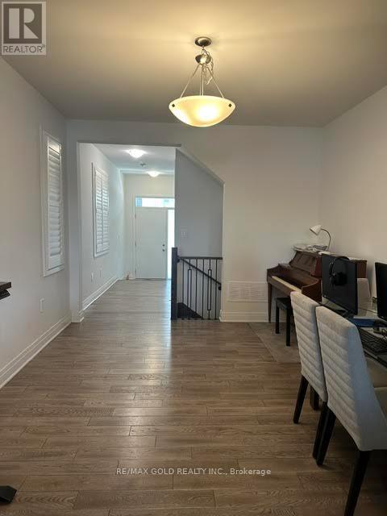
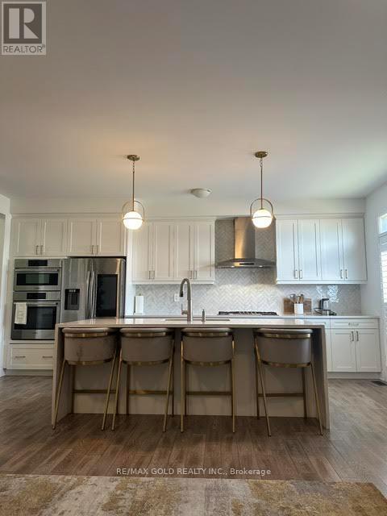
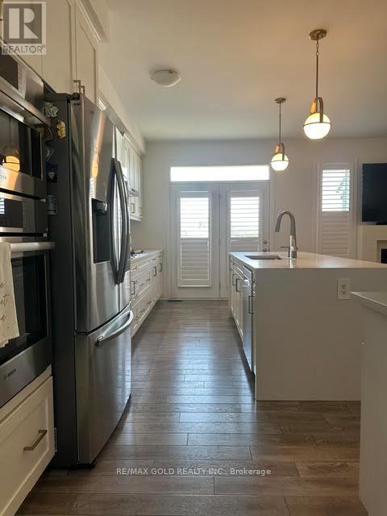
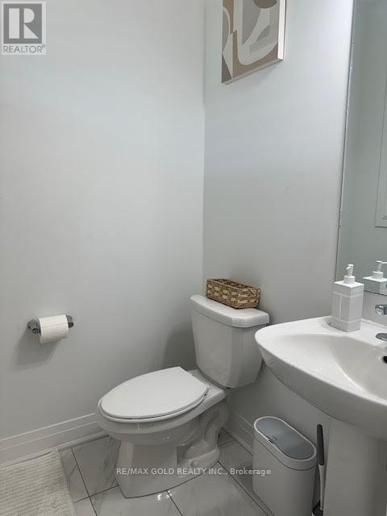
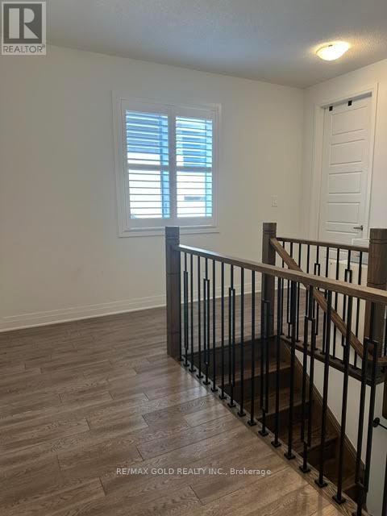
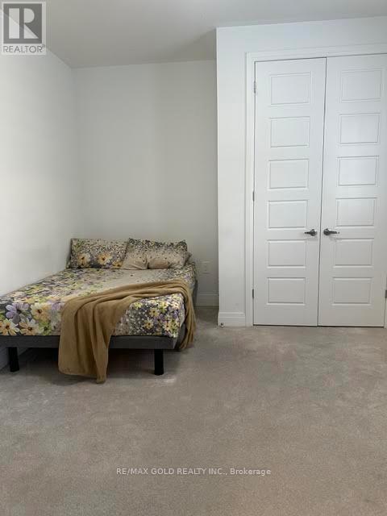
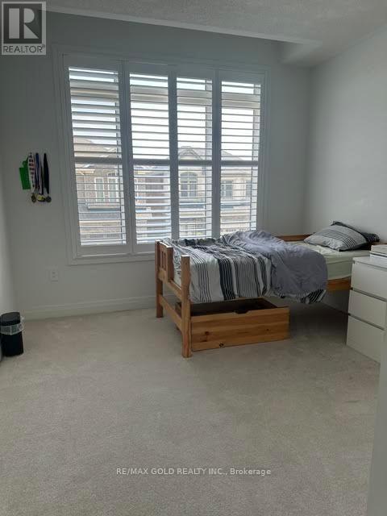
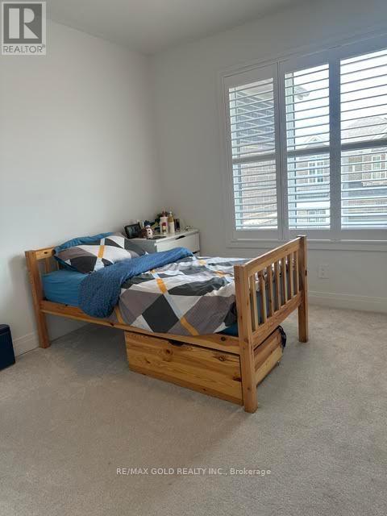
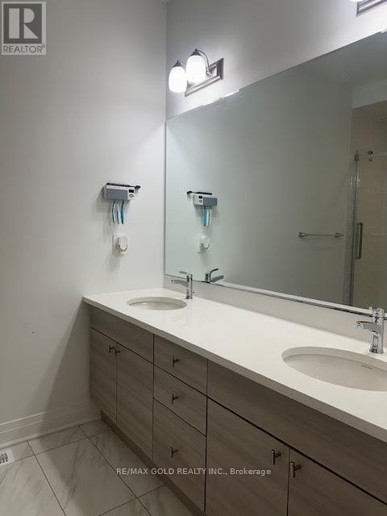
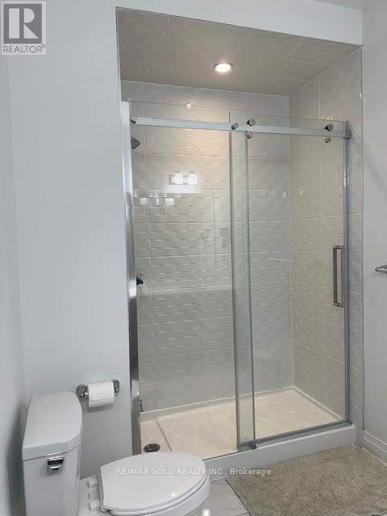
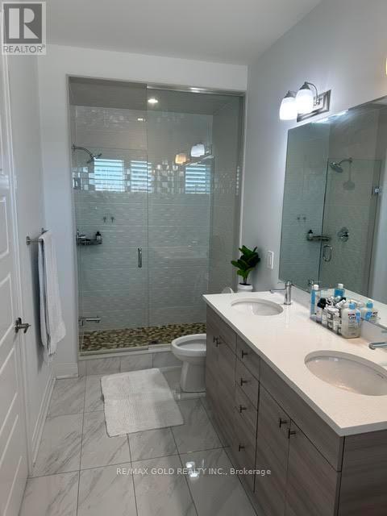
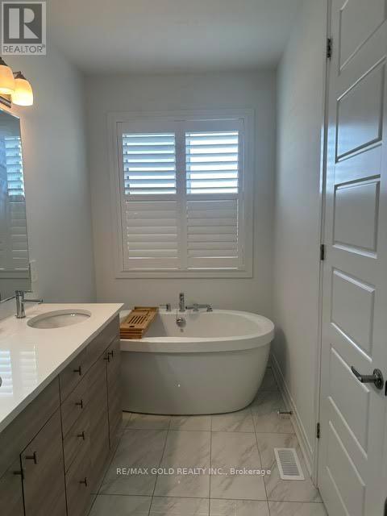
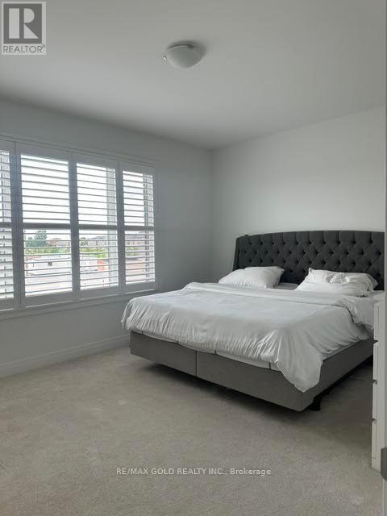
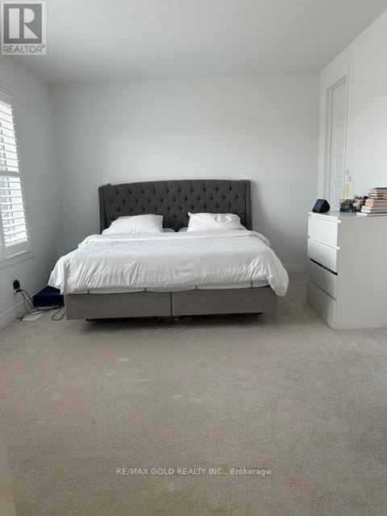
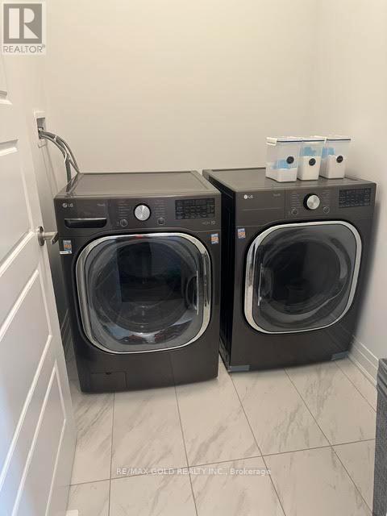
Modern Design Almost a Brand new home with a safer community to raise your kids with close toall Amenities ,Very close to school ,Very Bright & Spacious Sun filled home Almost 2244 Sq Ftwith 4 Bedroom 3 Washrooms Detached Home with High end Upgrades. High Ceiling & Big Windows inThe entire house, Good layout With Gas Fireplace. Open Concept Kitchen, Beautiful Floor Plan.Gorgeous Eat-In Gourmet Kitchen, Gas Stove, Huge Center Island Upgraded Cabinets, High End S/SAppliances Quartz Counter with a elegant backsplash, Very Bright Master Bedroom Has Walk InClosets & 5 Pc Ensuite Bath. Laundry on 2nd floor,2 Parking Spots, Basement is Unfinished andcan be used for gym & for personal use. (id:65997)
| MLS® Number | W13574726 |
| Property Type | Single Family |
| Community Name | 1025 - BW Bowes |
| Equipment Type | Water Heater |
| Parking Space Total | 2 |
| Rental Equipment Type | Water Heater |
| Bathroom Total | 3 |
| Bedrooms Above Ground | 4 |
| Bedrooms Total | 4 |
| Basement Development | Unfinished |
| Basement Type | N/a (unfinished) |
| Construction Style Attachment | Detached |
| Cooling Type | Central Air Conditioning |
| Exterior Finish | Brick, Stone |
| Fireplace Present | Yes |
| Flooring Type | Hardwood, Carpeted |
| Foundation Type | Concrete |
| Half Bath Total | 1 |
| Heating Fuel | Natural Gas |
| Heating Type | Forced Air |
| Stories Total | 2 |
| Size Interior | 2,000 - 2,500 Sqft |
| Type | House |
| Utility Water | Municipal Water |
| Garage |
| Acreage | No |
| Sewer | Sanitary Sewer |
| Level | Type | Length | Width | Dimensions |
|---|---|---|---|---|
| Second Level | Primary Bedroom | 1.44 m | 1.12 m | 1.44 m x 1.12 m |
| Second Level | Bedroom 2 | 1.02 m | 1.1 m | 1.02 m x 1.1 m |
| Second Level | Bedroom 3 | 1.1 m | 1.13 m | 1.1 m x 1.13 m |
| Second Level | Bedroom 4 | 1.12 m | 1.02 m | 1.12 m x 1.02 m |
| Main Level | Great Room | 1.1 m | 1.69 m | 1.1 m x 1.69 m |
| Main Level | Kitchen | 1.02 m | 1 m | 1.02 m x 1 m |
| Main Level | Eating Area | 1.02 m | 1.02 m | 1.02 m x 1.02 m |
| Main Level | Dining Room | 1.1 m | 1.37 m | 1.1 m x 1.37 m |
https://www.realtor.ca/real-estate/30045927/1583-severn-drive-milton-bw-bowes-1025-bw-bowes
Contact us for more information
Sunny Chugh
Salesperson
(905) 456-1010
(905) 673-8900

The trademarks REALTOR®, REALTORS®, and the REALTOR® logo are controlled by The Canadian Real Estate Association (CREA) and identify real estate professionals who are members of CREA. The trademarks MLS®, Multiple Listing Service® and the associated logos are owned by The Canadian Real Estate Association (CREA) and identify the quality of services provided by real estate professionals who are members of CREA. The trademark DDF® is owned by The Canadian Real Estate Association (CREA) and identifies CREA's Data Distribution Facility (DDF®)