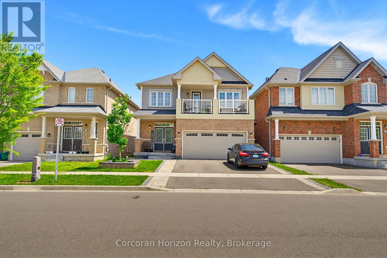
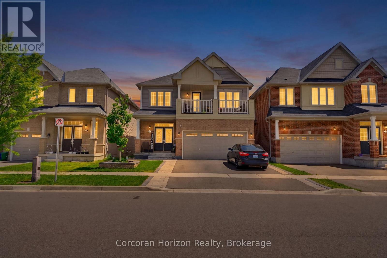
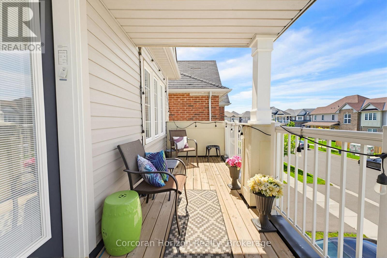
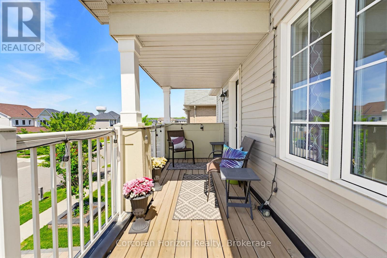
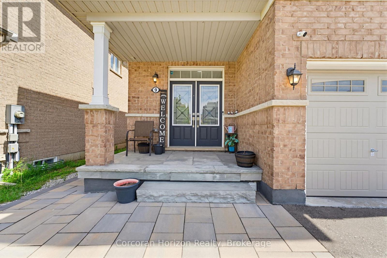
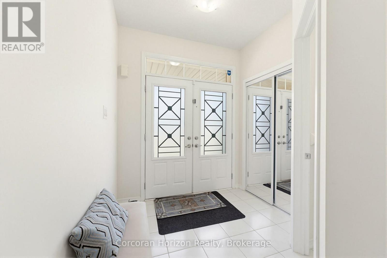
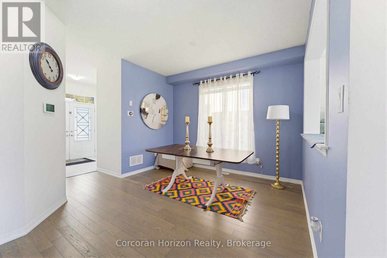
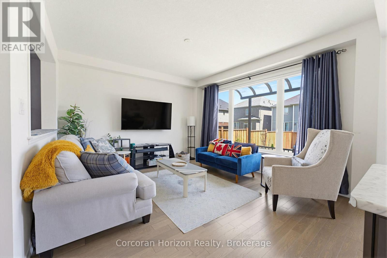
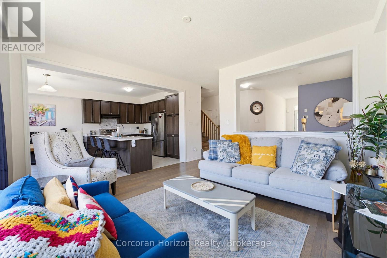
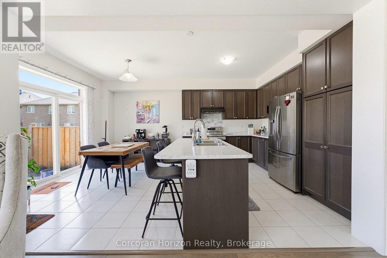
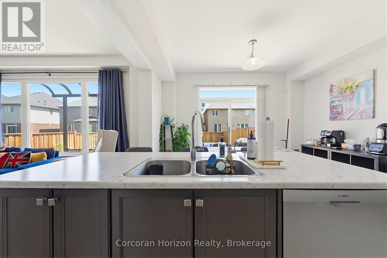
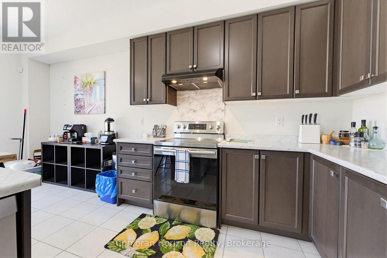
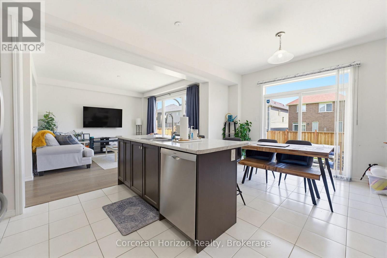
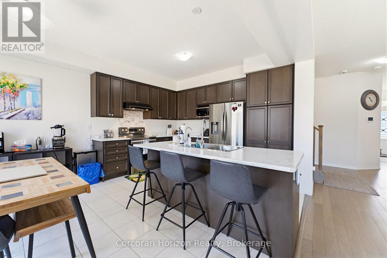
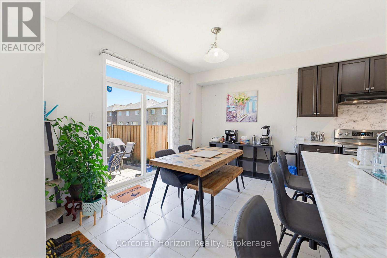
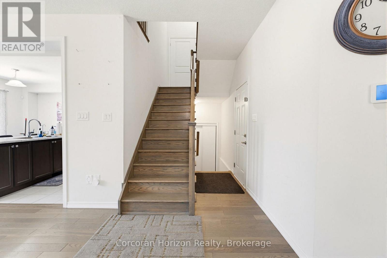
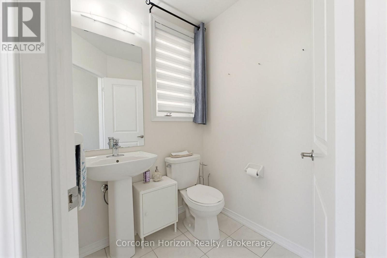
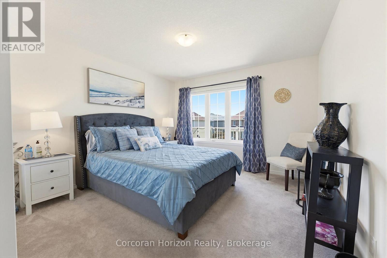
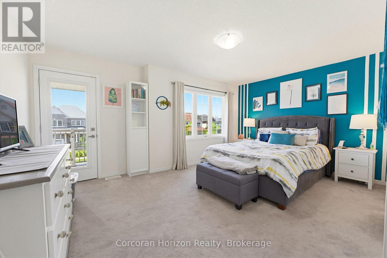
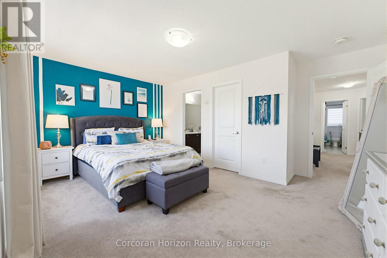
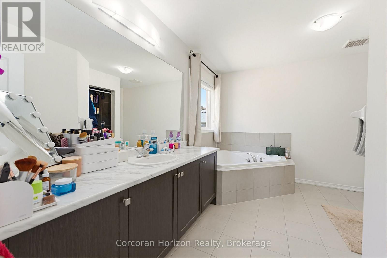
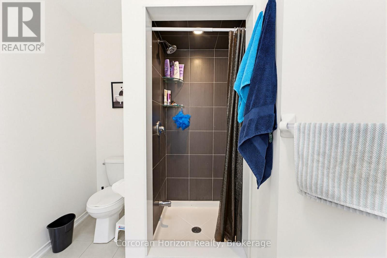
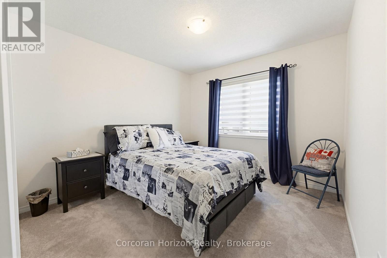
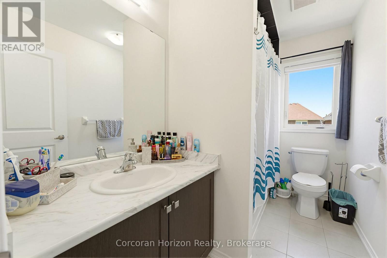
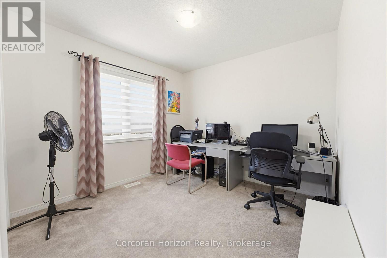
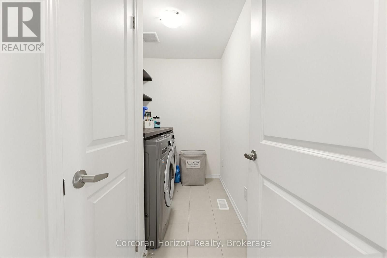
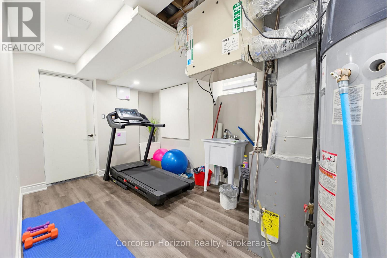
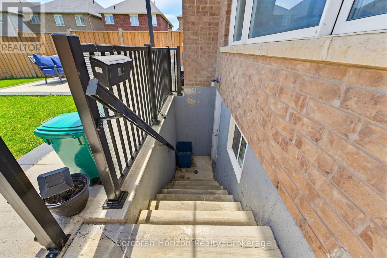
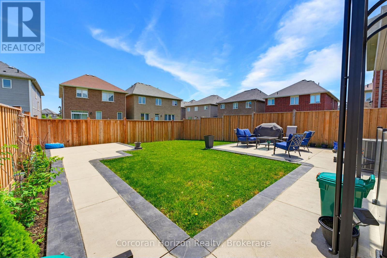
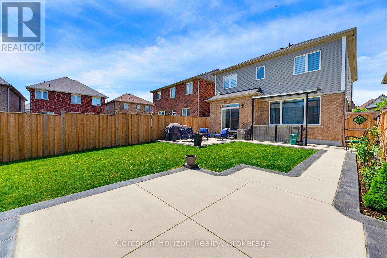
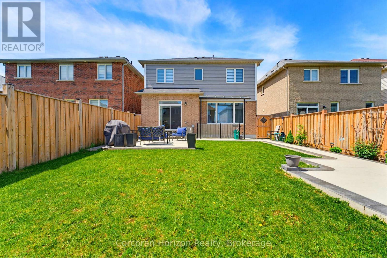
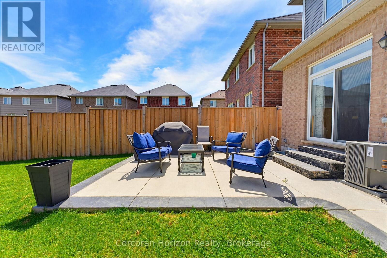
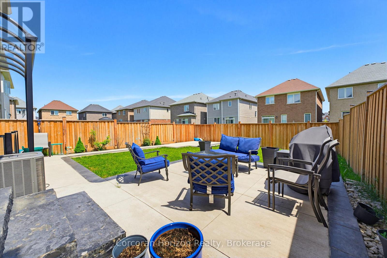
Welcome to 9 Price Street, a bright and spacious 4-bedroom, 2.5-bathroom detached home located in the highly desirable, family-friendly community of West Brant. Featuring generous principal rooms, an abundance of natural light, and a functional two-storey layout, this home offers the perfect blend of comfort and practicality for family living. The open-concept kitchen, dining, and family room provide an inviting space for everyday living and effortless entertaining. Upstairs, the spacious bedrooms offer plenty of room to relax, while the private balcony off the primary bedroom is the perfect place to enjoy your morning coffee or unwind at the end of the day. Convenient bedroom-level laundry adds to the home's everyday functionality. Step outside to a large, fully fenced backyard, reserved exclusively for the main floor tenant, making it the perfect space for children, pets, and outdoor entertaining. The lease includes two parking spaces: one tandem parking spot on the left-hand side of the driveway and one parking space on the left-hand side of the garage. The main floor tenant also has exclusive use of the garage. The right-hand side of the driveway is reserved for the lower-level tenants. Ideally located close to excellent schools, parks, walking trails, shopping, and the upcoming West Brant Recreation Centre, this home offers exceptional convenience in one of Brantford's most sought-after neighbourhoods. Utilities are included in the lease, and tenants will also enjoy access to a designated storage area in the basement. The main floor tenant is responsible for lawn care, snow removal, exterior maintenance, and snow removal for their designated portion of the driveway. (id:65997)
| MLS® Number | X13573516 |
| Property Type | Single Family |
| Community Name | Paris |
| Parking Space Total | 2 |
| Structure | Porch, Patio(s) |
| Bathroom Total | 3 |
| Bedrooms Above Ground | 4 |
| Bedrooms Total | 4 |
| Age | 6 To 15 Years |
| Appliances | Dryer, Stove, Washer, Window Coverings, Refrigerator |
| Basement Type | None |
| Construction Style Attachment | Detached |
| Cooling Type | Central Air Conditioning |
| Exterior Finish | Brick |
| Foundation Type | Poured Concrete |
| Half Bath Total | 1 |
| Heating Fuel | Natural Gas |
| Heating Type | Forced Air |
| Stories Total | 2 |
| Size Interior | 2,000 - 2,500 Sqft |
| Type | House |
| Utility Water | Municipal Water |
| Attached Garage | |
| Garage | |
| Tandem |
| Acreage | No |
| Sewer | Sanitary Sewer |
| Size Depth | 107 Ft ,7 In |
| Size Frontage | 36 Ft ,1 In |
| Size Irregular | 36.1 X 107.6 Ft |
| Size Total Text | 36.1 X 107.6 Ft |
| Level | Type | Length | Width | Dimensions |
|---|---|---|---|---|
| Second Level | Primary Bedroom | 4.09 m | 3.45 m | 4.09 m x 3.45 m |
| Second Level | Bathroom | Measurements not available | ||
| Second Level | Bathroom | Measurements not available | ||
| Second Level | Bedroom 2 | 3.02 m | 3.17 m | 3.02 m x 3.17 m |
| Second Level | Bedroom 3 | 3 m | 3.33 m | 3 m x 3.33 m |
| Second Level | Bedroom 4 | 3.02 m | 3.15 m | 3.02 m x 3.15 m |
| Main Level | Living Room | 4.29 m | 4.55 m | 4.29 m x 4.55 m |
| Main Level | Dining Room | 4.29 m | 4.55 m | 4.29 m x 4.55 m |
| Main Level | Kitchen | 3.91 m | 3.84 m | 3.91 m x 3.84 m |
| Main Level | Bathroom | 1.65 m | 1.09 m | 1.65 m x 1.09 m |
https://www.realtor.ca/real-estate/30044290/upper-9-price-street-brant-paris-paris
Contact us for more information

Rebecca Johnson
Salesperson
(519) 804-4999
(519) 745-4088
www.corcoranhorizon.com/

The trademarks REALTOR®, REALTORS®, and the REALTOR® logo are controlled by The Canadian Real Estate Association (CREA) and identify real estate professionals who are members of CREA. The trademarks MLS®, Multiple Listing Service® and the associated logos are owned by The Canadian Real Estate Association (CREA) and identify the quality of services provided by real estate professionals who are members of CREA. The trademark DDF® is owned by The Canadian Real Estate Association (CREA) and identifies CREA's Data Distribution Facility (DDF®)