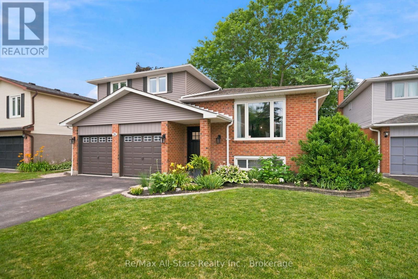
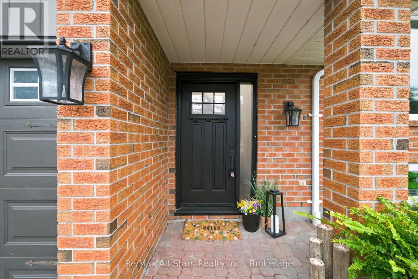
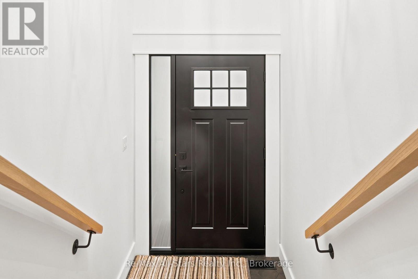
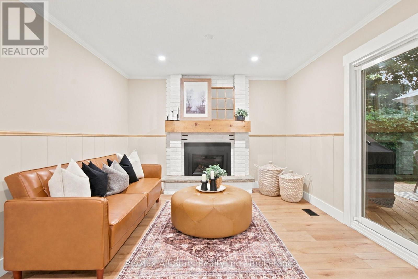
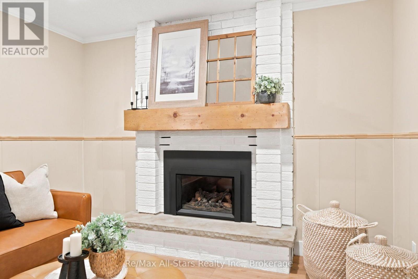
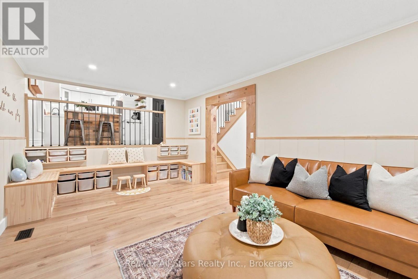
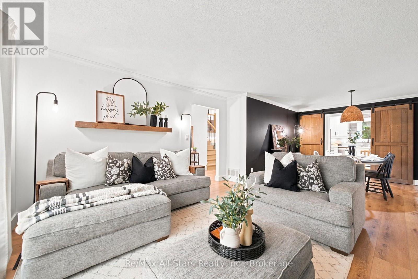
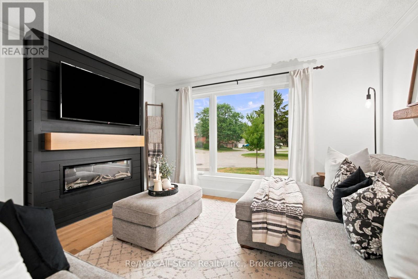
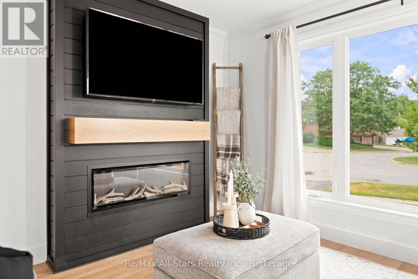
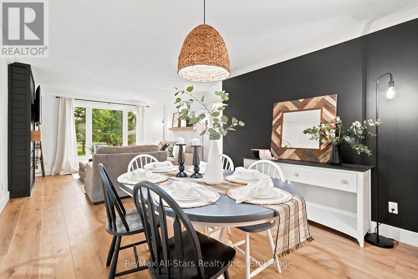
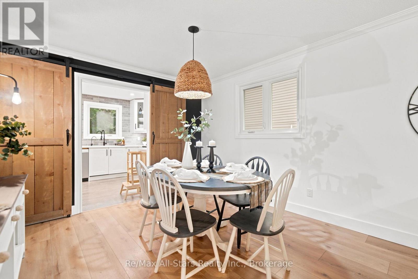
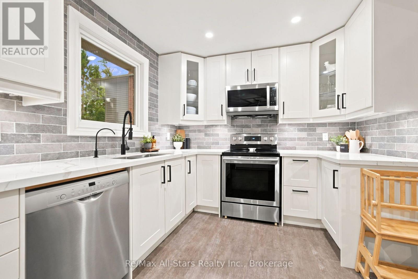
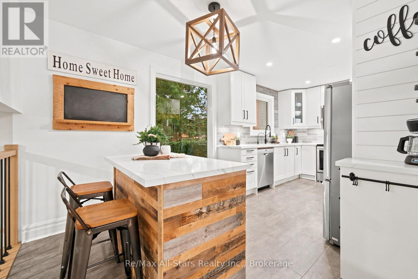
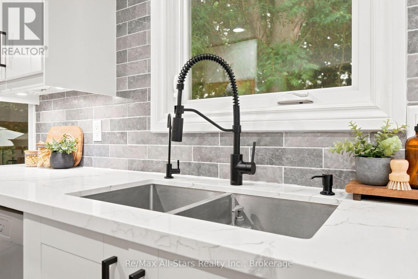
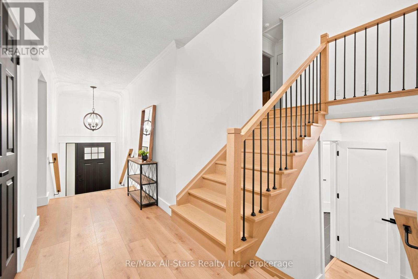
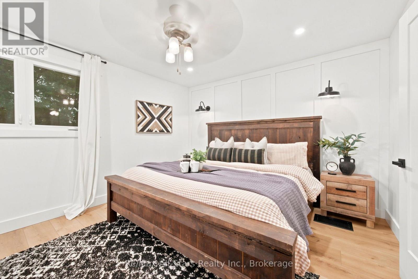
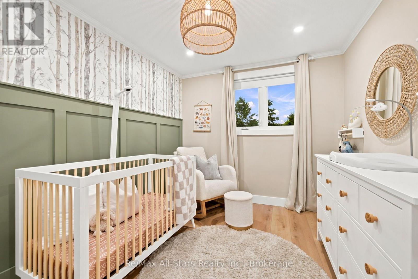
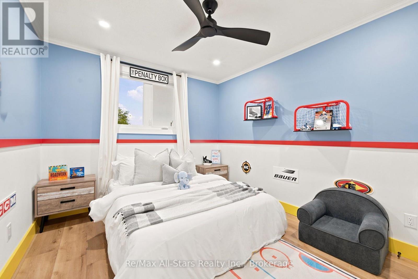
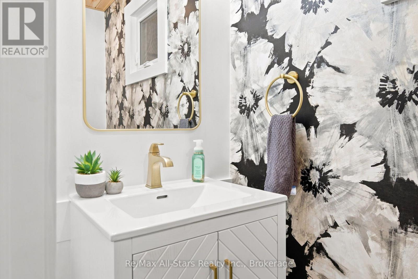
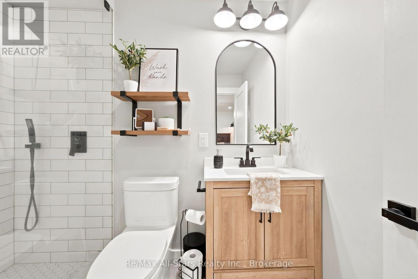
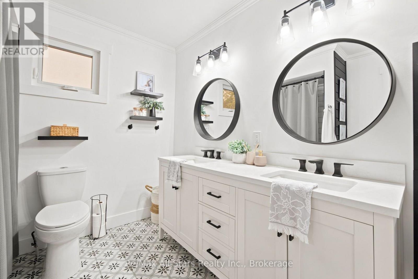
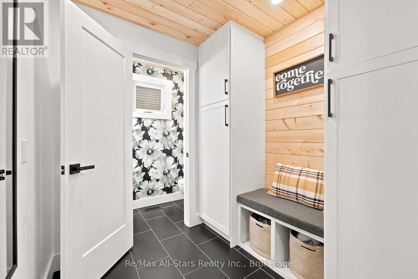
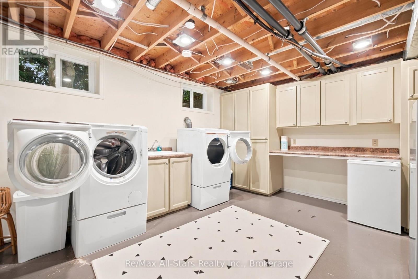
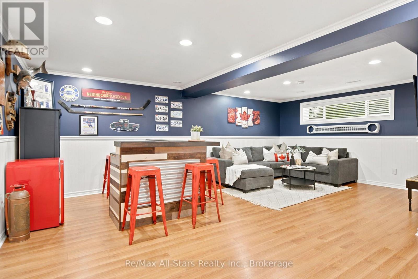
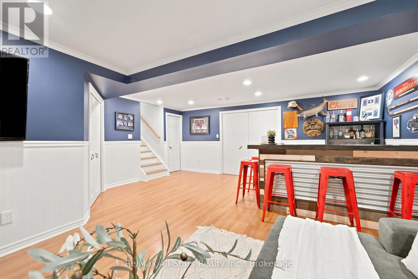
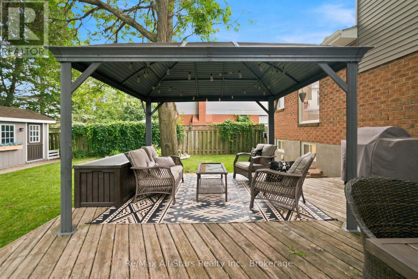
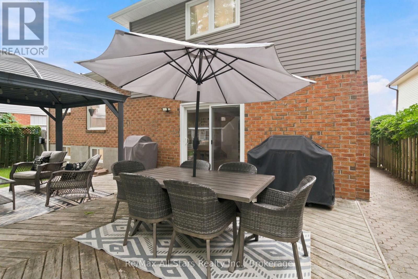
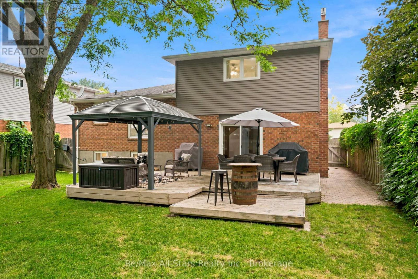
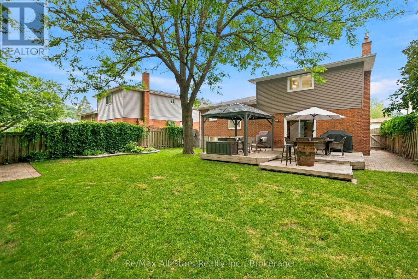
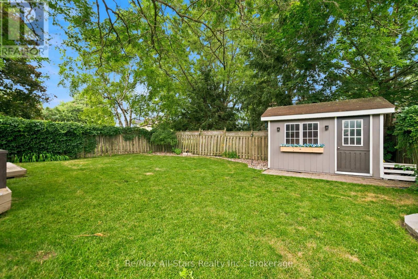
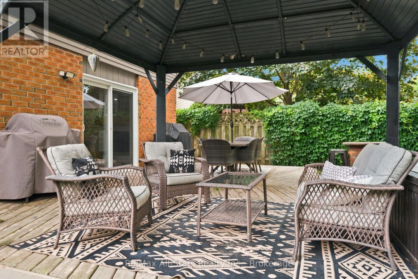
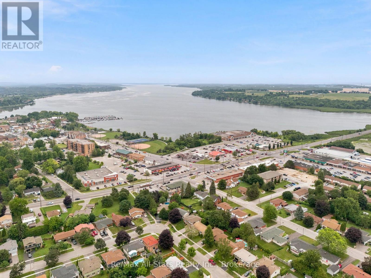
Move right in to this well maintained and updated 4 level sidesplit in an established Port Perry neighbourhood , within walking distance to schools, shopping and neighbourhood park on the crescent. Freshly painted throughout; wide plank luxury vinyl floors through home; family room with gas fireplace, sliding door walkout to rear yard & custom toy/storage bin bench; bright updated kitchen overlooking family room with quartz counters, good cabinet space plus pantry closet & large windows with backyard views; living room/dining room combination -perfectly sized for entertaining and highlighted with an electric fireplace in living room and barn doors in dining area; 2 bedrooms on second level with updated family bath plus a Primary suite with updated 3 pc ensuite and walk in closet. Basement level of home finished with spacious laundry room with loads of built in cabinetry and additional L- shape entertaining/man cave space with bar area. Main floor mudroom with built ins and garage access and 2piece bath. Fully fenced and private rear yard- great for the kids and family dog, large deck for relaxation/entertaining space and shed for additional storage. Updates include Napolean electric fireplace(+/-2024); luxury vinyl plank flooring(+/-2024); hand railings and stairs(+/-2024); fireplace gas insert(+/-2022), ensuite bath (+/-2023), family bath(+/-2023); powder room & mudroom (+/-2024); kitchen (+/-2019); windows/roof (+/-2017); front door & sidelight (+/-2024); back sliding door (+/-2024); water softener (+/-2019); 200 amps breakers. (id:65997)
1:30 pm
Ends at:3:00 pm
| MLS® Number | E13573288 |
| Property Type | Single Family |
| Community Name | Port Perry |
| Amenities Near By | Hospital, Park, Public Transit, Place Of Worship, Schools |
| Features | Level Lot, Level |
| Parking Space Total | 4 |
| Structure | Deck, Shed |
| View Type | City View |
| Bathroom Total | 3 |
| Bedrooms Above Ground | 3 |
| Bedrooms Total | 3 |
| Age | 31 To 50 Years |
| Amenities | Fireplace(s) |
| Appliances | Garage Door Opener Remote(s), Water Softener, Water Meter, Dishwasher, Dryer, Garage Door Opener, Water Heater, Microwave, Stove, Washer, Refrigerator |
| Basement Development | Finished |
| Basement Type | N/a (finished) |
| Construction Style Attachment | Detached |
| Construction Style Split Level | Sidesplit |
| Cooling Type | Central Air Conditioning |
| Exterior Finish | Aluminum Siding, Brick |
| Fireplace Present | Yes |
| Fireplace Total | 2 |
| Fireplace Type | Insert |
| Flooring Type | Ceramic |
| Foundation Type | Concrete |
| Half Bath Total | 1 |
| Heating Fuel | Natural Gas |
| Heating Type | Forced Air |
| Size Interior | 1,500 - 2,000 Sqft |
| Type | House |
| Utility Water | Municipal Water |
| Attached Garage | |
| Garage |
| Acreage | No |
| Land Amenities | Hospital, Park, Public Transit, Place Of Worship, Schools |
| Landscape Features | Landscaped |
| Sewer | Sanitary Sewer |
| Size Depth | 115 Ft ,6 In |
| Size Frontage | 51 Ft ,6 In |
| Size Irregular | 51.5 X 115.5 Ft |
| Size Total Text | 51.5 X 115.5 Ft|under 1/2 Acre |
| Level | Type | Length | Width | Dimensions |
|---|---|---|---|---|
| Basement | Recreational, Games Room | 5.5 m | 6.57 m | 5.5 m x 6.57 m |
| Basement | Laundry Room | 3.61 m | 4.51 m | 3.61 m x 4.51 m |
| Lower Level | Family Room | 3.49 m | 5.77 m | 3.49 m x 5.77 m |
| Lower Level | Mud Room | 3.13 m | 2.03 m | 3.13 m x 2.03 m |
| Main Level | Living Room | 4.16 m | 4.11 m | 4.16 m x 4.11 m |
| Main Level | Dining Room | 3.43 m | 3.48 m | 3.43 m x 3.48 m |
| Main Level | Kitchen | 2.9 m | 5.75 m | 2.9 m x 5.75 m |
| Upper Level | Primary Bedroom | 3.68 m | 4.11 m | 3.68 m x 4.11 m |
| Upper Level | Bedroom 2 | 2.99 m | 3.55 m | 2.99 m x 3.55 m |
| Upper Level | Bedroom 3 | 3.57 m | 2.84 m | 3.57 m x 2.84 m |
| Cable | Available |
| Electricity | Installed |
| Sewer | Installed |
https://www.realtor.ca/real-estate/30043812/29-applewood-crescent-scugog-port-perry-port-perry
Contact us for more information

Brett Puckrin
Salesperson
(905) 985-4427
(905) 985-8127

The trademarks REALTOR®, REALTORS®, and the REALTOR® logo are controlled by The Canadian Real Estate Association (CREA) and identify real estate professionals who are members of CREA. The trademarks MLS®, Multiple Listing Service® and the associated logos are owned by The Canadian Real Estate Association (CREA) and identify the quality of services provided by real estate professionals who are members of CREA. The trademark DDF® is owned by The Canadian Real Estate Association (CREA) and identifies CREA's Data Distribution Facility (DDF®)