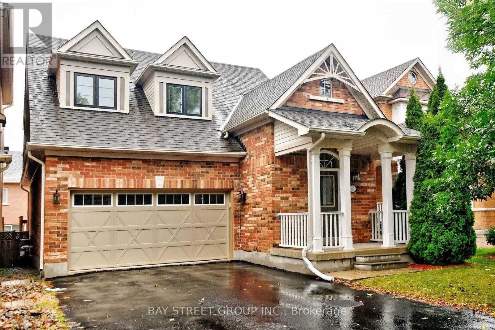
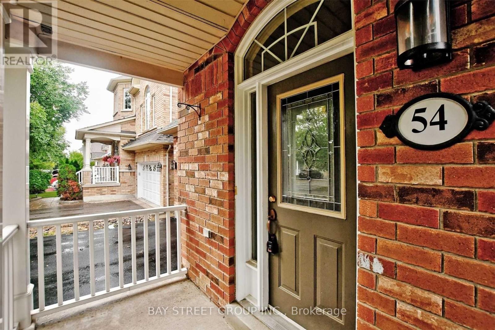
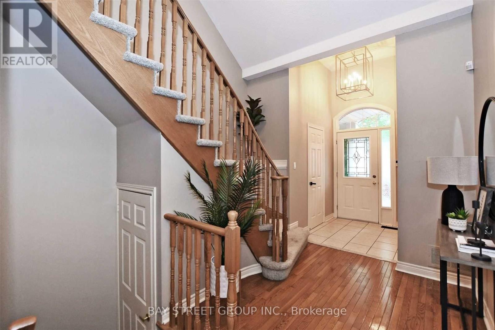
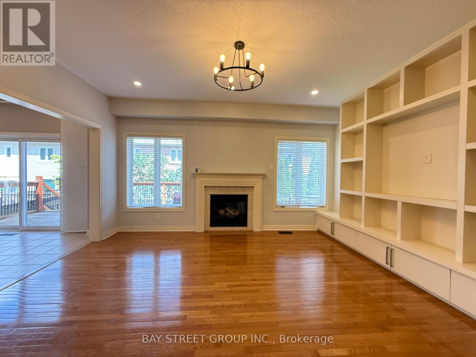
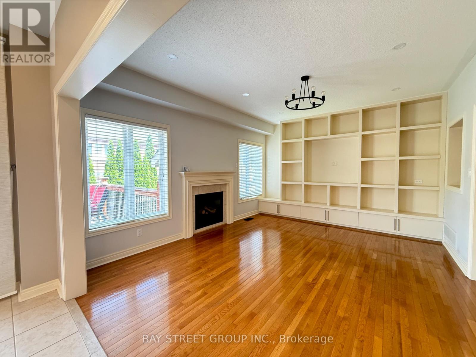
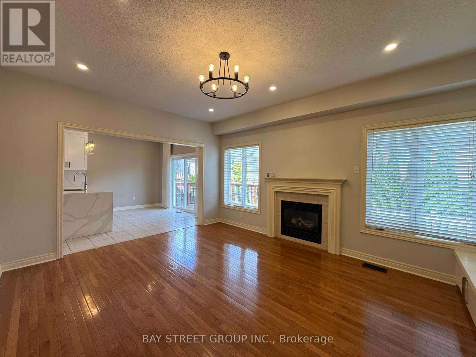
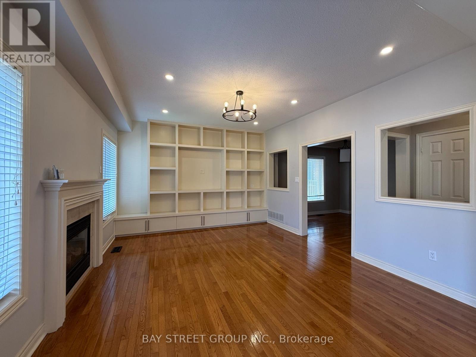
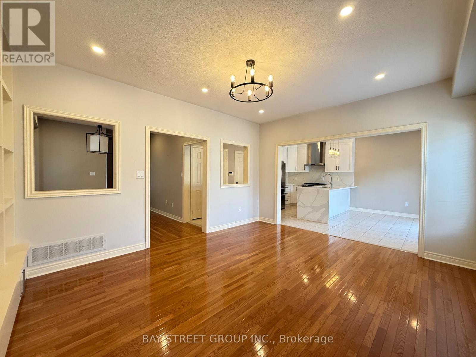
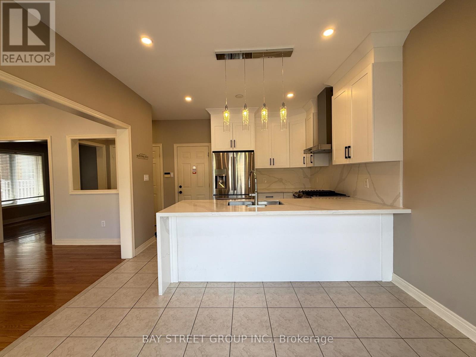
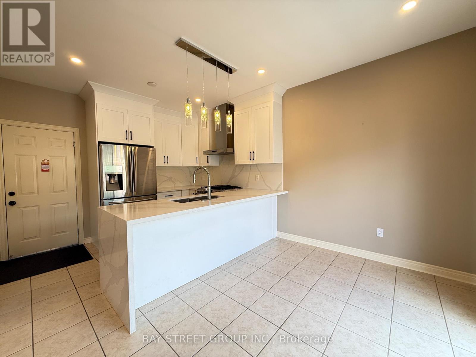
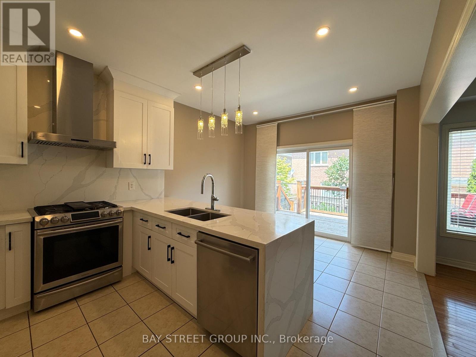
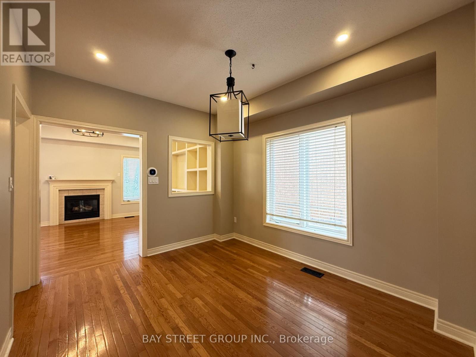
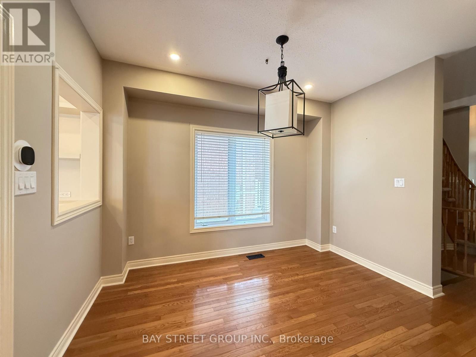
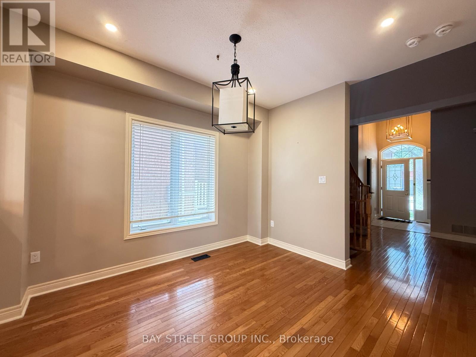
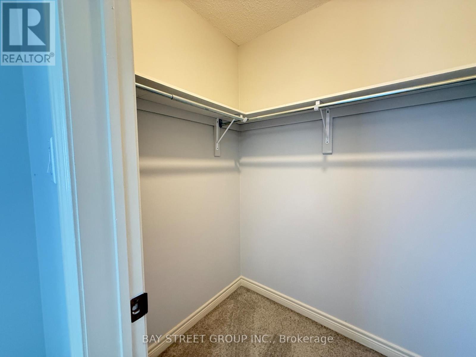
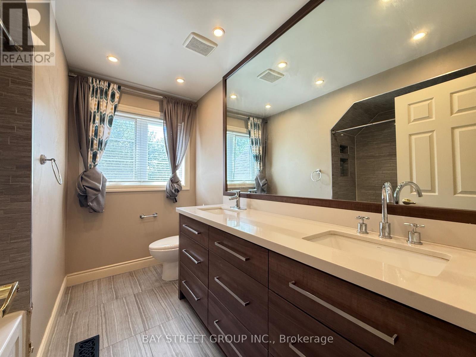
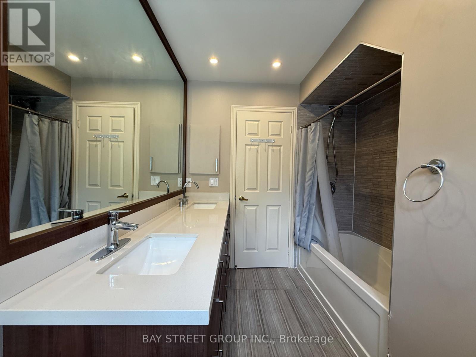
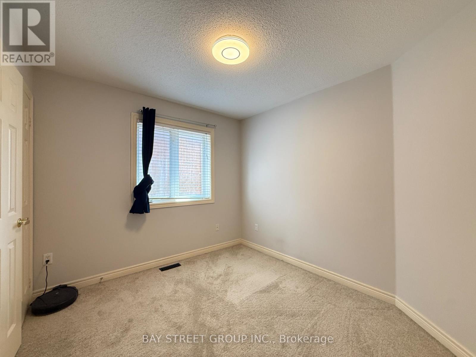
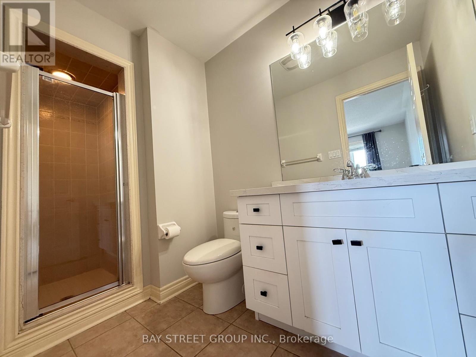
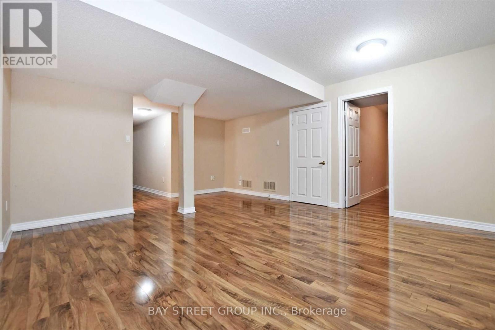
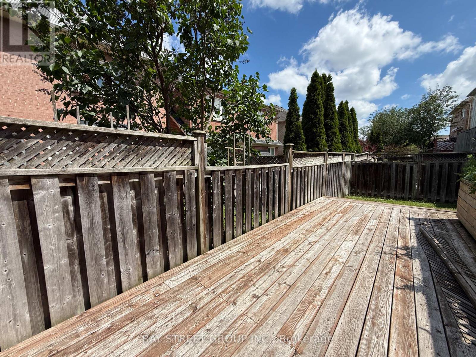
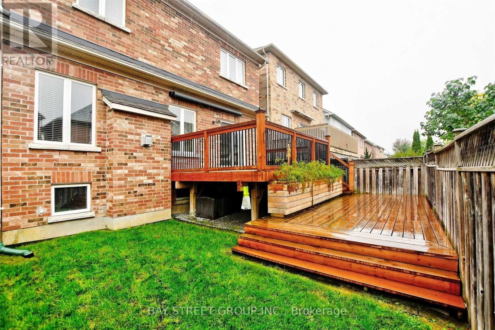
Beautifully Appointed Immaculate Open Concept 4+1Bdrm Home In Sought After Bayview Greens Exudes Pride Of Ownership! Normal Dining & Living Room Area With Bay Window Perfect For Hosting, Leading To Open Concept Kitchen & Family Room. S/S Appliances Incl , 17Ft Cathedral Foyer, Prof Finished Lower Level: Rec Rm, Office & 3 Piece Bathroom. Multi-Level Deck For Entertaining, No Sidewalk! Walk To Public & Catholic Schools, Close To All Major Amenities Including Top Schools, Shopping, Restaurants, Groceries, Parks & Trails, St. Andrew's Valley Golf Course, Community Centre, & Quick Access To Highway 404! (id:65997)
| MLS® Number | N13573314 |
| Property Type | Single Family |
| Community Name | Bayview Wellington |
| Amenities Near By | Hospital, Park, Public Transit, Schools |
| Community Features | Community Centre |
| Parking Space Total | 6 |
| Bathroom Total | 4 |
| Bedrooms Above Ground | 4 |
| Bedrooms Below Ground | 1 |
| Bedrooms Total | 5 |
| Basement Development | Finished |
| Basement Type | N/a (finished) |
| Construction Style Attachment | Detached |
| Cooling Type | Central Air Conditioning |
| Exterior Finish | Brick |
| Fireplace Present | Yes |
| Flooring Type | Hardwood, Ceramic, Carpeted |
| Foundation Type | Brick |
| Half Bath Total | 1 |
| Heating Fuel | Natural Gas |
| Heating Type | Forced Air |
| Stories Total | 2 |
| Size Interior | 2,000 - 2,500 Sqft |
| Type | House |
| Utility Water | Municipal Water |
| Attached Garage | |
| Garage |
| Acreage | No |
| Fence Type | Fenced Yard |
| Land Amenities | Hospital, Park, Public Transit, Schools |
| Sewer | Sanitary Sewer |
| Size Depth | 82 Ft |
| Size Frontage | 36 Ft |
| Size Irregular | 36 X 82 Ft |
| Size Total Text | 36 X 82 Ft |
| Level | Type | Length | Width | Dimensions |
|---|---|---|---|---|
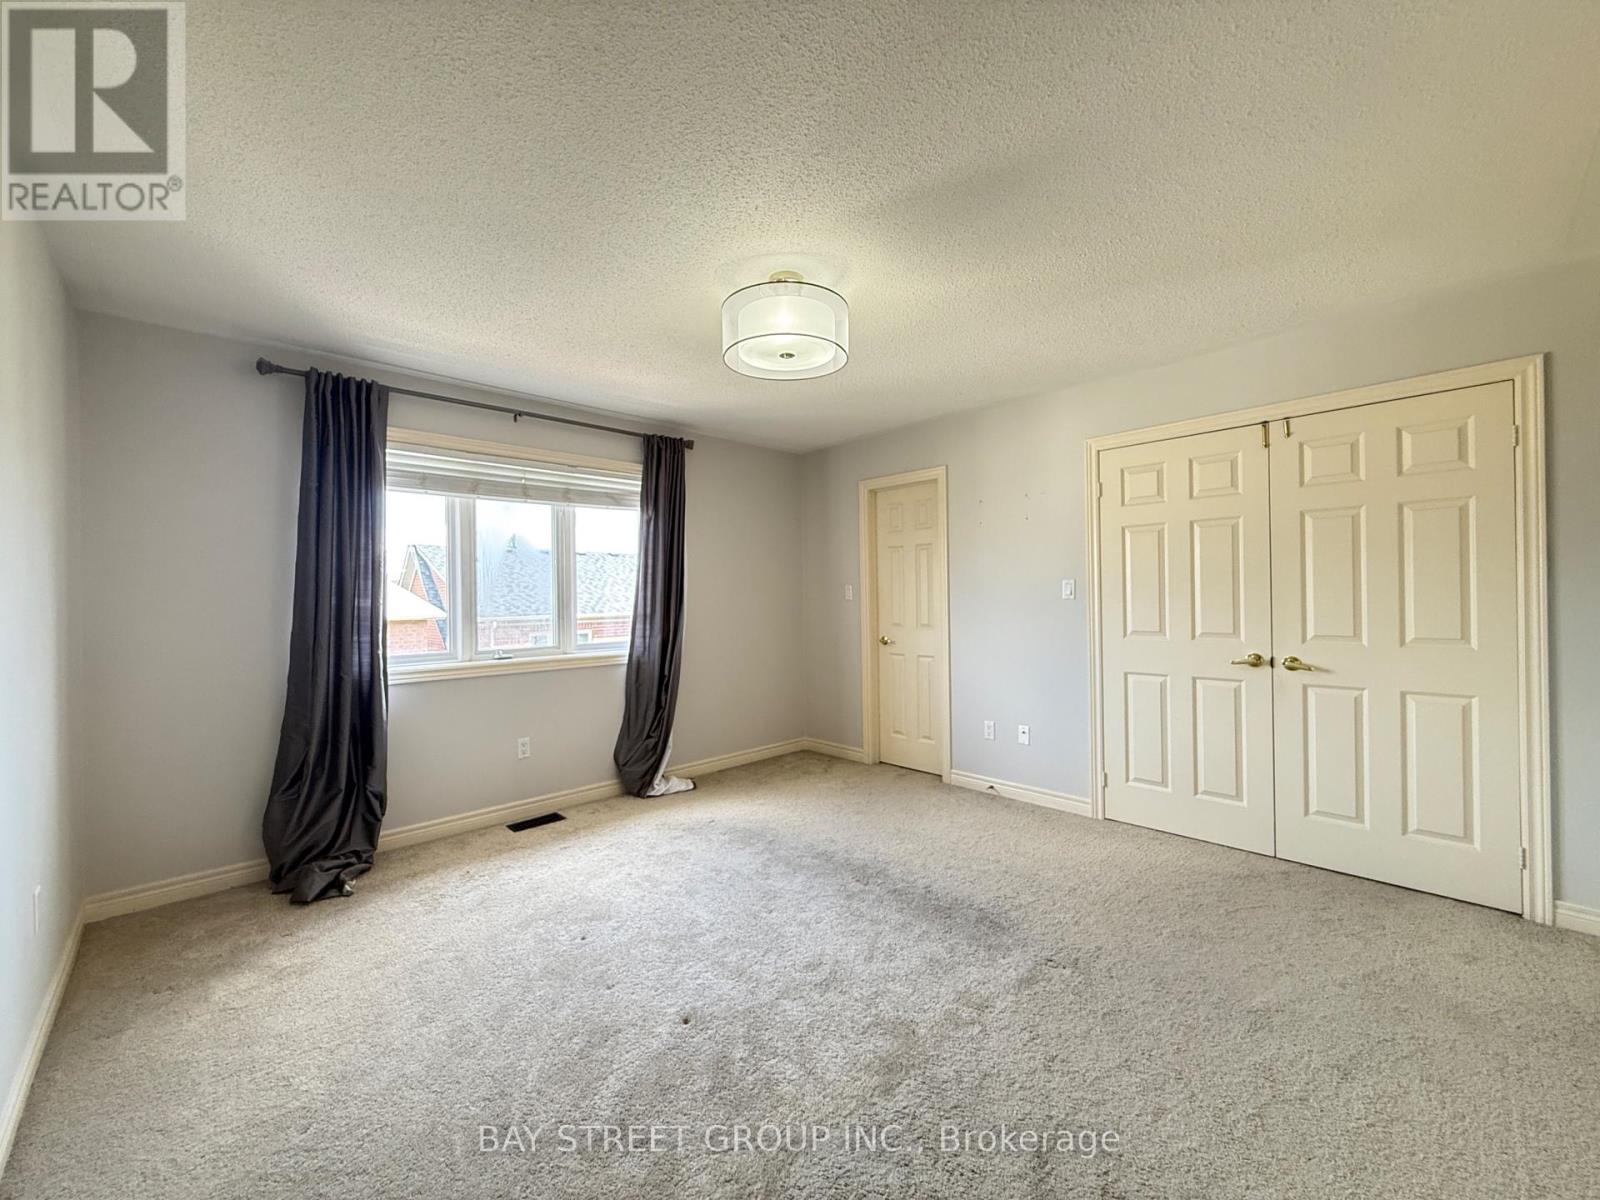
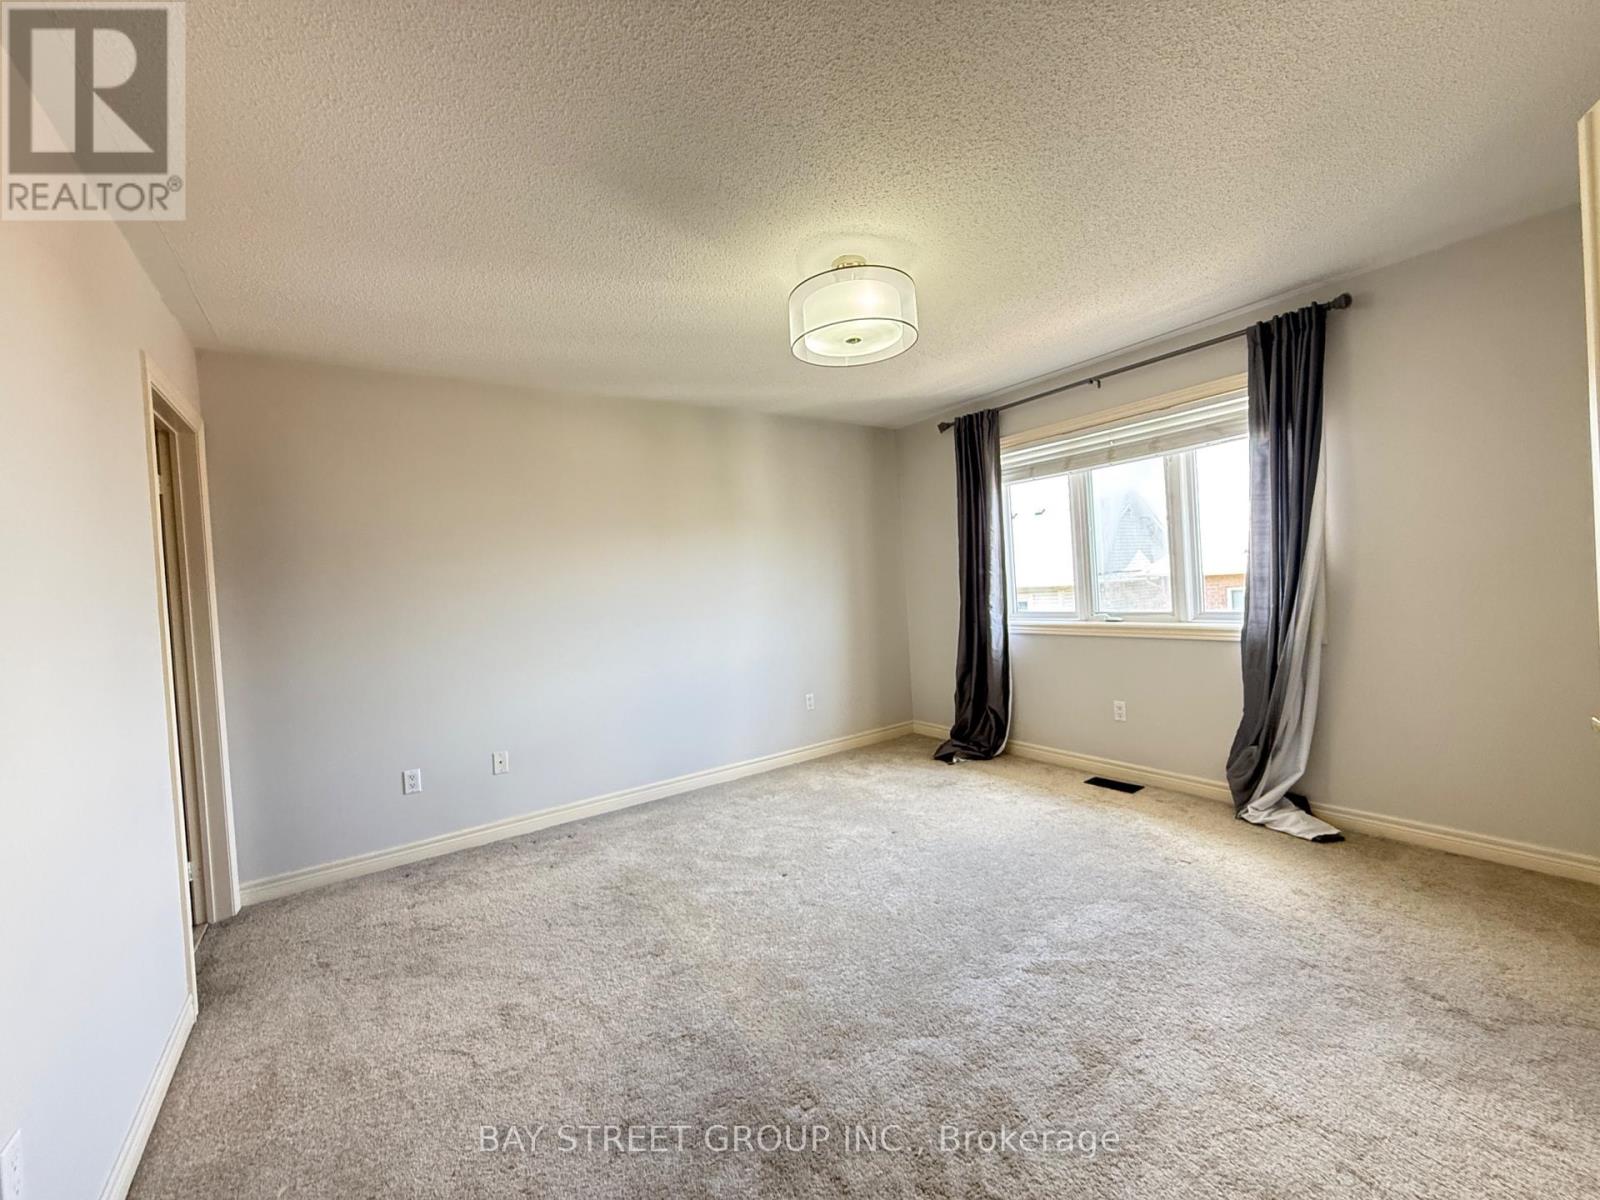
| Second Level | Primary Bedroom | 4.11 m | 3.98 m | 4.11 m x 3.98 m |
| Second Level | Bedroom 2 | 3.15 m | 2.82 m | 3.15 m x 2.82 m |
| Second Level | Bedroom 3 | 3.01 m | 2.99 m | 3.01 m x 2.99 m |
| Second Level | Bedroom 4 | 4.29 m | 3.48 m | 4.29 m x 3.48 m |
| Basement | Laundry Room | Measurements not available | ||
| Basement | Recreational, Games Room | 5.64 m | 4.56 m | 5.64 m x 4.56 m |
| Basement | Office | 3.72 m | 2.16 m | 3.72 m x 2.16 m |
| Main Level | Great Room | 4.57 m | 3.94 m | 4.57 m x 3.94 m |
| Main Level | Dining Room | 3.59 m | 3.14 m | 3.59 m x 3.14 m |
| Main Level | Kitchen | 5.2 m | 3.57 m | 5.2 m x 3.57 m |
| Main Level | Eating Area | Measurements not available |
Contact us for more information
Shania Zhang
Salesperson
(905) 909-0101
(905) 909-0202

Daisy Li
Broker
(905) 909-0101
(905) 909-0202

The trademarks REALTOR®, REALTORS®, and the REALTOR® logo are controlled by The Canadian Real Estate Association (CREA) and identify real estate professionals who are members of CREA. The trademarks MLS®, Multiple Listing Service® and the associated logos are owned by The Canadian Real Estate Association (CREA) and identify the quality of services provided by real estate professionals who are members of CREA. The trademark DDF® is owned by The Canadian Real Estate Association (CREA) and identifies CREA's Data Distribution Facility (DDF®)