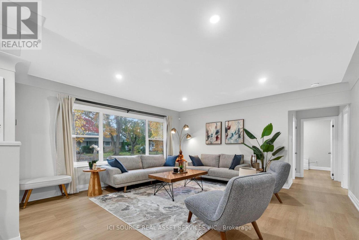
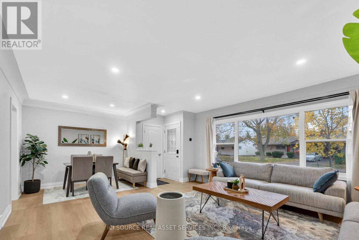
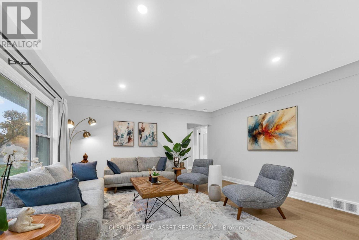
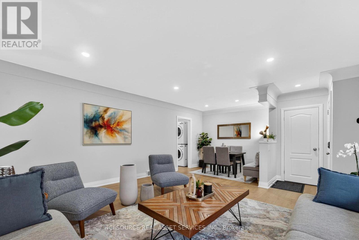
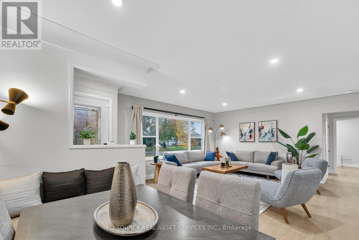
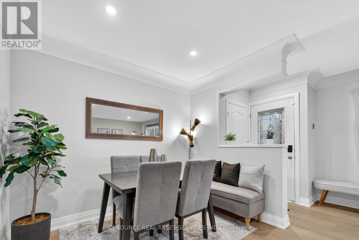
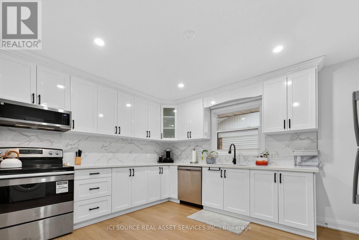
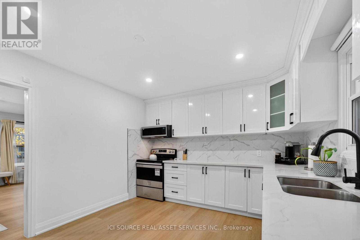
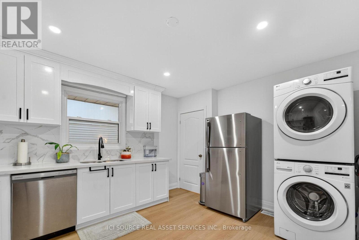
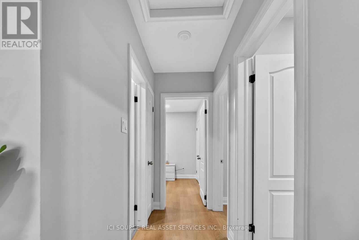
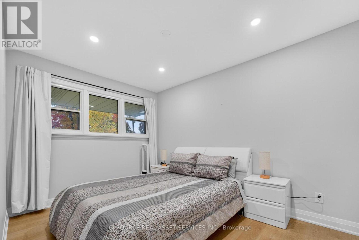
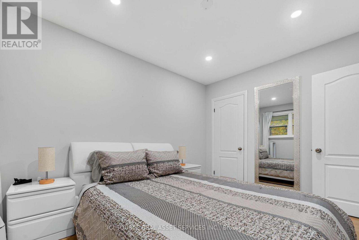
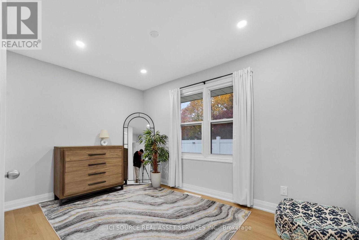
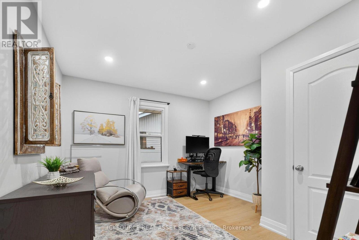
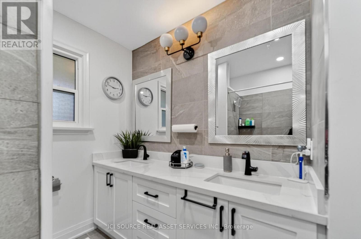
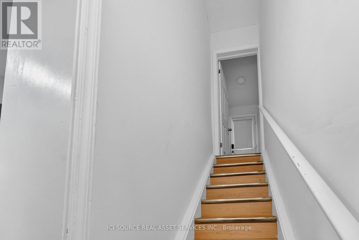
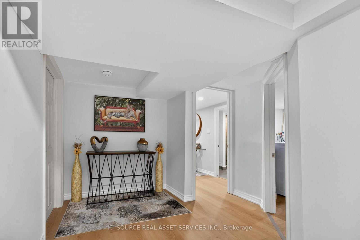
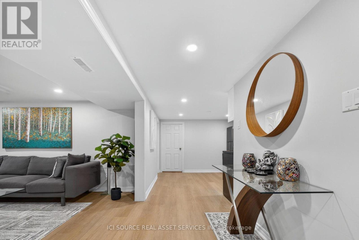
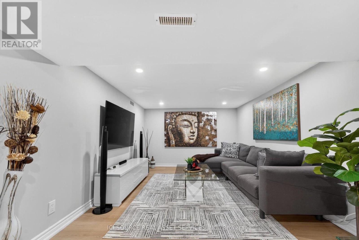
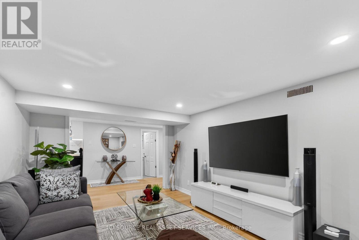
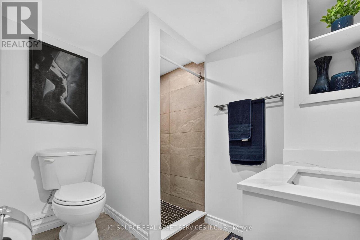
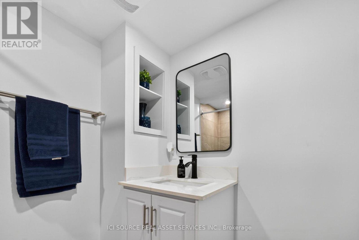
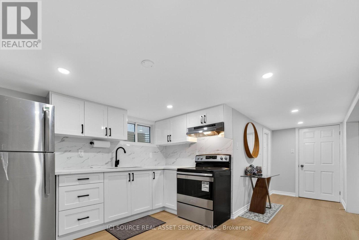
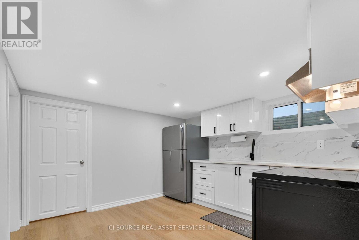
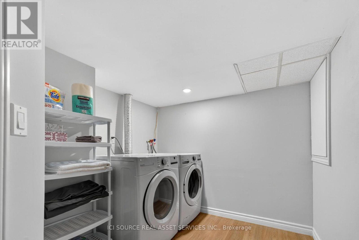
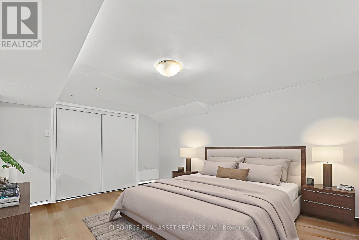
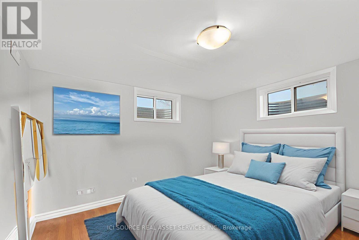
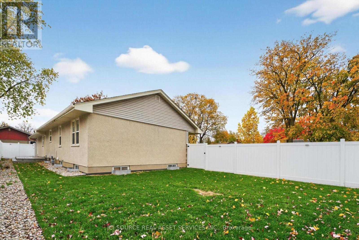
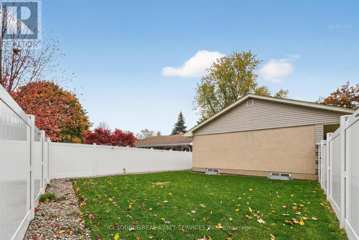
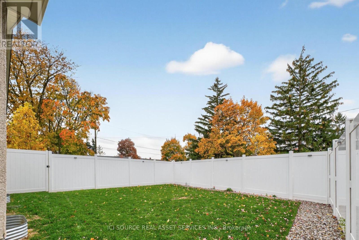
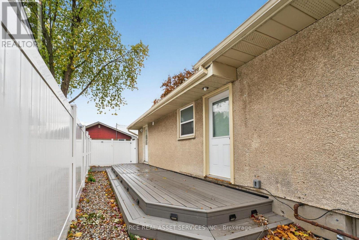
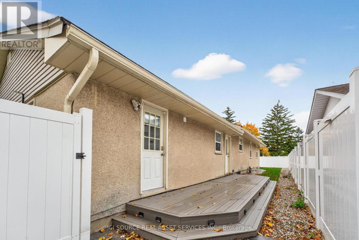
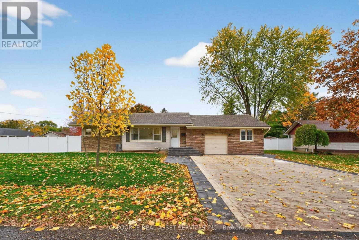
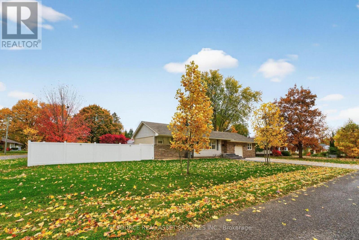
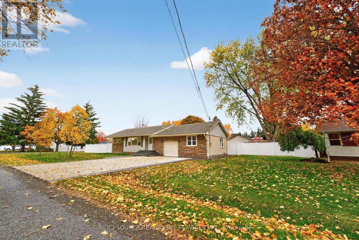
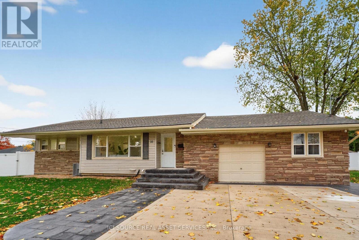
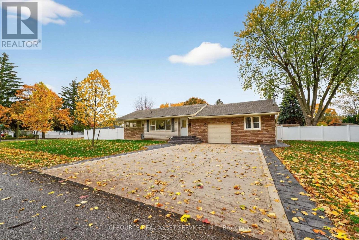
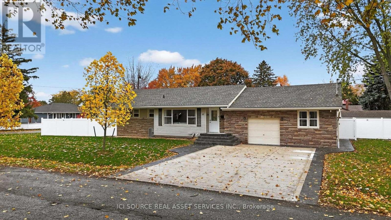
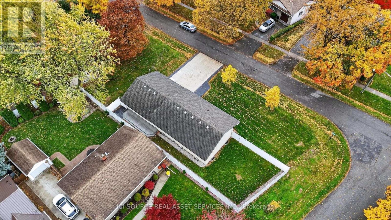
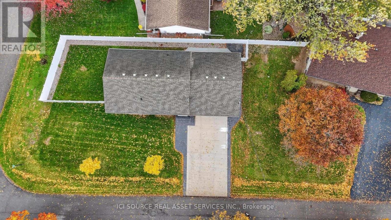
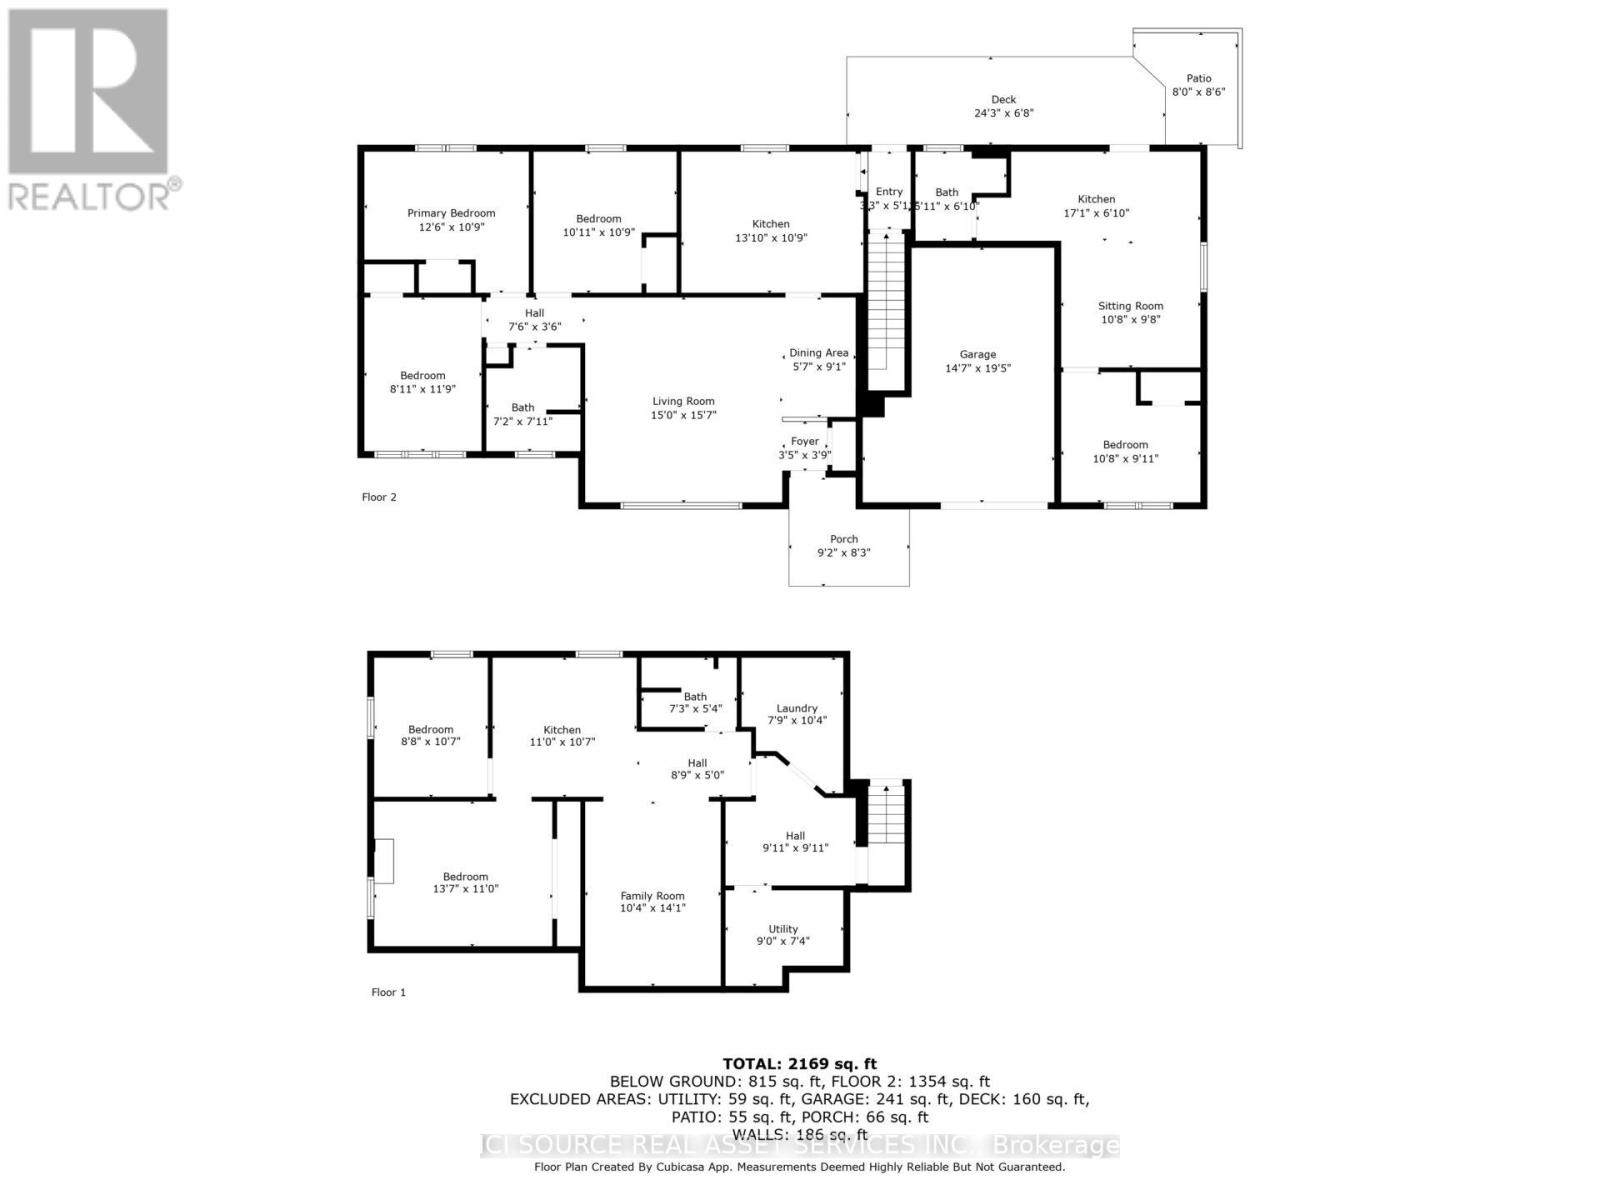
Welcome to this fully renovated modern bungalow in the beautiful North End of St. Catharines. This functional layout offers 3 bedrooms on the main floor and 2 additional bedrooms with a recreation room in the basement. The main floor features a tastefully designed modern eat-in kitchen. Low maintenance laminate flooring throughout this bright home with lots of natural light in every room. Enjoy upgraded finishes and comfortable living spaces throughout the house. The unit includes on site laundry on the main floor for added convenience. Situated in a beautiful, quiet neighbourhood, with quick access to shopping, public transit, local attractions, restaurants, and the lake. Additionally, high speed internet, lawn maintenance and snow removal is included with your rent, so all you need to do is move in and enjoy the space. This super clean and well loved house is perfect for a young family that is looking for space to grow into! There is an in-law suite with a single tenant adjacent to the main house, with its own exclusive separate entrance. Main house to pay 80% of all utilities. New central AC, new gutters with gutter guards, new water heater. *For Additional Property Details Click The Brochure Icon Below* (id:65997)
| MLS® Number | X13570206 |
| Property Type | Single Family |
| Community Name | 442 - Vine/Linwell |
| Features | Carpet Free |
| Parking Space Total | 3 |
| Bathroom Total | 2 |
| Bedrooms Above Ground | 3 |
| Bedrooms Below Ground | 2 |
| Bedrooms Total | 5 |
| Appliances | Garage Door Opener Remote(s), Water Heater - Tankless, Water Heater |
| Architectural Style | Bungalow |
| Basement Development | Finished |
| Basement Type | N/a (finished) |
| Construction Style Attachment | Detached |
| Cooling Type | Central Air Conditioning, Air Exchanger |
| Exterior Finish | Brick |
| Foundation Type | Block |
| Heating Fuel | Natural Gas |
| Heating Type | Forced Air |
| Stories Total | 1 |
| Size Interior | 1,100 - 1,500 Sqft |
| Type | House |
| Utility Water | Municipal Water |
| Attached Garage | |
| Garage |
| Acreage | No |
| Sewer | Sanitary Sewer |
| Level | Type | Length | Width | Dimensions |
|---|---|---|---|---|
| Basement | Bathroom | 2.13 m | 1.52 m | 2.13 m x 1.52 m |
| Basement | Living Room | 5.13 m | 3.25 m | 5.13 m x 3.25 m |
| Basement | Bedroom | 5.13 m | 3.25 m | 5.13 m x 3.25 m |
| Basement | Bedroom 2 | 3.33 m | 3.33 m | 3.33 m x 3.33 m |
| Main Level | Primary Bedroom | 3.86 m | 3.43 m | 3.86 m x 3.43 m |
| Main Level | Bedroom 2 | 3.56 m | 3.43 m | 3.56 m x 3.43 m |
| Main Level | Bedroom 3 | 3.78 m | 2.84 m | 3.78 m x 2.84 m |
| Main Level | Living Room | 4.9 m | 4.72 m | 4.9 m x 4.72 m |
| Main Level | Dining Room | 1.75 m | 1.07 m | 1.75 m x 1.07 m |
| Main Level | Kitchen | 4.22 m | 3.43 m | 4.22 m x 3.43 m |
| Main Level | Bathroom | 2.13 m | 2.44 m | 2.13 m x 2.44 m |
Contact us for more information
James Tasca
Broker of Record
(855) 517-6424
(855) 517-6424
www.icisource.ca/

The trademarks REALTOR®, REALTORS®, and the REALTOR® logo are controlled by The Canadian Real Estate Association (CREA) and identify real estate professionals who are members of CREA. The trademarks MLS®, Multiple Listing Service® and the associated logos are owned by The Canadian Real Estate Association (CREA) and identify the quality of services provided by real estate professionals who are members of CREA. The trademark DDF® is owned by The Canadian Real Estate Association (CREA) and identifies CREA's Data Distribution Facility (DDF®)