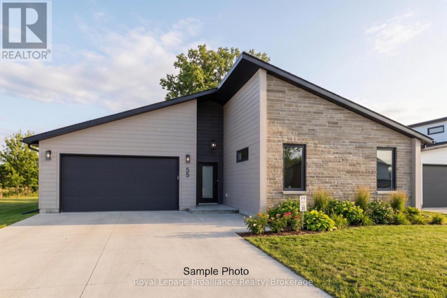
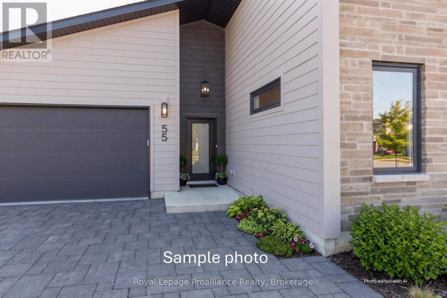
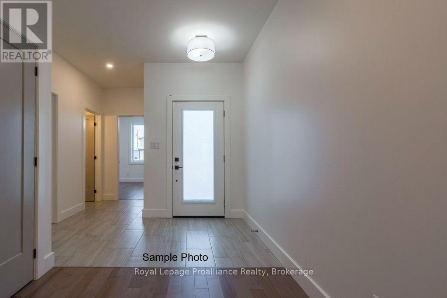
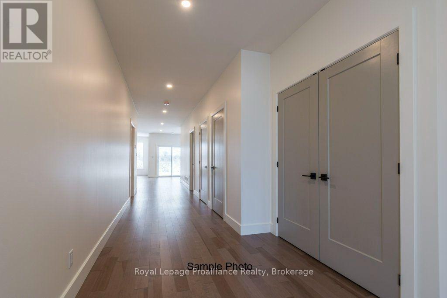
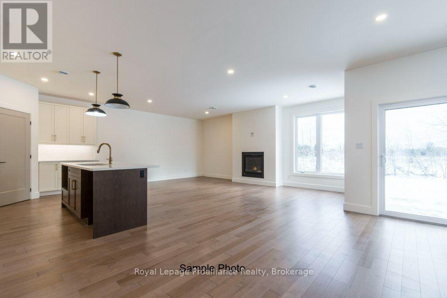
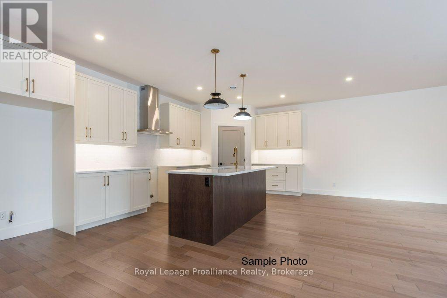
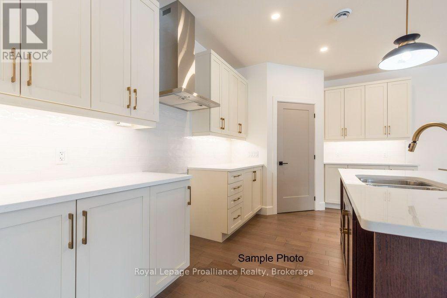
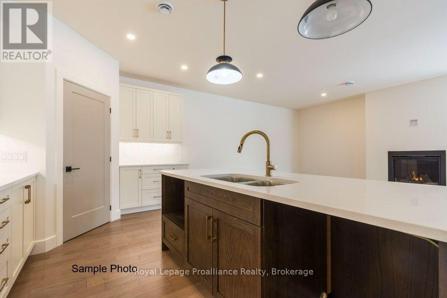
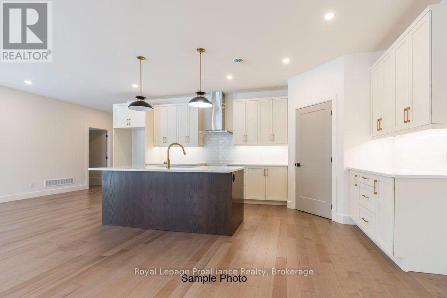
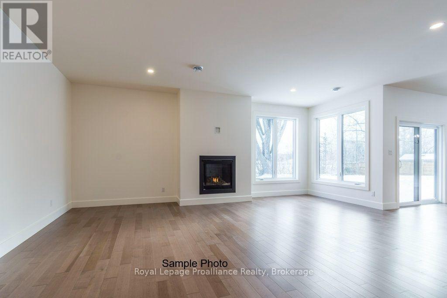
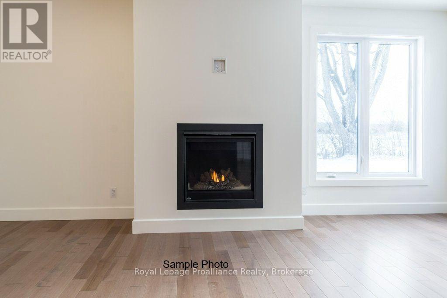
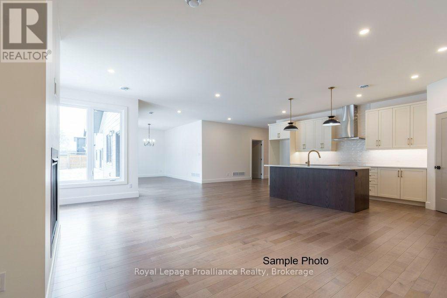
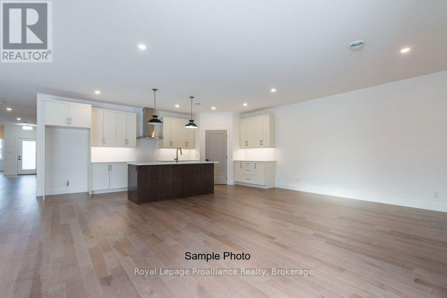
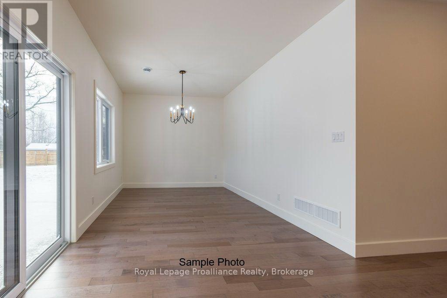
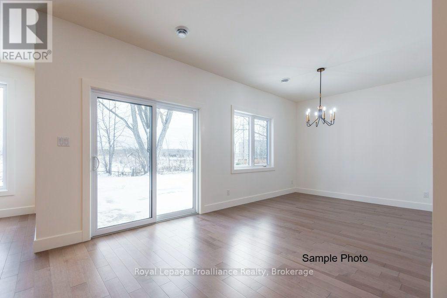
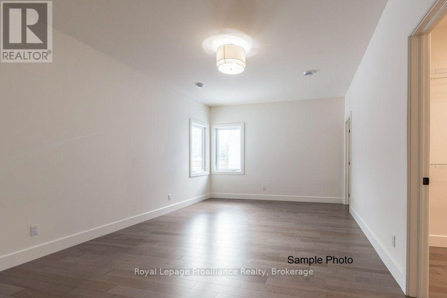
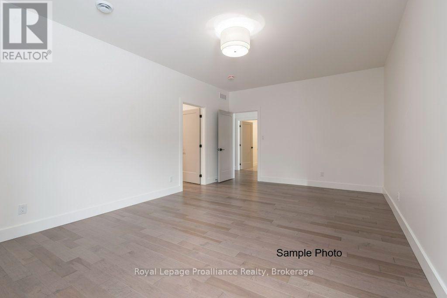
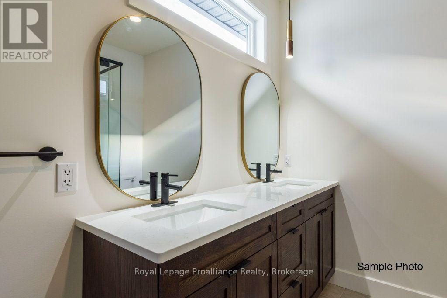
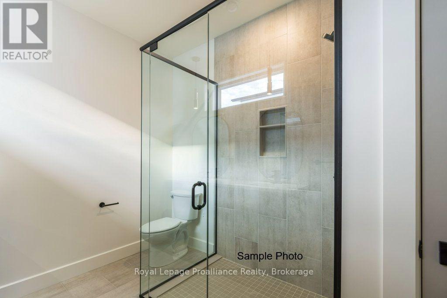
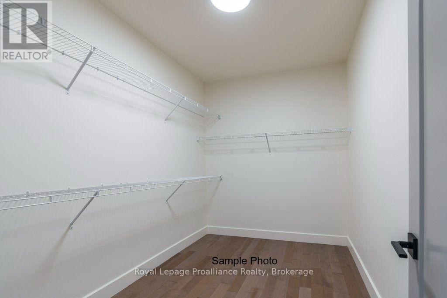
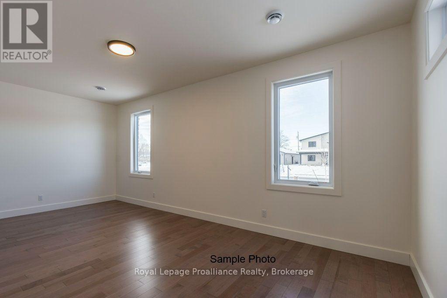
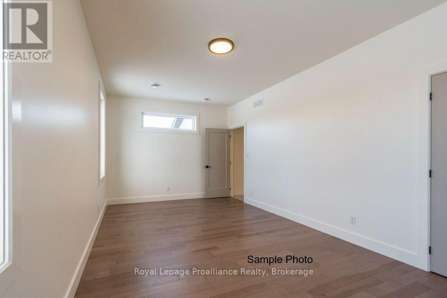
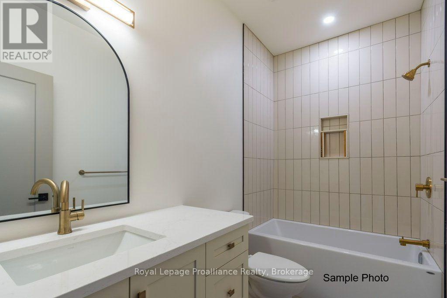
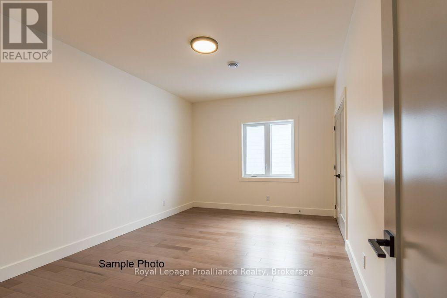
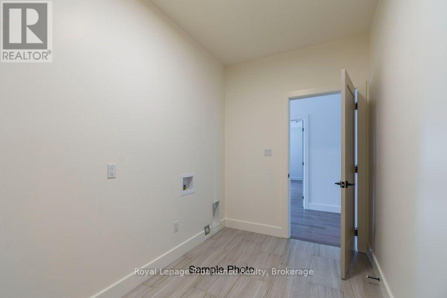
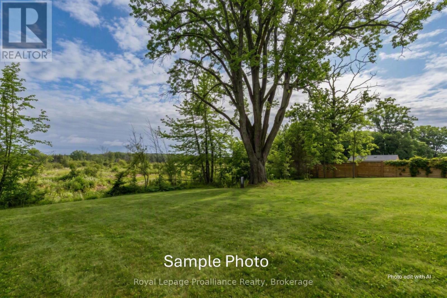
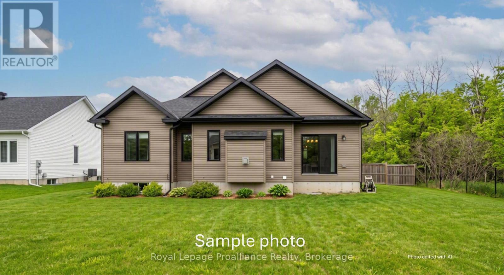
Welcome to the Skor 3. This beautifully designed bungalow offers the perfect blend of comfort, style, and functionality, all on one level. Featuring 3 bedrooms and 2 full bathrooms, this thoughtfully crafted home showcases a bright open-concept layout with soaring 9-foot ceilings that create an airy and inviting atmosphere throughout. The spacious floor plan is ideal for everyday living and entertaining, while the in-floor radiant heating ensures cozy comfort year-round. Located in the charming and historic community of Batawa, where nature, recreation, and community come together, 'The Skor 3' offers the opportunity to live, work, and play in one of the area's most sought-after neighbourhoods. With the added peace of mind of a 7-year warranty, this is bungalow living at its best. (id:65997)
| MLS® Number | X13568924 |
| Property Type | Single Family |
| Community Name | Sidney Ward |
| Amenities Near By | Park, Ski Area |
| Community Features | Community Centre, School Bus |
| Features | Wooded Area, Level |
| Parking Space Total | 2 |
| Bathroom Total | 2 |
| Bedrooms Above Ground | 3 |
| Bedrooms Total | 3 |
| Age | New Building |
| Amenities | Fireplace(s) |
| Appliances | Garage Door Opener Remote(s), Water Heater - Tankless, Garage Door Opener, Hot Water Instant |
| Architectural Style | Bungalow |
| Basement Type | None |
| Construction Style Attachment | Detached |
| Cooling Type | Central Air Conditioning, Air Exchanger |
| Exterior Finish | Brick, Stone |
| Fireplace Present | Yes |
| Fireplace Total | 1 |
| Foundation Type | Slab |
| Heating Fuel | Natural Gas |
| Heating Type | Forced Air |
| Stories Total | 1 |
| Size Interior | 2,000 - 2,500 Sqft |
| Type | House |
| Utility Water | Municipal Water |
| Attached Garage | |
| Garage |
| Acreage | No |
| Land Amenities | Park, Ski Area |
| Sewer | Sanitary Sewer |
| Size Depth | 52.42 M |
| Size Frontage | 17 M |
| Size Irregular | 17 X 52.4 M |
| Size Total Text | 17 X 52.4 M |
| Zoning Description | R2-13 |
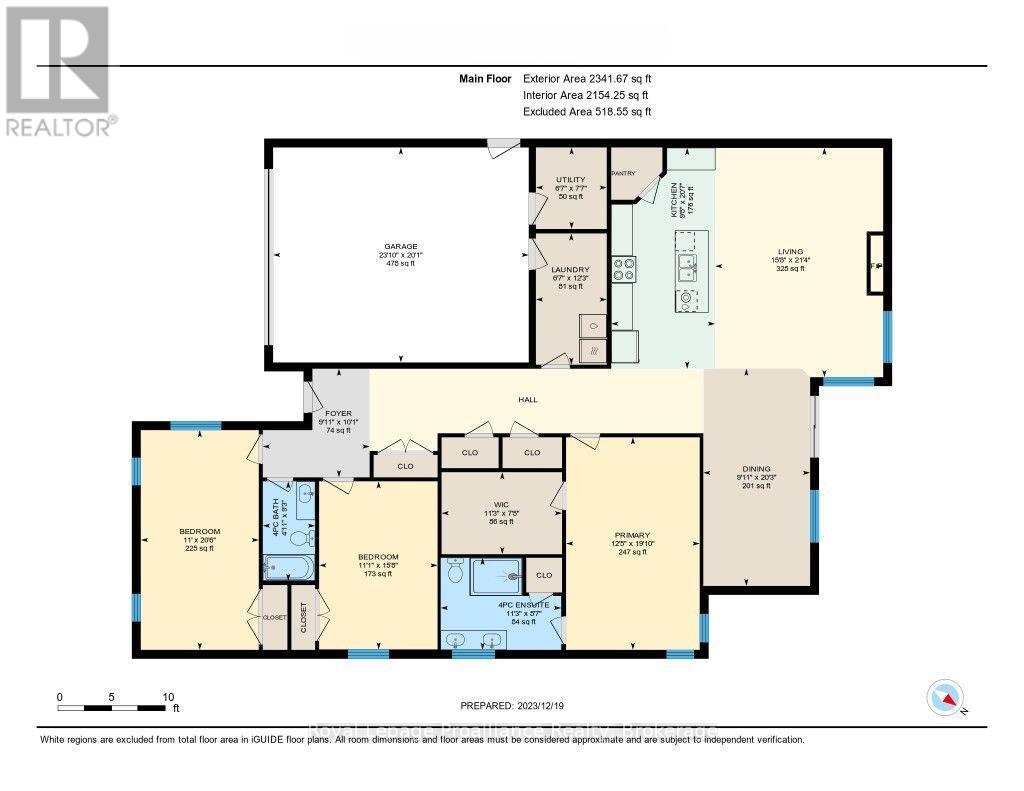
| Level | Type | Length | Width | Dimensions |
|---|---|---|---|---|
| Main Level | Foyer | 3.04 m | 3.09 m | 3.04 m x 3.09 m |
| Main Level | Bedroom 3 | 3.35 m | 6.24 m | 3.35 m x 6.24 m |
| Main Level | Kitchen | 2.95 m | 6.27 m | 2.95 m x 6.27 m |
| Main Level | Living Room | 4.78 m | 6.52 m | 4.78 m x 6.52 m |
| Main Level | Utility Room | 2.01 m | 2.32 m | 2.01 m x 2.32 m |
| Main Level | Laundry Room | 2.01 m | 3.73 m | 2.01 m x 3.73 m |
| Main Level | Dining Room | 3.04 m | 6.17 m | 3.04 m x 6.17 m |
| Main Level | Primary Bedroom | 3.8 m | 6.04 m | 3.8 m x 6.04 m |
| Main Level | Bathroom | 3.42 m | 2.62 m | 3.42 m x 2.62 m |
| Main Level | Bedroom 2 | 3.37 m | 4.78 m | 3.37 m x 4.78 m |
| Main Level | Bathroom | 1.49 m | 2.83 m | 1.49 m x 2.83 m |
| Cable | Available |
| Electricity | Installed |
| Sewer | Installed |
https://www.realtor.ca/real-estate/30038839/36-fraser-drive-quinte-west-sidney-ward-sidney-ward
Contact us for more information

Patricia Guernsey
Salesperson
(613) 966-6060
(613) 966-2904
www.discoverroyallepage.ca/

The trademarks REALTOR®, REALTORS®, and the REALTOR® logo are controlled by The Canadian Real Estate Association (CREA) and identify real estate professionals who are members of CREA. The trademarks MLS®, Multiple Listing Service® and the associated logos are owned by The Canadian Real Estate Association (CREA) and identify the quality of services provided by real estate professionals who are members of CREA. The trademark DDF® is owned by The Canadian Real Estate Association (CREA) and identifies CREA's Data Distribution Facility (DDF®)